(239) 682-5800 Naples Luxury Homes & Condos | Schulz Realty Buyers Agents
Naples FL Golf Resort Homes
50 Golf Community Guides • Private Golf • Bundled Golf • Golf Optional • Luxury Homes & Condos

Naples Golf Communities & Luxury Golf Homes for Sale

Naples and Southwest Florida golf communities provide buyers with an unusually broad selection of private country clubs, bundled-golf neighborhoods, golf-optional developments and luxury resort communities. The 50 community guides below cover custom estates, single-family homes, villas, coach homes and condominiums throughout Naples, Marco Island, Bonita Springs, Estero and greater Southwest Florida.

Choosing the right golf community involves substantially more than comparing golf courses. Location, Club structure, current membership opportunities, neighborhood character, property type, homesite, permanent view, amenities, association responsibilities and total ownership costs can be as important as the residence itself.

This page is the master community directory. For changing inventory, closed transactions and market statistics, use the separate Naples Golf Real Estate Market Report .

Explore 50 Naples & Southwest Florida Golf Communities

Select a community below to open its permanent Agent4Naples real-estate guide. Larger developments lead to individual neighborhoods, condominium buildings, property searches, maps and market reports.

Grey Oaks golf community Naples Florida Grey Oaks Private Luxury Golf Mediterra golf community Naples Florida Mediterra Luxury Golf Community Quail West golf community Naples Florida Quail West Luxury Golf Estates Miromar Lakes golf and resort community Miromar Lakes Golf, Lake & Resort Pelican Bay Naples Florida Pelican Bay Coastal Golf Lifestyle Pelican Marsh golf community Naples Florida Pelican Marsh Private Golf Community Tiburon golf resort Naples Florida Tiburon Luxury Golf Resort Talis Park golf community Naples Florida Talis Park Luxury Private Golf Lely Resort golf communities Naples Florida Lely Resort Master Golf Resort Fiddlers Creek Resort Naples Florida Fiddler's Creek Golf & Resort Community Treviso Bay golf community Naples Florida Treviso Bay Golf & Resort Community Esplanade Golf and Country Club Naples Florida Esplanade GCC Golf & Country Club Bonita Bay golf and waterfront community Bonita Bay Golf, Marina & Coastal Bay Colony luxury community Naples Florida Bay Colony Luxury Coastal Community Audubon Golf and Country Club Naples Florida Audubon Golf & Country Club Windstar on Naples Bay golf community Windstar Golf, Marina & Bay Eagle Creek Golf and Country Club Naples Florida Eagle Creek Golf & Country Club Quail Creek golf community Naples Florida Quail Creek Luxury Golf Community The Quarry golf and lake community Naples Florida The Quarry Golf & Lake Community Vineyards golf community Naples Florida Vineyards Master Golf Community Ave Maria golf community Southwest Florida Ave Maria Golf-Oriented Community Kensington Golf and Country Club Naples Florida Kensington Golf & Country Club Hammock Bay golf resort Naples Florida Hammock Bay Golf & Luxury Condos Greyhawk golf community Naples Florida Greyhawk Golf Community Twin Eagles golf community Naples Florida TwinEagles Private Golf Community Olde Cypress golf community Naples Florida Olde Cypress Private Golf Community Naples Lakes Country Club Naples Lakes Bundled Golf Community Wyndemere Golf and Country Club Naples Florida Wyndemere Golf & Country Club Colliers Reserve golf community Naples Florida Collier's Reserve Private Golf Community Bonita National Golf and Country Club Bonita National Golf & Country Club Big Cypress golf community Naples Florida Big Cypress Golf Community Cedar Hammock Golf and Country Club Naples Florida Cedar Hammock Golf & Country Club Glen Eagle Golf and Country Club Naples Florida Glen Eagle Golf & Country Club Heritage Bay Golf and Country Club Naples Florida Heritage Bay Golf Community Imperial Golf Estates Naples Florida Imperial Golf Estates Golf-Oriented Homes Bears Paw golf community Naples Florida Bears Paw Private Golf Community Foxfire Golf and Country Club Naples Florida Foxfire Golf & Country Club Royal Palm golf community Naples Florida Royal Palm Golf-Oriented Homes Stonebridge golf community Naples Florida Stonebridge Golf Community The Strand Golf and Country Club Naples Florida The Strand Golf & Country Club Babcock Ranch Southwest Florida Babcock Ranch Golf-Oriented Community Pelican Landing Bonita Springs Florida Pelican Landing Golf & Coastal Lifestyle The Colony at Pelican Landing Florida The Colony Luxury Golf & Coastal River Hall golf community Southwest Florida River Hall Golf Community Vanderbilt Country Club Naples Florida Vanderbilt Country Club Golf Community Vasari Country Club Bonita Springs Florida Vasari Golf & Country Club Verandah golf community Fort Myers Florida Verandah Golf & River Community West Bay Club golf and waterfront community Estero Florida West Bay Club Golf & Coastal Community Hideaway Beach Marco Island private beach and golf community Hideaway Beach Private Beach & Golf The Brooks Estero golf communities and homes The Brooks Estero Golf Communities

Choosing the Right Southwest Florida Golf Community

Golf real estate in Southwest Florida does not follow one membership or ownership model. Some developments center on a traditional private country club, some incorporate golf more directly into residential ownership, and others allow the home and Club membership to be considered separately.

Begin with the lifestyle and property type you actually want, then compare Club structure, location, neighborhood character, homesites, permanent views, housing choices, association obligations and current membership opportunities.

Private Golf, Bundled Golf & Golf-Optional Real Estate

Private golf communities may maintain a Club membership structure that is separate from purchasing the residence. Membership availability, category, application requirements, waiting-list position and transfer opportunities should therefore be independently verified.

Bundled-golf communities create a closer relationship between residential ownership and Club participation. That structure can affect carrying costs, resale demand and the buyer pool, so the current governing and Club documents deserve careful review.

Golf-optional or mixed communities can provide greater flexibility, particularly when golf is only one element of a broader coastal, resort, boating or gated-community lifestyle.

Golf Membership & Real Estate Ownership

Golf-community buyers should evaluate the real estate and the Club structure together, but should not automatically assume that purchasing a residence guarantees a particular level of golf membership.

Before making a purchase dependent upon golf: confirm the current membership category, eligibility, availability, application and joining requirements, initiation or capital obligations, annual dues, waiting-list status, transfer procedures and privileges attached to the specific membership.

When a listing advertises an immediate, transferable or priority membership opportunity, treat that opportunity as property-specific and independently verify its availability and terms before relying upon it in a purchase decision.

Hideaway Beach — Marco Island Golf & Beach Living

Hideaway Beach adds a distinctive Marco Island option to this master golf directory. Its real-estate market includes detached homes, luxury estates, condominiums, villas and homesites within a private residential Club setting.

Golf is part of a broader coastal lifestyle that also includes Gulf beachfront, dining, wellness, racquet sports and preserved surroundings. Because its housing inventory varies substantially by property type and exact setting, buyers should not use one broad Hideaway Beach average to value every residence.

The Brooks — Estero Golf Community Real Estate

The Brooks extends the directory's Estero coverage through a parent community guide connecting Shadow Wood, Copperleaf, Spring Run, Lighthouse Bay and Pebble Pointe.

These communities should not be treated as one interchangeable golf market. Their relationships between home ownership, golf participation, amenities and association obligations differ, making the individual community the correct starting point for comparison.

Golf Communities by Southwest Florida Location

Naples & North Naples

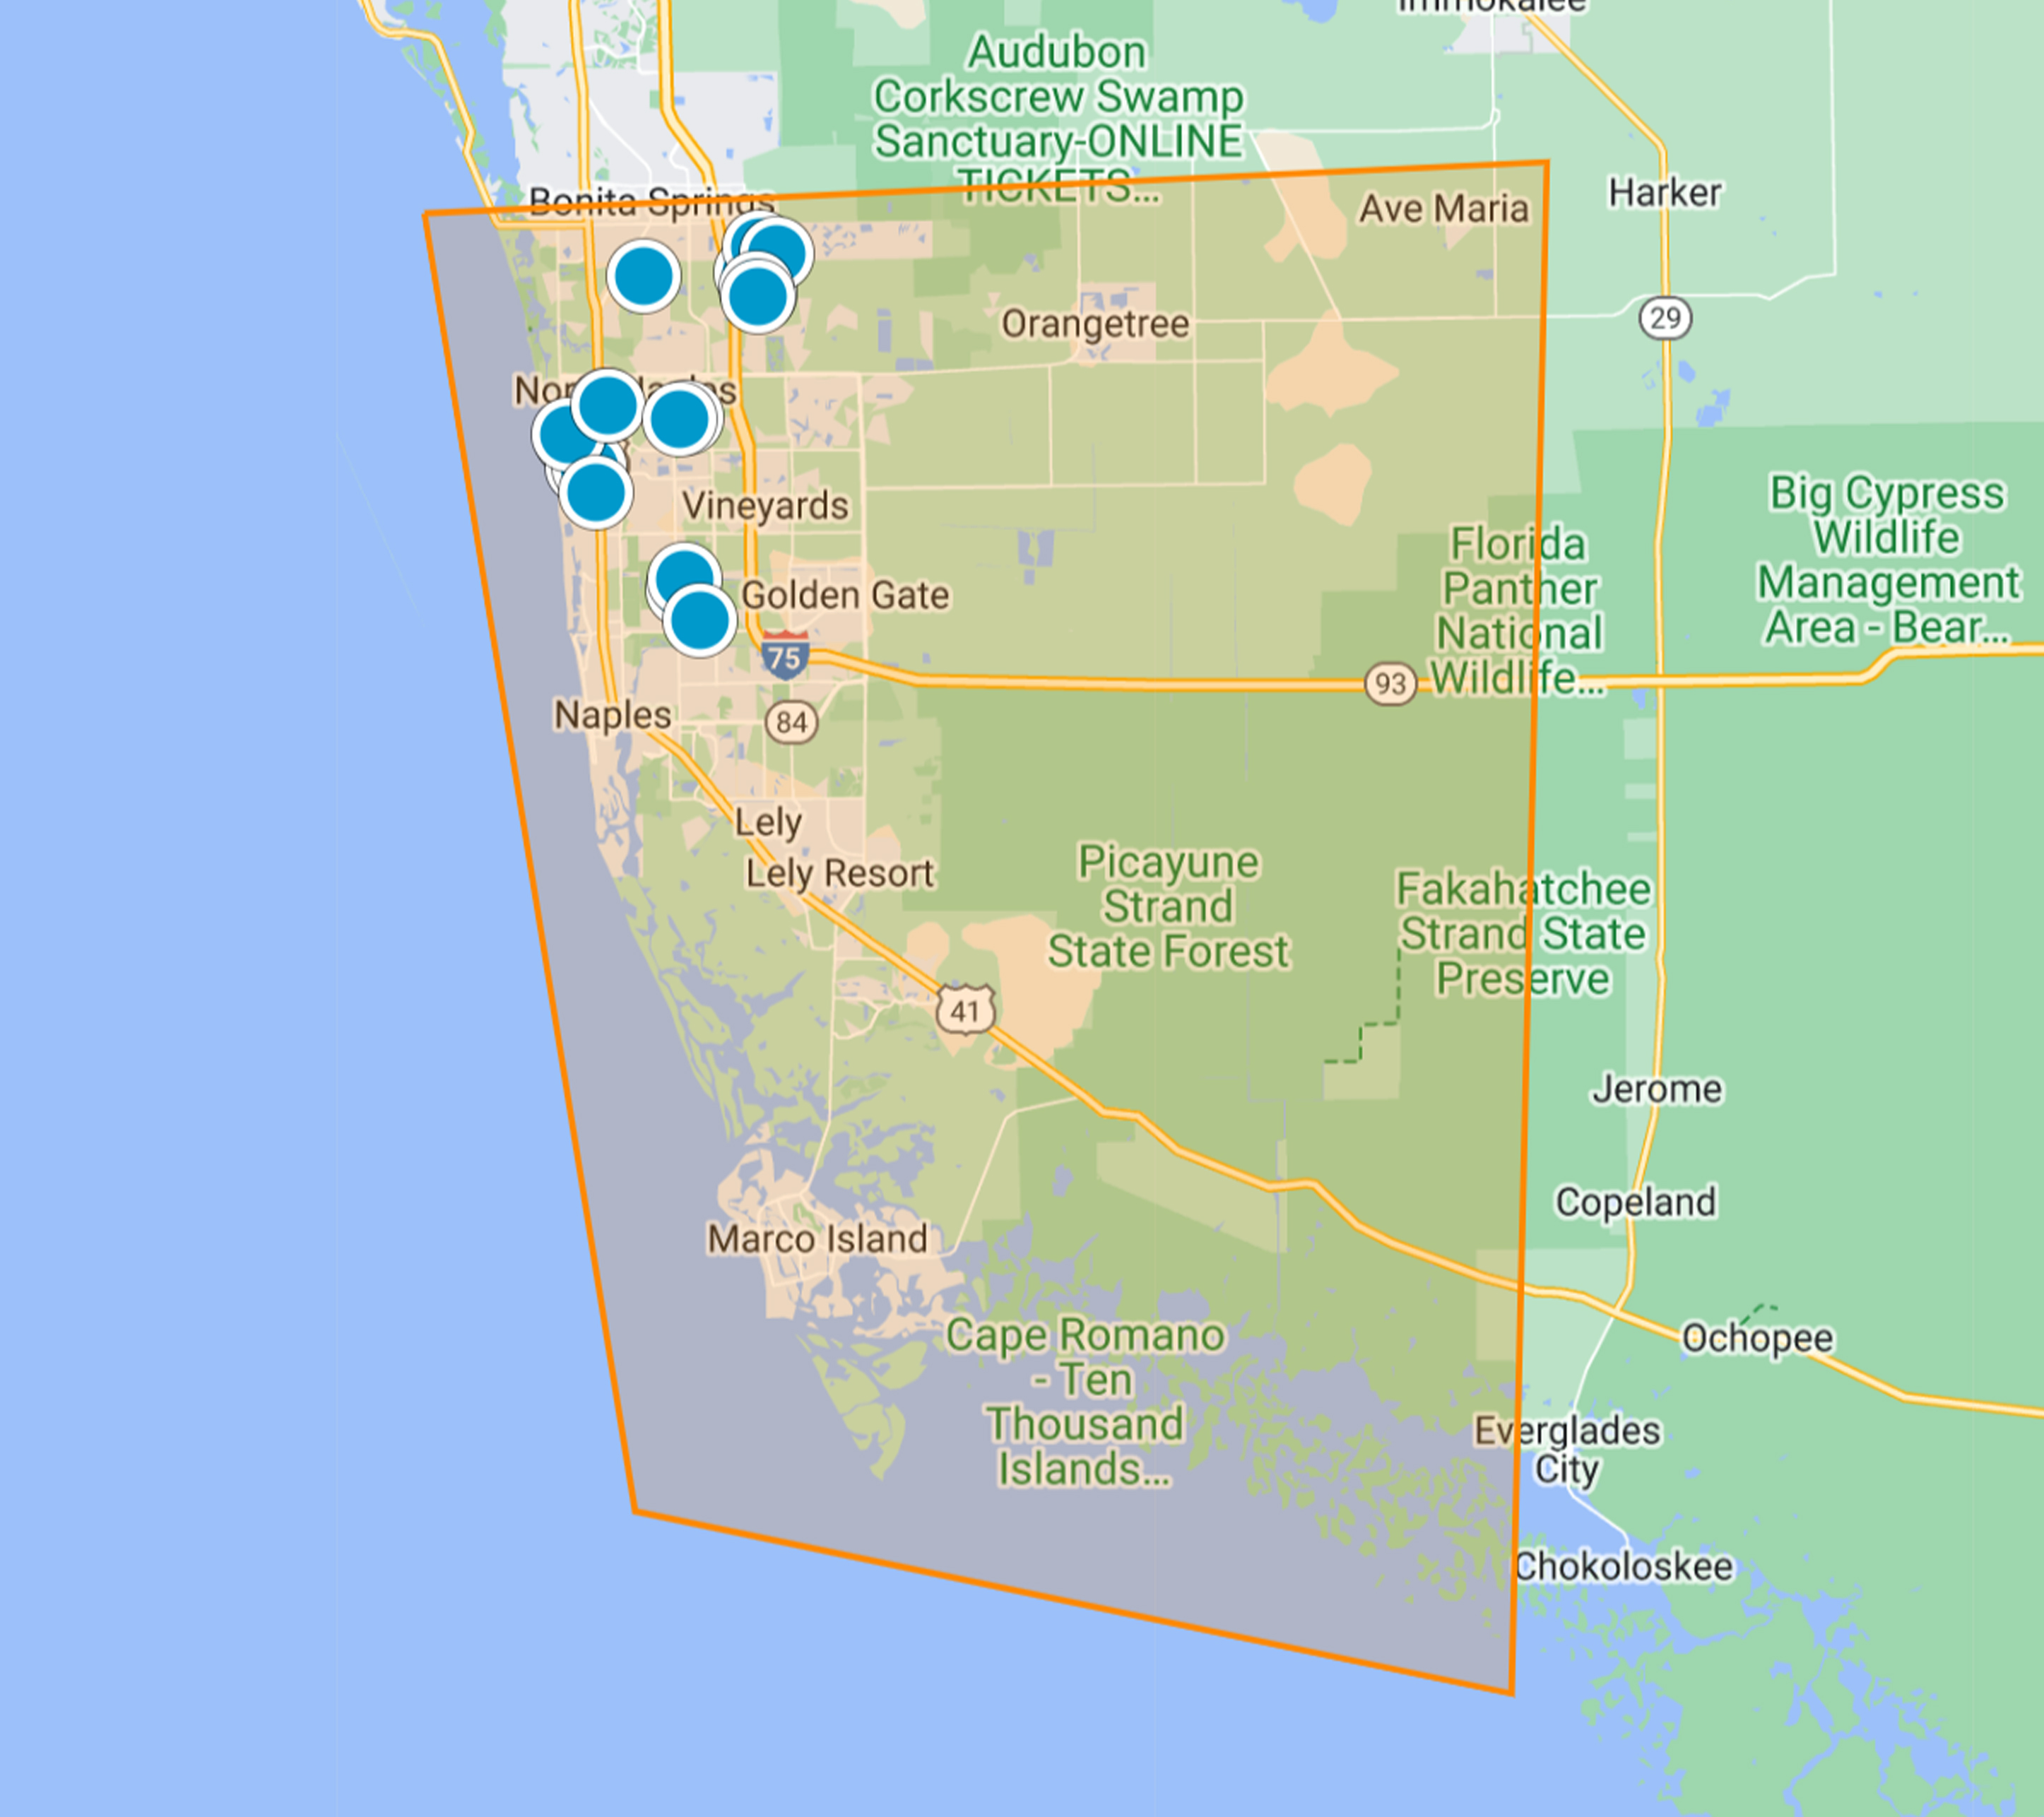
Luxury private-golf choices include Grey Oaks , Mediterra , Quail West , Pelican Marsh, Tiburon , Talis Park, Quail Creek, TwinEagles, Olde Cypress, Wyndemere, Collier's Reserve, Kensington and Audubon.

South Naples & Collier County

Buyers can compare Lely Resort , Fiddler's Creek , Treviso Bay, Windstar, The Quarry, Naples Lakes, Cedar Hammock, Glen Eagle, Foxfire, Stonebridge and additional Collier County golf-oriented developments.

Marco Island

Hideaway Beach provides the master directory with a Marco Island private residential Club option combining golf with a Gulf beachfront setting.

Bonita Springs & Estero

Northern golf and luxury choices include Miromar Lakes, Bonita Bay, Pelican Landing, The Colony at Pelican Landing, West Bay Club, Vasari, Bonita National and The Brooks .

Golf Estates, Homes, Villas, Coach Homes & Condos

Property type is one of the most useful ways to narrow a Southwest Florida golf-community search. Large developments can contain several residential products with very different maintenance responsibilities, values and buyer profiles.

Custom and estate homes should be compared by exact neighborhood, architecture, living area, lot size, golf or lake position, rear exposure, privacy, pool, outdoor living, garage capacity, construction generation, roof, storm protection, major systems and renovation.

Villas and detached homes should first be compared against residences with a similar ownership and maintenance structure within the same neighborhood whenever sufficient market evidence exists.

Coach homes and condominiums require additional analysis of exact neighborhood or building, floor or residence position, garage, parking, storage, lanai, view, association responsibilities, reserves, insurance, assessments and planned capital projects.

Golf, Lake, Preserve, Gulf & Waterfront Views

A golf-community address does not mean every residence has a direct golf-course view. Properties may face fairways, greens, lakes, preserves, landscaped areas, bays, marinas or the Gulf.

Two residences with similar floor plans can have materially different values because of homesite position, rear exposure, privacy and permanent view quality. Fairway, tee, green and cart-path position should therefore be examined rather than relying only upon the phrase “golf view.”

Likewise, waterfront or beachfront positioning should never be interpreted automatically as providing private boating rights. Dockage, water depth, bridge clearance, slip arrangements and actual Gulf access require separate property-specific verification.

What Golf Community Buyers Should Compare

Begin with the development, then narrow the search to the correct neighborhood and property type. From there, compare living area, floor plan, homesite or building position, permanent view, rear exposure, pool and outdoor living, garage, roof, impact protection, HVAC, generator, renovation quality and current competing inventory.

Buyers should also identify every layer of ownership cost. A residence may be subject to master-association expenses, neighborhood or condominium assessments and separate private-Club obligations. Determine what each payment covers and review available budgets, reserves, insurance information, assessments, rental provisions, pet rules and anticipated capital projects.

Comparing Golf Community Property Values

Broad development-wide price-per-square-foot calculations can hide substantial differences among custom estates, detached homes, villas, coach homes and condominiums. A mathematically correct average can therefore have little relevance to an individual residence.

Useful valuation sequence: development → neighborhood → property type → floor plan or homesite → permanent view → rear exposure → pool and outdoor living → garage or parking → construction generation → property condition → association and Club obligations → comparable sales → current competing inventory.

Closed sales provide historical evidence while active listings reveal the alternatives buyers are considering today. The strongest analysis gives the greatest weight to properties that genuinely compete with the subject residence.

For live MLS data, use the Naples Golf Real Estate Market Report and the dedicated market-report pages available within individual communities.

Selling a Southwest Florida Golf Community Property

Sellers should position a property inside its actual neighborhood and residential category rather than relying upon a broad regional golf average.

For detached homes, establish the permanent characteristics first: development, neighborhood, homesite, golf or lake relationship, permanent view, privacy, rear exposure, floor plan, pool and garage. Major improvements such as roofing, impact protection, generators, HVAC systems, pool renovations and substantial permitted remodeling can then be documented separately.

Condominium and coach-home sellers should also provide clear association information. Any advertised private-Club membership opportunity should be accurately described and independently verified as part of the transaction.

Compare Southwest Florida Golf Communities With Schulz Realty

Schulz Realty can help buyers and sellers compare golf real estate by development, neighborhood, property type, homesite or building position, permanent view, Club structure, association responsibilities, property condition and relevant comparable sales before arranging private tours.

Contact Schulz Realty for Listings & Private Tours

Golf and Club membership categories, eligibility, availability, initiation or capital requirements, annual dues, transfer procedures, waiting lists, privileges and amenities may change. HOA and condominium fees, reserves, assessments, insurance responsibilities, rental provisions, pet rules and individual property features can also vary. Buyers and sellers should verify material Club, association and property-specific information through current documents and appropriate qualified professionals.

Current Southwest Florida Golf Homes & Condos for Sale

Browse the live MLS listings below for current golf-community homes, villas, coach homes and condominiums. Individual community pages and market reports provide the better starting point when comparing a specific residence or neighborhood.

Naples FL Golf Resort

$38,000,000
6 Beds 6.5 Baths 226006280 MLS ACTIVE Status Epique BLDG.
NEW CONSTRUCTION | EPIQUE – PELICAN BAY Introducing Epique, a boutique luxury tower rising 19 stories and offering only 68 expansive residences, designed for those who value exquisite architecture, elevated design, and cutting-edge technology. This stunning Penthouse showcases 12-foot ceilings, 6 bedrooms plus an office, a private theater, exercise room, and an impressive 589 sq. ft. outdoor terrace. Included is an extraordinary 2,300+ sq. ft. private rooftop retreat featuring a private pool and spa, outdoor kitchen, and a vestibule with full bath—creating the ultimate indoor/outdoor lifestyle. Floor-to-ceiling glass walls frame breathtaking panoramic views, while the gourmet kitchen is outfitted with Wolf cooktops with natural gas and Sub-Zero appliances. This residence also includes two private 3-car garages, a rare and exceptional offering in high-rise living. Located in prestigious Pelican Bay, Epique is poised to be the final iconic tower to be completed in the community—truly unlike any other high-rise in Naples and the embodiment of relaxed luxury. Ideally positioned near the beach tram station, residents can enjoy a quick shuttle to the private beach clubs or take a scenic nature walk just minutes away. Epique is a state-of-the-art building offering concierge services, 24-hour staff, a private Dining Club, and an elegant outdoor lounge. Additional amenities include a fully equipped fitness center with Peloton bikes, steam room, sauna, and cold plunge, as well as a beautifully appointed gaming lounge, theater room, conference room, and more. All photos are renderings and do not represent the current standing of the property.

6869 Grenadier BLVD Unit PH03, Naples

$19,950,000
3 Beds 3.5 Baths 226030832 MLS ACTIVE Status Naples Beach Club Bldg A BLDG.
The iconic Naples Beach Club enters a new era with the completion of Four Seasons Residences, an exclusive beachfront enclave redefining luxury living on the Paradise Coast. Originally established by the Watkins family in 1946, this historic destination has been thoughtfully transformed into one of Florida's most coveted residential addresses. This beautifully appointed three bedroom plus study, three and a half bath residence offers extraordinary craftsmanship and effortless elegance, highlighted by soaring 12-foot ceilings, sunlit interiors, a palatial, one of a kind terrace with west-, east-, and south-facing vistas, and spectacular Gulf views. The true VIP guest suite has a private, large terrace as well. The elegant Seashell design palette features white cabinetry, Calacatta marble kitchen countertops and island, blonde white oak flooring, and luxurious Bianco Dolomiti, Nordic Gray, and Vanilla Ice marble throughout the baths. Created by renowned designer Champalimaud, the residence blends timeless architecture and finishes, premium appliances, custom millwork, generous walk-in closets, and private elevator access. Limited to just 58 residences, Four Seasons Naples Beach Club offers an unrivaled lifestyle with a Fazio designed 18-hole golf course, world-class spa and wellness, six dining venues, Hamilton Harbour Yacht Club access, 1,000 feet of pristine beachfront, and the legendary Four Seasons service.

901 Gulf Shore BLVD N Unit A-203, Naples

$16,000,000
6 Beds 13.5 Baths 226030798 MLS ACTIVE Status 61,855 Sqft. Lot 1.42 Acres
Behind the gates of Naples' most exclusive enclave, on a rare double-lakefront homesite, stands a residence that answers to nothing around it. The Estates at Bay Colony represents the pinnacle of luxury living in Naples, and this extraordinary residence stands apart even here. Set across approximately 1.42 acres, the estate encompasses more than 15,000 square feet of living space, surrounded by sweeping lake and golf course views. Timeless European architecture sets the tone. Exceptional craftsmanship and uncompromising finishes carry throughout the home, creating spaces that feel grand without sacrificing warmth or livability. The interiors were designed for both private living and exceptional entertaining. Separate his-and-her studies offer individual retreats, while a hidden pub and billiards room provide an unexpected escape. A private theater creates an intimate setting for movie nights and entertaining. The first-floor primary suite is a world of its own. A private sitting room, dual dressing rooms and a spa-inspired bath create a secluded sanctuary within the estate. Outside, the property becomes a private resort. Beyond the screened loggia, a full summer kitchen and bar open to expansive entertaining areas. A magnificent pergola and elegant cabanas frame the grounds, while a 50-foot lap pool, water lounge and spa overlook the lake. A separate two-bedroom guest house offers its own full kitchen and living area, providing complete privacy for family and guests. Garage accommodations for up to six vehicles, along with dedicated golf-cart storage, complete the property. Rarely does a Naples residence combine this level of acreage, privacy, architectural presence and resort-style living. Within the already exclusive Estates at Bay Colony, 9663 Mashie Court is an estate in a class entirely its own.

9663 Mashie CT, Naples

$13,499,000
5 Beds 4.5 Baths 226015277 MLS ACTIVE Status Mystique BLDG.
Introducing one of the most coveted residences in Mystique at Pelican Bay—an irreplaceable 10th-floor former model that redefines luxury living in Naples. As the original builder’s showcase, this one-of-a-kind masterpiece has been thoughtfully curated with the finest design elements, top-tier upgrades, and exceptional finishes. From the moment your private elevator opens into a grand foyer, you’re welcomed into over 5,000 square feet of refined living space, featuring five bedrooms and four-and-a-half baths. Floor-to-ceiling glass walls frame sweeping, unobstructed views of the Gulf and the glittering skyline, filling every room with natural light and capturing breathtaking sunsets. Every detail has been meticulously selected and flawlessly executed. Designer finishes, custom millwork, and elevated materials create an atmosphere that is both sophisticated and inviting. Expansive open-concept living and dining areas flow seamlessly onto an oversized terrace—perfect for entertaining or simply enjoying the tranquil beauty of the water and preserve. The chef’s kitchen is as functional as it is stunning, appointed with Wolf and Sub-Zero appliances, natural gas stove, imported custom cabinetry, and a dramatic oversized marble island that anchors the space. The luxurious primary suite offers a private sanctuary with direct terrace access and uninterrupted Gulf views. The spa-inspired bath features marble finishes, a soaking tub, and generous custom walk-in closets. Four additional guest suites provide exceptional comfort and privacy, each with its own en-suite bath, ensuring every visitor enjoys a first-class experience. Residents of Mystique enjoy an unmatched lifestyle, with a 24-hour staffed front desk, resort-style pool, private spa suites, fitness center, theater, social rooms, guest suites, private tennis courts, and two indoor designated parking spaces. Mystique's location places you steps away from Tram 6 for a quick shuttle service - making beach days seamless and convenient. Pelican Bay elevates the experience further with exclusive access to two private beachfront clubs and restaurants, miles of scenic nature trails, 43 acres of parks, and nearly three miles of pristine beach. Additional amenities include - tennis, pickleball, sailing, kayaking and more along with optional membership to The Club Pelican Bay, offering 27 holes of championship golf course. Ideally located along one of Naples’ most beautifully maintained boulevards, this residence is moments from world-class cultural venues, including a top-ranked philharmonic center, art museums, premier shopping, and the renowned dining of downtown Naples. This is more than a home—it is a statement. A rare opportunity to own the most sought-after line in one of Naples’ most prestigious addresses.

6897 Grenadier BLVD Unit 1001, Naples

$12,995,000
3 Beds 3.5 Baths 226017527 MLS ACTIVE Status Naples Beach Club Bldg C BLDG.
Welcome to Coastal Oasis — Where Every Day Ends in a Sunset — a brand-new luxury residence where refined coastal design, sweeping southwest Gulf views, and effortless turnkey living come together within one of Naples' most coveted beachfront destinations. Located within the prestigious Residences at Naples Beach Club at The Four Seasons, residents enjoy an extraordinary resort lifestyle unlike any other. Spend your days relaxing beside four spectacular resort pools with attentive beachside service, enjoying exceptional dining and cocktails at the private beachfront Cova Lounge, rejuvenating at the world-class spa and state-of-the-art fitness center, or looking ahead to the Tom Fazio redesigned championship golf course, with golf memberships anticipated to become available in late 2026. Complementing these exceptional amenities, Four Seasons concierge-level service delivers an unparalleled standard of personalized attention, creating a truly effortless lock-and-leave lifestyle without compromise. Positioned on the third residential floor (fourth building level), this exceptional residence offers 3,440 square feet of beautifully designed living space, featuring three bedrooms, three full bathrooms, and a private powder bath. Expansive glass doors and windows invite natural light throughout while framing captivating southwest Gulf views that deliver spectacular sunsets throughout Naples' coveted winter season. Designed in a timeless beach-inspired coastal style, the interiors reflect relaxed elegance and are offered fully furnished, allowing immediate enjoyment without the time or expense of design and furnishing. Coastal Oasis provides a seamless, move-in-ready opportunity rarely found in newly completed luxury residences. The beautifully designed kitchen blends style and functionality, thoughtfully curated for elevated entertaining and effortless everyday living. Premium integrated appliances include a dramatic 72-inch Sub-Zero refrigerator/freezer, a 48-inch Wolf gas range with pot filler and custom hood, Wolf double convection wall ovens with integrated warming drawer, microwave and steam ovens, and dual side-by-side Miele integrated dishwashers. The adjacent wet bar, complete with Sub-Zero wine refrigeration, enhances the home's entertaining appeal, while dual stacked Asko washer and dryer sets provide added convenience for effortless coastal living. The spacious 27-foot-wide private terrace, spanning nearly 250 square feet, extends the living experience outdoors—an ideal setting to enjoy morning coffee, entertain guests, or unwind as the sun sets over the Gulf. More than a residence, Coastal Oasis is an invitation to experience one of Naples' most extraordinary beachfront lifestyles—where every evening ends with a breathtaking sunset and every day begins with the effortless luxury of Four Seasons living.

901 GULF SHORE BLVD N Unit C-304, Naples

$12,200,000
5 Beds 4.5 Baths 226026092 MLS ACTIVE Status Epique BLDG.
One or more photo(s) has been virtually staged, AI generated or rendered. NEW CONSTRUCTION - Epique, a boutique tower, is 19 stories offering 68 spacious residences and is being created for those who appreciate luxurious residences with exquisite design and technological innovations. This estate 5 bedroom (one room also perfect for an office) residence offers 5200 sq. ft and boasts 10ft. ceilings with floor-to-ceiling glass windows creating breathtaking views. Located in prestige Pelican Bay, Epique is the final iconic tower to be completed. Epique, quite simply, is like no other high rise in Naples, it represents the very definition of relaxed luxury. Ideally located near the beach tram station, for quick shuttle to the beach club or enjoy a beautiful nature walk in just minutes. The gourmet kitchen includes wolf cook tops w/natural gas and subzero appliances. Epique, a state-of-the-art building, offers concierge services, 24-hr staff, a private Dining Club and outdoor lounge area. The latest fitness equipment and peloton bikes, steam, sauna, and cold plunge bath. Handsomely appointed gaming lounge, theater room, conference room and more. Enjoy state of the art amenities within the community of Pelican Bay; 2-private beach clubs with dining, chairs, and umbrellas, 2- tennis centers, Fitness, Pickleball (being built), wellness center and more.... Enjoy shopping, dining all within minutes of Epique. All photos are renderings of Epique.

6869 Grenadier BLVD Unit 1001, Naples

$11,995,000
6 Beds 7.5 Baths 225077753 MLS ACTIVE Status 17,424 Sqft. Lot 0.4 Acres
Nestled behind the private gates of Bay Colony Shores, this masterful coastal-contemporary residence, originally crafted by BCB Homes and brilliantly expanded in 2016 by Covelli Construction with a seamless 1,600-sq-ft addition, is the epitome of refined luxury. Completely reimagined with countless recent enhancements, this 6-bedroom, 8-bath (6 full, 2 half) estate rivals the finest new construction in Naples’ most exclusive enclave. Step inside to soaring custom ceilings, walls of glass, and light-drenched living spaces that blend sophisticated design with effortless livability. The gourmet kitchen is a culinary masterpiece, appointed with Sub-Zero refrigeration, Wolf appliances, dual wine towers, a hidden butler’s pantry, and a temperature-controlled glass wine cellar. A dramatic great room flows to the cozy family room, while the palatial downstairs primary wing offers dual spa-inspired baths (remodeled 2023), expansive bespoke closets, and serene lake views. Upstairs, five generous en-suite bedrooms provide ultimate privacy for family and guests. A resort-caliber laundry suite features high-capacity appliances, abundant folding counters, custom cabinetry, a deep utility sink, built-in ironing station, and even a dedicated pet spa. Outdoors, the lakefront oasis beckons with a newly resurfaced and re-equipped pool/spa (new heater & pump 2025), expansive covered lanais, summer kitchen, and multiple conversation areas perfect for al fresco entertaining against a backdrop of shimmering water views. Additional 2022-2025 upgrades include a full roof replacement (2022), redesigned entry bath (2023), new AC systems, smart-home integration, and countless bespoke finishes throughout. Residents of Bay Colony Shores enjoy a private clubhouse with formal and casual dining, state-of-the-art fitness center, tennis, pickleball, and exclusive access to the legendary Bay Colony Beach Club — attended beach service, chic seaside dining, and sunset cocktails on the Gulf of Mexico. Optional world-class golf is available at either the Bay Colony Golf Club or neighboring Pelican Bay. Perfectly positioned just moments from Waterside Shops, Artis—Naples, 5th Avenue South, and Mercato, this impeccable estate offers the very best of Naples’ luxury lifestyle. An extraordinary opportunity to own a turnkey masterpiece in one of the area’s most coveted addresses.

333 Sedgwick CT, Naples

$10,250,000
5 Beds 6.5 Baths 226024518 MLS ACTIVE Status 32,234 Sqft. Lot 0.74 Acres
Welcome to perfection at 1385 Great Egret Trail, a custom estate in the exclusive gated enclave of Estuary at Grey Oaks. Inspired by timeless Santa Barbara architecture, this extraordinary residence is positioned on a premier homesite showcasing sweeping lake and golf course vistas. Spanning nearly 9,000 square feet, the home offers an unparalleled blend of elegance, comfort and craftsmanship. The estate features five spacious bedrooms, five full baths, two powder rooms, a private theater, game room, loft, home gym, dual executive offices and a private guest suite. At the heart of the residence, the grand living and dining room impresses with soaring pecky cypress-beamed ceilings and hand-carved natural stone fireplaces at each end. Four sets of French doors seamlessly connect the interior living spaces to the outdoor oasis, framing breathtaking long-range views of the lake and golf course. The gourmet kitchen, appointed with a Wolf range and Sub-Zero refrigeration and exquisite white marble countertops, flows effortlessly into the family room and expansive covered lanai. Designed for year-round entertaining, the outdoor living area features a two-sided gas fireplace, automated roll-down screens and shutters and a resort-style pool overlooking the stunning landscape beyond. Every detail of this remarkable estate reflects exceptional quality and global inspiration. Guests are welcomed through a charming front-entry courtyard shaded by a majestic oak tree, where a natural gas fireplace and antique stone fountain create a warm and inviting arrival experience. A private entrance serves the guest suite and fitness room, offering flexibility and privacy for owners and visitors alike. Modern conveniences abound, including four climate-controlled garage spaces, hurricane-impact windows and doors throughout, an elevator, a fully integrated Crestron home automation system and a whole-house natural gas generator, ensuring comfort and peace of mind. This one-of-a-kind estate presents a rare opportunity to own a meticulously crafted luxury residence in one of Naples' prestigious communities.

1385 Great Egret TRL, Naples

$9,850,000
3 Beds 3 Baths 226014729 MLS ACTIVE Status Remington At Bay Colony BLDG.
Showcasing an extraordinary blend of sophistication and coastal prestige, this remarkable beachfront residence within The Remington represents the pinnacle of Bay Colony luxury living. Following an impressive multi-million-dollar tower renovation, this iconic address delivers a refined Gulf-front lifestyle with privileged proximity to the Ritz-Carlton and exclusive access to the private Bay Colony Beach Club. Perfectly designed to capture both sunrise and sunset vistas, this rare east-to-west residence features dual terraces that frame sweeping water and city views while welcoming natural light throughout the day. The spacious floor plan offers two luxurious bedroom suites, a versatile den easily suited as a third bedroom, and three beautifully appointed baths. A private elevator whisks you from the secure under-building garage—with two dedicated parking spaces—directly into your private foyer, offering the elevated arrival experience expected of a residence of this caliber. The interiors have been extensively reimagined with exceptional craftsmanship and the finest designer finishes. A stunning chef’s kitchen showcases premium Wolf and Sub-Zero appliances, custom cabinetry, and a dramatic island crafted from rare semi-precious exotic stone, creating a true statement centerpiece. Smart home integration through a Savant automation system provides effortless control of lighting, climate, and entertainment. Wine enthusiasts will appreciate the custom climate-controlled wine display secured by a sleek touch-access glass entry, while bespoke closet systems and finely crafted millwork further reflect the meticulous attention to detail carried throughout the home. The Remington offers a level of service and amenity rarely found, including a 24-hour staffed lobby, on-site management, elegant social salons, club and card rooms, library, state-of-the-art fitness facilities, luxurious guest suites, and a resort-inspired pool and spa accented by a fireside gathering area. Ownership also conveys the incomparable privileges of Bay Colony and Pelican Bay, including access to miles of pristine white sand beaches, private beachfront dining clubs, attended beach services, championship tennis programs, cutting-edge fitness centers, educational and cultural programs, and an extensive network of scenic walking, biking, and kayaking trails. This is a rare opportunity to own a masterfully renovated Gulf-front residence where exceptional design, world-class amenities, and one of Naples’ most prestigious addresses come together to create a truly elevated coastal lifestyle.

8665 BAY COLONY DR Unit 1202, Naples

$8,695,000
6 Beds 7.5 Baths 226030649 MLS ACTIVE Status 35,719 Sqft. Lot 0.8200000000000001 Acres
Skip the hassle of new construction — this Quail West estate has already been taken down to exterior concrete walls and completely reimagined, delivering the quality and design of a custom build without the wait and with no detail overlooked. Immediate golf membership is available, so you can move in and start playing right away. Situated on one of the finest lots in Quail West with a coveted "true south" exposure, the home enjoys sweeping golf and lake views that shift beautifully from morning light to evening sun. Step into the luminous living area and take it all in while crossing the gleaming floors, or stop at the lobby bar — complete with built-ins, multi-seating, and two 96-bottle wine refrigerators — before settling into the open-concept family room, where water, golf, and pool views create the perfect spot to unwind. The spacious kitchen is a chef’s dream, offering top of the line appliances 6 burner gas stove and large prep area. A true car collector's dream, the property offers a 6-car garage with room for 3 lifts, with potential to expand to 9 vehicles total —and a 2 car covered carport neatly tucked away - rare space for even the most serious automotive enthusiast. Designed with multi-generational living in mind, the primary suite and a large bespoke study sit privately on one side of the home, while five additional en-suite bedrooms — including a separate guest suite and a full guest house above the garage with its own kitchen, living room, bedroom, and bath, Some of the other amazing features of this home include a glass-enclosed fitness area with lake, golf, and courtyard views; hurricane-rated windows and doors; a new roof; full home generator; 1,000-gallon propane tank; five new HVAC zones; an elevator with backup power; two pizza ovens; a newly equipped pool and spa; new landscaping and outdoor lighting; two fire pits; Lutron lighting; automated window shades and so much more! Set within Quail West, one of Naples' most prestigious golf and country club communities, residents enjoy access to two championship golf courses and a stunning 100,000-square-foot clubhouse with a two story fitness and wellness center, full service spa and salon, multiple dining options with award winning culinary program, tennis, pickleball, bocce, playground and an active social calendar.

6536 Highcroft DR, Naples

$7,750,000
4 Beds 5.5 Baths 225036920 MLS ACTIVE Status 13,504 Sqft. Lot 0.31 Acres
Welcome to this exquisitely designed British West Indies home, where timeless elegance meets modern luxury. Nestled on a beautifully landscaped cul-de-sac in the heart of Pelican Bay, this residence offers a serene retreat with every contemporary comfort. As you step inside, you're greeted by an open and inviting floor plan that seamlessly integrates with the expansive, lush backyard. Here, you'll find a 45-foot resort-style pool and an infinity edge spa, surrounded by a spacious entertainment and dining area, perfect for gatherings. This outdoor oasis is enhanced by a cozy fire pit and an outdoor shower, all enjoying coveted Southern exposure. The chef's kitchen is a culinary masterpiece, featuring custom inset cabinetry, stunning quartzite counters, and top-of-the-line Wolf and Sub-Zero appliances, along with a built-in Miele coffee station for the perfect start to your day. This stunning home boasts four en-suite bedrooms, providing ample space and privacy for family and guests, along with a dedicated office and a custom wine bar. A 3-car garage offers convenience and additional storage. Throughout the home, you'll find French white oak flooring and superior quality finishes that elevate the ambiance of this luxurious lifestyle. Living in Pelican Bay means enjoying unparalleled amenities, including two private beach clubs with miles of pristine white sandy beach, two exclusive restaurants, and complimentary chair and umbrella service. The community center offers a state-of-the-art fitness center, spa, and 18 Har-Tru tennis courts, ensuring an active and carefree lifestyle. Experience the best of Pelican Bay living in this exceptional home, where every detail has been carefully curated for your comfort and enjoyment. Carefree living at its finest awaits you!

702 BOBWHITE LN, Naples

$7,490,000
3 Beds 3.5 Baths 225082845 MLS ACTIVE Status Remington At Bay Colony BLDG.
Experience elevated beachfront living in this exceptional penthouse residence, set on the 20th floor of The Remington, one of Florida’s most distinguished beachfront addresses, with sweeping panoramic views of the Gulf. Moments away are the renowned amenities of The Ritz-Carlton Naples – Beach Property, the Bay Colony private beach club, and the Bay Colony Tennis Club, with residents enjoying exclusive access to select Ritz-style services, including room service and concierge support, via a private entrance that seamlessly blends five-star hospitality with private condominium living, all within close proximity to dining, beach access, and a vibrant coastal atmosphere. This sought-after floor plan offers approximately 3,390 square feet of interior living space and 4,200 square feet total. The serene primary suite features floor-to-ceiling glass sliders opening to the screened balcony with breathtaking Gulf views, a spa-inspired bath with dual vanities and a jetted soaking tub, and an oversized walk-in closet. Two additional en-suite guest bedrooms enjoy beautiful views of the Naples area, tennis club, and Ritz pool, each with access to a second screened balcony. Natural light fills every room through floor-to-ceiling sliding glass doors, complemented by electric storm shutters on both screened balconies for convenience and peace of mind, while newer hardwood floors enhance the main living areas. The Remington has been thoughtfully renovated, with interiors reflecting understated elegance reminiscent of the Ritz, and is impeccably managed with attentive, concierge-level service and comprehensive security from the guarded entry gate to in-building services. Amenities include a refined social room, a state-of-the-art fitness center with private sauna, a resort-style pool, and an outdoor dining area with grills, fire pit, and private cabanas owned by select residents. Located within Bay Colony—one of Naples’ most coveted and ultra-private communities—residents enjoy access to golf, fine dining, tennis, and a private beach, while this meticulously maintained residence remains a premier offering, with a private cabana owned by the seller also available for purchase, presenting a rare opportunity to own a timeless beachfront penthouse in Pelican Bay, at the heart of Bay Colony. Seller Financing Available.

8665 Bay Colony DR Unit PH 2003, Naples

$7,250,000
5 Beds 4.5 Baths 226028398 MLS ACTIVE Status 27,443 Sqft. Lot 0.63 Acres
Magnificent custom-designed estate privately situated on a 0.63-acre homesite within the double-gated ultra-luxury enclave of Escada Estates at The Ritz-Carlton Naples, Tiburón community, where residents have the option of immediate club membership. Completed in 2021 and recently enhanced, the newest residence within Escada Estates showcases nearly 7,000 SF of living space plus an additional 2,223 SF of outdoor living area. Designed to maximize natural light, more than 100 windows and glass doors illuminate the home's exceptional architecture, beginning with a dramatic foyer and parlor crowned by soaring 29’ coffered ceilings. The expansive floor plan offers five bedrooms, four-and-a-half baths, a private study with exercise loft and 1,570 square feet of garage space designed to accommodate four vehicles with additional room for lifts and storage. At the heart of the home, a completely reimagined designer kitchen blends timeless craftsmanship with modern luxury. Custom painted rift-sawn oak cabinetry, dual oversized islands, striking porcelain slab countertops, and a concealed appliance garage create a kitchen that is as functional as it is beautiful. The professional-grade appliance suite includes a 48-inch Wolf dual-oven gas range, a 48-inch Sub-Zero refrigerator and a Zip HydroTap system. Complementing the kitchen is a beautifully renovated butler's pantry and entertaining bar featuring a Thermador refrigerator, ice maker, wine refrigerator and Bosch built-in smart coffee system. Designed for seamless indoor-outdoor living, dramatic zero-corner sliding glass doors disappear into the walls, opening the great room onto an extraordinary private outdoor retreat. The expansive covered lanai features rich coffered wood-paneled ceilings, a full outdoor kitchen with built-in gas grill, ice maker and a natural gas-fired pizza oven, while the saltwater resort-style pool and spa create the perfect setting for relaxation. The renovated powder room also serves as a pool bath and is complemented by an outdoor shower. A stunning circular staircase ascends to the second level, where a spacious family room with wet bar is accompanied by three bedrooms, two full baths, and western-facing lanais that capture spectacular sunsets over the Gold Course's 15th green. New premium dark wide-plank oak hardwood flooring extends through all bedrooms and the study and beautifully complements the light natural stone tile flooring. The professionally redesigned landscaping features lush new Zoysia grass, mature plantings, and enhanced privacy, creating striking curb appeal that complements the home's timeless architecture. Positioned on high ground within the desirable X and X-500 flood zones, the home also features impact-resistant windows and doors along with a 24kW Generac home standby generator. Integrated smart home technology features include wireless access points, Lutron whole-home lighting and shade control, four-zone HVAC and updated multi-zone Sonos audio.

2581 ESCADA DR, Naples

$7,200,000
5 Beds 5.5 Baths 226011896 MLS ACTIVE Status 16,988 Sqft. Lot 0.39 Acres
Tucked away on a quiet cul-de-sac in prestigious Bay Colony Shores, this extensively renovated estate sits on an over- sized .39-acre homesite with coveted south eastern exposure and offers an exceptional blend of modern luxury and timeless coastal elegance. This renovated the residence showcases impeccable craftsmanship including French oak flooring throughout the main living areas, marble bathroom floors, all new doors, baseboards, hardware, and full hurricane impact windows and doors. The heart of the home is the spectacular chef’s kitchen featuring dramatic Taj Mahal quartzite double islands, custom cabinetry, built-in banquette seating, a Miele built-in coffee system, water filtration system at kitchen sink, Thermador under-counter microwave, Thermador Refrigerator and separate Freezer. Miele dishwashers, and a Mercury induction cooktop. An impressive separate bar area is designed for entertaining with its own dishwasher, sink, wine cooler, ice maker beverage refrigerator, and abundant storage. Offering five spacious ensuite bedrooms plus an additional powder bath, every bathroom has been beautifully renovated with luxurious marble finishes. The fifth ensuite bedroom also functions as a convenient pool bath. The primary suite is a private retreat featuring a separate sitting area, a dramatic dual-sided fireplace shared with a private office/lounge with beverage refrigerator, and a spa-inspired bath complete with Taj Mahal countertops, a large walk-through shower with multiple shower heads and body sprays, dual bench seating, extensive custom cabinetry, soaking tub, and separate water closet with additional built in cabnitry. Designed for both comfort and entertaining, the home features soaring ceilings that create the presence of a two-story residence and a welcoming family room with fireplace. Outdoor living is equally impressive with a resort-style pool and spa, outdoor kitchen with built-in grill and bar, and expansive entertaining areas overlooking the lush oversized lot. Residents of Bay Colony Shores enjoy an unparalleled amenity package including a private clubhouse offering both formal and casual dining, a state-of-the-art fitness center, and tennis and pickleball facilities. Ownership also includes exclusive access to the renowned Bay Colony Beach Club, where residents enjoy attended beach service, elegant beachfront dining, and sunset cocktails along the Gulf of Mexico. Optional membership opportunities are available at the Bay Colony Golf Club as well as Pelican Bay’s world-class golf offerings. Perfectly positioned just minutes from Waterside Shops, Artis—Naples, Mercato, and the fine dining and boutiques of 5th Avenue South, this exceptional property represents the very best of the Naples luxury lifestyle.

328 SEDGWICK CT, Naples

$6,997,000
4 Beds 5 Baths 225006233 MLS ACTIVE Status 12,632 Sqft. Lot 0.29 Acres
Expressing London Bay Homes’ signature coastal contemporary architecture on the façade of this estate home and boasting an open floor plan, the Caterina showcases spectacular views of the custom pool and spa with a backdrop of the homesite’s prime location nestled along a lush nature preserve and shimmering fountain lake. Located in Caminetto, an intimate enclave of only 15 residences, the home is just a short stroll to Mediterra’s beloved Parterre Garden. Designed to flow together, the home’s great room, dining room and kitchen feel seamlessly connected as sliding glass doors blur the boundaries between inside and out. The bonus room features zero-corner doors opening to the alfresco kitchen. Decorative multi-level tray ceilings are incorporated throughout main living areas and a wine room with cabinetry and two doors serves both the great room and dining room. The luxurious kitchen offers top-of-the line appliances and thoughtful spaces for prepping and hosting. Doors on each side of the gas cooktop lead to an oversized walk-through pantry. The expansive covered outdoor living space with tongue-and-groove ceilings highlights a linear gas fireplace and the alfresco kitchen that offers a large island bar, gas grill and refrigerator. Motorized roll-down screens and shutters provide comfort while built-in planters accent the pool terrace with tile mosaics that sparkle on the waterlines of the pool and spa. The pools sun shelf is accented by a raised planter with cascading waterspouts to provide added serenity. The elegant master suite features two spacious walk-in closets and a lavish private bathroom with a freestanding tub, dual vanities and a large shower. The home also offers a ground-floor guest suite, two bedrooms and a large covered balcony on the second floor. As a resident of Mediterra, homeowners have the opportunity to enjoy the community’s world-class amenities, including a 60,000-square-foot clubhouse, Sports Club, and Beach Club. Expected completion date of April 2026.

16862 Caminetto CT, Naples

$6,900,000
3 Beds 3.5 Baths 225016398 MLS ACTIVE Status Epique BLDG.
One or more photo(s) has been virtually staged, AI generated or rendered. NEW CONSTRUCTION - Epique, a boutique tower, is 19 stories offering 68 spacious residences and is being created for those who appreciate luxurious residences with exquisite design and technological innovations. This estate residence offers over 4000 sq. ft and boasts 10ft. ceilings with floor-to-ceiling glass windows creating breathtaking views. Located in prestige Pelican Bay, Epique is the final iconic tower to be completed. Epique, quite simply, is like no other high rise in Naples, it represents the very definition of relaxed luxury. Ideally located near the beach tram station, for a quick shuttle to the beach club or enjoy a beautiful nature walk in just minutes. The gourmet kitchen includes wolf cook tops w/natural gas and subzero appliances. Epique, a state-of-the-art building, offers concierge services, 24-hr staff, a private Dining Club with a beautifully appointed outdoor lounge and fire pit area. The latest fitness equipment and peloton bikes, steam, sauna, and cold plunge bath. Handsomely appointed gaming lounge, theater room, conference room and more. Enjoy state of the art amenities within the community of Pelican Bay; 2-private beach clubs with dining, chairs, and umbrellas, 2- tennis centers, Fitness, Pickleball (being built), wellness center and more.... Enjoy shopping, dining all within minutes of Epique. All photos are renderings of Epique.

6869 Grenadier BLVD Unit 402, Naples

$6,700,000
4 Beds 4.5 Baths 226025810 MLS ACTIVE Status 28,750 Sqft. Lot 0.66 Acres
Experience refined luxury in this exceptional two-story estate offering 4 bedrooms plus a den, 4.5 bathrooms, and a 3-car garage, ideally situated within the exclusive gated community of Escada at Tiburón. Perfectly positioned to capture expansive lake and championship golf course views, this remarkable residence blends timeless architecture with impeccable craftsmanship and an effortless indoor-outdoor lifestyle. A dramatic entry welcomes you into an expansive floor plan highlighted by soaring ceilings, abundant natural light, and sophisticated living spaces designed for both elegant entertaining and comfortable everyday living. The formal sitting room is anchored by a grand statement fireplace, creating a warm and inviting gathering space. The gourmet chef's kitchen features premium appliances, custom cabinetry, an oversized center island, and opens seamlessly to the spacious family and dining areas. A private den offers the ideal setting for a home office or library. Ascending the grand staircase, you'll find a spacious loft overlooking the main living areas, providing the perfect secondary lounge, media space, or quiet retreat. The luxurious primary suite serves as a private sanctuary with a spa-inspired bath, generous walk-in closets, and tranquil views, while the additional guest suites offer exceptional comfort and privacy for family and visitors. Designed for those who love to entertain, the open-air lanai is truly extraordinary. With breathtaking lake and golf course views as the backdrop, this spectacular outdoor living space features a resort-style pool and spa, an expansive covered lounge, a fully equipped outdoor bar with television, generous space for recreation—including room for a pool table—and a grand outdoor fireplace that creates an inviting atmosphere for year-round entertaining, from casual afternoons to elegant evenings under the stars. Located within the prestigious Escada neighborhood of Tiburón, residents have the opportunity to enjoy optional membership to two Greg Norman-designed championship golf courses, exceptional dining, tennis, fitness, and the renowned Ritz-Carlton Golf Resort lifestyle. Just minutes from Naples' pristine Gulf beaches, Mercato, Waterside Shops, and Artis—Naples, this extraordinary residence offers an unmatched combination of luxury, privacy, spectacular views, and world-class amenities.

2558 Escada CT, Naples

$6,495,000
4 Beds 4.5 Baths 226020404 MLS ACTIVE Status 16,553 Sqft. Lot 0.38 Acres
Discover unparalleled luxury in this 2018-built home, offered fully furnished, perfectly positioned on a 0.38-acre corner lot in Pelican Bay's prestigious Oakmont subdivision. Located in Flood Zone X with zero flood history, this Stofft Cooney-designed residence offers peace of mind alongside refined living. Spanning 4,607 SF under air and 6,137 SF under roof, soaring 11'–21' ceilings, hand-crafted millwork, an open floating staircase, and floor-to-ceiling Anderson impact windows flood the interior with light and volume, while gleaming marble flooring amplifies the brightness. The outdoor living is the emotional heart: a dramatic floor-to-ceiling marble fireplace anchors the expansive lanai alongside a full summer kitchen and seamless glass sliders that dissolve the boundary between inside and outside. The 26-foot saltwater pool features a sun shelf and integrated spa with colored LED lighting, surrounded by mature landscaping and an outdoor shower. Inside, the gourmet kitchen impresses with a 48" Wolf gas range with griddle, integrated Sub-Zero refrigerator and freezer, Cristallo quartz countertops throughout, large eat-in island, and wine cooler. Four generous en-suite bedrooms include a primary suite with two walk-in closets, separate soaking tub, and dual vanities. Upstairs feature two guest suites and a spacious loft offering flexible living options. A detached, privately situated casita provides a fourth bedroom with full bath—a true guest residence. Two laundry rooms add convenience. This home is engineered to perform: new 24kW whole-house generator connected to a 250-gallon propane tank, motorized hurricane impact screens, dual tankless water heaters, Culligan water softener, and dual HVAC zones. Three-car garage with epoxy flooring and storage. Pelican Bay offers nearly three miles of pristine private beach with attended service, Marker 36 beachfront dining, 18 Har-Tru tennis courts, 20 pickleball courts, kayaking in Clam Bay, a state-of-the-art fitness center, and cultural events. Yet despite this resort-like seclusion, you're minutes from everywhere—Waterside Shops, Artis-Naples, fine dining, and upscale shopping—with quick access to all Naples offers. This feels like discovering a quaint, sophisticated hometown.

803 Shadow Lake LN, Naples

$6,250,000
4 Beds 5.5 Baths 226014131 MLS ACTIVE Status 32,670 Sqft. Lot 0.75 Acres
Welcome to Resort Style Living, Welcome to Grey Oaks! Walk to the Club from this exceptional estate with golf cart included. Also offering the rare opportunity to obtain a FULL GOLF MEMBERSHIP with purchase. This spectacular Grey Oaks residence has been completely transformed into a refined coastal contemporary retreat, showcasing exquisite finishes, sophisticated design elements, and a luxurious and welcoming ambiance throughout. Thoughtfully curated with exceptional attention to detail, the home blends timeless elegance with modern comfort, creating a true showcase property in one of Naples’ most prestigious communities. Beautiful solid-surface finishes, designer lighting, custom details, and rich textures define the interiors, while the stunning modern kitchen serves as the centerpiece of the home with its sleek cabinetry, premium appliances, and stylish gathering spaces designed for both everyday living and entertaining. Updated baths offer a spa-inspired experience with elegant materials and high-end fixtures, while new carpeting and fresh designer touches throughout complete the home’s polished aesthetic. Perfectly positioned on a private homesite overlooking the Pine Course’s 5th fairway, the residence embraces Naples’ signature indoor-outdoor lifestyle with dramatic volume ceilings, expansive windows, and walls of sliding glass doors that flood the home with natural light. Outdoor living is nothing short of exceptional, featuring a constructed beam-and-column panoramic screen enclosure surrounding the resort-style pool and cascading waterfall, expansive sun deck, lushly enhanced landscaping, tranquil garden spaces, and a fully equipped summer kitchen with gas grill—creating the perfect setting for elegant entertaining or private relaxation. Additional enhancements include a recently updated roof with foam insulation, newer HVAC systems, a LeafGuard gutter system, tankless water heater, and whole-home generator for added comfort and peace of mind. The home also features an impressive temperature-controlled wine cellar accommodating approximately 850 bottles, a private study with custom built-ins, hidden air-conditioned second-floor storage, and an air-conditioned three-car garage with epoxy flooring, custom cabinetry, utility sink, and professional studio lighting. Located just moments from Naples’ world-class beaches, fine dining, and luxury shopping, this extraordinary residence offers an exceptional opportunity to enjoy the sophisticated Grey Oaks lifestyle at its finest. Grey Oaks Country Club is Naples one and only private club with 54 holes of golf. In addition, the club offers exclusive amenities for all, from the newly renovated wellness center to the lagoon style pool, tennis, pickle ball, bocce, restaurants, spa... the amenities are endless.

2701 BUCKTHORN WAY, Naples

$6,000,000
4 Beds 4.5 Baths 226024716 MLS ACTIVE Status 22,651 Sqft. Lot 0.52 Acres
An elegantly updated private oasis in the heart of Naples’ most prestigious golf community, this custom home has benefitted from extensive high-quality improvements over the last 5 years, and the light pastel palette throughout adds desirable ‘coastal’ flair and a tranquil ambiance. Offered ‘turnkey’, with recent, stylish furnishings and accessories from Bay Designs and Robb & Stucky. The generously proportioned home features a 2-story living room with coffered ceiling, gas fireplace and newly designed wet-bar area with quartzite countertop, wine refrigerator and ice-maker. The bright family room has walls of glass sliders, a breakfast niche, and flows to the reconfigured kitchen with a large island and quartz countertops. The primary suite is a sanctuary, complete with sitting and exercise rooms, and there are 3 spacious guest suites, 2 with newly installed wide-plank wood flooring and completely new bathrooms. Lighting has been updated to dimmable LED 'Lutron' throughout, and there are remote-controlled shades to the rear windows and sliders. The outdoor areas are perfect for entertaining, with the oversized, totally renovated lanai featuring a gas fireplace and motorized screens, leading to the newly paved pool deck, outdoor built-in grill, resurfaced pool and spa, and extensive landscape lighting illuminates the lush tropical landscaping and preserve beyond. The list of upgrades is extensive, and owners in The Estates at Bay Colony Golf Club also enjoy membership of the exclusive Bay Colony Beach Club with elegant beachfront dining privileges, an active tennis program, and the many amenities and activities offered by the Pelican Marsh Community, including a full-service gym. Membership at Bay Colony Golf Club is immediately available if desired (and subject to approval), and an E-Z-Go 2022 golf cart is included!

9758 Niblick LN, Naples

$5,950,000
5 Beds 7.5 Baths 226017717 MLS ACTIVE Status 71,003 Sqft. Lot 1.63 Acres
Set on a 1.63-acre corner lot in Quail West, this distinctive, one of a kind estate offers rare privacy, scale, and flexibility located in North Naples’ premier golf community, Quail West. Designed around a spacious interior courtyard, the home creates a private outdoor setting with travertine stone, a pool and spa, fountain features, covered gathering areas, and a fully equipped summer kitchen with retractable screens and plenty of space to entertain. In addition, two private screened in lanai's off of the two separate living areas. The residence features 5 ensuite bedrooms, including two separate and private ensuite cabanas, plus a theater room and office, with 6 full baths and 2 half baths across a thoughtful floor plan designed for both everyday living and entertaining. Interior details include polished travertine flooring, floor-to-ceiling windows, custom cabinetry, a formal living room, formal dining room, wine room, family room, and a generous kitchen with an oversized granite island, Viking gas cooking, double ovens, Sub-Zero refrigerator/freezer, and dual sinks. The attention to detail is remarkable, a must see in person. The primary suite opens to the courtyard and includes wood flooring, a walk-through closet with built-ins, separate vanities, water closets, a Roman tub, walk-in shower, and a morning kitchen. Detached cabana suites provide additional privacy for guests, including a ground-level suite that also serves as a pool bath, plus an upstairs suite with balcony access. Additional features include the multiple gated 2 and 3 car garages which have ample space for car lifts if needed, a new 2024 roof, impact doors, Lutron lighting, Sonos/audio speakers, mosquito misting, monitored alarm system, irrigation well, landscape lighting, copper gutters, and extensive storage. Quail West residents enjoy access to two 18-hole Arthur Hills golf courses, a grand clubhouse, dining, fitness and wellness facilities, tennis, pickleball, bocce, spa, salon, and year-round social programming. A rare opportunity to own a private estate property with exceptional indoor-outdoor living and room to make it your own.

4213 Brynwood DR, Naples

$5,900,000
4 Beds 5 Baths 226022736 MLS ACTIVE Status 16,553 Sqft. Lot 0.38 Acres
Within the desired Barrington neighborhood of Pelican Bay, this timeless estate home offers an exceptional blend of privacy, elegance, and indoor-outdoor living. Set against picturesque lake and golf course views, the home is surrounded by lush tropical landscaping and features an extraordinary outdoor living experience highlighted by an oversized pool and a screened gazebo that feels like a private retreat. Whether enjoying a quiet morning coffee or hosting an evening gathering under the breeze-filled canopy, the outdoor spaces invite year-round relaxation. The single-story residence was designed to embrace its stunning setting. The rear of the home is lined with expansive windows that flood the living spaces with natural light while framing beautiful views of the pool, lake and golf course beyond. Soaring ceilings accented by exposed beams and trusses create warmth, character, and architectural interest throughout the great room. The spacious floor plan was thoughtfully designed for comfortable daily living and elegant entertaining. A large kitchen opens to generous gathering spaces, creating a natural flow for hosting. Traditional finishes, rich wood flooring, and classic detailing offer enduring sophistication and a sense of timeless style. Additional features include hurricane protection for all windows and doors, a whole-house generator and His and Hers primary bathrooms. The home's flexible layout provides exceptional privacy for guests, making it well suited for year-round residents and seasonal owners seeking a lock-and-leave lifestyle. Ideally in the heart of Pelican Bay, residents enjoy easy access to the community's world-class amenities, including private beach clubs, beachfront dining, tennis, pickleball, fitness facilities, and miles of recreational and biking paths. Just a short bike ride from the beach tram and Pelican Bay's renowned amenities, this exceptional residence offers the opportunity to enjoy one of Naples sought-after lifestyles.

6991 Greentree DR, Naples

$5,850,000
4 Beds 4.5 Baths 226009871 MLS ACTIVE Status
One or more photo(s) has been virtually staged, AI generated or rendered. Welcome inside this one-of-a-kind 3,800-square-foot villa home that defines a new age of redevelopment for Pelican Bay's desired Grand Bay gated community and experience its luxury debut. Masterfully re-imagined by Fleming Architects and Glendale Group Builders, this luxurious home was expanded and rebuilt with refined modernity, unrestrained beauty and superior craftmanship. Enter the voluminous great room flanked by stunning 14-foot coffered ceilings and walls of glass that stream natural light throughout the day. Multiple living and dining areas are designed for ease and open flow of entertaining and modern living. The centerpiece gourmet kitchen is a chef’s dream with premium appliances and an expansive center island. A separate wine tasting and beverage bar holds 200 bottles of your finest. This impeccable residence boasts four bedrooms with four en-suite baths plus a powder room. Guests will feel especially welcome in the private Cabana bedroom suite and bath. Fine custom cabinetry and architectural millwork throughout the home ensure timeless and enduring design. New roof, impact windows and doors, electrical and plumbing, appliances, mechanicals and the finest of luxury hardwood and stone finishes dovetail with exceptional design to provide the ultimate living experience. Ideally near tram station for access to Pelican Bay’s world-class beach amenities. Superior elevation with no effect from Hurricane Ian, according to the owner. This exceptionally grand villa awaits its illustrious owner.

7963 Grand Bay DR Unit 11, Naples

$5,595,000
5 Beds 3.5 Baths 225066978 MLS ACTIVE Status 25,265 Sqft. Lot 0.58 Acres
Grey Oaks Golf & Country Club – Premier Cul-de-Sac Estate This estate residence is perfectly situated on one of the most coveted cul-de-sac lots in all of Grey Oaks Golf & Country Club. With approximately 210 feet of rear frontage, it offers expansive, wide-angle views of shimmering water and the 6th green of the Palm Golf Course, all enhanced by highly desirable southern exposure. Designed for elegance and comfort, the home features soaring ceilings and serene views from the large master suite, great room, formal dining room, kitchen, and breakfast room. The private master wing includes a spacious office, oversized walk-in closets, and a luxurious master bath. The guest wing offers four spacious bedrooms and two full baths, ensuring privacy and comfort for family and friends. Ready for a new owner to put their own tastes and improvements to an estate home with an unreplaceable view. Grey Oaks is consistently ranked among the top private golf communities in the country—not only for its ideal Naples location and pristine course conditions, but also for its exceptional amenities, including three championship golf courses, world-class tennis and pickleball, state-of-the-art fitness facilities, and a stunning clubhouse. The community’s location is unmatched, just minutes from the white sand beaches of the Gulf of Mexico and the vibrant heart of downtown Naples, where an extraordinary selection of fine dining, boutique shopping, and charming walkable streets await.

2339 Alexander Palm DR, Naples

$5,500,000
5 Beds 5.5 Baths 226010866 MLS ACTIVE Status 15,246 Sqft. Lot 0.35000000000000003 Acres
Welcome to an extraordinary, ultra-modern residence in the prestigious Seneca enclave of Talis Park, where refined coastal sophistication meets striking contemporary design. Perfectly positioned to capture serene lake and golf course views, this exceptional home offers a truly elevated luxury lifestyle in one of Naples’ most sought-after communities. Boasting 6 bedrooms, 5 full baths, and 1 half bath, this residence is defined by its expansive, light-filled interiors and grand sense of space. From the moment you enter, the home makes a bold statement with clean architectural lines, soaring ceilings, and an open-concept design that feels both impressive and inviting. Just off the entry, a stunning glass-enclosed wine room serves as a dramatic focal point—perfect for showcasing your collection in true style. The heart of the home is the designer kitchen, outfitted with premium appliances, sleek cabinetry, and an oversized island that seamlessly flows into the main living and dining areas—ideal for both intimate gatherings and large-scale entertaining. Walls of glass and expansive sliders blur the line between indoors and out, enhancing the home’s bright, airy ambiance. Step outside to the oversized screened-in lanai—an exceptional, fully enclosed outdoor living space designed for year-round enjoyment. This impressive retreat features a spectacular pool and spa, generous lounge and dining areas, a full outdoor kitchen, and a fireplace, all perfectly positioned to take in tranquil lake views across the golf course. With an abundance of space for entertaining, this outdoor setting rivals the finest private resorts. The luxurious primary suite offers a serene escape with a spa-inspired bath and refined finishes, while each guest suite is thoughtfully appointed with en-suite baths for ultimate comfort and privacy. Located within Talis Park, residents enjoy world-class amenities including championship golf, a grand clubhouse, fitness center, spa, and exceptional dining and social experiences—all just moments from Naples’ renowned beaches, upscale shopping, and fine dining. This is a rare opportunity to own a statement home that perfectly blends modern design, expansive living, and resort-style amenities in an unparalleled setting.

16438 Seneca WAY, Naples

$5,448,000
4 Beds 5.5 Baths 225076107 MLS ACTIVE Status 21,344 Sqft. Lot 0.49 Acres
Welcome to Prato Grand Estates at Talis Park, where timeless architecture, privacy, and resort-style living come together in one of Naples’ most exclusive enclaves. Situated on nearly half an acre along the golf course, this impressive estate offers elegance and sophistication at every turn. From the moment you arrive, the long paved driveway, tile roof, and stately presence make a striking first impression. Inside, the home is light and bright, featuring soaring ceilings, rich wood flooring, and exquisite ceiling details throughout. The living area showcases a grand fireplace and flows effortlessly into an expansive entertaining space that includes a stunning built-in bar with a beautifully lit stone countertop—truly a showpiece. The gourmet kitchen is designed for the discerning chef, offering gas appliances, a butler’s pantry, and a separate dining space. A custom wine cellar adds an elegant touch, while the private home office provides a quiet retreat. The primary suite is a luxurious escape with a resort-style bath featuring a freestanding soaking tub and an expansive walk-through shower. Multiple guest bedrooms ensure space and comfort for family and visitors alike. Step outside to your private lanai, where a full outdoor kitchen with gas grill overlooks the sparkling pool and spa with serene views of the golf course—a perfect setting for both relaxation and entertaining. For added peace of mind and uninterrupted comfort, the home is equipped with a whole-house generator, ensuring seamless power and convenience year-round. Residents of Talis Park enjoy an unmatched lifestyle with world-class amenities including a championship golf course, clubhouse, resort and lap pools, attended fitness center and full-service spa, tennis and pickleball courts, bocce, concierge services, dining venues, dog park, and scenic walking and biking paths. This remarkable home in Prato Grand Estates at Talis Park embodies the essence of Naples luxury living—spacious, elegant, and designed for those who appreciate the very best.

16747 Prato WAY, Naples

$5,430,000
4 Beds 4 Baths 226026107 MLS ACTIVE Status 46,174 Sqft. Lot 1.06 Acres
Transferable Golf Membership Available!...Experience exceptional privacy and tranquil preserve and golf views from this custom-built Florida Lifestyle home, set on a private cul-de-sac spanning over an acre within the prestigious Quail West community. Offering more than 5,300 square feet of luxurious indoor and outdoor living space and designed for both comfort and peace of mind, the home features impact-resistant glass, whole-house generator, storm shutters, and a 500-gallon propane tank. Car enthusiasts will appreciate the five-car garage, providing ample space for an extensive automobile collection. Inside, soaring volume ceilings and exquisite custom cabinetry create an elegant yet inviting atmosphere. The gourmet kitchen is a chef's dream, showcasing premium Thermador appliances, a wine refrigerator, abundant storage, butler's pantry, expansive prep space, and a generous center island that serves as the heart of the home. The open-concept great room seamlessly connects the living, dining, and kitchen areas, creating the ideal setting for entertaining family and guests. The luxurious primary suite offers a spa-inspired bath complete with dual water closets for added comfort and convenience. Additional premium features include a whole-house dehumidification system for year-round comfort. Step outside to your private resort-style retreat, where an expansive screened lanai features a heated pool and spa, a fully equipped outdoor kitchen, generous covered seating areas, and beautifully landscaped surroundings designed for effortless Florida indoor-outdoor living. The premier lifestyle that defines Quail West offers residents an unparalleled collection of amenities, including a magnificent clubhouse, three distinctive dining venues, a state-of-the-art fitness center, full-service spa, tennis, pickleball, bocce, and a vibrant year-round social calendar delivering the ultimate country club experience in one of Naples' most prestigious communities.

6641 Edgecumbe DR, Naples

$4,795,000
4 Beds 3.5 Baths 226027957 MLS ACTIVE Status 47,916 Sqft. Lot 1.1 Acres
Set on more than an acre in Quail West, this architecturally significant residence was completely reimagined in 2021, blending its original design with warm, contemporary finishes. Originally designed by renowned architect Andrea Clark Brown, the home offers exceptional privacy, seamless indoor-outdoor living, and thoughtfully designed spaces throughout. A striking glass wine display creates an unforgettable first impression, while oversized pivot doors and walls of glass fill the home with natural light and connect the interiors to the surrounding tropical landscape. The primary suite is a true retreat, complete with a spa-inspired bath and private sauna. Designed for both everyday living and entertaining, the chef’s kitchen features Viking and Sub-Zero appliances, double islands, and wine chiller. Just beyond, the outdoor living area feels like a private resort with a covered breezeway, summer kitchen, expansive lounge areas, pool, sun deck, and western exposure overlooking spectacular sunset skies. Guests will appreciate the 2 bedroom casita, offering its own living room, laundry, and kitchen. Additional highlights include soaring ceilings, a garage with raised ceilings for vehicle lifts, whole-home audio and security systems, and a 2016 roof. A rare opportunity to own one of Quail West’s most distinctive homes, where timeless architecture meets modern luxury!

4341 Brynwood DR, Naples

$4,795,000
5 Beds 5 Baths 226022109 MLS ACTIVE Status 22,216 Sqft. Lot 0.51 Acres
One or more photo(s) has been virtually staged, AI generated or rendered. Presenting an extraordinary lakefront opportunity in Waterford at Pelican Bay. Situated on an exceptional oversized .51-acre cul-de-sac homesite, this property commands panoramic 180-degree lake views and unparalleled privacy within this prestigious community. With 6,971 square feet under roof—including 4,847 square feet under air—across five bedrooms, a study, five full baths, a dedicated guest wing with studio, and a three-car garage, the residence provides an exceptional canvas for modernization, sophisticated renovation, or complete custom new construction redevelopment—a rare opportunity to build your dream estate on one of Pelican Bay's most coveted waterfront sites. The existing floor plan features soaring volume ceilings, expansive living spaces, a formal dining room, family room, wet bar, and a luxurious primary suite with retreat area. A whole-house generator ensures reliable backup power. The 3,043-square-foot screened lanai overlooks expansive lake vistas and features a pool and spa, with clear potential for thoughtful enhancement and reimagining. Waterford at Pelican Bay offers a rare single-family estate-home setting within one of Naples' most recognized coastal communities. Tucked into a quiet cul-de-sac enclave, the neighborhood features spacious homes on oversized homesites surrounded by mature tropical landscaping. Residents enjoy exclusive access to three miles of private white-sand beaches, beachfront dining, tennis and pickleball facilities, scenic walking paths, and world-class amenities—moments from Naples' finest shopping, dining, and cultural destinations. This is Pelican Bay luxury—private, timeless, and designed for exceptional coastal living. An exceptional blank canvas for the discerning buyer seeking luxury, location, and limitless potential.

695 Ardmore LN, Naples

$4,499,000
3 Beds 3.5 Baths 226018715 MLS ACTIVE Status
An incredible 3+large den lakefront estate in Grey Oaks, with the opportunity for an IMMEDIATE GOLF MEMBERSHIP, available separately. This residence has been reimagined through an extensive, multi-year renovation. Originally constructed in 2013 to meet modern Florida hurricane standards — including full-impact glass throughout — the home reflects quality craftsmanship, structural integrity, and comfortable livability. A whole-house natural gas generator, a newly applied chemical roof seal (2025), and a tankless hot water system support long-term durability and ease of ownership. Positioned on one of the community’s premier waterfront parcels, the property offers wide, unobstructed lake views framed by an expanded lanai with fewer aluminum bars for cleaner sightlines. The outdoor setting has been updated with a 2025-refinished stone pool deck, a fully upgraded Pentair smart pool system with new pumps, lighting, and equipment, and a complete summer kitchen designed for entertaining. Landscape lighting, new Zoysia turf, and curated privacy plantings enhance the setting. Inside, the home has undergone a comprehensive transformation (2019–2025), featuring a walls-down, open-concept layout that maximizes natural light and indoor-outdoor flow. Polished travertine flooring runs throughout the main living areas, while the kitchen includes Sub-Zero and Wolf appliances, dual under-counter refrigeration, an oversized quartz island, and Hansgrohe fixtures. The primary suite includes a marble walk-in shower, a 9-foot LED mirror, and custom his-and-hers closets. Guest spaces feature custom shutters and updated baths with low-iron glass showers. A climate-controlled two-car garage with an additional golf-cart bay (2025) includes epoxy flooring, custom cabinetry, a workbench, and a hurricane-rated wood garage door. Grey Oaks offers three championship golf courses, two clubhouses, and multiple dining venues. Residents enjoy a 30,000-square-foot wellness center with spa services, tennis, pickleball, and bocce, basketball and dog park.

2220 Residence CIR, Naples

$4,495,000
3 Beds 3.5 Baths 226023255 MLS ACTIVE Status 38,333 Sqft. Lot 0.88 Acres
Set at the end of a quiet cul-de-sac on nearly one acre, 5000 Groveland Terrace delivers rare privacy, sweeping golf-course views, and one of the most valuable membership opportunities in Naples. This property includes a transferable golf membership to Quail West, allowing the next owner to skip the waitlist and enjoy immediate access to the club’s world-class amenities, along with a $225,000 savings on the membership contribution. The home is positioned to capture serene views of the lake and the green of the 14th hole on the Preserve Course, offering a stunning backdrop from morning to sunset. At the heart of the property is a beautiful courtyard pool surrounded by an inviting outdoor living area. With a fully equipped outdoor kitchen, this space is ideal for private relaxation or hosting unforgettable gatherings, creating a seamless indoor-outdoor lifestyle. In addition, the rear side of the house is an enclosed lanai, providing exceptional screened living options. For those looking to build extra bedrooms or garage bays, utilize the ample space on the WNW side of the property to round out your Naples Estate. Inside, the home features bright, open living areas with abundant natural light. The primary suite has been thoughtfully renovated, providing a modern, tranquil retreat. A custom office offers a refined and functional workspace. Upgrades include solar panels, resurfaced pool, new AC units, pool pump & heater, kitchen appliances, exterior lighting, and updated bathrooms, enhance efficiency, comfort, and long-term peace of mind. With its premium cul-de-sac setting, breathtaking golf and lake views, extensive renovations, and the high-value Quail West golf membership ready to transfer, this property stands out as a rare opportunity to secure both luxury and exceptional value in one of Naples’ most prestigious communities."

5000 Groveland TER, Naples

$4,250,000
4 Beds 3.5 Baths 226007565 MLS ACTIVE Status 7,841 Sqft. Lot 0.18 Acres
Presenting an exceptional opportunity within the gates of the prestigious Grey Oaks Country Club—a professionally curated, turnkey-furnished residence designed for the most discerning buyer. Offering more than 4,300 square feet, the highly coveted Camargo floor plan masterfully blends grandeur and livability. This expansive four-bedroom home features two oversized primary suites and three-and-a-half beautifully renovated baths, each finished to an elevated, contemporary standard. A private den, formal living and dining rooms, an open-concept family room, and an inviting upstairs loft provide refined yet flexible living spaces ideal for both intimate gatherings and large-scale entertaining. Upon arrival, a graceful curved staircase rises from exquisite marble flooring that flows throughout the main living areas, creating a luminous and sophisticated first impression. Sightlines extend through the living room to the shimmering pool and outdoor retreat beyond, seamlessly integrating indoor and outdoor living. The heart of the home is a true chef’s kitchen. A generous island anchors the space, complemented by premium appliances including a 30” Euro-style double oven, 36” gas cooktop, 42” French-door refrigerator, and under-counter microwave. A sunlit breakfast nook overlooks the lanai, offering the perfect setting for relaxed mornings or casual dining. Outdoors, the private screened lanai serves as a true resort-style sanctuary. Enjoy tranquil sunrises and the soothing sound of a landscaped waterfall, all surrounding a newly refinished pool, spa, and pool deck—thoughtfully updated to create an elevated entertaining experience. Additional highlights include custom-finished closets, a two-car garage with dedicated golf cart space, abundant storage, and sleek epoxy flooring. Impeccably styled, meticulously maintained, and move-in ready, this is luxury country club living at its finest—an extraordinary residence that must be experienced to be fully appreciated.

2106 Modena CT, Naples

$3,995,000
5 Beds 4.5 Baths 226020150 MLS ACTIVE Status 10,890 Sqft. Lot 0.25 Acres
Immediate Golf Membership is available with this extraordinary, fully reimagined residence in the prestigious Tiburón Golf Club community. Offering the rare combination of sophisticated design, extensive renovation and effortless resort-style living, this exceptional home has been transformed into a refined retreat where virtually every detail has been thoughtfully considered. A dramatic sense of openness defines the interior, where soaring ceilings, abundant natural light and an expansive open-concept design create an elegant yet inviting atmosphere. The substantially enlarged chef’s kitchen serves as the centerpiece of the home, beautifully designed for both everyday living and sophisticated entertaining. Designer finishes, carefully selected materials and a fresh coastal palette flow throughout, while hurricane-impact windows and sliders provide modern protection without compromising the home’s light-filled aesthetic. A private guest cabana offers an additional level of luxury and privacy, creating a secluded retreat for overnight guests, extended family or a home office. The indoor living spaces transition seamlessly to a private outdoor sanctuary centered around the pool and spa. Designed for year-round enjoyment, this tranquil setting provides the perfect backdrop for quiet mornings, afternoon relaxation and evenings spent entertaining beneath the Florida sky. With both lawn and pool maintenance handled by the association, owners can enjoy the benefits of a private residence with the ease and convenience typically associated with resort living. Situated within an intimate enclave where residences are rarely offered for sale, the property presents an especially compelling opportunity within Tiburón. Beyond the residence, Tiburón offers one of Naples’ most distinguished golf and resort lifestyles, anchored by championship golf and the renowned Ritz-Carlton Naples, Tiburón. Immediate Golf Membership availability further distinguishes this offering, allowing the next owner the opportunity to begin enjoying the Tiburón lifestyle without delay. Completely renovated, Brand New Roof, beautifully appointed and exceptionally positioned, this is a rare opportunity to acquire a sophisticated, move-in-ready residence in one of Naples’ most desirable golf communities.

2749 MEDALLIST LN, Naples

$3,995,000
4 Beds 6.5 Baths 226028484 MLS ACTIVE Status 16,553 Sqft. Lot 0.38 Acres
One or more photo(s) has been virtually staged, AI generated or rendered. Exceptional opportunity to own a completely renovated residence by Keystone Custom Homes in Terracina, located within the prestigious Estate section of The Vineyards. Scheduled to be completed by October 2026, this thoughtfully reimagined home offers four en-suite bedrooms, a private den, additional flex space ideal for a secondary office or lounge, and a three-car garage. White oak flooring flows throughout the main living areas and bedrooms, complemented by designer tile flooring and elevated marble detailing in the primary bath. The primary suite is a true retreat with a dramatic curved walk-in shower, freestanding soaking tub, dual vanity, expansive custom walk-in closet, plus a separate additional full bath and closet for exceptional his-and-hers functionality. Custom finishes are showcased throughout, including designer millwork, architectural niches, accent lighting, high-end cabinetry, and a dramatic feature wall with curved illuminated shelving and a Dimplex LED fireplace. The custom kitchen serves as the centerpiece of the home, designed with sophisticated finishes for both everyday living and entertaining. Outdoors, an exceptional west-facing lake and fountain view provides the backdrop for a huge screened lanai with picture-screen enclosure, oversized covered seating and entertaining area, full outdoor kitchen, large pool and spa, and mature landscaping providing privacy on both sides. An expansive driveway offers ample guest parking, while beautifully designed landscaping enhances the property throughout. Rarely does a home combine this level of renovation, scale, privacy, outdoor living, and western lake exposure within The Vineyards.

499 Terracina WAY, Naples

$3,995,000
4 Beds 4.5 Baths 225084599 MLS ACTIVE Status 33,106 Sqft. Lot 0.76 Acres
One or more photo(s) has been virtually staged, AI generated or rendered. Set against sweeping southeastern views of water and preserve, this distinguished estate residence is thoughtfully designed for a life of elevated comfort and gracious entertaining. From the moment of arrival, the arched stained-wood entry door and transom windows introduce a sense of scale and architectural intention, while abundant natural light defines the home’s inviting interiors. Inside, stone floors and refined millwork guide you through expansive living spaces accented by coffered, tray and cove ceilings. Walls of glass, including zero-corner sliding doors and mitered windows, frame the landscape beyond, creating a seamless dialogue between indoor and outdoor living. Multiple fireplaces lend warmth and intimacy throughout the home, while custom built-ins add function and elegance. The kitchen serves as heart of the home, blending timeless finishes with professional-grade appliances, including a 48-inch paneled Sub-Zero refrigerator, gas cooktop, wall oven and custom hood. A generous island, walk-in pantry and thoughtfully designed wet bars on both levels ensure effortless entertaining, whether hosting intimate gatherings or larger celebrations. The primary suite offers a serene private retreat, complete with dual custom closets, a gracious sitting area with bay window, and a spa-inspired bath featuring multiple shower experiences, a soaking tub, bidet and tranquil fountain detail. Each additional bedroom is en suite, providing comfort and privacy for family and guests alike. Outdoor living is elevated to a resort experience, with a fireplace, outdoor kitchen, and a beautifully designed pool and spa featuring a gas heater, saltwater system and swim-up bar. A second-story balcony offers an additional vantage point from which to enjoy the surrounding views, while comprehensive storm protection provides peace of mind. A rare opportunity to experience architectural distinction, privacy and refined Florida living at its finest. In the prestigious Mediterra community, this exceptional residence offers access to world-class amenities and an uncompromising lifestyle in one of Naples sought-after settings. Enjoy your toes in the sand and golden sunsets at Mediterra's fully renovated private Beach Club along the Gulf. Imagine arriving to have your car valet-parked, and lounge chairs and umbrellas waiting for your arrival or set up upon your request. With 10,000 square feet of space, the upper level offers indoor and alfresco dining, a full bar, swimming pool along with lockers and dressing areas for changing. Spend the day and enjoy dinner while watching the sunset. Coming soon, the new Sports and Lifestyle Center. In the award-winning community of Mediterra, where you can have it all with 36 holes of Tom Fazio championship golf, Har-Tru tennis courts, pickleball, bocce and a private beach club! Some virtual photos included.

15192 Brolio WAY, Naples

$3,950,000
4 Beds 4.5 Baths 226022507 MLS ACTIVE Status 20,473 Sqft. Lot 0.47000000000000003 Acres
Welcome to an extraordinary estate in Quail West, where a Transferable Golf Membership is included with this award-winning residence. Recognized as the 2013 Model Home of the Year for Lee and Collier Counties, this exceptional property combines timeless elegance, luxury amenities, and breathtaking golf and lake views. A grand foyer welcomes you through impressive double glass doors, immediately drawing your attention through the expansive outdoor living area, across the sparkling resort-style pool, and beyond to the 15th tee of the Lakes Course and a stunning lake backdrop. Inside, every detail reflects superior craftsmanship and thoughtful design. Diagonal tile flooring flows throughout the main living areas, complemented by custom coffered and tray ceilings, recessed lighting, and pocketing sliding glass doors that seamlessly blend indoor and outdoor living. The private den showcases rich custom wood flooring and an elegant, coffered ceiling, creating the perfect executive office or retreat. At the heart of the home, the chef's kitchen is designed to impress, featuring beautiful walnut cabinetry, premium Viking appliances, an oversized breakfast bar, a prep island with prep sink, abundant storage, and striking zero-corner sliding doors that open directly to the lanai. Offering four spacious bedrooms, four full baths, and an additional powder room, this residence is ideal as either a full-time luxury home or an exceptional seasonal retreat. The primary suite serves as a private sanctuary, complete with dual walk-in closets, a morning bar with mini refrigerator, and even a massage chair. The spa-inspired primary bath features dual vanities, a large walk-through shower with three shower heads, a separate soaking tub, and dual water closets. Private lanai access allows for peaceful mornings and tranquil evenings overlooking the beautiful outdoor setting. The expansive lanai is designed for year-round enjoyment, featuring a wood-paneled ceiling, generous seating areas, a fireplace, wall-mounted television, and a fully equipped outdoor kitchen with additional television, bar seating, and dining space. All of this surrounds the custom heated saltwater pool and spa, creating the ultimate entertaining environment. Additional highlights include: • Transferable golf membership included • Hurricane-rated windows and sliding doors • Indoor/outdoor Sonos audio system • Electronic shades throughout • Offered fully furnished • Golf cart included. Residents enjoy access to the unparalleled lifestyle of Quail West Golf & Country Club, a Platinum Club of America and one of only 150 clubs nationwide to receive this distinction. Amenities include an award-winning culinary program, full-service luxury spa, state-of-the-art fitness center, tennis and pickleball courts, bocce courts with covered seating, playground, and vibrant social gathering spaces designed to foster lasting friendships and an exceptional club lifestyle.

6113 Sunnyslope DR, Naples

$3,950,000
4 Beds 3.5 Baths 226011964 MLS ACTIVE Status 15,682 Sqft. Lot 0.36 Acres
An exceptional opportunity on a quiet cul-de-sac in the heart of Pelican Bay. Set on an oversized .36-acre homesite with approximately 101 feet of frontage, this architecturally distinctive residence offers remarkable flexibility: enjoy it as it is, personalize it to suit your lifestyle, or explore the potential to create a new custom home in one of Naples’ most desirable communities. The residence offers 4,910 square feet with four bedrooms, three-and-one-half baths, soaring ceilings and abundant natural light. A dramatic living room with fireplace and an overlooking loft creates a memorable sense of space. The thoughtfully updated kitchen features Sea Pearl quartzite countertops, quality cabinetry, generous preparation areas and an adjoining breakfast room. Updated guest baths, hurricane protection and a metal roof add comfort and practicality. Outdoors, the private tropical setting is designed for relaxed Naples living, with a pool and spa, expansive entertaining areas, a fully equipped outdoor kitchen, pergola and fire feature. The generous homesite, cul-de-sac location and established surroundings also present a compelling opportunity for a buyer considering a future custom residence. Pelican Bay residents enjoy three miles of private beach access, two beachfront restaurants, tennis, pickleball, fitness, kayaking and an extensive network of walking and biking paths. Artis—Naples and Waterside Shops are just moments away. A rare opportunity to acquire a substantial homesite and distinctive residence in an incomparable Pelican Bay location.

730 BAY TREE CT, Naples

$3,900,000
3 Beds 3.5 Baths 226025144 MLS ACTIVE Status 11,326 Sqft. Lot 0.26 Acres
Set within Traditions at Grey Oaks, this elegant residence offers immediate golf membership eligibility, providing the rare opportunity to bypass the club's multi-year golf membership waitlist. Offering a spacious single-level floor plan, the home is enhanced by soaring ceilings, rich architectural detailing and effortless indoor-outdoor living. Three generously sized bedrooms plus a large den, three full baths and one half bath are thoughtfully arranged among expansive gathering spaces designed for everyday living and entertaining. An attached 2.5-car garage, including a dedicated golf cart bay, provides exceptional convenience for the Grey Oaks lifestyle. Architectural details, including exposed wood beam ceilings, dramatic tray ceilings and custom millwork, add warmth, dimension and timeless character throughout. The spacious kitchen features an oversized island, natural gas cooking and abundant cabinetry, while the flexible floor plan offers various uses. Expansive screened lanai, where a generous covered outdoor living area, built-in grill, pool and lakefront setting create an ideal environment for relaxing or entertaining. Located on the main clubhouse side of Grey Oaks, residents enjoy one of Naples premier private club lifestyles with three championship golf courses, two elegant clubhouses, multiple dining venues, driving ranges, a resort-style pool with lap lanes, a 30,000-square-foot wellness center with spa services and fitness classes, tennis, pickleball, bocce and a vibrant calendar of social and wellness activities.

2234 Aberdeen CT, Naples

$3,897,000
5 Beds 5.5 Baths 225082271 MLS ACTIVE Status 27,007 Sqft. Lot 0.62 Acres
Stunning New Construction Estate Home with Expansive Water Views in TwinEagles Introducing the only new-construction estate home available in the prestigious, gated golf community of TwinEagles. Perfectly situated on Five Oaks Lane/Lochlomond, an exclusive cul-de-sac with only six custom-built homes, this residence offers unparalleled privacy, natural beauty, and sweeping 180-degree water and preserve views. Currently under construction, this custom estate boasts over 5,000 square feet under roof, thoughtfully designed to maximize both indoor and outdoor living. With water views on two sides and serene preserve views beyond, the property provides an extraordinary backdrop of Florida’s natural landscape. Depending on the stage of construction, buyers may still have the opportunity to personalize select interior finishes. Nestled within 1,100 acres of preserved land, TwinEagles is home to two championship golf courses crafted by Jack Nicklaus and Steve Smyers, offering a premier golfing experience steps from your door. Residents also enjoy world-class amenities including a beautifully appointed clubhouse, state-of-the-art fitness center, tennis and pickleball courts, a resort-style pool, and miles of scenic nature trails. This rare offering combines luxury, exclusivity, and the peacefulness of nature into one exceptional property. With its unmatched location and breathtaking views, this estate is ready to become the home of your dreams.

11220 Five Oaks LN, Naples

$3,895,000
5 Beds 4 Baths 226020649 MLS ACTIVE Status 19,602 Sqft. Lot 0.45 Acres
Nestled along the 12th green of the Lakes Course in Quail West, this exceptional estate combines sophisticated design, outstanding craftsmanship, and resort-style living. Offering more than 3,800 square feet of air-conditioned living space and nearly 2,000 additional square feet of outdoor living area, the home is designed to impress at every turn. Dramatic coffered and tray ceilings, enhanced by custom designer lighting, create an elegant atmosphere throughout the open-concept floor plan. At the heart of the home, a gourmet kitchen features an expansive center island, abundant custom cabinetry, and a spacious walk-in pantry, making it ideal for both everyday living and entertaining. Zero-corner sliding glass doors seamlessly connect the interior to the spectacular lanai, where generous covered living areas, a fully equipped outdoor kitchen, built-in bar seating, and multiple gathering spaces create the perfect setting for indoor-outdoor enjoyment. The saltwater pool and integrated spa are gas heated, while striking fire-and-water bowl features provide a captivating ambiance day and night. The luxurious primary suite serves as a private retreat, complete with a custom-designed walk-in closet and a comfortable sitting area. The spa-inspired primary bath features dual vanities, a soaking tub, and an oversized walk-in shower. Four additional guest bedrooms and three full baths provide ample accommodations for family and visitors. A transferable golf membership is available, offering immediate access to the premier golf lifestyle that defines Quail West. Residents enjoy an unparalleled collection of amenities, including a magnificent clubhouse, three distinctive dining venues, a state-of-the-art fitness center, full-service spa, tennis, pickleball, bocce, and a vibrant year-round social calendar—delivering the ultimate country club experience in one of Naples' most prestigious communities.

6002 Sunnyslope DR, Naples

$3,790,000
4 Beds 4.5 Baths 225078524 MLS ACTIVE Status 20,473 Sqft. Lot 0.47000000000000003 Acres
IMMEDIATE GOLF MEMBERSHIP AVAILABLE. Experience breathtaking views overlooking the 13th hole of The Lakes Golf Course from this exquisite residence, where every bedroom features its own en suite. Step through elegant double glass and metal-accented doors into a grand foyer that immediately showcases the home’s fine craftsmanship from the tumbled tile flooring to the soaring coffered and tray ceilings. The spacious living room centers around a gas fireplace and dramatic floor-to-ceiling windows that frame the picturesque outdoor living area .An entertainer’s dream, the residence features a stylish wet bar and a beautifully appointed office with custom built-in cabinetry. The gourmet kitchen seamlessly flows into the family room, showcasing dual islands, premium finishes, and expansive zero-corner sliders that open fully to the lanai—blurring the lines between indoor and outdoor living. Outside, enjoy the ultimate alfresco experience with a fully equipped outdoor kitchen, bar, and generous covered seating areas. The sparkling saltwater, gas-heated pool and integrated spa create a private resort setting, perfect for relaxing or entertaining against the backdrop of sweeping golf course vistas. Notable upgrades include spray foam insulation with an air-conditioned garage, updated HVAC systems, a whole-house generator, electric hurricane shutters, impact-resistant windows, a metal roof with a 50-year warranty, and 17-inch gutters.A perfect harmony of elegance and liveability, this remarkable residence embodies the very best of luxury golf course living in Southwest Florida.

6068 Sunnyslope DR, Naples

$3,695,000
3 Beds 2.5 Baths 226028640 MLS ACTIVE Status 14,375 Sqft. Lot 0.33 Acres
One or more photo(s) has been virtually staged, AI generated or rendered. 700 Hollybriar Lane presents a rare opportunity to create a custom home on a premium homesite in the heart of Pelican Bay, one of Naples’ most coveted communities. Ideally positioned on a .33 acre lot in a serene cul-de-sac, this property is perfectly suited as a tear-down and new-build opportunity, offering an exceptional setting for a thoughtfully designed luxury home. The homesite features direct western exposure, expansive golf course views, and remarkable privacy, providing the perfect backdrop for spectacular Naples sunsets. Its orientation lends itself beautifully to a custom residence designed around indoor-outdoor living, with generous entertaining spaces, a resort-style pool and expansive glass capturing the surrounding views. With impressive newer homes on both sides, the property sits within an area experiencing significant luxury redevelopment. Ownership in Pelican Bay offers an unparalleled Naples lifestyle, highlighted by approximately three miles of pristine Gulf beaches and exclusive access to two private beachfront restaurants and beach clubs. Residents enjoy convenient tram service through the community’s natural preserves to the beach, where dining, cocktails, beach chairs and Gulf sunsets await. Additional amenities include tennis, fitness, kayaking, sailing, walking and biking paths, along with the beautiful green spaces and golf course setting for which Pelican Bay is known. Just minutes from Waterside Shops, Artis—Naples, fine dining and world-class shopping, 700 Hollybriar combines an exceptional building opportunity with one of Naples’ most desirable coastal lifestyles.

700 HOLLYBRIAR LN, Naples

$3,695,000
4 Beds 4.5 Baths 226008934 MLS ACTIVE Status 33,977 Sqft. Lot 0.78 Acres
Set on an incredibly manicured, near one acre lot, this residence immediately impresses for its grand curb appeal. Meaningful recent updates include a brand new roof (2024) and a completely renovated pool, now featuring a stunning infinity edge spa that elevates the home's already expansive outdoor living space. Step inside and the scale of this luxury, modern estate home unfolds with soaring ceilings, generous room sizes, and a 5400 sqft layout designed for comfortable daily living and effortless entertaining. The kitchen anchors the main living area and truly defines the home. Custom cabinetry, 3-inch thick Quartz countertops, a full suite of Sub-Zero and Wolf appliances, and dual wine coolers all come together in a space that is as functional as it is extravagant. Open to the family room in a beautiful great room setting, the kitchen overlooks a gorgeous wine wall while rich hardwood flooring extends throughout the main living areas. A formal dining room, private study, flexible game room, and four bedrooms provide options for a variety of lifestyles. The outdoor living area, one of the largest screened lanais in the community, presents multiple areas for gathering, from covered dining in front of your electric fireplace to lounge spaces sunbathing or relaxing in your hammock. The three car garage is another standout feature, offering ample room for vehicles along with additional storage space upstairs. Quail Creek Country Club memberships are fully optional, but for the golf enthusiast, there is currently NO WAITLIST, a rare and valuable opportunity. Even more exciting, both 18-hole courses are set for a historic renovation that will introduce thoughtful enhancements to an already exceptional club experience, further elevating life in Quail Creek!

12924 Bald Cypress LN, Naples

$3,499,750
5 Beds 4.5 Baths 226003876 MLS ACTIVE Status 43,560 Sqft. Lot 1 Acres
Experience the ultimate Naples resort lifestyle at 9087 Breakwater Drive, nestled within the prestigious QUARRY community and featuring a deeded boat dock. Situated on a private, brick-paved street within this gated enclave, this exceptional largest lakefront residence in Collier County offers both privacy and unparalleled access to world-class amenities. This stunning two-story home overlooks Stone Lake, the largest and deepest lake in Collier County. The property is framed by swaying palm trees and a rare sandy beach that stretches along its entire northern perimeter. Enjoy breathtaking water views and direct access to recreational boating, fishing, kayaking, and water-skiing, with a deeded private boat slip just steps away in an exclusive neighborhood marina. Designed for comfort and flexibility, the home features five bedrooms, a den/library, and four and a half bathrooms. The primary suite and three additional bedrooms are conveniently located on the first floor, while the second level offers a versatile fifth bedroom currently configured as dual offices, easily adaptable into a guest suite, game room, lounge, or nanny suite with a full bath and walk-in closet. The open-concept kitchen, dining area, and great room are ideal for both everyday living and entertaining. Highlights include KitchenAid appliances, a 36-inch electric cooktop, oversized walk-in pantry, indirect ceiling lighting, built-in speakers, and expansive sliding glass doors that seamlessly connect indoor and outdoor spaces. Hurricane-impact doors and windows provide peace of mind throughout the home. Step outside to the screened lanai, where a saltwater pool with waterfall, covered entertaining area, built-in cabinetry, quartzite countertops, stainless steel sink, electric fireplace, beverage refrigerator, outdoor TV hookup, and speakers create the perfect setting to relax and take in the serene lake views. Additional features include a 30’ x 30’ three-car garage with porcelain tile flooring, LED lighting, custom cabinetry, a stainless steel utility sink, and dedicated 20-amp outlets for power tools. The home also features an expansive attic with standing-height storage, painted plywood flooring, LED lighting, and Icynene foam insulation. As a Quarry homeowner, you will enjoy full access to the Beach Club amenities, which are conveniently located just a short walk away. These amenities include tennis, pickleball, bocce, resort and lap pools, a hot tub, poolside showers, lakefront dining, a tiki bar, and a state-of-the-art wellness center. The wellness center includes a fitness gym, activity rooms, a card room, a lending library, and a physical therapy center. This property offers more than just a home; it provides a lifestyle defined by luxury, recreation, and natural beauty.

9087 Breakwater DR, Naples

$3,499,000
4 Beds 4.5 Baths 226026735 MLS ACTIVE Status 21,344 Sqft. Lot 0.49 Acres
ELEVATED & LUXURIOUS on an OVERSIZED 1/2 ACRE LOT WITH PRESERVE AND LAKE VIEWS | EXTENDED LANAI WITH LARGE POOL AND SPA| CUSTOM OUTDOOR KITCHEN | SMART HOME WITH BRILLIANT KEY PADS | CDD PAID | WHOLE HOME GENERATOR| AC GARAGE with INSULATED GARAGE DOORS|| CUSTOM BUILT INS IN FAMILY ROOM AND DEN | This is a rare opportunity to own the best selling MADISON model by Stock Luxury Homes. The Madison’s popularity comes from its Soaring 2 Story ceilings, Ensuite bathrooms for every bedroom and Large Den and Laundry Room. This home is located a short walk to the NEW FIDDLERS CREEK CLUBHOUSE. This stunning home showcases impeccable designer finishes throughout, beginning with a chef’s kitchen featuring a built-in refrigerator, beverage fridge, china cabinets in the front of the island. The great room is adorned with a STUNNING Restoration Hardware Chandelier and a great room wall with built in floating cabinetry and custom lighting design wall. A WALL OF 10' SLIDING DOORS AND CORNER SLIDING DOORS leads to the outdoor living space which is equally impressive, offering a fully equipped outdoor kitchen with an upgraded 42" HESTON GRILL, 54" STAINLESS STEEL HOOD a VALENTINO accent wall above the grill, surrounded by a water fall quartz countertops and custom island with 2 built in refrigerators—perfect for entertaining—the EXTENDED LANAI with a panoramic-screen and OVERSIZED POOL & SPA illuminated with color-changing lighting, TRAVERTINE pool deck floor and a fire pit that creates warmth and ambiance as well as an inviting outdoor gathering space for relaxing evenings under the stars. Extensive landscaping and trees are breath taking in the evening with the custom lighting that brings it to life. Additional upgrades include SMART HOME LIGHTING TECHNOLOGY, BRILLANT KEY PADS to control the house, Sonos audio system inside and outside, WHOLE HOME GENERATOR, AC GARAGE, custom wall coverings. This exceptional home is located in the prestigious, double gated March Cove enclave of Fiddler’s Creek, set on an oversized lot, with preserve and surrounded by lush, professionally designed landscaping in front and back. Ownership includes access to the award-winning Fiddler’s Creek resort-style pools, clubhouse dining, spa, fitness center, tennis, pickleball, and optional GOLF membership, an optional BEACH membership and just minutes from Marco Island beaches and downtown Naples.

3120 Livorno LN, Naples

$3,499,000
6 Beds 7 Baths 225077700 MLS ACTIVE Status 27,443 Sqft. Lot 0.63 Acres
Virtually Staged: Tucked away on a quiet, tree-lined street in the exclusive community of Collier’s Reserve, 1252 Pocantico Lane offers a grand yet inviting retreat. Set on a 0.63-acre lot spanning nearly 5,800 SF of refined living space, this custom estate blends timeless architectural detail with effortless livability. The residence features 6 spacious bedrooms, 7 full baths, 2 laundry rooms, a private study, an oversize upstairs living room ideal for guests or extended family & a 3-car garage. At the heart of the home, the chef’s kitchen boasts high-end appliances including fridge/freezer drawers, wine cooler, an oversized island, & sleek natural stone counters. Large windows and zero-corner sliding doors create a seamless connection to the lanai, where a pool & spa surrounded by lush lawn. The 2nd level features a massive living area complete with a wet bar and large balcony, a 2nd laundry room plus 2 oversize bedrooms with en-suite bathrooms & walk-in closets. The backyard was renovated in 2026 with a new perimeter fence, new expansive Bimini Bermuda lawn, new palm trees, black Mexican river rock and shellstone paver walkways on both sides of the home. Extensive 2025 renovations include 7 updated bathrooms, new countertops throughout, modern lighting, refreshed cabinetry, new carpeting, landscaping, ceiling fans, complete interior and exterior painting and more. Other features include freshly polished natural stone floors, cove lighting, crown molding, coffered ceiling details, solid core doors, water softener system & a central vac. The home offers impressive volume with 12-foot ceilings on the first floor and 10’3” ceilings upstairs. Roof replaced in 2018. Collier’s Reserve Golf Memberships currently has a priority waitlist for new residents in the community which allows up to 18 rounds of golf during season plus other golf events. --- Set within the serene beauty of Collier’s Reserve, a community of just 224 distinctive single-family homes across 450 acres, residents enjoy a perfect balance of nature and luxury. The community’s acclaimed Arthur Hills–designed golf course, premier tennis & pickleball facilities, and elegant clubhouse create an active, social lifestyle, while the private setting ensures a true sense of calm and exclusivity. Recognized as one of America’s Healthiest Clubs—a distinction held by only 60 clubs nationwide—Collier’s Reserve offers a state-of-the-art Sports Center, personalized training programs and classes, abundant outdoor activities, & gourmet farm-to-table dining. In 1994, it became the first golf community in the world to be certified as an Audubon International Signature Sanctuary. The Boathouse Restaurant, set along the Cocohatchee River, provides a one-of-a-kind waterfront dining experience where dolphin & manatee sightings are common, and residents can kayak the pristine waterways just steps from home. Ideally located 2 miles from the Gulf and only 7 minutes from Mercato’s premier shopping and dining.

1252 POCANTICO LN, Naples

$3,498,000
3 Beds 3.5 Baths 225077064 MLS ACTIVE Status 9,583 Sqft. Lot 0.22 Acres
Welcome to an extraordinary expression of luxury living in Brightling at Talis Park, where architectural elegance meets refined, resort-style comfort. Perfectly positioned to capture sweeping golf course views, this exceptional 3-bedroom + den, 3.5-bath residence offers an elevated lifestyle defined by sophistication, design, and effortless indoor-outdoor living. From the moment you enter, the home makes a striking impression with soaring ceilings, expansive open spaces, and curated designer finishes that create a sense of understated grandeur. Every detail has been thoughtfully selected, delivering a cohesive aesthetic that is both timeless and modern. At the heart of the home, the chef’s kitchen is as functional as it is beautiful—featuring abundant custom cabinetry for exceptional storage, a statement island ideal for gathering, and a premium gas cooktop that will delight any culinary enthusiast. Seamlessly extending from the main living areas, the outdoor space is designed for year-round enjoyment. The covered lanai—intentionally unscreened to preserve unobstructed views and a true connection to the surroundings—offers a stunning setting for indoor-outdoor living. Complete with a built-in outdoor kitchen and fireplace, along with ample lounging areas, this space is perfectly suited for both intimate evenings and elevated entertaining. The primary suite serves as a private sanctuary, highlighted by a spa-inspired bath that evokes a five-star retreat with its luxurious finishes, serene ambiance, and meticulous design. Additional features include a spacious 3-car garage, generous storage throughout, and a level of craftsmanship and attention to detail that is evident at every turn. Recent improvements further elevate the home and include a whole-house generator, upgraded garage with mini-split A/C and custom cabinetry, California Closets, wood flooring in guest bedrooms, a saltwater pool system, enhanced water pressure and whole-home filtration, automated shades and landscape lighting, designer chandeliers, and added storm protection with impact features and drop-down screens—delivering both comfort and peace of mind. Set within one of Naples’ most prestigious communities, residents of Talis Park enjoy world-class amenities including championship golf, fine dining, fitness, tennis, and a vibrant social lifestyle. This is more than a home—it is a statement of luxury, design, and intentional living.

16816 Brightling WAY, Naples

$3,495,000
4 Beds 4.5 Baths 226025350 MLS ACTIVE Status 26,136 Sqft. Lot 0.6000000000000001 Acres
One or more photo(s) has been virtually staged, AI generated or rendered. Experience breathtaking western views over your private heated pool, the championship golf course, and tranquil lake offering an extraordinary backdrop for Southwest Florida's spectacular sunsets. The beautifully appointed lanai is designed for exceptional outdoor living, featuring an outdoor kitchen, inviting covered gathering spaces, and seamless indoor/outdoor entertaining. Offering more than 4,270 square feet of air-conditioned living space, this exquisite residence features four en-suite bedrooms, a private den, and an elegant blend of formal and casual living areas. Every detail has been thoughtfully crafted to create a home that is equally suited for grand entertaining and comfortable everyday living. The spectacular double glass-door entry welcomes you into a stunning foyer with tumbled marble flooring, setting the tone for the refined finishes found throughout the home. Coffered ceilings, custom architectural details, and timeless craftsmanship enhance every room. The private primary suite is a true sanctuary, occupying its own wing of the home and offering exceptional comfort and tranquility. A split-bedroom floor plan ensures privacy for family and guests alike. The chef's kitchen is both beautiful and functional, showcasing dual islands, abundant custom cabinetry, and a generous walk-in pantry. It flows effortlessly into the spacious family room, where expansive glass doors open to the lanai, perfectly framing the captivating golf course and lake views. Formal living and dining rooms provide elegant spaces for entertaining, while a striking fireplace creates warmth and sophistication. A centrally located wet bar with a beverage refrigerator further enhances the home's entertaining appeal. Additional highlights include hurricane rated windows and sliding glass doors, providing peace of mind and effortless enjoyment of Southwest Florida living. A transferable House Membership is available, providing access to the unparalleled lifestyle of Quail West, one of America's Platinum Clubs. Residents enjoy an award-winning culinary program, a full-service luxury spa, state-of-the-art fitness center, tennis, pickleball and bocce courts with covered spectator seating, a playground, and vibrant social spaces designed to cultivate lasting friendships and an exceptional lifestyle.

4149 Cortland WAY, Naples

$3,470,000
3 Beds 3.5 Baths 226003640 MLS ACTIVE Status 11,326 Sqft. Lot 0.26 Acres
Experience refined modern living at 16780 Brightling Way in Naples, an exceptional residence set within the exclusive Brightling at Talis Park enclave. Designed to impress, this 3-bedroom plus den, 3.5-bath home is filled with natural light, enhanced by dramatic ceiling heights and expansive walls of glass that create a bright, airy ambiance throughout. The thoughtfully designed interior centers around a striking chef-inspired kitchen, where an oversized statement island anchors the space. Premium appliances, sleek custom cabinetry, and sophisticated finishes make this kitchen as functional as it is beautiful—perfect for everyday living and effortless entertaining. The open great room flows seamlessly, offering an inviting setting for gatherings or quiet evenings at home. A flexible den adds versatility, ideal for a private office, lounge, or media space. Outdoors, the spacious lanai transforms into a true retreat, featuring a fully equipped summer kitchen and cozy fireplace—perfect for dining, entertaining, or unwinding while overlooking tranquil golf course views. Completing the home is a three-car garage, providing generous storage and convenience. As a resident of Talis Park, you’ll enjoy access to one of Naples’ most coveted luxury lifestyles, including an acclaimed golf course, elegant clubhouse, resort-style pool, fine dining venues, state-of-the-art fitness facilities, and miles of scenic walking paths. A vibrant social calendar brings the community to life, offering a truly resort-inspired way of living. This remarkable home blends contemporary design, open light-filled spaces, and world-class amenities—an exceptional opportunity in one of Naples’ premier communities.

16780 Brightling WAY, Naples

$3,395,000
3 Beds 3.5 Baths 226026240 MLS ACTIVE Status 18,295 Sqft. Lot 0.42 Acres
Some estates are built. A select few are curated. Perfectly positioned on one of Collier's Reserve's most coveted lakefront homesites, this exceptional residence is defined by panoramic lake and protected preserve views, effortless indoor-outdoor living, and the rare opportunity for IMMEDIATE FULL GOLF MEMBERSHIP. Designed for those who entertain without compromise, the home comfortably hosts gatherings of up to 100 guests while maintaining the intimacy and privacy expected of one of Naples' premier luxury addresses. Disappearing walls of impact-rated glass seamlessly connect refined interiors with more than 2,700 square feet of screened outdoor living, where a resort-style pool and spa, expansive covered lanais, summer kitchen, and coveted southern rear exposure create the perfect setting for year-round enjoyment. Inside, soaring 17-foot ceilings, elegant travertine flooring, and a spectacular 700-bottle climate-controlled wine room set the stage for unforgettable entertaining. The chef's kitchen is thoughtfully appointed with premium Thermador appliances, a six-burner gas cooktop, double ovens, an oversized center island, wet bar, and generous walk-in pantry. The luxurious first-floor owner's retreat offers a spa-inspired bath with both indoor and outdoor showers, while a private upstairs guest suite enjoys its own screened and open-air balcony overlooking the lake and preserve. Additional highlights include four beautifully renovated bathrooms, a gas fireplace, Sonos whole-home audio, whole-house generator, Ring security, and an oversized garage with dedicated golf cart parking and an automotive lift providing space for a third vehicle. Located within Collier's Reserve, the world's first Audubon Signature Sanctuary community, residents enjoy an Arthur Hills championship golf course, tennis, pickleball, bocce, a state-of-the-art fitness center, exceptional dining, kayaking and boating along the Cocohatchee River, and an active social calendar—all just minutes from Vanderbilt Beach, Mercato, Waterside Shops, and downtown Naples. This is more than a home—it is an invitation to experience one of Naples' most private, prestigious, and naturally beautiful luxury lifestyles.

11617 Useppa CT, Naples

$3,395,000
4 Beds 4 Baths 226026467 MLS ACTIVE Status St Raphael BLDG.
This 19th-floor St Raphael 4-bedroom, 4-bath, 3100 sq. ft. luxury tower residence has 10’ ceiling in the living room, and spectacular views east and west, sunrise to sunset. St Raphael residents love the convenience of the prime location of the building just steps away from tram station 6, the boardwalk to the north beach club, Marker 36 restaurant, and sunset bar on the beach. Enjoy watching the sun rise on the golf course of Club Pelican Bay from your kitchen and Good Morning Room and watch the fiery orange ball drop into the Gulf at the end of the day from the spacious lanai. St Raphael has impact-resistant glass on all windows and sliders throughout the building. #1905 owners have added electric hurricane shutters and retractable screens. Outdoor furniture can remain on the incredibly spacious lanai throughout the year. St Raphael has an amazing 80' long saltwater pool (40’ x 80’), huge pool deck, two Har-Tru tennis courts, a fabulous fitness center/health club on the lobby level, as well as four guest suites, and convenient under-building parking in a secure garage. NOTE: Two deeded parking spaces (#139 & #140) and a storage locker (#25) are included with the purchase of #1905. Owners are allowed to have one or two small pets (dogs or cats). Some restrictions apply. Imagine living in a community where you have access to two private beach clubs without ever getting in your car. Enjoy lunch and dinner overlooking the Gulf, the festive atmosphere of the sunset bar, beach attendants to set up chairs and umbrellas, and assist with sailing and other beach/water activities. Members have access to catamarans, canoes, kayaks, paddle boards, a tram system to travel to and from the beach restaurants, tennis courts at the Commons, and other condos along the berm. The incredibly convenient location and amazing amenities of Pelican Bay (with fitness center, spa facilities, strong tennis program, private beach clubs with over 2 miles of white sandy beach in between, the addition of pickleball, and the most convenient location for shopping, dining, medical facilities, and world-class entertainment set Pelican Bay apart from other communities. Whether searching for a seasonal residence or a year-round home, St Raphael is a wonderful place to call home.

7117 Pelican Bay BLVD Unit 1905, Naples

$3,395,000
4 Beds 4 Baths 226007370 MLS ACTIVE Status 18,731 Sqft. Lot 0.43 Acres
4 Bedrooms + Den - Southern Exposure - New Roof - Freshly Painted - 3-Car Garage!! Experience refined elegance in this exceptional residence ideally positioned along the pristine fairways of Pelican Marsh. With coveted southern exposure, this four-bedroom plus den estate is bathed in natural light throughout the day, offering sweeping golf course vistas and breathtaking sunset skies. Designed for both grand entertaining and effortless everyday living, the expansive floor plan features soaring ceilings, generous gathering spaces, and seamless indoor-outdoor flow. A private den offers a sophisticated retreat for a home office or library, while well-appointed guest accommodations provide comfort and privacy. Enhancing both value and peace of mind, the home features a brand-new roof installed in 2025, a significant investment that elevates long-term durability and buyer confidence. The three-car garage provides abundant storage and functionality to complement the estate’s spacious design. Outdoors, the elegant lanai invites you to unwind or entertain against the serene backdrop of manicured greens and lush landscaping — the perfect setting for refined Florida living. Located within the prestigious Marsh Links enclave at Pelican Marsh. Residents enjoy championship golf, exceptional amenities, and close proximity to Naples’ world-class dining, luxury shopping, and Gulf beaches. A distinguished golf course residence offering timeless elegance and an enviable lifestyle. Call today for your private showing.

1687 Persimmon DR, Naples

$3,390,000
4 Beds 4.5 Baths 226015132 MLS ACTIVE Status 15,246 Sqft. Lot 0.35000000000000003 Acres
One or more photo(s) has been virtually staged, AI generated or rendered. Welcome to an amazing opportunity in Da Vinci Estates at Olde Cypress—an exclusive DOUBLE-GATED community known for estate-sized homes and unparalleled privacy. This property has LAKE VIEWS, a RARE FIVE-CAR GARAGE and a GUEST HOUSE. Major 2025 upgrades include: NEW ROOF, GUTTERS, FULL EXTERIOR PAINT, AND HVAC. Designed for both luxury living and entertaining, the home features a chef’s kitchen with a Viking gas range, Bosch dishwasher and Fisher & Paykel double oven. Expansive pocketing sliding glass doors seamlessly retract into the walls, creating a complete indoor-outdoor living experience that leads to the HEATED POOL and GROTTO SPA. The main floor features a full East-Wing primary suite that has a cocktail/coffee bar, double vanities, free-standing bathtub, private shower room, oversized walk-in closet, and a sitting room that leads to a PRIVATE GARAGE ENTRY. The main floor also features an office, 2 living rooms, formal dining, laundry room, half bathroom, gourmet kitchen and 2 bedrooms with a jack & jill bathroom. The second-floor entertainment level has a MOVIE THEATER AND BILLIARDS ROOM with a half bath. The seperate guest house or in-law suite is 1 bed/1 bath with a wet bar and has beautiful lake views with sliding doors leading to the pool area. Located in a premier North Naples golf community with a P.B. Dye championship course, FULL and ASSOCIATE GOLF MEMBERSHIPS AVAILABLE, and a newly completed $17M CLUBHOUSE TRANSFORMATION (NO ASSESSMENTS & NO FOOD/BEVERAGE MIN).

3027 Mona Lisa BLVD, Naples

$3,299,000
6 Beds 8.5 Baths 225074016 MLS ACTIVE Status 39,204 Sqft. Lot 0.9 Acres
Full Golf Membership Included!!! An exclusive opportunity awaits in Naples award-winning, amenity-rich Eagle Creek Country Club, a one-of-a-kind two-home family compound designed for multi-generational living and exceptional entertaining. Secluded on three private estate lots, approximately one acre of lush preserve, this seven-bedroom, 8.5-bath estate offers more than 6,000 square feet under air and an additional 6,000 square feet of outdoor living space. Two distinct residences are connected by a breezeway bordering a lushly landscaped front yard and surrounded by resort-inspired amenities that create a private oasis. The outdoor experience is defined by two heated pools and a spa highlighted by authentic Saltillo tile, multiple gathering areas and expansive lounging spaces ideal for hosting events, family celebrations or relaxing in total privacy. The main residence features a gourmet kitchen with premium stainless-steel appliances, granite surfaces and a breakfast bar that opens to an elegant dining area. A study transitions to a screened solarium, while a detached primary casita suite with a full en-suite bath offers French doors that open directly to the pool. A custom entertainment center, wet bar and open concept living spaces complete the home’s effortless flow for entertaining. The secondary residence is designed for guests or extended family, showcasing an expansive great room with a gas fireplace, a chef’s kitchen with granite island, first first-floor bedroom and full bath with walk-in closet and an additional three primary-sized bedrooms, each with their bath. Outdoor living continues with a fully equipped kitchen and tavern, poolside casita, pergola with fire pit, sky-deck observatory, four-car garage and tropical landscaping. Purpose-built as a private retreat, this distinctive estate combines space, privacy and sophistication within one of Naples desirable golf communities. Full golf membership is available. Eagle Creek’s recently reimagined clubhouse offers premier dining, fitness and social amenities, elevating the lifestyle experience to resort-caliber living.

556 Eagle Creek DR, Naples

$3,200,000
3 Beds 3.5 Baths 226030225 MLS ACTIVE Status 10,890 Sqft. Lot 0.25 Acres
Set within Mediterra, one of the area’s most exclusive golf course communities, this refined former model residence offers an exceptional blend of elegance, comfort, and resort-style living. Located in Cabreo with a private and peaceful backdrop, the home was thoughtfully designed by Romanza Interior Design, appointed with stone entry tiles, rich wood floors, custom wallpaper, and crown molding throughout. The light-filled interiors, generous living spaces, and seamless indoor-outdoor flow make this home special. The floor plan features three bedrooms, a den, three ensuite bathrooms, and a powder bath, offering comfort and privacy for both owners and guests. The kitchen makes a striking impression with floor-to-ceiling cabinetry, glass-front accents, soft lighting, natural gas, and a butler’s pantry that connects beautifully to the formal dining room. Detailed ceiling millwork in the dining room and den adds architectural interest, while the expansive lanai is enhanced by a teak ceiling, fireplace, outdoor kitchen, and opening-and-closing pergola, creating an inviting outdoor living area ideal for relaxing or entertaining. Additional conveniences include a large laundry room, three-car garage, impact-resistant windows and sliders, for added peace of mind. Whether hosting sunset gatherings on the lanai, unwinding after a round of golf at the famed Mediterra clubhouse, or simply enjoying the ease of a beautifully appointed home, this residence captures the best of country club living with comfort, privacy, and sophistication throughout. Residents of this upscale community enjoy beautifully maintained surroundings, a premier golf setting, luxury clubhouse, and the new state-of-the-art spa, along with what the best Southwest Florida can offer. Warmth and Sunshine all year long. With its elegant presentation, desirable location, and unmistakable sense of ease, this home offers a rare opportunity to experience luxury living in a truly exceptional setting.

16759 Cabreo DR, Naples

$3,200,000
3 Beds 3 Baths 226009032 MLS ACTIVE Status 10,890 Sqft. Lot 0.25 Acres
This impeccably maintained Fox Custom Builders residence in Talis Park offers refined luxury and timeless design in one of Naples’ premier golf communities. Professionally designed with a soft neutral palette and sophisticated finishes throughout, the home presents in exceptional condition and feels like new. Perfectly positioned along the 11th fairway of the Pete Dye and Greg Norman designed championship course, the 65 foot lot provides tranquil golf views and an ideal setting for indoor outdoor living. The chef’s kitchen features light custom cabinetry, natural gas cooking, Viking appliances, and an open layout that flows seamlessly into the great room and dining areas. Every space has been thoughtfully curated and meticulously cared for. The outdoor living area is designed for year round enjoyment, complete with a gas fireplace, summer kitchen, retractable electric screens, pool and spa, and fire features that create a warm evening ambiance. The covered lanai is enhanced with integrated sound and entertainment systems, ideal for hosting or relaxing in privacy. Additional highlights include a spacious three car garage and the rare opportunity to own a private golf cart within Talis Park. Offered turnkey, this residence allows for immediate enjoyment of the exceptional lifestyle Talis Park is known for. A true move in ready opportunity in one of Naples’ most sought after luxury golf communities.

16812 Brightling WAY, Naples

$3,195,000
4 Beds 4.5 Baths 226027073 MLS ACTIVE Status 16,117 Sqft. Lot 0.37 Acres
Perfectly positioned to capture breathtaking long lake views, this exceptional newer construction estate home in the prestigious community of Fiddler's Creek offers an extraordinary blend of sophisticated design, timeless elegance, and effortless indoor-outdoor living. Showcasing the highly sought-after Pontevedra floor plan with a striking Coastal elevation, this four-bedroom, four-and-a-half-bath residence with a private den and three-car garage is thoughtfully designed for both refined entertaining and everyday luxury. A dramatic open-concept floor plan is enhanced by soaring vaulted ceilings with custom beam detailing, wide-plank wood-look tile flooring, and expansive pocketing sliding glass doors that seamlessly connect the great room and dining area to the spectacular outdoor living space. Bathed in natural light, every room is designed to maximize the home's tranquil waterfront setting while impact-resistant windows/doors & remote controlled storm shutters provide peace of mind without compromising style. At the heart of the home, the gourmet kitchen is as beautiful as it is functional, featuring an oversized center island, crisp white shaker-style cabinetry, premium KitchenAid stainless steel appliances, and abundant storage. The adjoining dining area creates an inviting space for intimate dinners or grand entertaining. The luxurious owner's suite is a private sanctuary overlooking the shimmering lake, complete with a spacious sitting area and a spa-inspired bath featuring dual vanities, a freestanding soaking tub, an oversized walk-in shower with frameless glass enclosure and dual shower heads, and generous walk-in closets. Designed to embrace Southwest Florida's coveted indoor-outdoor lifestyle, the expansive covered lanai serves as an extension of the home's living space. A custom resort-style pool and spa with a cascading spillover water feature overlook the sparkling lake, while the fully equipped outdoor kitchen creates the perfect setting for alfresco dining, entertaining family and friends, or enjoying spectacular sunset evenings. Numerous interior features including: plantation shutters, upgraded lighting, wine cooler, Kinetico water system, custom designed fireplace, solid core doors and elegant woodwork throughout the home make this a sensational offering. Additional exterior features include a whole home generator for peace of mind, electric car charging station, mini split a/c in garage with beautiful epoxy floors and built-in cabinets. Combining impeccable craftsmanship, designer finishes, and one of Fiddler's Creek's most picturesque waterfront settings, this remarkable residence offers an exceptional lifestyle defined by luxury, comfort, and effortless elegance.

3245 Cullowee LN, Naples

$3,100,000
3 Beds 3.5 Baths 226028688 MLS ACTIVE Status 8,712 Sqft. Lot 0.2 Acres
Professionally designed and furnished by its interior designer owner, this distinctive courtyard residence in Terrabella at Pelican Marsh reflects a thoughtful balance of style, comfort and functionality. Offering 3,207 square feet of extensively updated living space, the home features three bedrooms, 3.5 baths, a private office and an attached two-car garage. A gracious entry introduces light-filled interiors with volume ceilings, rich wood flooring, arched architectural details and carefully curated furnishings, finishes and artwork. The spacious kitchen is designed for entertaining with abundant wood cabinetry, stone countertops, stainless steel appliances, double ovens, a generous island with seating and an adjoining family room with a gas fireplace. The primary suite offers direct courtyard access, two walk-in closets and a spacious bath with dual vanities, a soaking tub and glass-enclosed shower. Two guest bedrooms provide privacy, including a separate courtyard Casita with a morning bar, walk-in closet and full bath. At the center of the residence, the screened courtyard creates a private outdoor retreat with southern exposure, a pool and spa, lush tropical landscaping, multiple seating areas and expansive covered space for dining and relaxation. Pelican Marsh residents enjoy an amenity-rich North Naples lifestyle with a fitness center, spa services, tennis, pickleball, bocce, dining and an active social calendar. The private Pelican Marsh Golf Club offers separate membership opportunities. Conveniently near Naples beaches, upscale shopping and dining, and historic downtown Naples 5th Avenue.

9154 Torrefino CT, Naples

$3,050,000
3 Beds 3.5 Baths 225074637 MLS ACTIVE Status Marquesa Royale BLDG.
RARELY AVAILABLE TOP FLOOR PENTHOUSE with highly desirable 10 & 1/2 ft ceilings in one of the newest buildings in Marquesa Royale. EXCELLANT INVESTMENT with over $140,000 in annual rental income in place!!! BUY NOW & USE IT WHEN YOU'RE READY!! Walk to the RITZ-Carlton Golf Resort next door and to the Tiburon Golf Club, just steps beyond the RITZ.. Marquesa Royale is said to have the best location in Tiburon!! This building could be the reason they say this.. Your screened balcony is surrounded by great views of the water, golf course, Palm tree landscapes & is equipped with the latest see through storm screens to shade the western sun. This Penthouse residence features a custom finished secure elevator, rich wood flooring, Plantation shutters, built-in wine bar with both a wine cooler & beverage station, Den with a lighted work station, automatic shades & lighted display shelves and a separate private screened balcony. Convenient natural Gas cooking, lots of stainless, granite & marble throughout this elegant end unit. Tankless water heater, "Water cop" leak detection throughout & ALL impact glass throughout. Available furnished, if desired. Sellers are flexible with the closing date also. A membership is not mandatory with this purchase but a Signature or Medallion Golf membership is AVAILABLE IMMEDIATELY, if desired.. Details & pricing are attached to this listing.

2555 Marquesa Royale LN Unit 1-301, Naples

$3,050,000
3 Beds 3.5 Baths 225067730 MLS ACTIVE Status 7,405 Sqft. Lot 0.17 Acres
Welcome to Resort Style Living, Welcome to Grey Oaks! Beautifully furnished, this luxury home offers an ideal retreat in a peaceful setting. Designed with timeless finishes and practical elegance, this home features three spacious bedrooms and three-and-a-half baths, a large den and office. All are highlighted by high ceilings, detailed moldings, and premium flooring and all allow an abundance of natural light. The gourmet kitchen is equipped with Viking appliances and custom Heartland cabinetry, opening seamlessly to the large great room and an outdoor lanai. Perfect for entertaining, the outdoor living area includes a seating area with outdoor TV, a heated pool, spa, and summer kitchen, all overlooking a tranquil tropical waterfall feature. Andersen impact-resistant windows and doors provide security and peace of mind, while the attached two-car garage and separate golf cart garage add convenience. This Gulfshore-built residence delivers the perfect combination of style, comfort, and easy living—an excellent choice for buyers seeking a refined lifestyle. Minutes from downtown, and the beach this home is not to be missed. Grey Oaks Country Club is Naples' one and only private club with 54 holes of championship golf. In addition, the club offers an unparalleled array of exclusive amenities, including a newly renovated wellness center, a lagoon-style pool, tennis, pickleball, bocce, multiple dining venues, and a luxurious spa. The amenities are truly endless.

2087 RIVOLI CT, Naples

$3,000,000
3 Beds 3 Baths 226029507 MLS ACTIVE Status 13,939 Sqft. Lot 0.32 Acres
A spectacular showplace at Imperial Golf Estates. Tucked in an intimate enclave of only 33 custom homes within Castlewood. Light, bright and beautifully reimagined, this three-bedroom, plus den, three-bath residence enjoys wooded preserve privacy and an open great-room floor plan with volume ceilings, crown molding and plantation shutters. The kitchen features custom cabinetry, new countertops and refrigerator, cold-water filtration, oversized island, walk-in pantry, beverage and wine chiller, plus a sunlit dining area. The spacious primary suite offers lanai access, dual walk-in California custom closets, new carpet and a luxury bath with new faucets, custom mirrors tub and dual sinks. Recent updates include full interior/exterior painting, custom lighting, hardware, landscaping, and security/video systems all added to elevate the home. Ideal for entertaining guests, the warm and inviting expansive lanai features two covered sitting areas, a new 2025 pool with new heater, pump and pool/spa controls, custom stone pavers, new screens and doors, and a new outdoor kitchen and grill. The oversized three-car garage includes epoxy flooring, extensive storage, hydraulic lift and Tesla charger. New designer furnishings and high-end décor along with impact-resistant windows complete this move-in-ready gem. Residents enjoy low HOA fees, 24-hour guard-gated access and optional membership at Imperial Golf Club, with two private 18-hole courses, dining and social amenities. Ideal location is close to white sandy beaches, shopping and dining.

1780 Supreme CT, Naples

$2,950,000
4 Beds 4.5 Baths 226016841 MLS ACTIVE Status 20,473 Sqft. Lot 0.47000000000000003 Acres
Tucked away at the end of a quiet, private street, this exceptional residence—constructed in 2015—offers more than 4,300 square feet of beautifully curated living space designed for both comfort and sophistication. From the moment you step inside, soaring ceilings with intricate architectural detail create an immediate sense of openness and elegance. The thoughtfully designed layout includes four spacious bedrooms, each with its own private bath, along with a versatile den ideal for a home office or additional living space. A dedicated dining room provides the perfect backdrop for formal entertaining, while the expansive kitchen seamlessly connects to the main living area, featuring updated appliances, abundant workspace, and a generously sized walk-in pantry. Outdoor living is equally impressive, with a screened-in lanai that serves as a true extension of the home. Complete with a fully equipped summer kitchen, it’s perfectly suited for entertaining or relaxed evenings poolside. The resort-style pool and spa are surrounded by lush, mature landscaping, creating a peaceful and private setting. Additional features include a whole-home generator, a three-car garage, and a circular driveway that enhances both convenience and curb appeal. The split-bedroom design ensures privacy, with the primary suite positioned as a secluded retreat. Located within the intimate enclave of Venezia Grande—an exclusive section of Vineyards with fewer than 25 homes—residents enjoy the rare benefit of a gated neighborhood tucked within a larger gated community, offering an added layer of security and exclusivity.

628 VENEZIA GRANDE DR, Naples

$2,950,000
3 Beds 2.5 Baths 226003782 MLS ACTIVE Status 8,712 Sqft. Lot 0.2 Acres
Bright, refreshed and beautiful! Newly painted neutral interior and premium LED lighting enhance every living space throughout this stunning residence. Exceptional value in the prestigious Traditions neighborhood of Grey Oaks, the ultimate in Naples resort-style living. Sport membership is available with immediate golf privileges. This spacious light and bright open-plan home is timeless in style and comfort. Neutral color palette throughout with 12-foot ceilings, generous moldings, refined millworker, and all impact-resistant windows/doors. This three-bedroom, 2.5-bath elegant home has lake views with lush tropical landscaping seamlessly blending the indoor and outdoor living, ideal for relaxing and entertaining. The expansive outdoor living area includes a beautiful pool with water feature, spa, outdoor kitchen, multiple seating areas, and a unique extended back lot that could easily be incorporated to maximize the outdoor living area while taking in the long lake views. Grey Oaks is a desired friendly community close to downtown, beaches, restaurants and shopping. This exceptional country club has world-class amenities, two clubhouses, three championship courses, luxurious 30,000-square-foot wellness center, resort-style pool, tennis, pickleball, bocce, extensive social calendar and multiple high-end dining options. Experience a blend of sophistication and tranquility in Grey Oaks.

2277 Residence CIR, Naples

$2,895,000
4 Beds 4.5 Baths 226007342 MLS ACTIVE Status 16,988 Sqft. Lot 0.39 Acres
WEST OF 41, NOT IN A FLOOD ZONE, with sweeping views of the golf course! This exceptional residence features 4 EN-SUITE BEDROOMS + STUDY, nearly 4,000 SQ FT UNDER AIR, and an impressive 1,224-SQ-FT, 6-CAR GARAGE. Major upgrades include a NEW ROOF and FULLY OWNED SOLAR SYSTEM with 4 TESLA POWERWALL BATTERIES installed in 2024, providing whole-home backup power without the need for a generator. The outdoor living area was completely transformed with a resurfaced SALTWATER POOL & SPA, new pool equipment and propane heater, and a stunning NEW MARBLE POOL DECK completed in 2025. Impact windows and MagnaTrack hurricane-rated screens add further protection and peace of mind. The location, garage capacity, golf-course views, resiliency, and extensive recent improvements is a combination rarely found in Naples. Designed to take full advantage of its setting, expansive windows and zero edge sliding glass doors frame views of the pool, lush landscaping, and 13th green while creating a seamless connection between indoor and outdoor living. The beautifully renovated kitchen opens to an inviting family room, while the expansive lanai offers exceptional space for entertaining. A Sonos sound system serves the living room, family room, and primary suite. Additional features include an outdoor shower, fenced dog run, and professionally redesigned landscaping. Audubon Golf & Country Club is a private, gated community encompassing 755 acres, with 58% dedicated as certified nature preserve and 28 scenic lakes. Amenities include the Signature Joe Lee 18-hole golf course, clubhouse with formal and casual dining, Lifestyle Center and Courtside Café, 25-meter heated lap pool, 10,000-SQ-FT Fitness Center, tennis, pickleball, bocce, croquet, Pilates, fitness classes, personal training, massage, and physical therapy services. Just a short walk from the residence, Audubon’s bayside Boardwalk winds through wildlife-rich marshland to Little Hickory Bay, offering beautiful sunset views and a dedicated launch for kayaks and paddleboards. An exceptional opportunity to enjoy space, privacy, extensive upgrades, and the distinctive golf and nature-focused lifestyle of Audubon.

268 Cheshire WAY, Naples

$2,850,000
3 Beds 3 Baths 226015203 MLS ACTIVE Status 5,663 Sqft. Lot 0.13 Acres
Perfectly positioned within the sought-after Avila neighborhood of Grey Oaks Country Club, this Landmark-built courtyard residence offers a true front-row center seat to the home hole of the Pine Course—an exceptional vantage point for the avid golf enthusiast. Overlooking the iconic 18th hole, with a private garden terrace facing the Club, the setting captures both the energy of the course and the tranquility of a quiet interior enclave. Built in 2000 and encompassing over 2,500 square feet under air, the residence is thoughtfully designed around a private courtyard pool, creating a seamless connection between indoor and outdoor living. Neutral tile flooring, high ceilings, and generous moldings establish a timeless aesthetic, while natural light fills the home and frames sweeping views of the finishing hole, Clubhouse, and lush surroundings. The living room offers an elegant yet comfortable gathering space, with expansive views directly down the 18th fairway and toward the green—an ever-changing backdrop that defines the home. The dining room is equally impressive, designed for entertaining with beautiful sightlines to the course and Club. A charming dinette with built-in banquette provides a relaxed setting overlooking the courtyard pool and garden. The kitchen is well-appointed with custom cabinetry, abundant storage, and a functional layout suited for both everyday living and hosting. The primary suite is privately situated and enjoys dual perspectives—overlooking the courtyard pool as well as the 18th hole and Clubhouse beyond. French doors open directly to the courtyard, enhancing the indoor-outdoor lifestyle. The bath offers dual vanities, a soaking tub, and a separate shower, creating a comfortable retreat. A separate guest cabana suite provides exceptional privacy, complete with its own courtyard entrance, walk-in closet, and kitchenette—ideal for hosting visiting guests. An additional guest suite also opens to the courtyard, offering a cohesive and inviting layout. Outdoor living is central to the experience. The screened lanai with pool and spa provides a private space for relaxation, while the garden terrace overlooking the 18th hole offers a rare opportunity to enjoy the excitement of play, stunning sunsets, and the beauty of the course from your own home. Additional features include a new roof (2021), updated mechanical systems, and a two-car garage with dedicated golf cart space—perfect for embracing the Grey Oaks golf lifestyle. Grey Oaks is one of Naples’ most prestigious private golf communities, offering three championship golf courses, two clubhouses, and multiple dining venues. Residents enjoy a 30,000-square-foot Wellness Center with spa services, tennis, pickleball, bocce, and a vibrant social calendar. Ideally located near downtown Naples, the Gulf’s white-sand beaches, and exceptional shopping and dining, Grey Oaks delivers a lifestyle defined by ease, connection, and understated luxury.

2595 Twinflower LN, Naples

$2,795,000
3 Beds 3.5 Baths 226028395 MLS ACTIVE Status Admirals Watch BLDG.
Welcome to 1600 Star Point Lane in the highly coveted enclave of Admirals Watch of Windstar on Naples Bay. Enter the elegant lobby of this 4-unit boutique building to the elevator which opens directly into your 3 Bedroom, 3.5 Bathroom tastefully updated home in nearly 2800 square feet of living space. Open-concept living area with walls of glass affording stunningly gorgeous western views of golf course, Naples Bay, Port Royal, Royal Harbor and sunsets. A true chef's eat-in kitchen replete with contemporary white quartz countertops, stainless steel appliances, breakfast bar, dining area plus a sitting room with lovely fireplace. Master Suite oasis featuring large bedroom with wall of glass overlooking the bay, dual walk-in closets with custom built-ins plus an updated en-suite bathroom with walk-in shower, soaking tub, dual vanities and separate water closet. Split floor plan with 2 additional guest suites (1 is set up as home office) each with en-suite bathrooms and views of the preserve. Full size laundry room plus a convenient updated powder room. Lovely terrace provides additional outdoor living space. Oversized 2-car garage. Gorgeous resort-style pool and spa. Windstar on Naples Bay is the only gated golf community with Tom Fazio designed 18-hole golf course that offers direct bay access, a private beach plus dock on Keewaydin Island with boat shuttle plus a full service 73-slip deep water marina. Newly renovated clubhouse (separate membership) with multiple dining areas with stunning views of Naples Bay and Port Royal, billiards room, 6 Har-Tru tennis courts, bocce courts and a state of the art fitness center. Preferred location just a short drive via car, bike or golf cart to downtown's 5th Avenue known worldwide for its fine dining, shopping and beaches. Situated in the vibrant Bayshore Arts District, Windstar is walkable to Naples Botanical Garden and Naples Pickleball Center home of the pickleball US Open. Easy access to I-75, Naples and Fort Myers airports. This truly exceptional home has been thoughtfully updated with modern features perfect for today's paradise living. If you are looking to buy the quintessential, resort style low-maintenance home in Naples look no further!

1600 STAR POINT LN Unit 2-201, Naples

$2,795,000
4 Beds 3.5 Baths 226009719 MLS ACTIVE Status 8,712 Sqft. Lot 0.2 Acres
Enjoy a rare and optional immediate full golf membership and skip the waitlist at the prestigious Members Club at Marco, offering access to the championship Rookery and Hammock Bay courses, two elegant clubhouses and private beach privileges at JW Marriott, an exceptional opportunity in the award-winning community of Fiddler’s Creek. Better than new, completed in 2020 and offered designer furnished, this exceptional residence in Oyster Harbor captures southeastern exposure and tranquil long lake views while showcasing superior craftsmanship and extensive custom upgrades throughout. Quality built by Gulf Bay, the sought-after Hibiscus floor plan features four bedrooms plus a study and three-and-a-half baths, offering the look and quality of new construction without the wait, delays or added expense. A grand foyer with a coffered shiplap ceiling and designer sconces opens to a light-filled interior defined by volume ceilings, detailed trim work, engineered hardwood flooring and expansive pocketing impact sliders that seamlessly blend indoor and outdoor living spaces. The chef’s kitchen features a large quartz island, white cabinetry with in- and under-cabinet lighting, quartz countertops, porcelain tile backsplash and premium Thermador appliances, including a natural gas cooktop, wall oven, microwave, built-in refrigerator and dishwasher, along with a walk-in pantry and dining area with glass-front cabinetry and plantation shutters. The living room offers a gas fireplace, coffered ceiling with shiplap detail, custom wet bar with beverage refrigerator and in-ceiling speakers, creating an ideal space for everyday living and entertaining. The primary suite features a vaulted coffered ceiling, designer window treatments, recessed lighting, dual custom walk-in closets and a spa-like bath with soaking tub, frameless glass shower and dual quartz vanities. Guest accommodations include one bedroom with access to a full bath and two additional bedrooms sharing a Jack-and-Jill bath, plus a powder bath and a den with French doors ideal for a home office or study. The outdoor living space offers natural stone flooring, a vaulted tongue-and-groove wood ceiling, a gas-heated saltwater pool and spa with water and fire features, and a summer kitchen with gas grill, hood, quartz counters and Uline refrigerator, enhanced by StormSmart electric screens. Additional features include impact glass, landscape and under-soffit lighting, security cameras, fenced pool deck, epoxy-coated garage flooring, paver driveway, tile roof with metal accents and a tankless water heater. Residents enjoy a private, gated lifestyle with resort-style amenities, fine and casual dining, fitness and spa facilities, tennis, pickleball and miles of scenic, tree-lined sidewalks for recreation, biking and jogging in a tranquil, resort-inspired setting.

3208 Kumamoto LN, Naples

$2,750,000
4 Beds 4.5 Baths 226024579 MLS ACTIVE Status 29,185 Sqft. Lot 0.67 Acres
NEW ROOF | WHOLE-HOME GENERATOR | NEW POOL & DECKING | RENOVATED PRIMARY BATH | TWO DETACHED GUEST COTTAGES | IMMEDIATE GOLF MEMBERSHIP AVAILABLE | PARTIAL IMPACT WINDOWS AND SLIDER DOORS Rare Collier’s Reserve estate situated on one of the community’s largest and most private homesites. Designed for indoor-outdoor living and entertaining, the property offers two detached guest cottages, flexible guest accommodations, a concealed second kitchen, and a private resort-style courtyard. The central courtyard features a new pool and decking, updated fireplace, dedicated grill area, gravel walkways, pocket sliders, and walls of windows that create a seamless connection between the kitchen, living areas, and outdoor spaces. The main residence includes a private guest suite separated from the primary wing with an en suite bath. A den with a closet may also function as an additional bedroom. Two detached guest cottages provide exceptional flexibility and privacy. One includes a walk-in closet and secluded patio and is currently used as an art studio, making it suitable for a home office, creative space, or guest retreat. The second cottage includes a kitchenette for independent accommodations. Both cottages feature full bathrooms, with one also serving as a cabana bath. A fully concealed butler’s pantry functions as a true second kitchen with floor-to-ceiling cabinetry, dual wine coolers, dishwasher, refrigerator, and sink. The space is ideal for entertaining, catered events, or additional food preparation while keeping the main kitchen open and organized. Additional improvements include a completely renovated primary bathroom with marble vanities, a whole-home generator with a 500-gallon propane tank, and impact-rated windows and sliders. Immediate golf membership is available. Located in Collier’s Reserve, an Audubon International Signature Sanctuary community, less than five miles from the beach and minutes from shopping, dining, and everyday conveniences.

12303 Colliers Reserve DR, Naples

$2,695,000
5 Beds 4.5 Baths 226031980 MLS ACTIVE Status 14,375 Sqft. Lot 0.33 Acres
Welcome to an exceptional residence at 11907 Hedgestone Court, ideally positioned along the 10th fairway of The Eagle Course in Twin Eagles. Set on a spacious homesite with beautiful golf course views and exceptional privacy, this sophisticated property combines refined design, generous living spaces, and an impressive indoor-outdoor lifestyle. A stately circular driveway creates an elegant arrival while providing ample guest parking, complemented by an oversized three-car garage. Inside, the home offers 5 bedrooms, a den/office, and 4.5 bathrooms, with soaring vaulted and coffered ceilings enhancing the sense of space and architectural character throughout. At the heart of the home is a beautifully appointed chef’s kitchen featuring Bosch and Monogram appliances, a five-burner gas cooktop, custom cabinetry, quartz countertops, an expansive center island with a secondary sink, and a dedicated wine and beverage cooler. Designed equally for everyday living and entertaining, the kitchen flows seamlessly into the home’s spacious living areas. The expansive primary suite provides a private retreat, complete with a luxurious spa-inspired bathroom designed for relaxation and comfort. Step outside to your own screened private oasis, where sweeping golf course views provide an exceptional backdrop. The outdoor living area features a pool and spa, fully equipped outdoor kitchen, and generous space for lounging and alfresco dining—perfect for enjoying Southwest Florida’s year-round lifestyle. Wireless-powered Storm Smart screens add convenience, protection, and peace of mind. Additional features include impact-resistant windows and doors, a 500-gallon propane tank, new hybrid water heater, electric vehicle charger, and numerous other thoughtful upgrades. Community amenities include a new clubhouse, fitness center, Himalayan putting green, bocce courts, tennis, pickleball, resort-style pool, and tiki bar. Experience an exceptional combination of luxury, privacy, and resort-style living in one of Southwest Florida’s premier golf communities.

11907 HEDGESTONE CT, Naples

$2,695,000
4 Beds 3.5 Baths 226020311 MLS ACTIVE Status 10,890 Sqft. Lot 0.25 Acres
CDD Paid in Full! Welcome to Marsh Cove in Fiddler's Creek, an exclusive gated neighborhood known for luxury residences, tranquil golf and lake views, and sophisticated resort-style living. Overlooking the first fairway of this private golf course and brand-new clubhouse, this exceptional Harbourside Custom Homes residence is one of only five built within all of Fiddler's Creek. Built by the award-winning Harbourside team, renowned throughout Southwest Florida for luxury craftsmanship and architectural detail, this stunning home blends timeless design, refined indoor-outdoor living, and breathtaking golf course views. A dramatic grand double-door foyer welcomes you into this beautifully designed residence featuring 4 bedrooms plus a private study, 3 full baths, and 1 half bath. From the moment you enter, elegant architectural details set the tone, including soaring volume and tray ceilings, crown molding, porcelain tile flooring, designer fixtures, plantation shutters, and a spacious floor plan designed for both luxury and comfort. The gourmet kitchen is equally impressive, appointed with striking quartzite countertops and backsplash, custom cabinetry, premium Thermador appliances and natural gas cooktop, under-cabinet lighting, with a dry bar and wine refrigerator. The dining area is elevated by a stunning mitered glass window, that beautifully frames the outdoor views. The luxurious owner’s suite features private lanai access, dual custom-designed walk-in closets, and a beautifully appointed bath with a soaking tub, walk-in shower with bench seating, and dual vanities. Thoughtfully designed for both entertaining and everyday living, the expansive outdoor retreat captures panoramic golf course views and seamless indoor-outdoor flow. The spacious lanai features a picture-frame screen enclosure, stunning teak wood ceiling detail, resort-style pool and spa with waterfalls, gas fireplace, outdoor shower, and convenient pool bath. The outdoor kitchen is beautifully appointed with granite countertops, custom cabinetry, sink, and beverage refrigerator, creating an exceptional setting for year-round entertaining. Enhanced landscape and pool lighting further elevate the home’s impressive outdoor ambiance. Additional highlights include impact-resistant doors and windows, electric Storm Smart shades, a whole-house Generac generator, Kinetico reverse osmosis system and Water Softener, Sonos sound system throughout, and a climate-controlled garage featuring a mini-split air-conditioning system, painted flooring, overhead storage, natural light windows, and EV charging capability. The 54,000 sq ft Club & Spa features two restaurants, pools, fitness center, tennis, pickleball, bocce courts. Optional golf, beach, and boating memberships. Ideally located minutes from Marco Island beaches and downtown Naples’ 5th Avenue.

3159 Heather Glen CT, Naples

$2,595,000
3 Beds 3 Baths 226026855 MLS ACTIVE Status 8,276 Sqft. Lot 0.19 Acres
Amazing value to own a single-family home in highly sought after Talis Park! Located in the Watercourse neighborhood this reimagined three-bedroom three bath home is conveniently all one level and comes furnished. Chef’s kitchen is equipped with high end appliances, natural gas cooking and a large island. Gorgeous hardwood flooring, new lighting fixtures and interior accent painting. The primary suite has two separate closets and a spa like primary bath with soaking tub, enclosed glass shower, separate water closet. Expansive outdoor area with pool, spa, dining area. Enjoy lake views and sunsets seated around the firepit. This immaculately maintained residence features and upgrades include Generac whole home GENERATOR, newer Air Conditioner, outdoor summer kitchen remodel, new wood and tile floors throughout, whole home exterior repainting, new pool heater and Bosche dishwasher. Located within walking distance to the award-winning clubhouse, Vyne House (voted Clubhouse of the Year 2016 by Golf Inc. Magazine) which offers the Core Fitness Center, Esprit Spa, and Fiona’s Market Café. Expanded clubhouse rotunda bar area, fitness center, dog park, and owners are permitted to have their own golf cart. The recently renovated golf course, designed by Greg Norman and Pete Dye, is ranked by Golf Digest as one of Florida's top 20 courses. The community Sports Complex has 5 tennis courts, 4 pickleball courts, and bocce. Conveniently located near shopping, restaurants, entertainment, and just 20 minutes from RSW airport. This home is a must-see!

16448 Talis Park DR, Naples

$2,590,000
4 Beds 3.5 Baths 226027456 MLS ACTIVE Status 9,583 Sqft. Lot 0.22 Acres
Experience the elegance of a home that is virtually new without stress of the building process. Barely lived in, extensively upgraded, immaculately maintained and offered negotiable, this quality-built Gulf Bay Homes Hibiscus floor plan was completed in 2023 and is ready to move in and enjoy. The exceptional light-filled layout offers four bedrooms plus a den, three full baths, one half bath and 3,139 square feet under air, with preferred southern exposure and tranquil lake views. A dramatic foyer with a coffered shiplap ceiling, engineered oak flooring and a glass entry door introduces the home’s design. The open-concept great room features a natural gas fireplace with glass tile surround, custom built-ins, a wet bar with U-Line wine refrigerator, in-ceiling speakers and pocketing impact-glass sliders that seamlessly connect to the lanai. Designed for entertaining, the gourmet kitchen impresses with quartz counters, custom white cabinetry, under-cabinet lighting and a large graphite island. Premium appliances include a Bosch Wi-Fi-enabled built-in refrigerator, double convection ovens, drawer microwave, natural gas five-burner cooktop and vent hood. A walk-in pantry and Grohe fixtures complete the space. The primary suite offers lanai access, two custom walk-in closets and a spa-inspired bath with a freestanding soaking tub, oversized frameless-glass shower with floor-to-ceiling tile, dual quartz vanities and premium Grohe and Toto fixtures. Three guest bedrooms, including a private en suite, provide comfortable accommodations, while the den is ideal for a home office or quiet retreat. Florida living takes center stage on more than 600 square feet of covered lanai space with natural stone pavers, a soaring wood-accent ceiling, in-ceiling speakers, Bahama shutters and electric roll-down screens. The fully equipped outdoor kitchen features a natural gas grill, vent hood, U-Line refrigerator, granite countertops and sink. The sparkling saltwater pool and spa with waterfall feature overlook the peaceful lake and enjoy sun-filled southern exposure. Additional upgrades include impact-resistant windows and doors, Emtek door hardware, two HVAC systems, a natural gas tankless water heater, Pentair pool controls, variable-speed pool pump, natural gas pool heater and security cameras. A paver driveway, tropical landscaping, epoxy-finished garage floor and pre-wired 240-volt electric-vehicle outlet add convenience. Residents of Fiddler’s Creek enjoy award-winning amenities, including a state-of-the-art fitness center with classes, active tennis and pickleball program with 10 pickleball courts, bocce, spa services, sauna, steam room, fine and casual dining, a resort-style pool with waterfalls and slides, and a vibrant social calendar. Miles of beautifully landscaped, tree-lined sidewalks are ideal for recreation, running and bicycling. Optional golf, beach and marina memberships complete this exceptional Southwest Florida lifestyle.

3308 Kumamoto LN, Naples

$2,550,000
5 Beds 4.5 Baths 226021307 MLS ACTIVE Status 15,682 Sqft. Lot 0.36 Acres
Your Naples Luxury Lifestyle begins here....Now aggressively priced at $2,550,000, this rarely available and impeccably maintained estate presents an exceptional opportunity to own in the prestigious Terracina enclave of The Vineyards, one of North Naples' most sought-after communities. Renowned for its estate-sized homesites, mature landscaping, and intimate neighborhood setting, Terracina offers timeless elegance just minutes from Pine Ridge Road, Mercato, Waterside Shops, downtown Naples, world-class dining, premier healthcare, and the Gulf's renowned white-sand beaches. Perfectly positioned on a beautifully landscaped homesite with coveted southern exposure in an X Flood Zone, this impressive residence features 5 bedrooms, 4 full baths, and 1 half bath. Soaring ceilings, expansive living spaces, and walls of glass fill the home with natural light while framing tranquil views of the private outdoor oasis. The updated kitchen seamlessly connects to the spacious family room and outdoor living areas, creating an ideal setting for entertaining and everyday living. The luxurious primary suite is a true retreat, complete with dual bathrooms and generous walk-in closet space, while spacious guest accommodations provide exceptional comfort and privacy for family and friends. Designed to embrace the Naples lifestyle, the expansive screened lanai features a resort-style pool and spa, covered outdoor living spaces, and inviting areas to relax or entertain year-round. Residents have the option to join the renowned Vineyards Country Club, offering 36 holes of championship golf, 12 Har-Tru tennis courts, 8 pickleball courts, bocce, a world-class Wellness Center and Spa, resort-style pool with food and beverage service, multiple dining venues, and an exceptional social lifestyle. Membership is optional. Offering an unmatched combination of location, lifestyle, and value, this distinguished Terracina estate embodies the very best of luxury Naples living. With its recent price improvement to $2,550,000, this is an extraordinary opportunity that won't last long.

480 Terracina WAY, Naples

$2,525,000
4 Beds 4 Baths 226017549 MLS ACTIVE Status 34,412 Sqft. Lot 0.79 Acres
SOFT MODERN DESIGN IN AN EXCLUSIVE CUL-DE-SAC SETTING Tucked away on a quiet street lined with just eleven estate homes, this exceptional property offers rare privacy on an expansive over ¾-acre homesite at the end of the cul-de-sac. A circular driveway welcomes you to this sprawling single-story custom residence, perfectly positioned within walking distance of all club amenities. Built in 2004 with solid concrete block construction and steel reinforcement, the home is designed for both durability and peace of mind, featuring hurricane shutters, impact-resistant sliding glass doors, and a brand-new 2026 flat-tile roof. Freshly painted inside and out, the residence makes a striking first impression with custom mahogany double doors framed by transoms and sidelights, opening into a dramatic 14-foot foyer. Inside, a light-filled open Great Room floor plan blends soft modern style with natural materials, including continuous stone flooring and warm wood accents. Clean architectural lines are enhanced by inverted tray ceilings, some with wood paneling, while 10' zero-corner telescoping sliding glass doors create a seamless indoor-outdoor living experience. The thoughtfully designed layout includes four spacious bedrooms, each with private en-suite baths and generous closets. A separate cabana suite offers ideal guest accommodations, and two baths provide convenient French door access to the pool courtyard. A large study serves perfectly as a home office or den. At the heart of the home, the chef’s custom wood kitchen features a large island with counter-height seating, ample cabinetry with pull-out shelves, gas cooktop with pot filler, stainless steel appliances including a warming drawer, and a desk built in with integrated cabinetry. An adjacent family room enhances the home’s inviting, connected living spaces. The outdoor setting is a true private oasis. A tropical lagoon-style pool with hot tub is surrounded by lush landscaping and multiple lounging and entertaining areas, both shaded and sunlit. Enjoy the portico with a granite-topped poolside kitchen, a fireplace, and two covered seating and dining areas, all complemented by rich wood-paneled ceiling details. The serene owner’s retreat offers a Zen-like escape, complete with French doors to the lanai, two oversized custom walk-in closets, and a luxurious marble spa bath featuring a soaking tub, large walk-in shower, dual vanities, and a dedicated makeup vanity. Additional highlights include an OVERSIZED 3-CAR GARAGE, a well-appointed utility room with extensive cabinetry, and negotiable furnishings. An optional NO-WAIT GOLF MEMBERSHIP is available. Here's to refined country club living in a private yet convenient setting! At the first-ever Audubon Signature Sanctuary community of Collier's Reserve - just 224 single-family homes across 450 acres, less than 2 miles to Delnor-Wiggins State Park ranking in the Top Ten of Best Beaches in America.

1284 Pocantico LN, Naples

$2,525,000
226010200 MLS ACTIVE Status 45,738 Sqft. Lot 1.05 Acres
BRING YOUR OWN BUILDER to the ONLY available homesite in Quail West. The existing home has already been demolished and provides 1.05 acres of coveted southwest exposure. Design your own custom home of at least 3,000 square feet or choose between two floor plans meticulously crafted by legendary architect RG Designs to significantly expedite the building process for you by up to 6 months. The plans that have been sited on this rarely available estate lot are a 4,500 sqft and 5,800 sqft plan. Plan # 1 is 4,500 sqft under air with 4 bedrooms, study, and 6 bathrooms. Plan #2 is 5,700 sqft under air featuring 5 bedrooms, study, and 7 bathrooms. This homesite borders a never to be developed 100-acre nature preserve providing the utmost privacy while still being in close proximity to the club house and all the amenities’ Quail West has to offer. Enjoy two Arthur Hill designed golf courses, a recently renovated 100,000 square foot clubhouse with a variety of dining options, racquet sports complex, and a two-story fitness center. Quail West is one of the most exclusive golf communities in all of Florida and has recently earned the prestigious Platinum Club® status—an honor reserved for the top 1% of private clubs worldwide. Not to mention, Quail West is centrally located giving you endless opportunities to enjoy all of what Southwest Florida has to offer. Just fifteen minutes to the Gulf of America, twenty minutes from RSW international airport, and a thirty minute drive to downtown Naples. Plans are available upon request. The Listing agent has builder contacts who have bid out the plans mentioned above with pricing starting at $550 price per square foot! This listing contains virtual renderings of both available floor plans.

4485 Brynwood DR, Naples

$2,389,000
4 Beds 3 Baths 226017203 MLS ACTIVE Status 16,117 Sqft. Lot 0.37 Acres
SPECTACULAR GOLF COURSE VIEWS, BREATHTAKING SUNSETS & RESORT-STYLE OUTDOOR LIVING IN THE QUARRY! Perfectly positioned overlooking the 9th hole, this exceptional 4-bedroom plus den, 3-full-bath residence offers 3,087 square feet of beautifully appointed living space, a spacious 3-car garage and an impressive combination of luxury, comfort and functionality. The heart of this home extends outdoors to an expansive lanai showcasing spectacular northwest golf course views and unforgettable Florida sunsets. Designed for entertaining, this private outdoor retreat features a custom pool and spa along with a fully equipped outdoor kitchen—the perfect setting for everything from quiet evenings to gatherings with family and friends. Inside, fresh interior paint creates a bright, sophisticated feel while custom details set this home apart. A dramatic custom-built TV wall anchors the main living area, complemented by crown molding throughout, elegant wainscoting in the den, custom-designed primary bedroom closets and a dedicated craft room. The 3-car garage features custom built-ins, providing exceptional storage and organization. Impact-resistant windows and doors, along with electric Storm Smart shutters, offer added protection and peace of mind. Additional upgrades include a commercial-grade water heater and reverse osmosis system. The Quarry is one of Naples’ most distinctive lakefront communities, built around the crystal-clear waters of Stone Lake. Residents enjoy a true resort lifestyle with a private beach club, resort-style pool, an indoor/outdoor restaurant and tiki bar perfect for everything from sunset cocktails to casual waterfront dining. An active, social atmosphere is anchored by a full-service wellness center, five Har-Tru tennis courts, five pickleball courts, and bocce, all supported by a full-time activity's director curating events, leagues, and gatherings year-round. Stone Lake sets The Quarry apart, offering rare opportunities to boat, jet ski, paddleboard, kayak, and fish right in your own backyard—something few Naples communities can claim. In addition, optional golf memberships are offered at the privately owned Quarry Golf Club. Designed by world-renowned architectural team of Dr. Michael Hurdzan and Dana Fry in 2007, this Par 72 championship golf course offers an exceptional golf experience with spectacular views. Whether you’re seeking relaxation, recreation, or a vibrant social calendar, The Quarry delivers a one-of-a-kind lakefront lifestyle that feels like a permanent vacation.

9238 Ores CIR, Naples

$2,350,000
3 Beds 3 Baths 226021728 MLS ACTIVE Status Marquesa Royale BLDG.
Experience elevated luxury living in this beautifully updated penthouse residence in Marquesa Royale at Tiburon in Naples, Florida. Offering 3 bedrooms, 3 bathrooms, and breathtaking west-facing sunset views over the golf course and lake, this exceptional home combines refined design with resort-style living. The residence has been thoughtfully enhanced with all new millwork, elegant new countertops, brand new appliances, and a fully upgraded kitchen designed for both style and functionality. Spacious living areas flow seamlessly to expansive outdoor spaces where panoramic views create the perfect backdrop for entertaining or relaxing at the end of the day. An immediate Golf Membership is available, granting access to Tiburon’s world-class amenities and lifestyle offerings. Residents enjoy 36 holes of championship golf, a spectacular water park with a waterslide and lazy river, a state of the art fitness center, full-service spa, and multiple onsite restaurants. Ownership also includes privileged access to the Ritz-Carlton amenities, elevating the resort experience even further. Perfectly positioned in the heart of North Naples, Tiburon offers convenient access to the city’s best shopping, dining, and beaches. Mercato, Waterside Shops, and the Gulf’s white-sand beaches are all just minutes away, making this penthouse an ideal blend of tranquility, luxury, and convenience. Discover the pinnacle of Naples living in this move-in-ready penthouse where sophisticated upgrades, stunning views, and unparalleled amenities come together in one extraordinary offering.

2543 Marquesa Royale LN Unit 4-302, Naples

Start Your Search

The data relating to real estate for sale on this web site comes in part from the Broker Reciprocity Program (BR Program) of M.L.S. of Naples, Inc. Properties listed with brokerage firms other than this company are marked with the BR Program Icon or the BR House Icon and detailed information about them includes the name of the listing brokers. The properties displayed may not be all the properties available through the BR Program. The information provided is for consumers’ personal, non-commercial use and may not be used for any other purpose.