$29,750,000
6 Beds ⋅
7.5 Baths ⋅
226028898 MLS ⋅
ACTIVE Status ⋅
29,621 Sqft. Lot ⋅
0.68 Acres
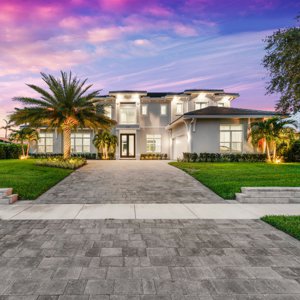
The most substantial property to ever hit the market in Coquina Sands. (Finishing touches currently underway.)
480 Yucca RD, Naples
(239) 682-5800
Real Estate Company
Schulz Realty LLC • Naples, Florida Real Estate
Agent4Naples.com helps buyers and sellers explore Naples homes for sale and luxury real estate throughout Naples, Marco Island, Bonita Springs and surrounding Southwest Florida communities. The site is organized around the property characteristics that matter when comparing real estate: community, location, waterfront access, golf, condominium building, housing type, views, amenities, construction and ownership considerations.
Begin with a broad Naples real estate search, then narrow the market into the development, neighborhood, condominium community or property type that fits your plans. Current RealGeeks MLS listings are combined with focused community information so buyers can move from researching an area to evaluating actual properties without leaving the site.
Luxury Homes • Waterfront & Boating Properties • Golf Communities • Luxury Condos • Gated Communities • New Construction • Marco Island
Naples contains many distinct real estate markets. A Gulf-access home, private golf residence, luxury condominium, gated single-family home and newly constructed property can be located within the same general area while requiring very different comparisons. Starting with the right property category makes it easier to identify the communities and individual homes that truly compete with one another.
Compare private, bundled and resort-style golf communities with estate homes, single-family residences, villas, coach homes and condominiums.
Explore Naples Golf CommunitiesExplore Gulf-front, bayfront, canal and boating properties while comparing docks, seawalls, waterways, exposure and waterfront position.
Explore Naples Waterfront HomesSearch custom estates, coastal residences, private golf homes, gated luxury properties, waterfront estates and newer high-end construction.
Explore Naples Luxury HomesCompare beachfront towers, waterfront buildings, downtown residences and condominiums within golf and gated developments.
Explore Naples Luxury CondosExplore gated neighborhoods where buyers may prioritize privacy, lakes, preserves, pools, fitness, racquet sports and neighborhood amenities.
Explore Naples Gated CommunitiesCompare completed new homes, properties under construction, builder communities, homesites, floor plans and custom opportunities.
Explore Naples New ConstructionNaples waterfront real estate includes Gulf-front estates, Naples Bay residences, canal properties, boating homes and other residences with water-oriented settings. Buyers should look beyond the word waterfront and determine how an individual property fits their plans. Water frontage, dock configuration, seawall condition, boat-lift capacity, water depth, bridge clearance, canal width, boating route, rear exposure, elevation and view can create substantial differences between nearby homes.
The Naples Waterfront Homes hub provides the broader starting point before narrowing the search into individual waterfront neighborhoods and current properties.
Naples golf communities vary in residential design, Club structure and ownership experience. Buyers may compare custom estates, single-family homes, villas, coach homes and condominiums overlooking fairways, lakes and preserves. The residence and Club should be evaluated separately: homesite, floor plan, property condition and association expenses belong to the real estate analysis, while current membership availability, initiation requirements, dues and Club privileges should be verified using current Club information.
Visit Naples Golf Communities to compare major developments and continue into their individual neighborhoods.
Naples luxury condos range from Gulf-front towers and waterfront buildings to downtown residences and condominiums within golf and gated communities. Condominium value is often building-specific. Buyers may need to compare floor level, orientation, view, balcony or lanai space, parking, storage, association reserves, insurance, capital projects, assessments, rental policies and pet restrictions.
Use the Naples Luxury Condos hub to continue into individual developments, communities and condominium buildings.
The Naples luxury-home market includes waterfront estates, custom golf residences, coastal homes, gated properties and newer luxury construction. At this level, the neighborhood and homesite can influence value as much as the residence itself. Location, water or golf position, architecture, construction generation, living area, outdoor space, garage capacity, major systems and renovation quality all deserve property-specific comparison.
Explore Naples Luxury Homes for the broader luxury market before narrowing your search by community and residence type.
Not every Naples buyer wants private golf or boating access. Gated residential communities can offer single-family homes, villas, coach homes and condominiums with varying combinations of lakes, preserves, community pools, fitness facilities, tennis, pickleball and other amenities. Buyers should compare the actual amenities, association responsibilities and housing available within each community rather than assuming all gated neighborhoods operate the same way.
Buyers considering newer properties can also explore Naples New Construction, while established properties can be compared through Naples Resale Homes.
Marco Island adds another distinct Southwest Florida real estate market with inland homes, waterfront and boating residences, custom properties and condominium opportunities. Waterfront buyers can compare canal location, Gulf access, bridge conditions, seawalls, docks and boat lifts, while condominium buyers may place greater emphasis on building location, view, amenities, association considerations and beach or boating access.
Continue to Marco Island Homes for Sale or explore Marco Island Waterfront Condos.
Finding the right Naples property requires more than comparing photographs, square footage and asking prices. The factors that matter will vary by residence and community, but buyers may need to evaluate:
Naples and Marco Island properties compete within specialized submarkets. A waterfront estate should not be positioned exactly like a golf home, condominium or gated-community residence. Pricing and marketing should account for the actual community, property type, homesite or view, condition, renovations, recent comparable sales and current competing inventory.
Schulz Realty can help sellers evaluate the property within the correct market segment and develop a listing strategy based on the characteristics buyers are most likely to compare.
David Schulz, Broker-Owner of Schulz Realty LLC, provides direct real estate representation for buyers and sellers throughout Naples, Marco Island, Bonita Springs and surrounding Southwest Florida communities. Buyers can receive customized MLS searches, listing alerts, community comparisons, property research and private showing assistance. Sellers can receive property-specific market analysis based on the community, property type, homesite, improvements and current competition.
Learn more about David Schulz and Schulz Realty, or contact the brokerage to discuss a property search, sale or private tour.
ABR® • CLHMS™ Guild • CNE® • RSPS
Property availability, prices, HOA and condominium fees, assessments, Club membership terms, insurance costs, flood information, boating characteristics, rental policies, builder inventory, construction schedules and community amenities may change. Buyers and sellers should verify material property-specific information through current documents and appropriate qualified professionals.
Browse the current RealGeeks MLS listings below and open any property for complete listing information, photographs and additional search options.
As Broker and Owner of Schulz Realty LLC, David Schulz leads with professionalism, integrity, and a steadfast commitment to exceptional client outcomes. Licensed since 2007 and a full-time Collier County resident since 2009, David blends hands-on representation with day-to-day brokerage leadership—delivering clarity and confidence for buyers and sellers across Naples’ luxury waterfront, resort, and gated communities. Contact Schulz RealtyMeet the Team About David Schulz David Schulz is the Broker and Owner of Schulz Realty LLC, a respected Naples-based brokerage known for personalized service, local expertise, and consistent results. While overseeing brokerage operations and agent development, David remains directly involved with clients—ensuring every transaction benefits from experienced oversight and focused attention from start to finish. His service-first approach and deep understanding of the Naples real estate market empower first-time buyers, seasoned investors, and sellers alike to make informed, confident decisions. This balance of leadership and direct client engagement defines the Schulz Realty experience. Experience Rooted in Naples Real Estate Licensed in real estate since 2007, David has been a year-round top-producing professional since 2010 and a full-time Collier County resident since 2009. He and his late wife, Tracy, lived in several resort communities and were deeply immersed in the Naples lifestyle—experience that continues to shape his understanding of buyer expectations and community nuances. David specializes in luxury home sales across waterfront, golf course, and resort-style communities, offering clients practical insight into property values, HOA structures, and long-term ownership considerations. Leadership, Tools & Client Experience A business owner since the age of 17, David has worked with buyers and sellers from around the world. He is especially skilled in guiding discerning clients purchasing in resort and waterfront markets—maintaining a transparent, productive process from first showing through closing. His investment in best-in-class technology, including a Matterport 3D camera for immersive virtual tours, enhances marketing reach and allows buyers to explore properties in detail, even measuring for furnishings remotely. Hands-on brokerage leadership and agent mentorship High-impact marketing with professional photography and 3D tours Negotiation strategies tailored to luxury buyers and sellers Clear communication, diligent contract management, and on-time closings Professional Designations & Memberships CLHMS® – Certified Luxury Home Marketing Specialist ABR® – Accredited Buyer’s Representative RSPS® – Resort & Second Home Property Specialist CNE® – Certified Negotiation Expert Member: NABOR • FAR • NAR Full-Time Since 2009 • Top-Producing Since 2010 Our Values “My father taught me the value of hard work, setting goals, and treating people right. As a lifelong entrepreneur, I’ve learned to be a self-starter, to adapt, and to never give up. We promise to be diligent, trustworthy, and to keep our word—never compromising ethics. Our future depends on treating others the way we want to be treated and partnering with clients who share that standard.” — David Schulz, Broker / Owner Ready to Get Started? Buying or selling across Naples’ luxury, waterfront, resort, or golf communities? Schulz Realty LLC pairs local expertise with integrity-driven service—so every decision feels informed and every step stays on track. Contact Schulz Realty for Listings & Private Tours Back to top :root{ --brand:#0a66c2; --brand-2:#0b84f3; --ink:#1f2a44; --muted:#5a6b7b; --bg:#f7f9fc; --card:#ffffff; --radius:18px; --shadow:0 12px 30px rgba(3,27,78,.10); --maxw:1080px; --maxw-narrow:900px; } *{box-sizing:border-box} html,body{margin:0;background:var(--bg);color:var(--ink);font-family:system-ui,-apple-system,Segoe UI,Roboto,Inter,Arial,sans-serif;line-height:1.75} a{color:var(--brand);text-decoration:none} a:hover{color:var(--brand-2)} .wrap{max-width:var(--maxw);margin:0 auto;padding:20px} /* Hero */ .hero{ border-radius:24px; padding:36px 22px 24px; background: radial-gradient(1200px 600px at 10% -10%, rgba(11,132,243,.18), transparent 60%), radial-gradient(900px 600px at 110% 10%, rgba(0,191,166,.14), transparent 60%), linear-gradient(160deg,#e9f3ff 0%,#f3fbff 60%,#f6fffd 100%); box-shadow:var(--shadow); text-align:center; } .hero h1{margin:0 0 8px;font-size:clamp(26px,3.4vw,40px);line-height:1.15} .sub{margin:4px 0 0 0;font-weight:700;color:#2e4a6a} .hero .tag{display:inline-block;margin:8px 6px 0 6px;padding:6px 10px;border-radius:999px;background:#fff;border:1px solid rgba(10,102,194,.18);font-weight:700;color:#2f4a6a} .hero p{margin:10px auto 0;max-width:var(--maxw-narrow);color:var(--muted)} /* Cards & Layout */ .card{background:var(--card);border-radius:var(--radius);box-shadow:var(--shadow);padding:22px;margin-top:18px} .narrow{max-width:var(--maxw-narrow);margin-left:auto;margin-right:auto} .two-col{display:grid;gap:22px;grid-template-columns:1.15fr .85fr} @media (max-width:980px){.two-col{grid-template-columns:1fr}} .card h2,.card h3{margin:0 0 10px 0;line-height:1.2;text-align:center} .card h2{font-size:clamp(20px,2.2vw,28px);color:var(--brand)} .card h3{font-size:clamp(18px,1.9vw,22px)} .lead{color:#334e6f;margin:0 0 12px} .list{padding-left:18px;margin:0} .list li{margin:6px 0} /* Right-aligned portrait figure */ .figure-right{ float:right; margin:0 0 10px 16px; border-radius:12px;overflow:hidden; border:1px solid rgba(10,102,194,.18); background:#fff;box-shadow:var(--shadow); width:170px } .figure-right img{display:block;width:100%;height:auto} .figure-right a{display:block} /* Quote */ blockquote{ margin:12px 0 0; padding:14px 16px; background:#fff;border:1px solid rgba(10,102,194,.16); border-left:4px solid var(--brand);border-radius:12px; color:#2a3f5b;font-style:italic; } /* Badges / stats */ .grid-3{display:grid;gap:14px;grid-template-columns:repeat(3,1fr)} @media (max-width:900px){.grid-3{grid-template-columns:1fr}} .badge{border:1px solid rgba(10,102,194,.18);border-radius:16px;padding:14px;background:linear-gradient(180deg,#fff,#f9fbff)} .badge strong{display:block;margin-bottom:4px} /* CTA */ .cta-row{display:flex;gap:12px;justify-content:center;flex-wrap:wrap;margin-top:14px} .cta{ display:inline-block;padding:12px 18px;border-radius:999px;background:var(--brand);color:#fff; font-weight:800;border:1px solid var(--brand);box-shadow:0 8px 20px rgba(10,102,194,.25);transition:.18s;white-space:nowrap } .cta.secondary{background:#fff;color:var(--brand);border-color:var(--brand)} .cta:hover{transform:translateY(-1px);background:var(--brand-2);border-color:var(--brand-2)} .cta.secondary:hover{background:#eef6ff} .foot-note{color:var(--muted);text-align:center;font-size:.95rem} :root{ --brand:#0a66c2; --brand-dark:#084a96; --text:#222; --muted:#5a6b7b; --radius:14px; --shadow:0 8px 22px rgba(0,0,0,.08); --maxw:900px; } body{margin:0; font-family:system-ui,-apple-system,Segoe UI,Roboto,Arial,sans-serif; background:#fff; color:var(--text);} /* Single-column article card */ .content-box{ max-width:var(--maxw); margin:0 auto 28px auto; /* no top gap; comfortable rhythm below */ padding:22px 20px; border:1px solid rgba(10,102,194,.15); border-radius:var(--radius); box-shadow:var(--shadow); line-height:1.75; text-wrap:pretty; box-sizing:border-box; } /* Center all headers; remove gap above */ .content-box h1,.content-box h2,.content-box h3{ margin:0 0 14px 0; text-align:center; line-height:1.25; } .content-box h1{font-size:clamp(26px,3vw,34px); font-weight:800;} .content-box h2{font-size:clamp(20px,2.4vw,26px); font-weight:700; color:var(--brand);} .content-box h3{font-size:clamp(18px,2vw,22px); font-weight:700;} .content-box p{margin:0 0 14px 0; text-align:justify;} .note{color:var(--muted); font-size:.95rem; text-align:center;} /* CTA */ .cta{display:inline-block; padding:10px 18px; border-radius:999px; background:var(--brand); color:#fff; font-weight:700; text-decoration:none; border:1px solid var(--brand); box-shadow:0 6px 16px rgba(10,102,194,.25); transition:.2s ease;} .cta:hover{background:var(--brand-dark); border-color:var(--brand-dark); transform:translateY(-1px);} .cta-row{display:flex; justify-content:center; margin-top:18px;} /* Pill Links (two columns, evenly spaced & level) */ .pill-box{ max-width:var(--maxw); margin:0 auto 24px auto; padding:18px 16px; border:1px dashed rgba(10,102,194,.35); border-radius:var(--radius); background:rgba(10,102,194,.03); box-shadow:var(--shadow); } .pill-links{ list-style:none; margin:0; padding:0; display:grid; grid-template-columns:repeat(2,minmax(0,1fr)); gap:12px 14px; align-items:stretch; } .pill-links li{margin:0; padding:0; display:flex;} .pill{ display:inline-block; width:100%; text-align:center; padding:10px 12px; border-radius:999px; border:1px solid var(--brand); color:var(--brand); background:#fff; text-decoration:none; font-weight:700; transition:.15s ease; } .pill:hover{background:var(--brand); color:#fff; border-color:var(--brand-dark);} @media (max-width:640px){ .pill-links{grid-template-columns:1fr;} } /* Bottom promo card */ .content-container{max-width:var(--maxw); margin:0 auto 28px auto; padding:18px 16px; border:1px solid rgba(10,102,194,.12); border-radius:var(--radius); box-shadow:var(--shadow); box-sizing:border-box;} .content-container h2{margin:0 0 12px 0; text-align:center; color:var(--brand);}
Learn More$29,750,000
6 Beds ⋅
7.5 Baths ⋅
226028898 MLS ⋅
ACTIVE Status ⋅
29,621 Sqft. Lot ⋅
0.68 Acres
The most substantial property to ever hit the market in Coquina Sands. (Finishing touches currently underway.)
480 Yucca RD, Naples
$1,449,000
4 Beds ⋅
3 Baths ⋅
226028397 MLS ⋅
ACTIVE Status ⋅
108,900 Sqft. Lot ⋅
2.5 Acres
Completed in 2022 by Frey & Son Homes, this modern residence is privately situated on 2.5 wooded acres in an exceptionally convenient Naples location west of Collier Boulevard. Offering 2,819 SF of air-conditioned living space, the thoughtfully designed single-story split-bedroom floor plan features four bedrooms, a den/office, three full baths including a pool bath, and an air-conditioned three-car garage. Built for Florida living with impact-resistant windows and doors and a concrete tile roof, the home combines newer construction with exceptional comfort and functionality. Eleven to twelve-foot ceilings, crown molding, expansive windows and contemporary finishes create an open, light-filled interior, while views of mature trees from virtually every room provide remarkable privacy with no neighboring homes in sight. The main living areas feature large-format porcelain tile, while premium 9½-inch-wide European oak hardwood flooring extends throughout all four bedrooms and the den/office, adding warmth and continuity. The open kitchen is centered around a substantial island with seating for four and features granite countertops, crisp white cabinetry, abundant storage, under-cabinet lighting, a walk-in pantry and stainless-steel appliances. One of the home's defining architectural features is its connection to the outdoors, where expansive 10-foot zero-corner sliding glass doors disappear to seamlessly connect the great room with the screened lanai while framing views of the pool and lush tropical landscape. The screened lanai extends the home's living space outdoors with generous covered areas for dining and relaxation, a custom-built outdoor kitchen with built-in grill, sink, refrigeration and storage, and a heated saltwater pool and spa with a new pump and autofill system. Mature landscaping and Clusia hedges create an exceptionally private and peaceful setting. The primary suite is privately positioned within the split floor plan and features wide-plank European oak flooring, direct lanai access, two walk-in closets with custom systems by Inspired Closets and a spacious bath with dual vanities and a freestanding soaking tub. Three additional bedrooms comfortably accommodate family and guests, each with a custom-fitted closet, while two are enhanced by extensive custom built-in cabinetry that adds both storage and a custom, finished quality to the rooms. Thoughtful enhancements include custom lighting by Naples Lamp Shop, a whole-home reverse-osmosis water system, hot-water recirculation providing near-instant hot water at every faucet and French drains surrounding the residence. With no HOA, the 2.5-acre property offers a rare combination of space, privacy and convenience, within walking distance of Publix, approximately 10 minutes from Founders Square and about 20 minutes from Waterside Shops, Fifth Avenue South and Naples' Gulf beaches.
4199 11TH AVE SW, Naples
$7,250,000
5 Beds ⋅
4.5 Baths ⋅
226028398 MLS ⋅
ACTIVE Status ⋅
27,443 Sqft. Lot ⋅
0.63 Acres
Magnificent custom-designed estate privately situated on a 0.63-acre homesite within the double-gated ultra-luxury enclave of Escada Estates at The Ritz-Carlton Naples, Tiburón community, where residents have the option of immediate club membership. Completed in 2021 and recently enhanced, the newest residence within Escada Estates showcases nearly 7,000 SF of living space plus an additional 2,223 SF of outdoor living area. Designed to maximize natural light, more than 100 windows and glass doors illuminate the home's exceptional architecture, beginning with a dramatic foyer and parlor crowned by soaring 29’ coffered ceilings. The expansive floor plan offers five bedrooms, four-and-a-half baths, a private study with exercise loft and 1,570 square feet of garage space designed to accommodate four vehicles with additional room for lifts and storage. At the heart of the home, a completely reimagined designer kitchen blends timeless craftsmanship with modern luxury. Custom painted rift-sawn oak cabinetry, dual oversized islands, striking porcelain slab countertops, and a concealed appliance garage create a kitchen that is as functional as it is beautiful. The professional-grade appliance suite includes a 48-inch Wolf dual-oven gas range, a 48-inch Sub-Zero refrigerator and a Zip HydroTap system. Complementing the kitchen is a beautifully renovated butler's pantry and entertaining bar featuring a Thermador refrigerator, ice maker, wine refrigerator and Bosch built-in smart coffee system. Designed for seamless indoor-outdoor living, dramatic zero-corner sliding glass doors disappear into the walls, opening the great room onto an extraordinary private outdoor retreat. The expansive covered lanai features rich coffered wood-paneled ceilings, a full outdoor kitchen with built-in gas grill, ice maker and a natural gas-fired pizza oven, while the saltwater resort-style pool and spa create the perfect setting for relaxation. The renovated powder room also serves as a pool bath and is complemented by an outdoor shower. A stunning circular staircase ascends to the second level, where a spacious family room with wet bar is accompanied by three bedrooms, two full baths, and western-facing lanais that capture spectacular sunsets over the Gold Course's 15th green. New premium dark wide-plank oak hardwood flooring extends through all bedrooms and the study and beautifully complements the light natural stone tile flooring. The professionally redesigned landscaping features lush new Zoysia grass, mature plantings, and enhanced privacy, creating striking curb appeal that complements the home's timeless architecture. Positioned on high ground within the desirable X and X-500 flood zones, the home also features impact-resistant windows and doors along with a 24kW Generac home standby generator. Integrated smart home technology features include wireless access points, Lutron whole-home lighting and shade control, four-zone HVAC and updated multi-zone Sonos audio.
2581 ESCADA DR, Naples
$15,500,000
5 Beds ⋅
6.5 Baths ⋅
226028479 MLS ⋅
ACTIVE Status ⋅
16,117 Sqft. Lot ⋅
0.37 Acres
Experience the pinnacle of waterfront luxury in this extraordinary new-construction estate on the shimmering bay in prestigious Park Shore with direct Gulf access. Expertly built by Knauf Koenig Builders, designed by Falcon Design, and elegantly curated by Clive Daniel Homes, this architectural masterpiece offers breathtaking wide-water views and an unparalleled resort inspired lifestyle. Walls of glass seamlessly blend indoor and outdoor living, filling the home with natural light. The lavish primary suite is a private retreat featuring a spa-inspired bath and expansive custom closets. Designed for entertaining, the spectacular chef's kitchen offers professional-grade appliances, gas cooking, multiple ovens, a butler's kitchen, walk-in pantry, and beverage center. Sophisticated living and dining spaces are enhanced by soaring ceilings, custom fireplaces, designer lighting, and exceptional craftsmanship. Expansive covered lanais overlook the bay, while the outdoor kitchen, resort-style pool, and multiple gathering areas create the ultimate setting for entertaining and enjoying unforgettable Naples sunsets. Additional highlights include a private elevator, executive office, loft, beautifully appointed guest suites, and a four-car garage. A rare opportunity to own one of Park Shore's finest waterfront residences, where timeless design, uncompromising craftsmanship, and direct Gulf access create one of Naples' most exceptional waterfront estates.
405 Neapolitan WAY, Naples
$15,000,000
4 Beds ⋅
4.5 Baths ⋅
226027484 MLS ⋅
ACTIVE Status
⋅ Harbour House BLDG.
One or more photo(s) has been virtually staged, AI generated or rendered. Introducing Harbour House, an exclusive new development on Gulf Shore Boulevard North—Naples’ iconic Miracle Mile—where condominium living is reimagined with the scale, privacy, and lifestyle of a custom single-family residence. With just 13 residences, Harbour House is uniquely defined by its private ground-floor Garden Retreats, each featuring a covered lanai, private pool, outdoor kitchen, and low-maintenance artificial turf—an extraordinary offering rarely, if ever, found in a condo setting. Harbour House just unveiled its Signature Residence, encompassing over 4,800 square feet of interior living space and maximizing privacy in an already exclusive community. The Signature Residence features its own dedicated elevator and a massive, corner Private Garden Retreat. Experience having your own waterfront backyard with pool, spa, putting green and fire pit with the convenience of low-maintenance condo living. Residences begin at 16’ elevation, offering enhanced peace of mind and elevated views. Harbour House is comprised of three boutique buildings and is built and developed by Borelli Construction of Naples, a family-owned company with decades-long roots in the community, Harbour House reflects a longstanding commitment to craftsmanship, relationships, and thoughtful development that has helped shape Naples’ residential landscape. Architecture by MHK Architecture delivers timeless coastal design, while the private Garden Retreats are designed by OPI: Outside Productions Inc. Interiors are curated by R & Co. Designs, with furniture packages available for a seamless, move-in-ready experience. Each residence is delivered complete with hardwired motorized shades, lighting control systems, built-in speakers, fully built-out closets, designer trim work, and curated light fixtures. Situated on a wide bay, Harbour House offers an exceptional waterfront lifestyle with nine optional boat slips accommodating up to 38-foot vessels and a dedicated kayak launch. Enjoy quick access to the Gulf of Mexico within minutes, making spontaneous sunset cruises, fishing excursions, and beach hopping effortlessly part of everyday life. When you return home, residents can gather on a stunning over-the-water amenity deck and bask in Naples’ celebrated climate. In addition, six private waterfront cabanas are available for exclusive resident use, creating a resort-style extension of each home. The community is pet friendly and ideally located near premier shopping and dining, with Lowdermilk Park directly across the street for effortless beach access. The Signature Residence also features two corner balconies, providing additional outdoor living and tranquil bay breezes. Harbour House represents a rare opportunity to enjoy the privacy, scale, and craftsmanship of a custom home—paired with the ease and sophistication of luxury condominium living—on one of Naples’ most coveted waterfront corridors.
1624 Gulf Shore BLVD N Unit PH 203/303, Naples
$2,150,000
4 Beds ⋅
4.5 Baths ⋅
226019417 MLS ⋅
ACTIVE Status ⋅
17,860 Sqft. Lot ⋅
0.41000000000000003 Acres
Set on an exceptional .41-acre pie-shaped lot with tranquil preserve view, this comprehensively curated residence represents one of the most thoughtfully crafted homes in Valencia Trails. Refined far beyond builder standards, this sophisticated home blends elevated design, luxurious comfort and resort-inspired outdoor living. The oversized homesite allowed for the creation of an expansive screened lanai, offering extraordinary space for outdoor living, entertaining and year-round enjoyment. The 830 SF covered patio includes multiple gathering areas, a fireplace feature wall, StormSmart hurricane screens and a fully equipped outdoor kitchen which includes a Wolf grill, side burners, ice maker, refrigerator, sink and abundant prep space. Refresh in the spectacular custom saltwater pool with elegant water bowl features or unwind at the end of the day in the spa. The great room features a dramatic fireplace entertainment wall, decorative ceiling beams, surround sound and expansive sliders that seamlessly connect indoor & outdoor living spaces. Designed for culinary performance, the gourmet kitchen rivals those found in custom-built homes. EuroCraft cabinetry extends to the ceiling & is accented by glass display inserts, brass hardware, quartz countertops & backsplash. A premium appliance package includes Sub-Zero refrigerator, dual Wolf wall ovens (including a steam oven), Wolf drawer microwave, 36-inch Wolf gas cooktop, pot filler, Fisher & Paykel dishwashing drawers, deep granite-composite sink, Brizo Faucet plus RO filtered water faucet, and a custom-crafted hood. A transom window fills the space with natural light while the oversized island provides additional storage including a KitchenAid pop-up. The primary suite offers a luxurious spa-inspired retreat with a customized bath featuring an expanded walk-in shower with bench seating, frameless glass enclosure, oversized designer tile, illuminated niche, freestanding soaking tub, Brizo fixtures, Toto toilet, quartz counters and EuroCraft cabinetry. All guest baths have been redesigned with enlarged showers, frameless enclosures, custom tilework, oversized niches, quartz counters, Toto toilets & upgraded cabinetry. Exceptional detail at every turn with glossy 24x24 porcelain tile flowing throughout, designer lighting & fans, plantation shutters, remote-controlled shades, custom closet systems throughout, solid core doors, custom den built-in, a whole-home Generac 26 kW generator, central dehumidifier, and impact glass throughout. Finished laundry with abundant cabinetry, washer/dryer, sink and a LG steamer. Garage extended 2-feet and is air-conditioned with epoxy flooring, EV charger & storage cabinetry. Valencia Trails is an exclusive 55+ neighborhood featuring world-class amenities, including a 43,000 SF clubhouse with gourmet restaurant, poolside bar, resort-style pools, fitness center, pickleball, tennis, bocce, yoga, art studio, cooking classes, spa, dog park & a vibrant social calendar.
12063 Azalea WAY, Naples
$11,950,000
5 Beds ⋅
5.5 Baths ⋅
226028092 MLS ⋅
ACTIVE Status ⋅
9,583 Sqft. Lot ⋅
0.22 Acres
WALK TO THE BEACH AND KEEP YOUR BOAT IN YOUR BACKYARD! Now officially an award winning residence, 141 Channel Drive received the Grand Aurora Award for Best Custom Home Over 5,000 Square Feet at the Southeast Building Conference Awards in Orlando. Brand new, fully furnished, and just completed, this extraordinary waterfront estate represents the pinnacle of luxury living in the highly sought after Vanderbilt Beach neighborhood. Built by Diamond Custom Homes, designed by Stofft Cooney Architects, and featuring sophisticated interiors by EDGE, this exceptional residence is completely move in ready and showcases the very best of refined coastal design. Offering 9,676 total square feet with 5,497 square feet of air conditioned living space, the home features five bedrooms, five full bathrooms, and one half bathroom. Stunning architectural details include 12 foot beamed ceilings, a dramatic stone stair tower, naturally stained wood flooring, custom cabinetry, a bespoke range hood, and beautifully designed shelving throughout. The outdoor living areas are equally impressive, with a fully equipped summer kitchen, expansive lounge and dining spaces, and a resort style pool and spa overlooking the water. A private third level balcony off the primary suite provides breathtaking waterfront views and a peaceful setting to enjoy the Naples lifestyle. This is one of the rare locations where you can dock your boat in your backyard and walk to the beach within minutes. With direct Gulf access and close proximity to world class dining, shopping, and entertainment, this award winning residence offers an unparalleled opportunity to enjoy the very best of Naples waterfront living.
141 Channel DR, Naples
$1,420,000
4 Beds ⋅
3 Baths ⋅
226028011 MLS ⋅
ACTIVE Status ⋅
13,939 Sqft. Lot ⋅
0.32 Acres
Experience refined luxury in this impeccably maintained 2024-built residence, ideally situated in the exclusive boutique community of Allamanda Estates. Presenting like new and available furnished or unfurnished, this exceptional home offers 2,862 square feet under air (4,086 total) with four bedrooms, a versatile den with elegant French doors, three full bathrooms, and an oversized three-car garage. Thoughtfully designed for both everyday living and elegant entertaining, the open-concept floor plan welcomes you with a grand foyer that flows seamlessly into the spacious great room, dining area, and gourmet kitchen. Exceptional craftsmanship is showcased throughout with 24x48 porcelain tile flooring, crown molding, hurricane-impact windows and doors, energy-efficient construction, marble window sills, curbless showers, customizable smart lighting, and smart home technology. The chef's kitchen is a true centerpiece, featuring a smart induction double oven, ventilated hood, quartz countertops with a full-height quartz backsplash, under-cabinet lighting, a built-in pantry, wine cooler, and an oversized island with abundant storage. The luxurious primary suite offers a private retreat with French doors opening to the lanai and pool. Its spa-inspired bath features marble and quartz finishes, a freestanding soaking tub, an oversized walk-in shower with multiple shower heads, dual vanities, a private water closet, linen closet, and an expansive custom walk-in closet. Three additional bedrooms provide generous accommodations, including a private junior suite with its own en-suite bath and direct access to the pool through a marble walkway, creating an ideal space for guests or extended family. The versatile den, enclosed by elegant French doors, offers the perfect setting for a home office, library, media room, or flex space while providing both privacy and natural light. Designed to embrace the Southwest Florida lifestyle, the outdoor living area features a heated pool with a sun shelf, colored bubbler, and smart ambient lighting. The expansive covered lanai is enhanced by a brand-new screened enclosure, creating the perfect setting for year-round dining, entertaining, and relaxation. Leathered marble pavers complete this exceptional outdoor retreat. Additional highlights include custom built-in closet systems throughout, an epoxy-finished garage floor, spacious laundry room with smart washer and dryer, built-in cabinetry, quartz countertops and utility sink, exterior security cameras with floodlights, rain gutters, and a fully fenced backyard. Located just minutes from Naples' world-class beaches, premier shopping, fine dining, golf, and entertainment, this exceptional residence offers the perfect combination of luxury, privacy, and convenience, with low HOA fees, no CDD, and a private street within an intimate community.
240 Allamanda WAY, Naples
$2,700,000
4 Beds ⋅
5.5 Baths ⋅
226026816 MLS ⋅
ACTIVE Status ⋅
127,195 Sqft. Lot ⋅
2.92 Acres
The Home Everyone Dreams of—but Almost Never Finds. Every inch of this extraordinary custom estate has been masterfully designed with exceptional craftsmanship, designer finishes, and luxury upgrades, creating a private resort-style retreat unlike anything else available in Naples. Situated on 2.92 acres of 100% uplands, this gated 2023-built masterpiece offers exceptional privacy and nearly 5,850 total square feet of sophisticated indoor and outdoor living. A grand paver driveway, lush tropical landscaping, automatic gated entry, and fully fenced grounds create an unforgettable first impression. Inside, 12-foot ceilings, 10-foot pocketing sliders, oversized porcelain tile, exposed wood beam ceilings, linear A/C vents, and two sleek linear fireplaces create a bright, modern interior where walls of glass seamlessly connect to the spectacular outdoor living spaces. The showpiece gourmet kitchen is designed to impress with an oversized leathered quartzite island, custom floor-to-ceiling cabinetry, premium Bosch and Samsung appliances, double wall ovens, built-in espresso machine, ice maker, dual beverage refrigerators, and an illuminated Cristallo quartzite wet bar with integrated backlighting. Offering 4 ensuite bedrooms, a private executive office, and 5.5 bathrooms, the thoughtfully designed floor plan provides exceptional privacy for family and guests. The luxurious primary suite features direct lanai access and a spa-inspired bath with dual vanities, a freestanding soaking tub, an oversized walk-through shower, and dramatic floor-to-ceiling marble finishes. The outdoor living space rivals a luxury resort with a fully equipped custom summer kitchen, fireplace, Sonos surround sound, multiple entertaining areas, and a spectacular saltwater pool and oversized spa accommodating up to 15 guests. A picture-window screen enclosure, expansive marble pool deck, mature tropical landscaping, fruit trees, bird atrium, and automatic irrigation complete this private backyard oasis. Built for comfort and efficiency, the home also includes two A/C systems, R-5 spray foam insulation, a whole-house reverse osmosis system, security cameras, alarm system, and smart-home technology. Located in the heart of Golden Gate Estates, this exceptional estate offers the rare combination of luxury, acreage, privacy, and modern construction while remaining just minutes from Naples' world-class shopping, dining, championship golf, and white-sand beaches.
428 22nd ST SE, Naples
$3,195,000
4 Beds ⋅
4.5 Baths ⋅
226027073 MLS ⋅
ACTIVE Status ⋅
16,117 Sqft. Lot ⋅
0.37 Acres
Perfectly positioned to capture breathtaking long lake views, this exceptional newer construction estate home in the prestigious community of Fiddler's Creek offers an extraordinary blend of sophisticated design, timeless elegance, and effortless indoor-outdoor living. Showcasing the highly sought-after Pontevedra floor plan with a striking Coastal elevation, this four-bedroom, four-and-a-half-bath residence with a private den and three-car garage is thoughtfully designed for both refined entertaining and everyday luxury. A dramatic open-concept floor plan is enhanced by soaring vaulted ceilings with custom beam detailing, wide-plank wood-look tile flooring, and expansive pocketing sliding glass doors that seamlessly connect the great room and dining area to the spectacular outdoor living space. Bathed in natural light, every room is designed to maximize the home's tranquil waterfront setting while impact-resistant windows/doors & remote controlled storm shutters provide peace of mind without compromising style. At the heart of the home, the gourmet kitchen is as beautiful as it is functional, featuring an oversized center island, crisp white shaker-style cabinetry, premium KitchenAid stainless steel appliances, and abundant storage. The adjoining dining area creates an inviting space for intimate dinners or grand entertaining. The luxurious owner's suite is a private sanctuary overlooking the shimmering lake, complete with a spacious sitting area and a spa-inspired bath featuring dual vanities, a freestanding soaking tub, an oversized walk-in shower with frameless glass enclosure and dual shower heads, and generous walk-in closets. Designed to embrace Southwest Florida's coveted indoor-outdoor lifestyle, the expansive covered lanai serves as an extension of the home's living space. A custom resort-style pool and spa with a cascading spillover water feature overlook the sparkling lake, while the fully equipped outdoor kitchen creates the perfect setting for alfresco dining, entertaining family and friends, or enjoying spectacular sunset evenings. Numerous interior features including: plantation shutters, upgraded lighting, wine cooler, Kinetico water system, custom designed fireplace, solid core doors and elegant woodwork throughout the home make this a sensational offering. Additional exterior features include a whole home generator for peace of mind, electric car charging station, mini split a/c in garage with beautiful epoxy floors and built-in cabinets. Combining impeccable craftsmanship, designer finishes, and one of Fiddler's Creek's most picturesque waterfront settings, this remarkable residence offers an exceptional lifestyle defined by luxury, comfort, and effortless elegance.
3245 Cullowee LN, Naples
$2,610,000
5 Beds ⋅
5.5 Baths ⋅
226027613 MLS ⋅
ACTIVE Status
Welcome to Caymas and the stunning Mayfield Grande III, a brand-new luxury residence situated on a premium homesite with expansive water views. This exceptional property offers five bedrooms, four and one-half bathrooms, and 3,702 sq. ft. of living space (3,303 sq. ft. on the first floor and 669 sq. ft. on the second floor), with a total area of 5,120 sq. ft. Thoughtfully positioned within the community, this home enjoys a desirable, premium location that enhances both privacy and long lake vistas—an increasingly rare offering in Caymas. The residence blends sophisticated elegance with West Indies–inspired design. Warm, sun-washed exterior tones invite you inside, where bright, airy interiors create an immediate sense of refinement. Upon entry, soaring vaulted ceilings make a striking impression while also enhancing natural light and air circulation. The open-concept floor plan is ideal for both everyday living and entertaining, highlighted by a large designer kitchen island and premium finishes throughout. The primary suite is a true crown jewel, offering a peaceful retreat with a spa-inspired bath designed for comfort and luxury. The second floor (669 sq. ft.) provides exceptional flexibility—ideal as a bonus room, guest suite, home office, or media space—adaptable to your lifestyle needs. Step outside to the expansive covered veranda, where indoor–outdoor living reaches its peak. Outdoor features include: Custom designer pool and spa, Linear fireplace, Fully equipped summer kitchen, Convenient pool bath, Panoramic long lake water views This outdoor living space is perfectly suited for entertaining or simply enjoying the tranquility of a premium waterfront setting. SIGNIFICANT OPPORTUNITY
9661 Moonflower LN, Naples
$9,995,000
6 Beds ⋅
9.5 Baths ⋅
226027016 MLS ⋅
ACTIVE Status ⋅
74,923 Sqft. Lot ⋅
1.72 Acres
A masterful blend of timeless architecture and contemporary sophistication, One Hundred Eighty-Eight West Street is an exceptional Pine Ridge Estates residence set on a private One and Seventy-Two-acre corner homesite just minutes from Naples' renowned beaches, Mercato, Waterside Shops, and downtown. Designed with impeccable craftsmanship, this remarkable estate showcases soaring Twenty-Seven-foot ceilings, walls of impact-resistant glass, energy-efficient construction, and a whole-house generator. The dramatic great room flows effortlessly into the outdoor living spaces, creating an elegant setting for both intimate gatherings and grand-scale entertaining. At the heart of the home, the gourmet kitchen features Sub-Zero and Wolf appliances, a striking Quartzite island, abundant custom cabinetry, and a temperature-controlled walk-in wine cellar. The sought-after first-floor primary suite is a luxurious retreat with dual walk-in closets and a spa-inspired bath, while a private study and guest suite complete the main level. Upstairs, accessible by twin staircases or a private elevator, four additional bedrooms, a spacious family room, loft, and second laundry room provide exceptional comfort and flexibility. Beyond the interiors, the resort-inspired outdoor living experience is nothing short of extraordinary. An oversized pool and spa, fire features, covered lanai with automated screens, full outdoor kitchen, outdoor fireplace, and private cabana are surrounded by lush landscaping, creating an atmosphere of complete privacy. Completing the estate is a climate-controlled five-bay garage, ideal for collectors and enthusiasts alike. Rarely does a residence combine this level of architectural excellence, luxurious amenities, and premier Pine Ridge location, offering an exceptional opportunity to experience the very best of Naples luxury living.
188 WEST ST, Naples
$2,450,000
4 Beds ⋅
5.5 Baths ⋅
226027188 MLS ⋅
ACTIVE Status ⋅
12,197 Sqft. Lot ⋅
0.28 Acres
One or more photo(s) has been virtually staged, AI generated or rendered. One or more photo(s) has been virtually staged, AI-generated, or rendered. Experience the pinnacle of waterfront luxury in this exceptional Beacon model, ideally on a premium oversized homesite with breathtaking, unobstructed wide-water views in the sought-after Esplanade by the Islands. This beautifully appointed two-story residence offers four spacious bedrooms, six luxurious baths and an elegant blend of sophisticated design and effortless coastal living. The open-concept floor plan showcases designer finishes throughout, highlighted by a gourmet chef's kitchen featuring premium custom cabinetry, quartz countertops and top-quality appointments. Expansive hurricane-impact windows, sliding glass doors and soaring living spaces flood the home with natural light while perfectly framing the spectacular waterfront setting. The impressive great room, anchored by a stunning fireplace, flows seamlessly to the outdoor living area, creating the ideal space for entertaining and everyday enjoyment. Outside, your private resort awaits with a custom swimming pool and spa, a panoramic screen enclosure and a fully equipped outdoor kitchen designed for year-round Florida living. The second level offers additional living and entertaining space, complete with a stylish wet bar, making it ideal for hosting family and guests. Residents of Esplanade by the Islands enjoy an exceptional lifestyle with world-class amenities, including a resort-style pool, on-site restaurant, pickleball and tennis courts, a state-of-the-art fitness center and beautifully landscaped grounds all just minutes from the shopping, dining and white sand beaches of downtown Naples and Fifth Avenue South. Experience luxury waterfront living at its finest.
15428 Turin DR, Naples
$2,349,900
4 Beds ⋅
4.5 Baths ⋅
2026031120 MLS ⋅
ACTIVE Status ⋅
108,900 Sqft. Lot ⋅
2.5 Acres
Situated on 2.5 acres of 100% upland in one of Naples' most desirable acreage areas. This exceptional New Construction Estate offers a rare blend of luxury, privacy, and convenience just minutes from Downtown Naples, world-class beaches, and everyday amenities, all without HOA restrictions. Thoughtfully designed with over 3,209 square feet under air, the residence offers 4 spacious bedrooms, a private office/den, 4 full bathrooms, and a powder room, complemented by soaring 12- and 13-foot ceilings, custom tray ceiling details, impact-resistant windows and doors, designer finishes, and expansive glass sliders that fill the home with natural light while creating seamless indoor-outdoor living. Designed for both everyday living and effortless entertaining, the chef's kitchen showcases custom cabinetry, quartz countertops, a waterfall island, pot filler, dual refrigerators, premium appliances, and a spacious walk-in pantry. The private owner's suite features two custom walk-in closets cabinetry, and a spa-inspired bath with dual vanities, a freestanding soaking tub, and an oversized walk-in shower with multiple shower heads. Each additional bedroom offers custom closet, and exceptional privacy, while the dedicated office provides an ideal space for working from home. The expansive screened lanai features shell stone decking designed to remain cool underfoot, an outdoor kitchen, heated saltwater pool and spa, outdoor shower, and multiple covered entertaining areas that effortlessly extend the home's living space year-round. Additional highlights include a fully fenced property with gate, oversized three-car garage, tile roof, two HVAC systems, pre-wired system with exterior surveillance cameras, integrated whole-home audio system, custom built-in cabinetry throughout, and irrigation system. A remarkable combination of luxury, privacy, and location, this residence offers the modern Naples lifestyle buyers have been waiting for.
453 25th ST SW, Naples
$1,790,000
5 Beds ⋅
4 Baths ⋅
226026596 MLS ⋅
ACTIVE Status ⋅
6,970 Sqft. Lot ⋅
0.16 Acres
One or more photos have been virtually staged, AI-generated, or artistically rendered. Estimated completion: November 2026. Experience Luxury Coastal Modern Living in Naples' thriving Bayshore Arts District! This exceptional new construction home offers 5 bedrooms, 4 full bathrooms, a 3-car garage, and nearly 3,200 square feet of thoughtfully designed living space, blending timeless coastal architecture with today's most desirable finishes and functionality. Designed for effortless Florida living, the open-concept floor plan features soaring ceilings, oversized impact-resistant windows and pocketing sliding glass doors, abundant natural light, and seamless transitions between the living, dining, and kitchen areas. The first floor includes the luxurious primary suite with dual walk-in closets and a spa-inspired bath featuring separate his-and-her vanities, along with a second guest bedroom and full bath—ideal for visitors or a home office. Upstairs, you'll find three additional bedrooms, two full bathrooms, a spacious bonus room, and a private balcony overlooking the pool, creating the perfect retreat for family and guests. The gourmet kitchen showcases GE Café appliances, custom cabinetry, premium finishes, and an oversized island. Step outside to your private resort-style oasis where a covered roof with a fully equipped summer kitchen overlooks the custom pool and spa. The highly desirable southern rear exposure provides all-day sunshine over the pool and outdoor living areas, making it ideal for relaxing or entertaining year-round. Built with peace of mind, the home will feature an elevation of approximately 9 feet and is located in an X Flood Zone, meaning flood insurance is generally not required by most lenders. Best of all, there are no HOA fees or rental restrictions, offering maximum flexibility for homeowners and investors alike. With its luxury finishes, exceptional floor plan, and unbeatable location, this property presents outstanding short-term vacation rental potential with unlimited income-producing possibilities. Ideally situated just minutes from the rapidly growing Bayshore Arts District, you'll enjoy waterfront dining and live entertainment at Celebration Park, wine tasting at Rebecca's Wine Bar, the world-renowned Naples Botanical Garden, Hamilton Harbor Yacht Club, outdoor recreation at Sugden Regional Park, and the USOP National Pickleball Center at East Naples Community Park. You're also just a short drive from Downtown Naples, Fifth Avenue South, Third Street South, white-sand Gulf beaches, marinas, world-class dining, shopping, and entertainment. Whether you're searching for a luxurious full-time residence, an upscale seasonal retreat, or an exceptional investment property with premier vacation rental potential, this remarkable home delivers the perfect combination of modern coastal design, resort-style outdoor living, no HOA restrictions, and one of Naples' fastest-growing and most exciting locations.
3028 Woodside AVE, Naples
$1,400,000
4 Beds ⋅
4.5 Baths ⋅
226024563 MLS ⋅
ACTIVE Status ⋅
10,019 Sqft. Lot ⋅
0.23 Acres
Welcome to one of the most prestigious, stately, and expansive offerings throughout the entire, always-desirable community of Winding Cypress. This exclusive Stonewater Model, with a full 2nd floor of living space, is a DiVosta Builder's flagship luxury home and a very rare find. This property sits on the most exceptional 1/4 acre lot with a spectacular large lake view and full preserve backdrop across the water. Quiet, serene privacy is what you should expect all day long, especially as you witness the incredible early morning sunrises. As soon as you enter the home's grand 2 story foyer via the front double doors, you can't help but notice the opulent main gathering area highlighted by soaring 13 foot ceilings with stylish tray surrounds. With luxury detail, convenience features, and ownership peace of mind everywhere you look, this property has it all. The waterfront, 4+ bedroom, 4 1/2 bath, and 3 car garage with 4 foot extension residence is loaded with custom upgrades. Builder and owner added features include: HURRICANE RESISTANT/IMPACT WINDOWS DOORS & SLIDERS, WHOLE HOUSE GENERATOR, HEATED BUILT-IN POOL W/INTEGRAL SPA, CUSTOM KITCHEN CABINETS W/ABOVE & UNDER CABINET LIGHTING, QUARTZ COUNTERTOPS, UPGRADED APPLIANCE PACKAGE, WALK-IN PANTRY, UPGRADED LANAI W/PICTURE WINDOW SCREEN, HURRICANE RESISTANT ELECTRIC SHADES, POOL BATH, POOL STORAGE ROOM & SUMMER KITCHEN, CUSTOM PLANK TILE THROUGHOUT ENTIRE 1ST FLOOR, EXPANSIVE OWNER'S SUITE W/SITTING AREA, TRAY CEILING, FRENCH DOORS TO HUGE OWNER'S BATH W/DUAL VANITY, EXTENDED WALK-IN SHOWER, MAKEUP VANITY, LARGE WALK-IN CLOSET, BREAKFAST AREA W/CABINETS & BEVERAGE COOLER, DESIREABLE OPEN FIRST FLOOR GATHERING SPACE W/SPECTACULAR HIGH CEILINGS ENCOMPASSING GREAT ROOM, DINING AREA, KITCHEN & BREAKFAST NOOK, GLASS WALL OF DOUBLE SLIDERS THAT OPENS OUT TO LANAI & OUTDOOR LIVING SPACE, UPGRADED LIGHTING AND PLUMBING FIXTURES, 2 OTHER DOWNSTAIRS BEDROOMS CONVERT TO ENSUITES, LAUNDRY CENTER W/CABINETS & CUSTOM TUB, EXPANSIVE 2ND FLOOR LIVING SPACE INCLUDING THE 4TH BEDROOM & FULL BATHROOM, HUGE THEATER/MEDIA ROOM SPACE W/ ADDITIONAL SITTING AREA & WALK-IN CLOSET, BONUS ADDED DEN/OFFICE W/FRENCH DOORS, DUAL ZONED COOLING/HEATING W/2 HVAC UNITS, DESIRABLE 3 CAR EXTENDED GARAGE WITH RUBBER TILE FLOORING & 6 CEILING MOUNTED STORAGE RACKS. Winding Cypress is a most sought after, newer gated community renowned for it's amazing amenities at a great value. Of the total 1250 acres making up the community, Winding Cypress boasts over 825 acres of green space, mature landscape, lakes and preserve. Conveniently located just 15 minutes to downtown Olde Naples, 10 minutes to Marco Island, and 10 minutes to I75, you are close to the best beaches, dining, and boutique shopping that Southwest Florida has to offer.
7759 Winding Cypress DR, Naples
$3,599,000
5 Beds ⋅
5.5 Baths ⋅
226026550 MLS ⋅
ACTIVE Status ⋅
98,881 Sqft. Lot ⋅
2.27 Acres
Luxury Estate Living on 2.27 Acres in Golden Gate Estates Experience the perfect blend of luxury, privacy, and functionality in this exceptional custom estate nestled on 2.27 acres of 100% uplands in the highly desirable Golden Gate Estates. Offering over 4,600 square feet of air-conditioned living space, this thoughtfully designed home features 5 spacious bedrooms, a private den, 5 full bathrooms, and 1 half bath, making it ideal for families, entertaining, or multigenerational living. From the moment you step inside, you'll appreciate the craftsmanship and attention to detail. The chef's kitchen is a true showpiece, featuring premium ZLINE appliances, a KitchenAid refrigerator, an abundance of floor-to-ceiling custom cabinetry, and an expansive walk-in pantry complete with additional built-in cabinetry for exceptional storage and organization. A fully equipped secondary kitchen provides the perfect space for guests, extended family, or effortless entertaining. Each of the five bedrooms offers the comfort and privacy of its own en-suite bathroom, while every bathroom showcases elegant floating vanities with integrated LED accent lighting, creating a sophisticated spa-like atmosphere throughout the home. Designed with convenience in mind, the oversized laundry room includes dual washers and dryers, extensive cabinetry, and a dedicated dog wash station—perfect for busy households and pet lovers alike. Step outside to your own private resort where a saltwater pool, heated spa, and expansive outdoor living area create the ultimate setting for relaxation and entertaining. The fully equipped outdoor kitchen features premium Napoleon and ZLINE appliances, allowing you to enjoy Southwest Florida's year-round outdoor lifestyle. Additional premium features include a 4-car garage with epoxy floors, a 500-gallon buried propane tank, and a 26kW Generac whole-house generator, providing peace of mind and uninterrupted comfort. The property also features a paved driveway extending all the way to the rear of the property, already prepared for a future guest house, workshop, RV garage, or additional outbuilding, offering endless possibilities to customize the estate to your needs. Combining luxurious finishes, modern amenities, exceptional functionality, and the privacy of a fully upland homesite, this remarkable Golden Gate Estates property is a rare opportunity to own one of Naples' finest custom-built estates.
634 19th ST SW, Naples
$2,100,000
4 Beds ⋅
4.5 Baths ⋅
226026416 MLS ⋅
ACTIVE Status ⋅
10,019 Sqft. Lot ⋅
0.23 Acres
Experience the pinnacle of luxury living in this Stock Development Madison model lakefront estate in the highly sought-after Crane Point at Naples Reserve, offering serene preserve views and the rare opportunity to install your own private boat slip behind the home as permitted by Naples Reserve. This custom-built 4-bedroom plus den, 4.5-bath residence showcases exceptional craftsmanship and designer finishes throughout, including soaring 16-foot ceilings with custom wood detailing, upscale lighting, wood-style tile flooring, plantation shutters, and ensuite baths in every guest bedroom. Designed with both comfort and innovation in mind, the home features Vitex Smart Home technology, a massive laundry room with built-in cabinetry, whole-home water purification, Blue-light A/C system, 500-gallon propane tank, electric hurricane screens, impact-resistant doors and windows, and an air-conditioned Wi-Fi-controlled 3-car garage. The gourmet chef’s kitchen is a showpiece with quartz countertops, premium appliances, a wine cooler, a pantry, and abundant custom cabinetry. The luxurious owner’s suite offers dual walk-in closets and a spa-inspired bath complete with a freestanding soaking tub and expansive glass-enclosed shower. Seamlessly blending indoor and outdoor living, the sprawling lanai is an entertainer’s dream with panoramic pull screens for uninterrupted preserve views, multiple lounging and dining areas, and a fully equipped outdoor kitchen with grill. Naples Reserve residents enjoy world-class resort amenities, including a state-of-the-art fitness center, lakefront resort-style pool and beach, tennis, pickleball, bocce, dining, walking and biking trails, two dog parks, children’s playground, and 22 scenic lakes for boating and water sports. One or more photo(s) has been virtually staged, AI-generated or rendered. (Agents see confidential remarks)
14338 Laguna Springs LN, Naples
$1,195,000
4 Beds ⋅
4.5 Baths ⋅
2026028585 MLS ⋅
ACTIVE Status ⋅
118,919 Sqft. Lot ⋅
2.73 Acres
Private 2.73-Acre Estate with Next Gen Suite, Saltwater Pool & Full Storm Resilience Set on a fully upland 180' x 660' lot, this estate offers rare space, privacy, and thoughtful engineering rarely found together in Southwest Florida. The land has been cleared and graded, giving you a blank canvas of usable acreage alongside a meticulously finished home. Main Residence The heart of the home is a custom kitchen featuring a 5-inch waterfall island, farmhouse sink, and a hidden coffee bar tucked out of sight for everyday convenience. Gas service runs to the main kitchen, the outdoor kitchen, and an on-demand hot water heater, while every bedroom enjoys its own en-suite bath. Each bathroom features a beachfront-entry shower and American Standard toilets with concealed trap way and Ever Clean surface technology a clean, modern touch throughout. Outdoor Living Step outside to a saltwater pool with a sun shelf, bubbler feature, and in-pool lighting plus a no-slip tile pool bath for easy indoor-outdoor living. The outdoor kitchen extends entertaining space well beyond the lanai. A true home-within-a-home: private double-door entrance, its own screened lanai, full kitchen, one-car garage, and a stacked washer/dryer tucked into the bedroom closet ideal for multigenerational living, guests, or rental flexibility. Garage & Storage The main two-car garage is insulated and wired for AC, with piping already in place for future installation, plus custom shelving, a garage refrigerator, and an extra freezer as functional as it is finished. Built for Peace of Mind This home is equipped for true self-sufficiency and storm readiness: a whole-house generator, 1,000-gallon in-ground propane tank, hurricane-rated windows and doors, full gutter system, Starlink internet, and a whole-home alarm system. Extra parking accommodates boats, RVs, or guests with ease. Next Gen Suite RO System Propane On Demand Hot Water Heater 5-inch-thick countertop 4.5 Baths (Cabana Bath) Electric pool heater Outdoor propane kitchen Tile roof
2681 26th AVE SE, Naples
$8,500,000
5 Beds ⋅
6.5 Baths ⋅
226025723 MLS ⋅
ACTIVE Status ⋅
13,504 Sqft. Lot ⋅
0.31 Acres
Completed in 2024 by Gulfstream Homes and offered beautifully furnished, this exceptional Coquina Sands residence captures the essence of the Naples coastal lifestyle. On an oversized, south-facing corner lot, the property is enveloped by a lush privacy hedge that creates a secluded setting just a short distance to the beach, the Four Seasons and Fifth Avenue South. A private driveway and three-car garage with access from Banyan Circle provide added convenience and functionality, a rare offering in this desired neighborhood. Designed for effortless indoor-outdoor living, the expansive backyard is one of the property's defining features. Rarely found, the oversized outdoor space offers room to entertain, relax and enjoy the Florida sunshine with a massive resort-style pool featuring a sun shelf, spa, water features and an expansive pool deck with multiple gathering areas surrounded by tropical landscaping. The spacious covered lanai extends the living experience with a fireplace, summer kitchen and electric screens and storm shutters, creating a comfortable setting for year-round enjoyment. Inside, soaring tongue-and-groove ceilings and walls of glass fill the great room with natural light while seamlessly connecting to the outdoor living spaces. The open-concept kitchen is thoughtfully designed with custom solid wood cabinetry, quartz countertops, an oversized Sub-Zero refrigerator and freezer, an induction cooktop that is plumbed for gas, generous storage and a dedicated beverage and wine bar. The main-level primary suite is complemented by a private study and guest suite, while the second level offers a lounge with a wet bar, beverage refrigerator, three guest suites with large balcony access and a second laundry area. A private elevator, custom closet systems throughout, electric shades in private spaces, a whole-home generator with a 1,000-gallon propane tank and a location within the desirable X flood zone complete this exceptional coastal residence.
692 Banyan BLVD, Naples
$2,495,000
4 Beds ⋅
4.5 Baths ⋅
226024719 MLS ⋅
ACTIVE Status ⋅
12,632 Sqft. Lot ⋅
0.29 Acres
Discover one of the most desirable homes in highly regarded Esplanade by the Islands. This beautifully Furnished Beacon floor plan combines impressive living spaces, luxurious finishes and exceptional flexibility for entertaining and overnight guests. With Four Bedrooms plus a Study, Four Full Baths, a Powder Bath, a convenient Pool Bath and oversized Three-Car Garage, this residence is thoughtfully designed for both everyday comfort and elegant entertaining. Outdoor living takes center stage. The expansive covered lanai features a panoramic screen enclosure that showcases wide, unobstructed lake views and spectacular eastern Sunrises. Whether hosting friends or enjoying a quiet morning coffee, the generous outdoor living area creates the perfect setting to embrace Southwest Florida's year-round lifestyle. Inside, the Grand Foyer opens to an Expansive Great Room filled with natural light, while gorgeous white luxury vinyl plank flooring flows throughout the main living areas, creating a bright, sophisticated feel. Designed for gathering, the Open Floor Plan seamlessly connects the great room, dining area and gourmet kitchen. The open and spacious chef's kitchen is both beautiful and functional, featuring Quartz Countertops, shaker-style cabinetry, a large center Island, Walk-in Pantry, Stainless appliances, double ovens, a five-burner natural Gas Cooktop with pot filler and subway tile backsplash- ideal for everything from casual family meals to entertaining on a grand scale. The spacious first-floor primary suite overlooks the lake and offers two walk-in closets and a luxurious bath with dual quartz vanities, a soaking tub and an oversized walk-in shower. A private study behind French doors provides an ideal home office, while two additional guest bedrooms on the first floor offer comfortable accommodations for family and friends. One of the home's most outstanding features is the Private Upstairs Guest Retreat. Rarely found in this price range, it offers a spacious Loft, convenient Kitchenette, private Bedroom with en-suite Bath and an additional Powder Bath, creating the perfect space for extended family, visiting guests, live-in relatives or a private media and recreation area. Additional upgrades include Impact-resistant windows and doors, a Tankless water heater and two Lennox air handlers installed in 2024, providing comfort, efficiency and peace of mind. Residents of Esplanade by the Islands enjoy an impressive active resort lifestyle with the spectacular amenity center with resort-style zero-entry pool and spa, fitness center, tennis, pickleball, bocce, a dog park, salon and spa services, the popular Bahama Bar, firepits, a dedicated lifestyle director, and the highly anticipated Culinary Center will be opening soon with additional dining and entertainment options. Enjoy all of this, conveniently located just minutes from island, downtown Naples, beaches, shopping, fine dining, golf courses, marinas and the executive airport.
15372 Turin DR, Naples
$8,650,000
4 Beds ⋅
4.5 Baths ⋅
226025108 MLS ⋅
ACTIVE Status ⋅
13,504 Sqft. Lot ⋅
0.31 Acres
Located on a quiet street in the prestigious Park Shore neighborhood, just moments from the beach, this extraordinary custom residence offers an exceptional blend of luxury, location, and lifestyle. Professionally furnished and designed by Clive Daniel Home and expertly built by Borelli Construction of Naples, one of the area's most respected family-owned luxury builders, this 5,000+ square-foot home showcases impeccable craftsmanship, timeless design, and cutting-edge technology throughout.The thoughtfully designed floor plan features four spacious en-suite bedrooms, a private office, powder bath, expansive second-floor loft with custom built-ins, two laundry rooms, a mudroom, private elevator, and an oversized three-car garage. A fully equipped butler's pantry with a built-in ice maker and full-size refrigerator complements the chef's kitchen, appointed with sleek European-style cabinetry, striking custom stonework, dramatic full-height stone backsplashes, and a premium suite of Wolf, Sub-Zero, and Bosch appliances. Every detail has been carefully curated, from the exquisite custom millwork and European white oak flooring to the sophisticated designer finishes throughout. Smart home features include Control4 home automation, Lutron lighting, hardwired motorized shades, built-in speakers, security cameras, and abundant storage. The custom-designed primary closets feature electric pull-down wardrobe systems for maximum convenience and organization. A 1,000-gallon propane tank powers the whole-house generator, providing peace of mind year-round. Designed to embrace the Naples indoor-outdoor lifestyle, the expansive covered lanai is complete with retractable screens and hurricane shutters, a built-in grill, fireplace, overlooking the resort-style pool and spa. The outdoor living space is further enhanced by a built-in swim-up bar and a spectacular sunken fire pit with integrated seating, professionally designed by Outside Productions, creating the ultimate setting for entertaining family and friends. Located in one of Naples' most coveted coastal neighborhoods, Park Shore offers private beach access for residents and is just minutes from Venetian Village, Waterside Shops, and the area's renowned dining, shopping, and entertainment. This remarkable residence presents a rare opportunity to own a truly turnkey luxury home in one of Naples' premier beachfront communities.
636 Fountainhead LN, Naples
$2,350,000
4 Beds ⋅
3 Baths ⋅
226024496 MLS ⋅
ACTIVE Status ⋅
108,900 Sqft. Lot ⋅
2.5 Acres
Welcome to an extraordinary custom-built estate where luxury, comfort, and peace of mind come together on 2.5 private acres in Golden Gate Estates. Offered completely turnkey furnished with high-end furnishings and designer finishes, this exceptional residence is truly move-in ready—just bring your suitcase. Designed with both everyday living and entertaining in mind, the spacious floor plan features 4 bedrooms, a den, 3 full bathrooms, an expansive great room, and a luxurious owner's suite with a spa-inspired bath and oversized walk-in shower. With 4,279 square feet under air and 5,672 total square feet, there's room for everyone to spread out and enjoy. The outdoor living space is just as impressive. Relax year-round on the screened lanai featuring a heated pool and spa, all surrounded by the privacy and tranquility of your beautifully landscaped 2.5-acre property. Built with quality, craftsmanship, and durability in mind, this home showcases premium upgrades throughout, including impact-resistant windows and doors, a whole-house reverse osmosis system with a 500-gallon storage tank, a whole-house generator with a Starlink internet backup system, a radon mitigation system, a safe room, superior insulation, two-zone A/C, security cameras, remote monitoring for water, smoke, and carbon monoxide, child safety door sensors, automatic irrigation, and an oversized 3-car garage. The chef's kitchen is beautifully appointed with quartz countertops, premium LG appliances, and an oversized California Closet pantry. Special features include: • Whole-house generator with Starlink internet backup system • Heated pool and spa • Radon mitigation system • Impact-resistant windows and doors • Whole-house reverse osmosis system with 500-gallon storage tank • Safe room • Two-zone A/C • Security cameras with remote monitoring for water, smoke, and carbon monoxide • Automatic irrigation system • Oversized 3-car garage • Turnkey furnished with high-end designer furnishings Every detail of this home reflects thoughtful design, exceptional craftsmanship, and a commitment to quality, offering the perfect balance of luxury, functionality, and peace of mind. Conveniently located near the newly opened Vanderbilt Beach Road Extension, with future plans to extend the corridor east to Everglades Boulevard, this property provides easy access while preserving the privacy and serenity that make Golden Gate Estates so desirable. Just a short drive from Naples' world-famous white sand beaches, championship golf, fine dining, shopping, and entertainment, this remarkable estate truly offers the best of Southwest Florida living.
379 25th ST NW, Naples
$25,000,000
6 Beds ⋅
7.5 Baths ⋅
226022104 MLS ⋅
ACTIVE Status ⋅
14,810 Sqft. Lot ⋅
0.34 Acres
One or more photo(s) has been virtually staged, AI generated or rendered. An exceptional opportunity to own a newly constructed estate on one of Olde Naples’ most coveted beach-block streets, just one property from the sugar-sand beaches of the Gulf of America. With Third Street South only moments away, the home’s location offers effortless access to Naples’ finest dining, boutiques, galleries, and the beach—all within an easy walk. Scheduled for completion in 2027, this six-bedroom residence is the collaboration of Beck Architectural Group, acclaimed interior designer Ana Oates, and Kurtz Homes, one of Naples’ most respected custom builders. Together, they have created a home that pairs timeless coastal architecture with refined interiors and meticulous craftsmanship. Offering nearly 7,000 square feet of air-conditioned living space and more than 10,000 square feet under roof, the residence is designed for both elegant entertaining and relaxed everyday living. Expansive walls of glass blur the line between indoors and out, filling the home with natural light and opening to a private outdoor retreat. At its center is a beautifully appointed chef’s kitchen featuring a statement 60-inch La Cornue range, an oversized butler’s pantry, and extensive custom cabinetry. Generous gathering spaces flow effortlessly throughout the home, creating an ideal setting for intimate family living or large-scale entertaining. Outside, the resort-inspired grounds—thoughtfully designed by landscape architect Max Gooding—offer year-round enjoyment with a pool and spa, expansive covered terraces, open-air lounges, a fully equipped outdoor kitchen, and lush tropical landscaping that provides both beauty and privacy. The primary suite offers a tranquil retreat, while five additional guest suites ensure exceptional comfort for family and visitors. Every element of the home has been thoughtfully integrated, from premium materials and architectural detailing to the latest home technology. Few opportunities exist to acquire a newly built residence of this caliber in such an irreplaceable location. Just steps from the Gulf and moments from Third Street South, this is a home defined by exceptional design, enduring quality, and one of the most desirable addresses in Olde Naples.
1100 Gulf Shore BLVD S, Naples
$6,975,000
4 Beds ⋅
4.5 Baths ⋅
226025076 MLS ⋅
ACTIVE Status ⋅
9,583 Sqft. Lot ⋅
0.22 Acres
One or more photo(s) has been virtually staged, AI generated or rendered. Build your dream waterfront home —without the stress. Imagine living steps from the Gulf while enjoying a premium southern exposure in home designed exactly for the way you want to live. This new construction opportunity in Conners at Vanderbilt Beach offers more than an address—it offers a guided path to creating a luxurious coastal residence tailored to your vision. With The ONE Group’s Concierge Construction service, you don’t have to manage the complexities of building. We simplify the entire process—from concept to completion—so you can focus on what matters: creating the life you want in Naples. This planned home features 4 bedrooms and a den, 4.5 bathrooms, a 3-car garage, and a private elevator, along with an open-concept layout, chef’s kitchen with premium appliances, and seamless indoor-outdoor living for effortless entertaining. The expansive lanai overlooks a resort-style pool and spa, offering the perfect place to unwind under the Florida sun. Boaters will appreciate direct canal access with quick navigation to the Gulf of Mexico—an ideal setting for a true waterfront lifestyle. And with Vanderbilt Beach, Mercato, and Fifth Avenue South just minutes away, you’re perfectly positioned to enjoy Naples’ finest dining, shopping, and coastal charm. This is your opportunity to secure a prime waterfront lot and build a brand-new luxury home—supported every step of the way by our streamlined Concierge Construction experience. Owner financing available. Live the modern coastal lifestyle you’ve only imagined until now.
418 SEABEE AVE, Naples
$10,995,000
5 Beds ⋅
5.5 Baths ⋅
226025030 MLS ⋅
ACTIVE Status ⋅
48,787 Sqft. Lot ⋅
1.12 Acres
Step into luxury with this New Construction masterpiece, crafted over the span of three years by Big Island Builders. Architectural design completed by Kukk Architecture and Design, along with interior and landscape design by Bellevue Creative. This estate spans over 11,500 square feet, offering seamless indoor/outdoor living where details and quality are uncompromised. The interior is a showcase of modern design, beginning with a gourmet kitchen featuring double, 15-foot islands, Ruffino Cabinetry, Miele appliances, and a full butler's pantry. Dine in elegance under a show-stopping chandelier at your custom oak dining table with a 200+ bottle refrigerated wine display. The home's layout provides five bedrooms, an office, a full gym with sauna, and separate guest house. The master wing is a sanctuary with an expansive sitting room, morning bar, and a luxurious bathroom boasting a steam shower, double sinks with vanity, floor-to-ceiling tile, and an elegant freestanding air bathtub. The outdoor space is a true Southwest Florida oasis, featuring a two-lane lap pool, a chiller for transforming the jacuzzi into a cold plunge, a sizable sun shelf, and extensive outdoor amenities. The area is fully equipped with an automated screening system, encompassing a large kitchen, living, and dining space. The guest house adds to the estate's allure with its own kitchen, dining area, and private terrace. This home features over 3,000 square feet of hurricane-impact windows including 12-foot sliders for breathtaking views and natural light. An impressive 13,000 linear feet of bleached then stained mahogany completes the ceiling detail and brings a warmth to the cool tones throughout. Exterior enhancements include Neolith tile and architectural metal wall louvers topped with a solid concrete roof for added storm protection. The home is managed by a fully integrated Control4 system controlling every aspect of home automation, including a Colorbeam lighting system. The property comes with a sophisticated furniture package valued at $300,000, featuring brands such as Rene Cazares, Sonneman Lighting, Brown Jordan, and a Naples Custom Furniture master bedroom set, completing this epitome of luxury living in Naples.
107 Myrtle RD, Naples
$11,195,000
5 Beds ⋅
7.5 Baths ⋅
226024486 MLS ⋅
ACTIVE Status ⋅
50,965 Sqft. Lot ⋅
1.17 Acres
McGarvey Custom Homes presents an extraordinary new construction estate in one of Naples’ most sought after locations. This architectural masterpiece blends timeless sophistication with modern luxury, offering private resort style living just moments from world class beaches, dining, and shopping. From the moment you arrive, the property makes an unforgettable impression with dramatic architectural lines and honed quartzite elevation accents. Custom Cantera steel double entry doors open to a stunning glass lined foyer that frames views of the expansive outdoor oasis. Two gated driveway entrances lead to an impressive brick paver motor court offering both convenience and security. Alfresco ready, the residence features an exceptional outdoor living area complete with water features, a custom pool, spa, sun shelf, outdoor kitchen, dining area, fireplace, and a separate firepit—perfect for relaxing or entertaining. Shellstone porcelain deck pavers, lush tropical landscaping, a mosquito mist system, and automated screens and hurricane shutters enhance both comfort and peace of mind. Inside, the home’s designer curated interiors deliver unmatched refinement. The plan includes five spacious bedrooms, six full baths, two half baths, a private study, and a versatile flex room. A divided layout provides ultimate privacy, with the luxurious primary suite on its own wing. Throughout the home, you’ll find distinctive ceiling details with accent lighting, French oak hardwood flooring, level 5 smooth-walls, and beautifully executed tilework. The gourmet kitchen is a chef’s dream, featuring bespoke cabinetry, an oversized island with Caesarstone Darcrest honed quartz, Pompeii quartz perimeter countertops, designer plumbing fixtures, and a Sub Zero/Wolf appliance suite. Under and above cabinet lighting with glass accents highlight the craftsmanship and create a warm, inviting atmosphere. The primary suite is a serene retreat with panoramic views of the pool and lush rear grounds. The spa inspired bath offers a freestanding soaking tub, walk in shower, dual vanities, premium cabinetry, quartz countertops, and his and her water closets featuring Toto automated toilets. Walk in closets with custom storage and a private courtyard view complete the space. A morning bar and undercounter refrigerator add an extra layer of indulgence. Designed with modern living in mind, the home features an advanced low voltage electrical systmem, automated lighting controls, whole home standby generator, landscape lighting, and wiring for data, voice, and video. Efficiency and comfort are further enhanced by Icynene spray foam, sound batt insulation, high efficiency HVAC with dehumidification system, tankless gas water heaters with recirculation, and a 1,000 gallon propane tank. Fully furnished by Tina Marie Interiors, this exceptional estate offers a rare opportunity to own a luxury residence that merges exquisite design, premium craftsmanship, and the best of Naples’ lifestyle.
799 Cassena RD, Naples
$3,350,000
5 Beds ⋅
5 Baths ⋅
226024385 MLS ⋅
ACTIVE Status ⋅
10,890 Sqft. Lot ⋅
0.25 Acres
One or more photo(s) has been virtually staged, AI generated or rendered. Situated on a private .25-acre cul-de-sac homesite, this to-be-built coastal contemporary residence offers timeless architecture, exceptional craftsmanship, and thoughtfully designed living spaces in one of Naples' most desirable central locations. An exceptional opportunity to build a custom luxury residence by DIVCO Homes, the preferred builder in the exclusive gated estate community of Montebello in Naples. Located just North of The Estuary and West of Grey Oaks, Montebello offers a premier central Naples address within the Naples High School district, only minutes from Lowdermilk Beach, Fifth Avenue South, Third Street South, Waterside Shops, Mercato, and world-class dining, shopping, and golf. Royal Poinciana Golf Club borders the community, enhancing the peaceful estate setting. Offering 3,720 square feet under air and 4,815 total square feet, this home plan features five spacious en-suite bedrooms, five full baths, a private office, with one of the bedrooms being a versatile, detached cabana/flex suite - ideal for guests, extended family, an au pair, media room, or fitness studio. A dramatic great room with soaring ceilings flows seamlessly into the dining area and designer chef's kitchen featuring an oversized island, custom cabinetry, premium appliances, a gas cooktop and wood floors throughout. Expansive 10-foot zero-corner pocket sliding glass doors open to an exceptional outdoor living area complete with a covered lanai, summer kitchen with built-in grill, refrigerator, bar sink, and a custom saltwater pool and spa with sun shelf—creating the perfect setting for year-round entertaining. The estate home will be built to the latest FEMA standards, including impact-resistant windows and doors, a buried 500-gallon propane tank, generator-ready infrastructure, and a three-car garage. Included are premium DIVCO custom plans ready to build or you can customize to your personal vision, presenting a rare opportunity to create a one-of-a-kind luxury residence in one of Naples' most sought-after gated neighborhoods on a premium cul-de-sac lot. One or more photos have been virtually staged, AI-generated, or are artist renderings.
2969 Coco Lakes DR, Naples
$2,599,000
4 Beds ⋅
5.5 Baths ⋅
226024312 MLS ⋅
ACTIVE Status ⋅
12,632 Sqft. Lot ⋅
0.29 Acres
Recently completed in 2024, this exceptional Beacon residence presents as better than brand new, offering four bedrooms plus a den, four full baths, two half baths and a three-car garage, thoughtfully positioned to capture glowing sunrises and tranquil lake views. Offered beautifully furnished and extensively upgraded, this luxury home reflects a refined approach to modern living, featuring impact glass throughout, architectural tray ceilings in the great room, formal dining area, den and primary suite, a striking wood staircase, a tankless water heater and three air handlers for optimal comfort. Luxury LVT flooring flows seamlessly through the main living areas, establishing a cohesive and polished interior. The gourmet open kitchen is both elegant and highly functional, appointed with upgraded cabinetry and fixtures, quartz countertops, a white subway tile backsplash, custom cabinetry and a walk-in pantry with ventilated shelving, complemented by a suite of quality stainless appliances including a natural gas cooktop with pot filler, French door refrigerator with icemaker and wall oven. The foyer sets a sophisticated tone with impact-rated double entry doors, a shiplap niche and curated designer lighting, while the main living space serves as an inviting focal point with a tray ceiling, shiplap accent wall, chandelier and a dramatic LED fireplace flowing into the formal dining room enhanced by custom lighting, white cordless blinds and refined detailing. A dedicated den with French doors offers flexibility for work or quiet retreat. The primary suite is a serene escape featuring tray ceilings, a shiplap niche, a chandelier, cordless blinds and peaceful pool and lake views, along with two walk-in closets, while the spa-inspired bath is finished with porcelain tile, a walk-in glass shower with a bench and floor-to-ceiling tile, a soaking tub and dual quartz-topped vanities. Expansive outdoor living unfolds on a lake-view lanai with a gorgeous panoramic screen and gorgeous pool and spa, creating an inviting setting for both relaxation and entertaining. Ample space to customize your own outdoor kitchen, fireplace and/or firepit space. Guest accommodations are generously appointed with walk-in closets, chandeliers, white cordless blinds and a thoughtful mix of LVT flooring and carpeting, with guest baths featuring porcelain tile and quartz counters. An upstairs bonus room and full bedroom suite provide a private living and entertaining space, complete with a secondary kitchen featuring a microwave, mini refrigerator and dishwasher, along with an additional half bath. Meticulously crafted throughout, this residence blends modern comfort, thoughtful design and upscale finishes, all within Esplanade by the Islands, a sought-after community known for its active lifestyle and resort-style pools, pickleball and tennis courts, a state-of-the-art fitness center, salon and spa, poolside dining at The Bahama Bar and an exciting Culinary Center coming soon.
15382 Turin DR, Naples
$2,995,000
5 Beds ⋅
5.5 Baths ⋅
226024250 MLS ⋅
ACTIVE Status ⋅
9,583 Sqft. Lot ⋅
0.22 Acres
Welcome to the PALM HAVEN floor plan w/ almost 3700 ft.² of indoor living space! This BRAND NEW coastal modern home sits on an X-FLOOD ZONE lot just 1.2 miles from the BEACH!!! Beautifully appointed w/ engineered HARDWOOD floors, WOOD BEAMS, HUGE PIVOTING front door, TONS of STORAGE & high end finishes + some surprises your FAMILY will love! Boasting of it’s 5 BEDROOMS all w/ custom WALK-IN CLOSETS, 5 1/2 BATHROOMS, BONUS ROOM w/ large wall games, tandem 3 CAR GARAGE w/ side mount opener & professionally painted epoxy floor. Other features include GAS living thru-out the home + generator ready, standing seam METAL roof, INSULATED IMPACT windows & doors, POOL & SPA, OUTDOOR KITCHEN & FIREPLACE, 48” SKS double oven range w/ griddle, 48” SKS refrigerator w/ 2 different ice cubes INCLUDING LARGE BALL cubes, LG SIGNATURE SERIES washer & dryer, 2 buffet bars one w/ wine & other w/ beverage fridge + loads of cabinets, custom WALK-IN PANTRY, automated ESPRESSO/CAPPUCCIO MACHINE, fully FENCED yard, custom mailbox & SO MUCH MORE!!! This floor plan is fantastic w/ its primary suite & another bedroom suite downstairs. Escape to your primary bathroom w/ oversized vanities, bidet, WET ROOM w/ stone tub, rain head shower + JETS -OR- head upstairs to the extra entertaining space -OR- watch the SUNSET on the balcony. The PALM HAVEN home has so much to see + an AMAZING LOCATION downtown surrounded by GREAT restaurants, shops & parks…Book Your Showing Today!
1009 29th AVE N, Naples
$8,295,000
5 Beds ⋅
6.5 Baths ⋅
226023534 MLS ⋅
ACTIVE Status ⋅
16,117 Sqft. Lot ⋅
0.37 Acres
Set in the heart of the Moorings, this exceptional new construction residence masterfully blends coastal transitional design with timeless sophistication. Spanning 5,405 square feet across two levels of thoughtfully curated living space, the home offers five bedrooms plus a den and is perfectly positioned to capture coveted western exposure, bathing the interiors in warm afternoon light and delivering spectacular sunset skies over the resort-inspired outdoor oasis. Inside, the soaring two-story great room creates a stunning first impression, with dramatic ceiling heights and expansive glass inviting the outdoors in. Entertain effortlessly on the covered lanai, where a beautifully crafted two-sided fireplace featuring distinctive tabby detailing serves as a sophisticated gathering space for relaxing evenings or hosting guests. The luxurious primary suite is a serene retreat, flooded with natural light and designed with comfort and elegance in mind. The spa-inspired bath boasts dual vanities, a dedicated makeup vanity, a modern freestanding soaking tub, and an oversized walk-in shower accented by a dramatic floor-to-ceiling tiled feature wall. With impeccable craftsmanship, sophisticated finishes, and a backyard reminiscent of a private resort, this extraordinary residence embodies the very best of Naples luxury living. Moorings residents also have the option to join the Moorings beach association for private beach parking.
1985 Crayton RD, Naples
$4,575,000
4 Beds ⋅
5.5 Baths ⋅
226023932 MLS ⋅
ACTIVE Status ⋅
21,780 Sqft. Lot ⋅
0.5 Acres
One or more photo(s) has been virtually staged, AI generated or rendered. Move-in ready Summer 2027. Seagate Development Group and Theory Design proudly present the designer-furnished Crestwood Model Home in Opus Stone, Seagate’s newest gated estate community in Naples, Florida. This exceptional residence is the result of a collaboration between Seagate Development Group, Theory Design, RG Designs, and Outside Productions, blending award-winning architecture, interior design, and landscape design into a stunning organic modern masterpiece. Warm earthy tones, natural materials, and refined neutral finishes create an inviting atmosphere, while thoughtfully integrated indoor and outdoor living spaces embrace biophilic design through curated greenery, organic textures, and natural elements. The interior features a sophisticated mix of warm wood cabinetry and rich ebony accents, balancing grand architectural statements with intimate, livable spaces. Residents enjoy the privacy and exclusivity of estate living while remaining just minutes from Naples’ renowned shopping, dining, entertainment, and white-sand Gulf beaches. Golf enthusiasts will appreciate close proximity to prestigious private clubs including Olde Florida Golf Club and Calusa Pines Golf Club. Opus Stone offers a limited collection of luxury estate homesites and thoughtfully curated floor plans, delivering an unparalleled custom homebuilding experience in one of Naples’ most desirable locations.
940 Chimney Rock RD, Naples
$1,625,000
4 Beds ⋅
4 Baths ⋅
226023669 MLS ⋅
ACTIVE Status ⋅
8,712 Sqft. Lot ⋅
0.2 Acres
One or more photo(s) has been virtually staged, AI generated or rendered. Experience elevated southwest Florida living in this stunning new construction lakefront pool home located within the highly sought-after gated community of Seven Shores in south Naples. Perfectly positioned on a premium waterfront homesite with a desirable southern-exposure backyard, this luxurious two-story residence showcases breathtaking water views throughout and exceptional indoor-outdoor living. Designed for both entertaining and everyday comfort, the expansive open-concept floor plan features 4 bedrooms, 4 full baths, a private office, spacious loft, versatile flex room, and elegant formal dining area. The heart of the home flows seamlessly to an impressive outdoor retreat complete with a covered lanai, screened pool and spa, and serene lake views that create the ultimate Florida lifestyle. Built with today's latest construction standards and backed by a builder warranty, this home offers peace of mind along with sophisticated design. Residents of Seven Shores enjoy access to an exceptional amenity center featuring resort-style amenities, recreation, and social activities, all just minutes from the best of south Naples dining, shopping, beaches, and entertainment. Luxury waterfront living awaits. See MLS supplements for interior design selections. Home Site 347
8541 Oceana WAY, Naples
$1,250,000
4 Beds ⋅
5.5 Baths ⋅
226023431 MLS ⋅
ACTIVE Status ⋅
12,197 Sqft. Lot ⋅
0.28 Acres
Don't miss this exceptional opportunity to own one of the most desirable homes in Naples Reserve. This stunning Easton model offers 4 bedrooms plus a den, a spacious bonus room, and a 3-car garage, all perfectly positioned on an oversized lakefront lot with highly sought-after southern exposure. Designed for both everyday living and entertaining, the expansive outdoor living space features a saltwater pool, outdoor kitchen, generous covered lanai, and hurricane screens for added protection and convenience. Inside, you'll find impact-resistant windows, smart home technology, and beautiful tile flooring throughout. The versatile second-floor bonus room includes built-in bunk beds, a separate living area, and a full bathroom, creating the perfect space for guests, a media room, playroom, or private retreat. Adding even more value and peace of mind, the home is equipped with a brand-new 26kW Generac whole-house generator installed in 2026 and backed by a 10-year warranty. Naples Reserve offers an unmatched resort-style lifestyle with world-class amenities including a spectacular clubhouse, zero-entry resort pool with lap lanes, lakeside tiki bar, café, fitness center, tennis and pickleball courts, bocce, volleyball, fire pit, lakefront beach, boat ramp, two dog parks, fitness stations, and miles of scenic walking and biking trails. This is a rare opportunity to enjoy luxury lakefront living, exceptional outdoor space, and one of Naples' most amenity-rich communities.
14539 Kelson CIR, Naples
$6,995,000
4 Beds ⋅
5.5 Baths ⋅
226023408 MLS ⋅
ACTIVE Status ⋅
108,900 Sqft. Lot ⋅
2.5 Acres
Commanding a rare blend of scale, privacy, and modern sophistication, 6446 Daniels Road is a newly completed luxury estate by Stock Custom Homes, ideally situated on two and a half acres of prized southern exposure in Livingston Woods. Encompassing nearly four thousand five hundred square feet under air, this residence is thoughtfully designed for both elevated entertaining and effortless daily living, offering four bedrooms, a private office, and an expansive four-car garage. A refined coastal aesthetic defines the interiors, with the home fully furnished by Clive Daniel Home to create a cohesive, turnkey experience. Soft, organic textures and curated finishes evoke a sense of understated elegance, while expansive living spaces flow seamlessly outdoors, inviting natural light to pour in throughout the day. The southern rear exposure presents an exceptional canvas for a future resort-style setting, with ample room to design a custom pool, guest house, sport court, or private garden retreat. At the center of the home, the kitchen is both visually striking and highly functional, designed to bring people together with ease. The primary suite offers a tranquil escape, complete with generous proportions and a spa-inspired bath that reflects the home’s serene coastal influence. The acreage itself sets this property apart, offering a sense of space and flexibility rarely found in Naples, with endless opportunities to expand and personalize the grounds. Located just minutes from the vibrant energy of Fifth Avenue South, Mercato, and Naples’ renowned white-sand beaches, this Livingston Woods estate delivers a compelling balance of privacy and proximity. A newly built offering of this caliber, with land and location in perfect harmony, represents an opportunity not easily replicated in today’s market.
6446 Daniels RD, Naples
$4,999,000
6 Beds ⋅
9.5 Baths ⋅
226023153 MLS ⋅
ACTIVE Status ⋅
138,085 Sqft. Lot ⋅
3.17 Acres
This breathtaking estate home is nestled on 3.17 pristine, gated, all-upland acres in Naples’ prestigious Logan Woods, showcasing quality built to the highest standards and uncompromising luxury throughout. Offering 8,099 square feet of living space, the grand two-story main residence boasts soaring high ceilings, a masterful architectural layout, and abundant natural light streaming in from all four directions. It features seven en suite bedrooms, eight full bathrooms, and two half baths, including a convenient pool bath. At its heart is a stunning double island kitchen, complemented by a luxurious steam room, a spectacular fully automated saltwater pool with fire and water features, an outdoor summer kitchen, a whole-house reverse osmosis system, and a whole house generator. The entire property enjoys whole-property irrigation. This private estate is fully fenced with an automatic gate and surrounded by lush privacy hedges. The main residence also includes a four-car garage. A charming guest cottage, completely remodeled with a brand new roof and new appliances, sits at the front of the property with its own two-car garage. This is truly one of Logan Woods’ finest offerings, with many more exceptional features and details throughout.
5160 Teak Wood DR, Naples
$3,499,000
4 Beds ⋅
4.5 Baths ⋅
226022671 MLS ⋅
ACTIVE Status ⋅
11,326 Sqft. Lot ⋅
0.26 Acres
Experience the pinnacle of custom luxury at 8777 Santo Domingo Drive, a completely reimagined Madison II by Stock Development, positioned on one of the most coveted lots in Isles of Collier Preserve with breathtaking outdoor living & views being offered turnkey. This is not your builder's Madison II. Every inch has been rebuilt with an elevated vision using fully custom Porcelenosa cabinetry and tile, replacing builder-grade elements with a cohesive, luxury aesthetic. Spanning 3,054 sq. ft., this 4-bedroom plus study, 4.5-bath home features soaring ceilings, a dramatic casement entry with custom wallpaper and built-in TV console, custom closets, and a chef's kitchen with gas cooktop and a large custom island with double sided cabinets for storage and walk-in pantry, and four full ensuite bedrooms, including a poolside guest suite with private pool bath. Outside, a massive saltwater pool and spa, panoramic screen cage, fully equipped outdoor kitchen, and sprawling screened lanai capture stunning sunsets and serene water views overlooking the Botanical Gardens. Additional highlights include a 3-car air-conditioned epoxy garage, 1,000-gallon propane tank, gas pool heat, motorized shades, window treatments, impact windows and doors, custom landscaping, buried gutters, Level 5 smooth coat walls, sound system through great room, kitchen, dining, and lanai, and full smart home package among other standouts. The Isles of Collier Preserve is a private, gated community less than 5 miles from Old Naples' world-class dining, boutique shopping, and pristine Gulf beaches. Residents enjoy resort and lap pools, a state-of-the-art fitness center, 14 pickleball courts, 6 tennis courts, bocce, a dog park, over 8 miles of scenic trails, kayaking, paddleboarding, and the beloved waterfront Overlook Bar & Grill. This is Naples living at its absolute finest - don't miss out!
8777 Santo Domingo DR, Naples
$8,995,000
5 Beds ⋅
6.5 Baths ⋅
226023186 MLS ⋅
ACTIVE Status ⋅
14,375 Sqft. Lot ⋅
0.33 Acres
A masterful expression of luxury and craftsmanship, this extraordinary newly constructed estate in the prestigious Moorings offers an unparalleled lifestyle just moments from Naples' world-renowned beaches, downtown Fifth Avenue South, Third Street South, upscale shopping, fine dining, and entertainment. Thoughtfully designed with exceptional architectural detail, soaring ceilings, custom millwork, designer lighting, and exquisite finishes throughout, the residence seamlessly blends elegance with modern comfort. At the heart of the home is a spectacular chef's kitchen featuring professional-grade Wolf appliances, including a gas range and double ovens, custom cabinetry, stunning stone countertops, an oversized center island, and a spacious walk-in pantry. Designed for both everyday living and grand-scale entertaining, the kitchen flows effortlessly into the home's inviting living and dining spaces. The owner's retreat serves as a private sanctuary, complete with a spacious sitting area and a spa-inspired bath featuring dual vanities, an oversized walk-in shower, a gorgeous soaking tub, and premium designer finishes that create a true spa-like experience. A stunning climate-controlled wine room serves as both a sophisticated focal point and an entertainer's dream. The outdoor living experience rivals that of a five-star resort. A spectacular pool and spa are surrounded by lush tropical landscaping, expansive gathering areas, and elegant hardscaping. The spacious covered lanai features a dramatic fireplace, outdoor living room, and a fully equipped summer kitchen, creating the perfect setting for year-round entertaining and relaxation. Built with uncompromising attention to detail and showcasing one-of-a-kind architectural elements throughout, this exceptional Moorings residence offers the ultimate combination of luxury, location, and lifestyle in one of Naples' most desirable neighborhoods.
3235 REGATTA RD, Naples
$2,800,000
5 Beds ⋅
3.5 Baths ⋅
226022550 MLS ⋅
ACTIVE Status ⋅
10,454 Sqft. Lot ⋅
0.24 Acres
Nestled within the gated Isles of Collier Preserve, this beautifully appointed 5-bedroom, 3.5-bath contemporary home with a 3 car garage sits on a large lake lot with coveted southern exposure in one of the most desirable positions in the community. Built on the Easton 3 model, the only stock floor plan that maximizes square footage on the lot, every inch of this home has been thoughtfully utilized. Double tray ceilings with custom lighting elevate the master suite, great room, and the versatile 5th bedroom can be used as a den or flex space if you don't need the 5th sleeping space. Designed with entertaining in mind, the chef's kitchen with gas cooktop (500 gallon tank), Sonos sound system, and seamless indoor-outdoor flow set the stage for effortless living. The expansive lanai with an oversized pool and spa with panoramic screen cage is an entertainer's dream, featuring a resort-caliber outdoor kitchen complete with a dishwasher, sink, refrigerator, and built-in drawers — all framed by stunning, unobstructed lake views. Located on Rodney Bay, a quiet cul-de-sac enclave tucked away from the main thoroughfare, this home offers a true sense of community with friendly neighbors and peaceful surroundings. The primary suite has amazing space with dual vanities, custom built closet systems, and a large shower and tub. The Isles of Collier Preserve spans more than 2,400 acres, with nearly half dedicated to natural habitats. Residents enjoy world-class amenities at the Isles Club, including a resort-style pool, lap pool, fitness center, 14 pickleball courts, 6 tennis courts, bocce, a dog park, kayaks, paddleboards, sauna, yoga, and the waterfront Overlook Bar & Grill. Less than 5 miles from downtown 5th Avenue, pristine beaches, world-class dining, boutique shopping, Hamilton Harbor Yacht Club, and the Naples Botanical Gardens — this is one of the premier addresses in all of Naples.
6136 Rodney Bay LN, Naples
$4,495,000
4 Beds ⋅
5.5 Baths ⋅
226022722 MLS ⋅
ACTIVE Status ⋅
118,919 Sqft. Lot ⋅
2.73 Acres
One or more photo(s) has been virtually staged, AI generated or rendered. Built by Knauf Koenig Group, one of Naples' most respected luxury builders, this exceptional new construction estate offers uncompromising quality, craftsmanship, and design on 2.73 fully cleared, elevated, and fenced acres. Encompassing 4,000 square feet under air, this thoughtfully designed single-story residence seamlessly blends modern luxury with comfortable everyday living. The open-concept floor plan showcases architectural beam details throughout, concealed A/C vents for a clean and sophisticated aesthetic, and abundant natural light. At the heart of the home is a stunning gourmet kitchen featuring premium Fisher & Paykel appliances, dual sinks, dual dishwashers, exquisite Taj Mahal quartzite countertops, and custom Ruffino cabinetry. The residence offers four spacious ensuite bedrooms, four full bathrooms, and two half baths, plus a private office that can easily serve as a fifth bedroom or guest suite. Built with efficiency and longevity in mind, the home features spray foam insulation, ES impact windows with Low-E coating, a metal roof, and a brand-new well. Designed to embrace the Florida lifestyle, the outdoor living space is truly exceptional. A resort-style pool and spa are complemented by a fully equipped outdoor kitchen, creating the perfect setting for entertaining family and friends year-round. The extensive custom landscape package includes a fully fenced property bordered by mature Clusia hedges for privacy, a palm-lined driveway, additional palms surrounding the pool area, and professional landscape lighting that beautifully showcases the grounds after sunset. Additional highlights include a spacious three-car garage, premium finishes throughout, and nearly three acres of beautifully improved land. A rare opportunity to own a signature Knauf Koenig Group estate that combines luxury, privacy, and exceptional craftsmanship. Ideally located in one of Naples' most desirable areas, this property offers the perfect balance of privacy and convenience, just minutes from Founders Square, some of Naples' finest golf courses, upscale dining, shopping, and everything that makes the Naples lifestyle so sought after.
191 29TH ST SW, Naples
$2,999,995
5 Beds ⋅
3.5 Baths ⋅
226021919 MLS ⋅
ACTIVE Status ⋅
10,019 Sqft. Lot ⋅
0.23 Acres
An exceptional, newly constructed custom residence, never before occupied, offering a rare blend of luxury, privacy, and sophisticated coastal living in the heart of Naples, Florida. Designed with an open-concept floor plan and soaring ceilings, this extraordinary home features five true bedrooms, or alternatively four bedrooms plus a private office, along with 3.5 beautifully appointed bathrooms. The seamless flow between the living, dining, and entertaining spaces creates an inviting atmosphere ideal for both everyday living and hosting guests. The gourmet chef's kitchen is equipped with top-of-the-line integrated appliances discreetly concealed behind custom cabinetry, creating a sleek and elegant aesthetic throughout the main living areas. Rich French oak engineered wood flooring extends throughout the home, while the bathrooms and wet areas showcase custom high-end tile finishes. Step outside to your private resort-style courtyard retreat, where a sparkling swimming pool and spa await, complete with LED lighting, therapeutic jets, and a temperature-controlled heating system. The highly sought-after southern exposure provides abundant natural sunlight throughout the day, enhancing the outdoor living experience year-round. Additional premium features include hurricane-impact windows and doors, a spacious walk-in pantry, and an oversized three-car garage with durable non-slip epoxy flooring. Every detail of this residence has been thoughtfully curated to create a warm, earthy, spa-inspired ambiance that exudes comfort and refinement. Perfectly positioned in one of Naples' most desirable locations, this one-of-a-kind property is within walking, biking, or golf-cart distance to the area's world-famous white sand beaches, upscale shopping, fine dining, entertainment, and other premier destinations. A truly rare opportunity to own a brand-new luxury residence in one of Southwest Florida's most desired locations.
1364 Cypress Woods DR, Naples
$1,450,000
4 Beds ⋅
3 Baths ⋅
226021680 MLS ⋅
ACTIVE Status ⋅
112,385 Sqft. Lot ⋅
2.58 Acres
100% uplands! 20 Feet Longer Than the Average Golden Gate Estates Lot. Offering Added Privacy, Space, and Flexibility. Located just as you enter Golden Gate Estates ,not far in, this property offers the perfect balance of privacy and convenience without the longer commute times many buyers try to avoid. Centrally located just minutes from the beach, shopping, dining, and everyday essentials, this is a rare opportunity to enjoy the Estates lifestyle while still staying close to Naples conveniences. This beautifully maintained property features 4 spacious bedrooms, quartz countertops, open and functional living spaces, and a saltwater pool with heater, all on a highly desirable oversized lot. An additional unique opportunity is that the neighboring property is also available, offering the potential for side-by-side ownership, added privacy, investment flexibility, or future expansion possibilities.
2840 Golden Gate BLVD W, Naples
$1,450,000
4 Beds ⋅
3 Baths ⋅
226021657 MLS ⋅
ACTIVE Status ⋅
112,385 Sqft. Lot ⋅
2.58 Acres
100% uplands! 20 Feet Longer Than the Average Golden Gate Estates Lot. Offering Added Privacy, Space, and Flexibility. Located just as you enter Golden Gate Estates ,not far in, this property offers the perfect balance of privacy and convenience without the longer commute times many buyers try to avoid. Centrally located just minutes from the beach, shopping, dining, and everyday essentials, this is a rare opportunity to enjoy the Estates lifestyle while still staying close to Naples conveniences. This beautifully maintained property features 4 spacious bedrooms, quartz countertops, open and functional living spaces, and a saltwater pool with heater, all on a highly desirable oversized lot. An additional unique opportunity is that the neighboring property is also available, offering the potential for side-by-side ownership, added privacy, investment flexibility, or future expansion possibilities.
2806 Golden Gate BLVD W, Naples
$1,295,000
4 Beds ⋅
3.5 Baths ⋅
226020406 MLS ⋅
ACTIVE Status ⋅
13,504 Sqft. Lot ⋅
0.31 Acres
One or more photo(s) has been virtually staged, AI generated or rendered. Welcome to this extraordinary brand-new custom-built luxury residence offering 4 bedrooms, 3.5 bathrooms, a spacious bonus room ideal for a private office, gym, or media room, and a 3-car garage in a peaceful South Naples golf course setting. Crafted with timeless elegance and uncompromising quality, this exceptional home features soaring ceilings, abundant natural light, designer finishes, and seamless indoor-outdoor living throughout. From the moment you enter, you are greeted by an abundance of natural light, soaring ceilings, and impeccable attention to detail throughout. The open-concept floor plan features premium-quality materials, and beautifully curated finishes that reflect superior craftsmanship, custom cabinetry, quartz countertops, designer finishes, high-end appliances that elevate every space, impact-resistant windows and doors, smart home features, and expansive living spaces ideal for both entertaining and everyday comfort. Beautiful Italian porcelain flooring flows throughout the main living areas, adding sophistication and timeless style. The grand primary suite offers a private retreat with generous space and luxurious details, and a spa-inspired atmosphere designed for relaxation, while the open living and entertaining areas are enhanced by a stylish wet bar and seamless connection to the outdoor living space. Step outside to your private resort-style lanai featuring a sparkling pool and spa, elegant marble pool deck, outdoor kitchen, and tranquil golf course views surrounded by peaceful tropical surroundings — perfect for enjoying the Florida lifestyle year-round. Located within Royal Palm Golf Estates, a peaceful gated community known for oversized homesites, scenic golf course and lake views, low HOA fees, and tranquil natural surroundings. Residents enjoy optional golf membership and a relaxed luxury lifestyle just minutes from the stunning Gulf Coast beaches, Marco Island, downtown Naples, fine dining, shopping, and more, this home offers both tranquility and convenience in one of Naples’ most desirable areas. A rare opportunity to own a truly elegant custom luxury home where sophistication meets coastal living. This is more than a home — it is a statement of luxury and lifestyle!
18432 Royal Hammock BLVD, Naples
$5,500,000
5 Beds ⋅
4.5 Baths ⋅
226020867 MLS ⋅
ACTIVE Status ⋅
16,988 Sqft. Lot ⋅
0.39 Acres
Private beach access is available! Ideally in one of Naples desirable coastal neighborhoods, 623 Park Shore Drive offers the rare combination of luxury new construction, an active lifestyle and private beach access. Just moments from The Village Shops on Venetian Bay and the Park Shore Private Beach Park, this residence places world-class dining, boutique shopping, sunsets and the Gulf of Mexico within easy reach. This newly constructed concrete block residence was designed with quality, comfort and long-term peace of mind at the forefront. The home features Andersen 400 Series hurricane-impact windows and Velocity sliders, motorized lanai screens, hurricane shutters, a 27-kilowatt whole-house Generac generator and a 1,000-gallon propane tank. Inside, refined finishes include French oak wood plank flooring, solid-core interior doors, elevated ceiling details, and a dramatic great room with a custom entertainment wall and electric fireplace. The kitchen makes a strong luxury statement with an oversized book-matched quartz island, WoodHarbor bevel shaker soft-close cabinetry, Wolf appliances, a Bosch dishwasher, Sub-Zero refrigeration and an oversized picture window that brings natural light into the heart of the home. A wet bar with an icemaker, wine cooler, glass shelving and custom cabinetry adds to the home’s entertaining appeal. The private primary suite is light-filled and sophisticated, offering dual walk-in closets, a spa-inspired bath with dual quartz vanities, a freestanding soaking tub, an oversized seamless walk-in shower, a custom quartz shower bench and wood-wrapped mirrors with sconces. Three additional guest bedrooms are en suite, each finished with high-end cabinetry, walk-in showers with decorative tile details and built-out closets. Outdoor living is a major highlight. The covered lanai features marble pavers, a full outdoor kitchen with an Artisan grill and refrigerator, custom weatherproof cabinetry, a gas fireplace, recessed TV space, shelving and motorized retractable screens. Beyond the lanai, the saltwater pool, spa, three water features, sunken gas fire pit with wraparound seating, fenced backyard and large grassy side yard create a private resort setting. Additional features include an expansive laundry room with custom cabinetry and raised quartz folding counters, a dedicated study or fifth bedroom with a closet off the lanai, lush landscaping with lighting and irrigation, and an oversized three-car garage with 10-foot doors, epoxy floors and 14-foot ceilings designed to accommodate car lifts. Just minutes to Venetian Bay, Park Shore’s private beach access, Waterside Shops, downtown Naples and the best of the Gulf Coast lifestyle, this residence delivers the best of new construction living in the heart of Park Shore. Furniture design packages available upon request.
623 Park Shore DR, Naples
$1,375,000
4 Beds ⋅
4 Baths ⋅
226021102 MLS ⋅
ACTIVE Status ⋅
9,583 Sqft. Lot ⋅
0.22 Acres
Lowest price per square foot property in Greyhawk at Golf Club of the Everglades. The value of this property cannot be beat being priced well below comps. Greyhawk is one of Naples’ most sought-after gated golf communities offering luxury living with resort-style amenities. This impressive two-story Pinnacle design by Pulte features 4 bedrooms + den, 4 baths, a dedicated office, and a spacious loft. The open great room showcases abundant natural light with zero corner sliders bringing the outside in. A chef’s dream kitchen awaits with quartz countertops, upgraded appliances, a natural 5-burner gas range, walk-in pantry, oversized island with seating, and tall cabinetry offering both beauty and practicality. The primary suite and additional bedrooms are thoughtfully designed with custom walk-in closets, all on the first floor. While the second-floor loft adds flexibility for a media space, game room, or guest retreat as it includes the 4th bedroom and full bath. Step outside to your private oasis, where a sprawling screened lanai overlooks serene preserve views. The custom gas-heated oversized pool, outdoor kitchen prep area, and generous lounging and dining spaces make this the perfect spot to relax or entertain in style. The 3-car garage with a 4-foot extension and epoxy flooring provides plenty of room for vehicles and storage. Life at Greyhawk is enriched with top-tier amenities, including a grand clubhouse, resort-style pool and spa, indoor/outdoor restaurant and bar, fire pit, fitness center, and courts for tennis, pickleball, and bocce. Every homeowner enjoys a social membership to the Greyhawk Golf Club of the Everglades with its 18-hole championship course, with the option to upgrade to a full golf membership. Ideally located close to Naples’ beaches, shopping, dining, and cultural attractions, this home combines a premier location with unmatched lifestyle. This residence is perfect for families and those looking for a larger property within this desirable Naples community.
9487 Greyhawk TRL, Naples
$7,350,000
5 Beds ⋅
7.5 Baths ⋅
226020996 MLS ⋅
ACTIVE Status ⋅
10,890 Sqft. Lot ⋅
0.25 Acres
Introducing a remarkable, classic contemporary residence in the heart of Park Shore, crafted by the esteemed team of JMDG Architecture, the reputable interior design firm Clive Daniel Home, and luxury builder Asta Homes. Perfectly located just minutes from Naples’ finest shopping, dining, and beaches, this 5-bedroom plus office estate offers exceptional design, premium craftsmanship, and elevated modern living. The thoughtful floor plan provides ultimate convenience with the primary suite, a guest bedroom, and a private office all located on the first floor. Upstairs, discover three additional en-suite guest bedrooms and a massive loft/second living room, creating ideal separation and comfort for family and guests. With 8 total bathrooms, the home ensures effortless privacy and accommodation for all. The interior showcases a refined coastal modern aesthetic with wide-plank white oak floors, Elegante custom cabinetry, and distinctive architectural ceiling elements adding depth and style throughout. The gourmet kitchen is a standout, featuring high-end appliances, a spacious walk-in pantry, ample storage, a built-in coffee maker, and abundant natural light, creating a perfect blend of functionality and luxury. A dramatic pivot front door welcomes you into the open-concept living area, anchored by a sleek vapor fireplace. Built to an impressive 11 ft elevation, the home offers added peace of mind with enhanced flood protection. Modern conveniences include a Lutron lighting system, Sonos speakers throughout the main areas, and a buried propane tank, discretely integrated into the property. Designed for premier indoor/outdoor living, the home boasts an expansive covered outdoor living area complete with a full outdoor kitchen, fireplace, and a convenient pool bath, providing an ideal setting for year-round entertaining. A 3-car garage offers generous space for vehicles, storage, and coastal living essentials. Scheduled for completion in February, this exceptional Park Shore residence combines world-class design, superior construction, and an unbeatable Naples location.
3840 CRAYTON RD, Naples
$2,516,385
4 Beds ⋅
4.5 Baths ⋅
226015630 MLS ⋅
ACTIVE Status ⋅
11,761 Sqft. Lot ⋅
0.27 Acres
NEW CONSTRUCTION in CAYMAS! This new community by STOCK Development is a must see! This is your opportunity to live in the Madison II that offers a gas kitchen cooktop and outdoor kitchen in nearly 900 square feet of covered lanai living space and a beautiful custom pool and spa package with a private wooded view. Many options and upgrades. Caymas is set on 780 magnificent acres in a prime Naples location, offering an incomparable waterfront lifestyle in an unmatched setting enriched by exclusive amenities offering pickle ball, tennis, golf simulator, private theater, billiards and indoor and outdoor dining, dog park and much more. The stunning 30,000 square foot clubhouse will be open by the end of this year!
9567 Caymas WAY, Naples
$9,995,000
6 Beds ⋅
7.5 Baths ⋅
226020554 MLS ⋅
ACTIVE Status ⋅
46,609 Sqft. Lot ⋅
1.07 Acres
In a market where true distinction is increasingly rare, 500 Ridge Drive presents an extraordinary opportunity to own a private contemporary estate within the prestigious enclave of Pine Ridge. Thoughtfully crafted with nearly six thousand five hundred square feet under air, this architectural showpiece masterfully blends clean modern design with warm organic finishes, creating a residence that feels both sophisticated and deeply inviting. Beyond its lushly landscaped approach, the home unfolds into expansive interiors designed for elevated everyday living and unforgettable entertaining. Five spacious bedrooms, a private office, dedicated home gym, and a versatile bonus room provide exceptional flexibility rarely found within a single residence. At the heart of the home, the remarkable white oak kitchen serves as both a functional centerpiece and design statement, featuring exquisite natural stone surfaces alongside a premier suite of Wolf, Sub-Zero, and Miele appliances. The seamless open-concept layout allows the kitchen, dining, and living spaces to flow effortlessly together beneath rich wood tones and refined contemporary detailing. The primary suite offers a tranquil retreat with bespoke closet systems and spa-inspired finishes that evoke the ambiance of a luxury resort. Whole-home automation enhances the experience with effortless convenience, while every space has been curated with an uncompromising attention to craftsmanship and comfort. Equally compelling, the outdoor living experience rivals that of a private boutique retreat. The expansive covered lanai showcases a dramatic outdoor fireplace, sunken fire bowl gathering space, and beautifully integrated entertaining areas surrounded by mature tropical landscaping that provides exceptional privacy. With a four-car garage, striking architectural presence, and one of Naples’ most sought-after locations, 500 Ridge Drive represents a rare offering where design, lifestyle, and location converge in a way that is seldom available and impossible to replicate.
500 Ridge DR, Naples
$3,850,000
6 Beds ⋅
5 Baths ⋅
226020059 MLS ⋅
ACTIVE Status ⋅
118,919 Sqft. Lot ⋅
2.73 Acres
Now fully furnished! Experience elevated modern living in this newly constructed luxury estate situated on 2.73 acres of 100% upland in Logan Woods, surrounded by tranquil views, a circular driveway, and lush natural landscaping creating exceptional privacy and a true luxury retreat atmosphere. The expansive open-concept floor plan is highlighted by dramatic tray and beam ceilings, oversized impact-resistant windows and doors, wood-look porcelain tile flooring, designer lighting, and a built-in wet bar complete with a wine cooler and illuminated floating shelving. The main living area centers around a sleek modern fireplace and flows effortlessly into the gourmet kitchen and outdoor entertaining spaces. Designed to impress, the chef’s kitchen features custom floor-to-ceiling cabinetry with illuminated glass display cabinets, a premium Fisher & Paykel appliance package, double wall ovens, a gas cooktop with pot filler, quartz countertops, and a massive waterfall island. An oversized pantry, mud room, and spacious laundry room with abundant cabinetry and workspace provide additional functionality. The primary suite offers a true spa-like experience with oversized dual vanities, a walk-in shower with dual rainfall shower heads, a freestanding soaking tub, private water closet with smart toilet, and a spectacular boutique-style custom walk-in closet complete with a center island and built-in storage. Step outside into your private resort-style oasis featuring a panoramic screened-in pool and spa with a sun shelf, water features, outdoor fireplace, and a fully equipped summer kitchen designed for year-round entertaining. Additional upgrades include a metal roof, tankless water heater, whole-house reverse osmosis system, spacious guest suites, and flexible living spaces ideal for an office or additional bedroom use. Located just minutes from Naples shopping, dining, schools, and beaches, this exceptional property delivers luxury estate living with the privacy, flexibility, and space Logan Woods is known for — all with no HOA restrictions.
5025 Boxwood WAY, Naples
The data relating to real estate for sale on this web site comes in part from the Broker Reciprocity Program (BR Program) of M.L.S. of Naples, Inc. Properties listed with brokerage firms other than this company are marked with the BR Program Icon or the BR House Icon and detailed information about them includes the name of the listing brokers. The properties displayed may not be all the properties available through the BR Program. The information provided is for consumers’ personal, non-commercial use and may not be used for any other purpose.