(239) 682-5800 Naples Luxury Homes & Condos | Schulz Realty Buyers Agents
Quick Naples FL MLS Search

Browse All Naples FL 5 Bedroom Properties for Sale

$40,000,000
5 Beds 6.5 Baths 225079682 MLS CLOSED Status 33,106 Sqft. Lot 0.76 Acres
This Port Royal Estate has achieved unparalleled recognition by achieving not just one, but 5 prestigious Sand Dollar Awards, the most notable being the highly sought-after Product Design of the Year award. This is an incredible opportunity to own a masterfully designed custom Port Royal home, perfectly positioned on an oversized lot and half with a remarkable 177’ of water frontage. Featuring highly desirable and rarely available southern exposure, this breathtaking estate was built in 2024 by Knauf- Koenig Group and designed by Kukk Architecture to the highest possible standards and specifications. Exquisitely appointed with materials imported from around the world, the light-filled home offers the utmost in privacy and comfort with spectacular and expansive views of Naples Bay. This visually stunning residence sets a new standard for ultra-luxury properties in Naples. At over 11,500 square feet, the home feels like a true oasis, offering incredible amenities including an exercise room, studio, luxurious second floor spa, and more. The vast exterior living space features a stunning outdoor kitchen, a beautiful al fresco dining area, BBQ grill, multiple fire pits, one with a large seating area, enormous infinity edge pool and relaxing spa. This magnificent residence is a true one-of-a-kind offering the best of the Naples luxury lifestyle for the most discerning client.

860 Admiralty Parade E, Naples

$39,750,000
5 Beds 6.5 Baths 226019200 MLS ACTIVE Status 42,253 Sqft. Lot 0.97 Acres
Welcome to The Sanctuary, a bespoke architectural masterpiece by Mark J. Leonardi, brought to life by A. Vernon Allen Builders. This nearly 8,600-square-foot waterfront estate showcases exceptional detail and craftsmanship, from its slate roof and copper gutters to natural stone accents and exquisite landscaping. Passing through the gates, reflection pools frame the forecourt, setting the tone for a serene experience. Inside, gentle light filters through vertical Tischler windows onto Portuguese limestone floors, illuminating curated interior vignettes. Designed as seven pavilions connected by glass-lined passageways, the home flows with discovery and intention. Floating walls eliminate the need for baseboards, enhancing a sense of weightlessness and architectural clarity. The layout weaves around private gardens, water features, and tranquil courtyards across a spacious lot and a half site. Each transition, from stone to glass, interior to exterior, is seamless and mindful. Clean lines, hidden storage, and a soft material palette create a calm, spa-like ambiance. Whether relaxing beside the palm-framed pool or walking the meditative halls, The Sanctuary is more than a home, it’s a retreat for the senses, designed to center, soothe, and restore. Eligible for immediate Port Royal Club membership to enjoy what will be the premier beach club in America.

3655 Fort Charles DR, Naples

$38,000,000
5 Beds 7.5 Baths 226028063 MLS ACTIVE Status 21,780 Sqft. Lot 0.5 Acres
One or more photo(s) has been virtually staged, AI generated or rendered. Occupying one of the most coveted addresses in Naples, this spectacular new construction waterfront estate on Spyglass Lane offers desirable western exposure capturing sunset views while providing year-round afternoon sun on the pool/spa area. Solid concrete construction and breathtaking vistas down Treasure Cove further distinguishes this remarkable property. The design vision for this residence includes exceptional craftsmanship and effortless livability. Inspired by modern European architecture, the interiors feature a refined palette of natural stone, warm wood tones, and dark metal accents. The layout was carefully designed by Stofft Cooney Architects to maximize natural light, create seamless transitions between living spaces, and strengthen the connection between the indoor and outdoor living areas. Thoughtfully integrated lighting, architectural ceiling details, carefully framed views, and custom interior design features and finishes by Domina Design add character and enhance everyday living. The result is a residence that feels elevated yet approachable. Completing the lifestyle is exclusive access to the Port Royal Club, whose highly anticipated new beachfront clubhouse is scheduled for completion this November. Widely regarded as one of the country's finest private beach clubs, it offers an unparalleled coastal experience that complements one of Naples' most distinguished addresses.

1340 Spyglass LN, Naples

$36,000,000
5 Beds 8.5 Baths 226003576 MLS CLOSED Status 24,829 Sqft. Lot 0.5700000000000001 Acres
London Bay is pleased to present an exceptional estate located in the prestigious community of Port Royal, renowned for its luxurious waterfront living with direct access to the Gulf. This custom-designed residence encompasses an impressive 9,059 square feet and exhibits sophisticated contemporary architecture by Stofft Cooney Architects. The property comes fully furnished by Romanza Interior Design and features luxurious finishes and details throughout. Designed for optimal entertaining, this estate includes a formal dining room complemented by a wine bar, a club room, two dedicated studies, and a chef’s kitchen, which is further enhanced by a fully-equipped prep kitchen. The architectural design incorporates expansive glass walls that facilitate a seamless connection between indoor and outdoor living environments, leading to meticulously curated exterior spaces that feature a custom 63-foot pool and spa, an outdoor fireplace, and a fully equipped outdoor kitchen, all set within exquisite landscaping. The second level of the residence consists of an exercise room and a lounge that provides access to a balcony, in addition to private guest quarters, which include a luxurious VIP suite. The primary suite serves as a tranquil retreat, complete with dual walk-in closets and a spa-like bathroom that showcases high-end materials and fixtures. Additional practical features of the residence consist of laundry rooms on each floor, elevator and generator. This remarkable property is strategically situated mere moments away from the Port Royal Club and the vibrant shopping and dining options found on Third Street South and Fifth Avenue South, thus supporting a refined coastal lifestyle that adheres to the highest standards of luxury living. Completion is expected in May. Photos in this listing have been virtually rendered.

1207 Spyglass LN, Naples

$34,000,000
5 Beds 7.5 Baths 224104651 MLS CLOSED Status 23,958 Sqft. Lot 0.55 Acres
VIV Homes, in collaboration with Kukk Architecture, has created an extraordinary new construction residence offering ultra-rare, commanding wide-water western sunset views over Man of War Cove in Port Royal. This home, truly beyond compare, is a masterpiece of design and craftsmanship, with nearly 8,500 square feet of living space. The expansive floor plan includes 5 bedrooms, plus a study, and a luxurious upstairs VIP suite, as well as 6 full bathrooms and 2 half baths. The property is designed for both grand entertaining and intimate living with a resort-like pool area featuring a swim-up bar, fire features, and custom Tuuci umbrellas. Every detail of this residence has been carefully considered, with no expense spared. A new 40-foot concrete floating dock provides convenient and quick Gulf access, completing this exceptional outdoor living space. The home features full concrete construction, limestone cladding, a slate roof with copper gutters, bespoke cabinetry, and Legno Bastone Lancaster wood flooring. Hand-selected natural stones elevate both inside and outside, while luxury Poliform Italian-made closets add sophistication to the bedroom suites. The home is equipped with the latest in technology, including a Lutron Homeworks system, Sonos sound, security, and automated screens and shutters. Additional highlights include a service kitchen, wine wall, infinity-edge pool, built-in fire pit, and a Renson motorized trellis. With 3 air-conditioned garages and every modern convenience integrated seamlessly into the design, this residence offers the ultimate in luxury waterfront living.This is a rare opportunity to acquire a truly exceptional property in one of the most sought-after locations in Port Royal. This home represents the pinnacle of luxury living, and is an opportunity not to be missed.

3880 Rum Row, Naples

$31,900,000
5 Beds 6.5 Baths 226015887 MLS ACTIVE Status 38,768 Sqft. Lot 0.89 Acres
This custom waterfront residence boasts 194 ft. of water frontage on Admiralty Bay, in PortRoyal, offering full southern exposure and sweeping views with direct Gulf access. Unique architectural features include Venetian plaster, wood and stone floors, custom hand-made railings, and an iron elevator. The chef's kitchen is a culinary dream with three islands, barrel-vaulted brick ceilings, and commercial refrigerators. Seamless indoor-outdoor living is anchored by an infinity-edge pool and spa, complemented by a full outdoor kitchen featuring a stone fireplace and pizza oven. The primary suite serves as a true owner's retreat with a sitting room, private balcony, and a luxurious spa bath finished in honey onyx that includes a steam shower with chromotherapy. Additional highlights include a private dock with lift, wine cellar, multiple fireplaces, and the anticipation of the spectacular new $100M clubhouse set to be completed in late 2026. - 194 ft. of water frontage on Admiralty Bay - Chef's kitchen with three islands and commercial appliances - Infinity-edge pool and outdoor kitchen with pizza oven - Private dock with lift for easy Gulf access - Luxurious primary suite featuring honey onyx spa bath - Wine cellar for connoisseurs - Offered Decorator Furnished - Upcoming $100M clubhouse completion in late 2026 - Immediate Port Royal Club eligibility

840 Admiralty Parade E, Naples

$30,000,000
5 Beds 5.5 Baths 223077789 MLS ACTIVE Status Rosewood Residences Naples BLDG.
One or more photo(s) has been virtually staged, AI generated or rendered. A True One-of-a-kind Penthouse. Located on Naples Miracle Mile on 5 pristine acres of direct beachfront, Rosewood Residences Naples offers a collection of 42 stylized, artful, customizable residences with unobstructed Gulf of Mexico views. Floor Plans vary from 4,226 to 9,673 square feet of living space, ceilings heights up to 11’6” to 12’6” and each offers expansive sunset terraces. Sophisticated design by MHK Architecture. Elegant and elevated interior design by Lillian Wu Studio, NYC. Managed by Rosewood Hotels and Resorts, the leading global lifestyle and hospitality management group known for their one-of-a-kind luxury hotels, resorts, and residences in 21 Countries. 24/7 concierge, security and valet. Exceptional indoor and outdoor facilities offer an intimate, private club atmosphere. Private, Resident only, waterfront dining, world-class fitness center with options for private training & yoga, sun deck, 75-ft zero-edge lap pool, resort-style pool, pool shelf chaises, poolside cabanas, day beds, multiple spas and firepits, and bocce courts. Towel, food & beverage service. Cold jet showers, sauna & steam room & private massage/treatment rooms. Soc. lounge, game room, 3 guest suites. Beach chair and umbrella service. Outdoor pursuits program including kayaking & Stand Up Paddle boards. Bicycle storage. Association-owned Residents use street legal golf carts. Residence features and Finishes include Expansive kitchen: Wolf, Sub-Zero, Waterworks plumbing fixtures, Rocky Mountain hardware and Irpinia cabinets. Summer kitchen with gas grill. Separate service galley with washer, dryer, sink, refrigerator/freezer, microwave, oven, dishwasher.

1601 Gulf Shore BLVD N Unit Penthouse 2, Naples

$29,950,000
5 Beds 6.5 Baths 224076260 MLS PENDING Status 22,216 Sqft. Lot 0.51 Acres
This stunning new construction home in the prestigious Port Royal neighborhood blends modern elegance with serene waterfront views of Hidden Bay. Crafted by Kukk Architecture & Design and built by Wilbrett Construction, it features exquisite interiors by Adelyn Charles Interiors and offers a sophisticated yet relaxed living experience. The floor plan balances spacious communal areas with private retreats. The primary suite on the main floor boasts posh walk-in closets, a spa-like bath, and an executive study. Four guest ensuites on the upper floor and a large bonus room with a wet bar and a second laundry area ensure comfort. Guests will enjoy dolphin sightings and boat views from the open-air balcony. Premium finishes abound, including quality bespoke cabinetry, European hardwood floors, and top-of-the-line Wolfe, Sub-Zero, and Miele appliances. Built with superior techniques, the home features full concrete construction, Andersen impact windows and doors, an elevator from the garage level, remote-controlled screens and shutters, and a whole-house generator. Car enthusiasts will appreciate the oversized three-car garage with room for lifts and an additional bay for a low-speed vehicle. The resort-style infinity pool, spa, covered lanai, summer kitchen, firepit, and lounge area create a perfect outdoor haven. Eligibility for an exclusive Port Royal Club Resident Membership is included.

3131 Gin LN, Naples

$29,500,000
5 Beds 6.5 Baths 226001340 MLS ACTIVE Status
One or more photo(s) has been virtually staged, AI generated or rendered. Discover an extraordinary opportunity to secure this custom waterfront residence set along 120 feet of waterfrontage in Naples’ prestigious Port Royal community. Currently under construction and expected to be completed by year-end 2027, this property offers immediate membership eligibility to the highly anticipated reopening of the new Port Royal Club upon purchase. Envisioned by MHK Architects, the residence encompasses 7,339 sq ft under air and nearly 9,989 sq ft under roof, blending timeless coastal architecture with a highly tailored, amenity-rich floor plan. A newer dock with two lifts can accommodate a fleet of up to three vessels allowing boaters to take advantage of this locations, swift bridgeless access to the Gulf. The main level is designed for effortless entertaining, centered around an open great room, dining area, chef’s kitchen with walk-in pantry/back kitchen, bar, study, and a private owner’s retreat with dual closets, spa-style bath, and dedicated outdoor living area. Walls of glass connect the interiors to a resort-inspired outdoor setting featuring a covered living area with fireplace, pool bath, summer kitchen/grill area, pool, spa, and generous terraces. A four-car garage, two laundry areas, mudroom, and elevator further enhance everyday convenience. The upper level offers a VIP suite, three additional bedrooms, upper great room, laundry, built-in storage, and multiple balconies—creating exceptional flexibility for family and guests. With refined architectural detailing and an elevated waterfront lifestyle setting, this remarkable residence represents a rare opportunity to own a new Port Royal home designed for both grand entertaining and relaxed Naples living.

989 Admiralty Parade E, Naples

$29,500,000
5 Beds 6.5 Baths 225021485 MLS ACTIVE Status 22,216 Sqft. Lot 0.51 Acres
London Bay redefines luxury and encapsulates the essence of Naples’ exclusive Port Royal lifestyle in this stunning waterfront estate, which boasts 107 feet of Hidden Bay shoreline and direct access to the Gulf of Mexico. The estate’s architecture, designed by the acclaimed Kukk Architecture & Design, makes a bold statement and includes all the necessary amenities for stylish entertaining. Interior design, furnishings, finishes, and custom selections by Romanza Interior Design create a unique palette that balances elegance and effortless living. The soft contemporary aesthetic features limestone floors in the main living areas and pewter white oak wood flooring in the primary suite, study, and throughout the second floor. The open floor plan captivates with expansive living spaces, all offering beautiful bay views. Pocketing Weiland lift-and-slide doors seamlessly extend the spacious great room, kitchen, and dining area to both covered and open-air alfresco living spaces with uninterrupted flush flooring. The kitchen is tailored with Poliform cabinetry and an oversized island, a Galley workstation sink, and a built-in table for casual dining. The elegant primary suite includes an impressive gallery and a boutique-style oversized Poliform walk-in closet with custom Casali doors. Featuring luxurious dual baths connected by a shared shower, this light-filled suite boasts walls and ceilings adorned with Venetian plaster and floor-to-ceiling glass leads to a tranquil outdoor retreat. The second floor offers a VIP suite and three spacious en-suite guest rooms, as well as a dedicated exercise studio and a second laundry room that encircle a well-appointed loft. The loft features a morning kitchen and sliding glass doors that open to a bay-facing balcony. The covered lanai provides outdoor living, dining, and a large well-equipped kitchen for entertaining. Water cascades from the raised spa into the infinity edge pool’s sun shelf, which is connected by stepping stones leading to a sunning deck and a secluded lounge with a fire table. The estate also includes the conveniences of an air-conditioned three-car garage, elevator, and a generator. Eligible for Port Royal membership.

3233 Gin LN, Naples

$26,000,000
5 Beds 7.5 Baths 226018564 MLS CLOSED Status
Positioned along the wide waters of Smugglers’ Bay in the prestigious community of Port Royal, this West Indies inspired estate designed by Stofft Cooney Architects, LLC represents a distinguished offering within Naples’ luxury waterfront market. Ideally located on Fort Charles Drive just moments from the exclusive Port Royal Club, one can enjoy expansive water views and a setting defined by privacy, elegance, and refined coastal living. The home offers five beautifully appointed bedroom suites and a dedicated study, with the primary suite and office thoughtfully situated on the first level for comfort and convenience. Four guest suites with an additional upstairs gathering area, provide inviting accommodations for family and guests alike. Designed with a balance of architectural sophistication and everyday livability, the residence showcases inviting interiors and a highly functional floor plan tailored to both relaxed living and entertaining. The first level features a welcoming foyer, spacious great room, large kitchen with adjoining informal dining area, formal dining room with dramatic wine display, wet bar, and a well-equipped prep kitchen discreetly positioned adjacent to the main kitchen. Multiple access points seamlessly connect the interior living spaces to the expansive outdoor environment, enhancing the home’s sublime indoor-outdoor lifestyle. The outdoor entertaining areas are equally impressive, centered around a substantial covered area featuring a fireplace, automated screens and shutters, and inviting spaces for gathering and relaxation. Adjacent to the covered entertaining space, the pool and spa with sun shelf, along with the waterside fire pit, will allow one to relax while enjoying the dramatic long-water views across the bay. A significant fixed and floating dock system with lift and observation deck further complement the property and provide an ideal setting for boating and waterfront enjoyment. With its timeless architectural design, expansive water views, Port Royal Club membership eligibility, and exceptional location, this property represents the quintessential Port Royal experience and will be further enhanced with the anticipated completion of the new Port Royal Club beach club in late 2026.

3525 Fort Charles DR, Naples

$26,000,000
5 Beds 6.5 Baths 225071544 MLS CLOSED Status Regent BLDG.
Where coastal elegance meets timeless sophistication, Penthouse #3 at The Regent offers a truly rare opportunity to own one of Naples’ most prestigious sky residences. Encompassing 12,135 square feet of thoughtfully designed living space, this exquisite penthouse is gracefully perched above the turquoise waters of the Gulf of Mexico, with unrivaled panoramic views stretching endlessly along the coastline. Bathed in natural light and kissed by Gulf breezes, the residence seamlessly blends classic refinement with relaxed seaside charm. Expansive glass walls open to generous terraces, inviting the outdoors in and capturing the colors and calm of the sea from sunrise to sunset. The home features five spacious bedroom suites, each with a private bath, along with two additional powder rooms, a richly appointed study, a comfortable media room, and a tranquil cabana room that offers a quiet escape with direct terrace access. A distinctive and sought-after highlight, the private guest cottage suite provides a serene haven of its own—complete with a full guest kitchen, covered terrace, and private elevator access—perfect for extended stays or independent living quarters. From the elegant formal spaces to the chef’s kitchen and discreet butler’s pantry, every detail has been curated to enhance livability while maintaining a sense of effortless luxury. Rarely found in high-rise residences, the climate-controlled private 3-car garage offers both convenience and security. Set within The Regent at Park Shore, a landmark of coastal luxury with white-glove service, gated privacy, and direct beach access, Penthouse #3 offers not only a residence, but a lifestyle—where sophistication flows as naturally as the tides, and every day is framed by the beauty of the sea.

4101 Gulf Shore BLVD N Unit PH-3, Naples

$24,950,000
5 Beds 6.5 Baths 225020484 MLS CLOSED Status 20,038 Sqft. Lot 0.46 Acres
Built to the highest standards by Wilbrett Construction Company this newly constructed home offers sophisticated, stylish living spaces and is furnished to perfection by Adelyn Charles Interiors. Upon entering this 2-story full concrete construction home, you are greeted by the inviting open concept with Andersen Weiland pivot and lift-slide impact doors, glass enclosed wine room, fully stocked wet bar, and an opulent chef's inspired kitchen with butler's pantry. The main level primary suite offers a handsome study, spa-like bath, exquisite his and her walk-in closets and floor to ceiling windows that overlook the beautiful western water views. Artfully appointed with unique wall coverings, custom millwork, boutique closets in all guest suites, intricate ceiling details, 60 KW whole house generator, Lutron Lighting, smart-home capabilities, a private elevator at garage level and 240 volt electric car receptacle in the oversized 3-car garage. Each guest en-suite on the 2nd level offers generous spaces and have a unique personality of their own. Family and guests will enjoy the privacy of their own club room with a wet bar and 2 covered balconies. The outdoor oasis boasts the perfect spot for open-air entertaining with a resort-style infinity pool, sunken spa, water feature, see through fire place and a secluded fire pit at the water's edge for entertaining. Prestigious Port Royal Membership Eligibility comes with the purchase of this home.

3240 Gin LN, Naples

$23,200,000
5 Beds 8.5 Baths 225013198 MLS CLOSED Status 22,216 Sqft. Lot 0.51 Acres
Now Completed! This extraordinary estate, masterfully designed by Stofft Cooney Architects, constructed by the esteemed A. Vernon Allen Builders, and exquisitely curated by Finding Sanctuary, offers nearly 8,200 square feet of refined, air-conditioned living space. Inside, five en suite bedrooms provide luxurious comfort, including a private guest retreat with its own lounge and a flexible gym with a full bath—ideal for conversion into a sixth bedroom if desired. The expansive first-floor master suite is paired with an oversized office/clubroom, perfect for work or unwinding in style. The residence features three laundries, 80kW whole-home generator. Designed for both relaxation and grand entertaining, the outdoor living space is truly exceptional. A rear patio fully enclosed by motorized screens and shutters allows for year-round enjoyment, while the resort-style pool with swim-up bar invites ultimate leisure. Take in stunning western sunsets over Smuggler’s Bay from the spa or expansive covered terrace. A true haven for self-proclaimed sommeliers, the home includes a walk-in wine cellar, perfect for storing and showcasing your finest vintages. Car enthusiasts will appreciate the five-bay garage, tailored for prized collections. This is an immediate Port Royal membership eligible property—offering not just a home, but an unparalleled lifestyle in one of Naples’ most coveted communities.

3300 Gin LN, Naples

$24,990,000
5 Beds 6.5 Baths 226010075 MLS PENDING Status Seasons At Naples Cay BLDG.
Uncompromising in quality and truly one of a kind, this extraordinary penthouse offers a masterfully designed layout with four distinct corners of covered and open air outdoor living, capturing breathtaking 360 degree views across all of Naples. Blending the ease of condominium living with the privacy of a single family home, the residence features an enclosed private three car garage and secure elevator access that opens directly into your own private foyer. Encompassing nearly 13,000 square feet of refined interiors, the thoughtfully designed floor plan includes five guest suites, a dedicated office, and an expansive primary wing perfectly suited to accommodate a variety of lifestyles while delivering the highest level of comfort and sophistication. Every detail has been meticulously curated, from the herringbone oak flooring and custom eucalyptus cabinetry to reeded accent walls and statement lighting throughout. The gulf facing kitchen is a true showpiece, highlighted by a dramatic 12 foot picture window, an oversized center island with a thick quartzite waterfall edge and full height backsplash, and top tier appliances all seamlessly connecting to the southwest facing terraces. Here, a fully equipped summer kitchen and bar create an unparalleled setting for entertaining against a backdrop of sweeping coastline views. The primary wing is a private sanctuary unlike any other, offering dual covered terraces, an outdoor hot tub, a spacious bedroom retreat, bespoke walk in closets, a sauna, a fitness room, and dual spa inspired baths, including a freestanding soaking tub perfectly positioned to take in endless water views. Among the most exceptional penthouses in Naples, this residence represents a rare opportunity to own a fully reimagined architectural statement where striking design is rivaled only by the panoramic beauty of the Gulf and beyond.

81 Seagate DR Unit PH20, Naples

$20,500,000
5 Beds 7.5 Baths 225038835 MLS CLOSED Status 22,651 Sqft. Lot 0.52 Acres
Poised on the shimmering waters of Smugglers Bay in prestigious Port Royal, this Stofft Cooney–designed West Indies-style estate is a rare jewel in today’s luxury market. Developed and sold by the esteemed VIV Homes in 2021, the residence offers nearly 8,000 square feet of impeccably maintained living space, featuring 5 bedrooms plus a dedicated study. The home feels virtually brand new and is located just moments from the exclusive Port Royal Beach Club on Fort Charles Drive. Showcasing an unrivaled fusion of craftsmanship, design, and panoramic views, every detail of this residence reflects quality and sophistication. Highlights include full concrete construction, Legno Bastone wide-plank wood flooring, dual gourmet and service kitchens with bespoke cabinetry and Cristallo Prime countertops, a built-in wine wall, and premium finishes throughout. The expansive open-concept layout seamlessly connects interior and exterior living, perfect for entertaining. The outdoor space is a true retreat, complete with a resort-style pool and spa with sun shelf, a fireplace, waterside fire pit, fully remastered landscape in 2025, and automated roll-down screens and shutters. Substantial fixed and floating dockage accommodates lift access, power, water, and seating—ideal for boating enthusiasts. This extraordinary property offers immediate Port Royal Club eligibility and represents a flawless blend of luxury, location, and lifestyle. Every element has been meticulously considered to deliver a living experience of the highest caliber.

3525 Fort Charles DR, Naples

$19,784,826
5 Beds 6.5 Baths 224027734 MLS CLOSED Status 14,810 Sqft. Lot 0.34 Acres
VIV Homes and MHK Architecture have aligned forces to create the ultimate luxury resort experience. Presenting a new timeless yet transitional Old Florida style masterpiece, perfectly positioned in an ideal downtown location. Residence is situated with envious southern exposure on a quiet street just 4 houses from the Gulf of Mexico, and just 2 blocks to historic Old Naples 3rd Street boutique shops and fine dining. Home includes 5 bedrooms + study including VIP suite, 5 full and 2 half baths, 3 car garage, and offers nearly 6,500 square feet of air conditioned living space. This residence includes full concrete construction, bespoke finishes, natural gas supply with 48kw generator, and a truly unequaled fit and finish. Some of the interior specs include Legno Bastone wide plank wood flooring, Poliform Italian made closets, meticulously selected natural stones, fireplace, gourmet kitchen, service kitchen, VIP lounge/exercise room, 2 laundries, elevator, Lutron HomeWorks system for lighting and shade control, security with cameras, automated roll down interior privacy shades, Sonos sound, air conditioned garages, and much more. The 5 star resort like outdoor living area includes a heated saltwater pool/spa, sun shelf with Tuuci umbrella, swim up bar, fire place, built in fire pit area and a spectacular outdoor kitchen with bar seating protected by automated roll down screens and shutters. Completion expected Fall 2024.

138 15th AVE S, Naples

$18,100,000
5 Beds 8.5 Baths 225075957 MLS CLOSED Status 26,136 Sqft. Lot 0.6000000000000001 Acres
Some views transcend description; this one must be seen to be believed. To stand on this property is to understand why opportunities like this arise only once in a generation. A sight so captivating it can only be appreciated in person. An irreplaceable crown jewel that epitomizes Port Royal’s timeless allure. Distinguished by its unrivaled setting within Port Royal, this waterfront estate site embodies both enduring investment wisdom and the aspirational lifestyle that defines Naples' most coveted enclave. Perfectly situated in the heart of this world-renowned community, it presents an irreplaceable opportunity to craft a home that captures the essence of luxury coastal living at its highest expression. Spanning more than half an acre with direct southern exposure and mesmerizing long water views, the property commands the widest canal in all of Port Royal, an extraordinary vantage rarely offered. Its tranquil, dead-center position ensures complete serenity, free from commercial traffic or noise, creating a private setting defined by sunlight, open water, and profound calm. Port Royal remains the benchmark for refined prestige. Here, legacy estates and modern architectural masterpieces coexist along deepwater canals leading directly to the Gulf, while tree-lined streets and manicured grounds reflect a standard of living found nowhere else in Florida. The new $100 million Port Royal Club, set to debut in 2026, will redefine oceanfront luxury with world-class dining, a wine gallery, spa-level wellness amenities, and grand gathering spaces shaped by West Indies-inspired design. Already fueling renewed buyer demand, the Club’s reconstruction stands as a catalyst for long-term appreciation and enduring desirability within the community. As new construction continues to set record thresholds beyond $40 million, this rare property offers the ultimate blank canvas for a bespoke waterfront estate. For those who value discretion, tranquility, and timeless luxury within Naples’ most distinguished address, there is simply no equal.

600 Galleon DR, Naples

$18,250,000
5 Beds 6.5 Baths 225069425 MLS CLOSED Status 14,810 Sqft. Lot 0.34 Acres
Showcasing light and breezy seaside-inspired aesthetics complemented by warm natural wood tones, this newly constructed masterpiece by Wilbrett Construction Company is a testament to exceptional craftsmanship. Designed with sophistication by Kukk Architecture and finished with the exquisite touches of Freestyle Interiors, this home spans approximately 6585 square feet of meticulously planned living space, adorned with luxury features at every turn. Step into a grand great room where intricate ceiling details add a touch of artistry and seamlessly flow into the chef's kitchen complete with custom cabinetry and a well-appointed butler's pantry. Adjacent to this central space, a wet bar and temperature controlled wine cellar perfectly complement a spacious study, offering a refined retreat with custom cabinetry that harmonizes functionality and elegance. The main-floor primary suite offers tranquil water views and a spa-inspired bath featuring a freestanding soaking tub and a walk-in shower. Upstairs, four generously sized ensuite bedrooms encircle a central living area, which includes a wet bar and access to an extended balcony that captures spectacular wide water vistas. Outdoor living is a dream come true with a resort-style infinity-edge pool, soothing spa, and sun shelf, surrounded by a covered loggia outfitted with remote controlled screens and shutters. A stone-clad fireplace creates a cozy ambiance, while the outdoor kitchen makes hosting gatherings effortless and enjoyable. Ideally situated on the waters of Egret Channel, with its prime location at the intersection of Heron Cove and Gull Cove, the property takes full advantage of sweeping water views. Boating enthusiasts will appreciate the deep-and wide water frontage, ideal for navigable access. This serene setting is also just moments from Naples' pristine white sandy beaches and the shops and restaurants of Third Street south. This thoughtfully designed residence embodies the quintessential Florida lifestyle, offering a rare blend of elegance, comfort, and functionality.

625 21st AVE S, Naples

$17,275,000
5 Beds 7.5 Baths 225082923 MLS CLOSED Status
Located within the world-renowned waterfront community of Port Royal, this distinguished residence enjoys expansive wide-water views and highly coveted western exposure. The approach is framed by mature tropical foliage and stately palm trees, while a tranquil reflection pool and fountain gracefully accentuate the home’s front entry. Designed by Stofft Cooney Architects, LLC, the residence reflects a timeless architectural aesthetic paired with a highly functional floor plan tailored for modern living. The home offers five en-suite bedrooms, a refined office or library, and a dedicated theater room. The elegant formal living room overlooks the pool and water beyond, while the spacious, well-appointed kitchen connects seamlessly to the family room and dining areas, creating an ideal environment for both everyday living and entertaining. Outdoor living is a defining feature of the property, with abundant covered and open-air spaces surrounding the dramatic pool and spa. The deep lot provides a grand waterside setting, offering exceptional privacy, substantial outdoor living areas, and panoramic water views. Additional modern luxuries include a four-car garage, generator, wine room, and extensive dockage with no bridge access to the Gulf and inland waterways, perfect for the boating enthusiast. Eligible for Port Royal Club membership, this property presents a compelling opportunity to acquire a premier Port Royal residence in advance of the highly anticipated completion of the new Port Royal Club beach club, scheduled for late 2026.

3520 Gin LN, Naples

$18,995,000
5 Beds 6.5 Baths 225003100 MLS ACTIVE Status 19,166 Sqft. Lot 0.44 Acres
London Bay’s collaboration with Stofft Cooney Architects and Exteriors by Koby Kirwin creates a unique estate expressing coastal contemporary architecture offering seamless indoor-outdoor connections throughout. Featuring an elevated interior design with finishes and furnishings, by Romanza Interior Design, the welcoming foyer introduces the home’s open-concept design, where the adjoining great room, dining room and a social room with a wet bar flow to distinct alfresco gathering spaces. The gourmet kitchen features a large island for casual dining and an open butler’s pantry equipped with a sink and additional appliances. The spacious club room accommodates a home office and sitting room with a private patio leading to the home’s private putting green. Spanning an entire wing, the master suite features dual walk-in closets and two luxurious bathrooms connected by a glass-enclosed shower. The well-appointed bedroom enjoys a sunny sitting area and allows for direct access to secluded alfresco destinations. As the focal point of the estate’s outdoor areas, the pool’s custom design features a sun shelf for chaises and a spa seemingly floating on the water’s surface all surrounded by the tropical landscape. An expansive lanai offers covered dining and living spaces with a thoughtfully designed outdoor kitchen, seating area, fireplace and pool bath along with the convenience of motorized screens and shutters. The second floor offers a large loft with a wet bar, additional laundry and four spacious en suite bedrooms, each with direct access to balconies. The residence also offers the conveniences of a three car-garage, elevator, natural gas, and generator. This prime corner site is conveniently located just steps from the beach and within walking distance to the Third Street shops and restaurants.

2021 Gordon DR E, Naples

$15,250,000
5 Beds 6.5 Baths 225006142 MLS CLOSED Status 16,117 Sqft. Lot 0.37 Acres
Enjoy breathtaking sunsets every evening and seamless Gulf access from this new construction home, with 225 ft of water frontage!! Nestled in the prestigious Aqualane Shores, this stunning corner-lot estate offers an unparalleled blend of elegance, sophistication, and waterfront living. Crafted by the renowned Toscana Homes, with architectural brilliance by Stofft Cooney and exquisite furnishings by Carrie Brigham, this one-of-a-kind residence seamlessly blends luxury and comfort. As you enter, you’re greeted by an open, winding staircase that exudes architectural beauty and sets the tone for the sophisticated design throughout. The interior boasts gorgeous wood flooring and striking wood architectural ceilings, adding warmth and a refined elegance to every room. Almost every space offers captivating water views, creating an inviting, serene atmosphere throughout the home. Step outside to discover your own resort-style oasis. The expansive outdoor living area is perfect for entertaining or unwinding, featuring a stunning pool and spa, a fire pit, and expansive views of the tranquil waters. The superb outdoor kitchen—complete with an island, bar seating, and ample space for dining—offers the perfect setting for al fresco meals with the sunset over the water as your backdrop. The gourmet chef’s kitchen is a true masterpiece, equipped with top-of-the-line appliances, including a Wolfe gas stove and double oven, ensuring culinary excellence at every meal. A spacious laundry facility and abundant storage options add to the convenience of this thoughtfully designed home. Retreat to the luxurious master suite, where the spa-like bath awaits, complete with a soaking tub and a walk-in rain shower with multiple showerheads for the ultimate relaxation experience. The home features 4 guest bedrooms, all en-suite with timeless and elegant design in each. A versatile club room is located on the first floor, boasting incredible water views and can be customized for a variety of uses. Furnishings throughout the residence have been thoughtfully curated by Carrie Brigham, ensuring that each space is not only stylish but welcoming. Located in the highly desirable Aqualane Shores, this property epitomizes coastal living at its finest. Don’t miss your chance to own this exceptional home—where luxury, tranquility, and spectacular waterfront living come together in perfect harmony.

2020 7th ST S, Naples

$18,495,000
5 Beds 6.5 Baths 225019976 MLS ACTIVE Status 13,939 Sqft. Lot 0.32 Acres
An extraordinary opportunity in the heart of Aqualane Shores, CONSTRUCTION, FURNISHINGS AND CERTIFICATE OF OCCUPANCY COMPLETED JANUARY 2026. This waterfront estate commands one of the area's most coveted settings. Gracious entry set on a rare, oversized lot with 100 feet of frontage at both the street and water, the property enjoys sweeping water views and direct, no bridge access to the Gulf. On a quiet street just steps from Naples pristine beaches and celebrated dining and boutiques of Third Stre026et South, the location is nothing short of exceptional. Designed by renowned architect Jon Kukk and masterfully crafted by D. Garrett Construction. This 6,457 square foot residence embodies refined coastal elegance with seamless indoor-outdoor living. A gracious entry opens to expansive interiors that flow effortlessly to a stunning waterside Lanai, where a rare cut -in boat slip creates an intimate connection to the water-transforming the outdoors into an extension of the living space. Eastern exposure bathes the lanai and patio area in mourning, midday light while providing shade in late afternoon and evening.Built-in electric storm shutters/screens for the lanai and patio area. Additional features include Rufino Cabinetry, HVAC Fresh Air Intake, Humidifier and De-Humidifier, Micro-tile Duct Board for Rigid Air Ducts, Whole House Make Up Air, Kitchen Hood Make Up Air. Wolf 48" Dual Fuel Range, Sub-Zero Refrigerator/Freezer, Sub-Zero 24" Wine Storage, Cove and Miele Dishwashers, Wolf Wall Oven, Wolf Coffee System, European White Oak flooring, Zip System Roof, Gulflok Standing Seam Metal Roof with PVDF Paint Finish. Coffee bar in owners suite with refrigerated drawer’s . Nanny's apartment with separate exterior entrance, kitchen area with full size refrigerator, microwave and sink. Boater enthusiasts will appreciate the exceptional waterfront amenities: Rare 17.4ft x 30ft Cut in Boat Slip plus a New 52 foot long Dock with a fish cleaning station along a new Seawalll accommodating an additional vessel. Outdoor shower completes the coastal life style. Car collectors take note: the True three-stall, Air condition Garage with the ceiling height suitable for vehicle lifts , offering potential parking for up to six cars. Elevator services the garage and both living levels of the home. Home has a 10 foot 1 inch elevation. Custom design, finish in this home represents a uniquely high-level design, construction, finish, interior design and furnishings.

1935 5th ST S, Naples

$17,995,000
5 Beds 7.5 Baths 225020365 MLS ACTIVE Status 16,553 Sqft. Lot 0.38 Acres
This custom estate, located on a sought-after corner homesite within walking distance of the beach and Third Street South, has been meticulously constructed by London Bay in collaboration with Stofft Cooney Architecture, Exteriors by Koby Kirwin, and Romanza Interior Design. The estate features an open-concept design that seamlessly integrates both indoor and outdoor spaces. The great room, dining room, and kitchen transition effortlessly into a covered outdoor area, which includes an alfresco living room with a fireplace, a dining space, and an outdoor kitchen, all set within a tropical oasis characterized by lush, mature landscaping. The elegant kitchen is equipped with a large island that accommodates seating for five, alongside a well-appointed butler’s pantry discreetly concealed behind cabinetry. The primary suite is designed with a custom dual walk-in closet and two opulent full bathrooms, one of which includes a soaking tub and a vanity. The study, located across from the foyer, features an interior glass wall and windows that allow an abundance of natural light, framing picturesque views of the thoughtfully designed water features, pool, and spa. On the second floor, three generously sized en-suite bedrooms provide private access to covered balconies. Additionally, guests will find convenience in the laundry room and a loft area that includes sliding doors leading to a balcony. The tropical contemporary architecture is characterized by stone accents, a metal roof, and a motor court for guest parking, and is further complemented by the vicinity of newly constructed homes. Additional noteworthy features include an elevator, generator, natural gas and a three car-garage.

2075 Gordon DR E, Naples

$13,250,000
5 Beds 7.5 Baths 224082590 MLS CLOSED Status 76,971 Sqft. Lot 1.767 Acres
Welcome to 28970 Il Cuore Court, a masterpiece in the prestigious Mediterra Golf Club community. Crafted by London Bay Homes in 2017, this Italian Tuscan-inspired estate spans nearly two acres, surrounded by a serene 50-acre preserve, offering unmatched privacy and tranquility. This magnificent estate offers immediate Mediterra golf membership eligibility and consists of a main house, guest house and pool pavilion. No detail has been overlooked. From the moment you enter the two-story rotunda foyer, you are greeted by the grand staircase, subtle Venetian plaster walls and exquisite marble flooring. The custom kitchen is a chef’s dream with dual AGA ranges, English bespoke Smallbone cabinetry, Sub-Zero refrigerator and beverage drawers along with dual dishwashers and ample space to create that ideal holiday dinner. The kitchen opens to a spacious family room featuring a vaulted wood beam ceiling with views to an inviting central courtyard highlighted by reclaimed Chicago brick pavers overlooking stunning Italian gardens complete with a variety of citrus trees. Relax and entertain family and friends in the mild Naples climate at the separate pool pavilion featuring a pool bath, full kitchen, 54-inch Viking grill and covered great room area with automated screens and shutters opening to a mosaic-tiled pool, natural gas fire pit and 14-person spa. The detached guest house with full kitchen, living room and two bedrooms with en suites is ideal for out-of-town guests. The elegant main house also includes dual studies and a spacious primary suite with a private screened lanai. Additional features of this unparalleled estate include a 100-kilowatt generator capable of operating the entire property, four-car climate-controlled garage spaces and Crestron home automation. A world of luxury awaits you in the exclusive Mediterra community with two 18-hole Tom Fazio-designed golf courses, a full-service wellness and fitness center, and a magnificent recently refurbished beach club complete with a rooftop pool and waterfront dining on the white powdery sands of the Gulf of Mexico. Don’t miss your chance to own this extraordinary estate!

28970 Il Cuore CT, Naples

Start Your Search

The data relating to real estate for sale on this web site comes in part from the Broker Reciprocity Program (BR Program) of M.L.S. of Naples, Inc. Properties listed with brokerage firms other than this company are marked with the BR Program Icon or the BR House Icon and detailed information about them includes the name of the listing brokers. The properties displayed may not be all the properties available through the BR Program. The information provided is for consumers’ personal, non-commercial use and may not be used for any other purpose.


Naples Homes for Sale with 5 Bedrooms

Naples 5 bedroom homes for sale give buyers substantially more flexibility than bedroom count alone might suggest. Depending on the property, five bedrooms can support a large family, frequent guests, multigenerational living, private offices, fitness space, hobby rooms or separate guest accommodations.

The Naples five-bedroom market also spans very different forms of real estate. Current searches can include waterfront estates, custom luxury homes, golf-community residences, gated neighborhood homes, newer construction and large condominium residences. A five-bedroom Port Royal estate and a five-bedroom condominium should therefore never be compared simply because the bedroom count matches.

The live MLS results on this page are intended to identify properties with exactly five bedrooms. Buyers should then narrow those results by property type, community, living area, homesite, layout and lifestyle.

The property listings displayed on this page change as new homes enter the market, asking prices change, properties go pending and sales close.

Rather than permanently displaying an inventory count or temporary price range in the article, the live MLS results should remain the source for current five-bedroom availability.

The search is designed around exactly five bedrooms. Buyers who need five bedrooms plus a den, office, bonus room, guest house or other flexible area should review the complete floor plan rather than assuming bedroom count describes all usable space.

Five Bedrooms Can Mean Very Different Floor Plans

Two Naples homes with five bedrooms can function completely differently.

One residence may place all five bedrooms on a single level. Another may have a first-floor primary suite with four upstairs bedrooms. A luxury estate may include several private ensuite guest rooms, while another property may use one bedroom as an office or combine bedrooms with a loft or media area.

Buyers should compare the relationship between bedrooms, bathrooms and shared living space rather than focusing only on the total number of rooms.

Five-Bedroom Waterfront Estates

These homes may combine multiple guest suites with private docks, Gulf or bay views, pools and extensive outdoor living. Waterfront characteristics should be evaluated before interior size alone.

Five-Bedroom Golf Homes

Larger golf-community residences may include guest wings, private offices and bonus rooms. Club membership and neighborhood structure should be verified separately.

Five-Bedroom Gated Homes

Gated communities can offer larger family-oriented plans with pools, three-car garages, lakes or preserve views and neighborhood amenities.

Five-Bedroom Condominiums

Large luxury condos and penthouses occasionally provide five-bedroom configurations. Building, floor level, association finances and view should control the comparison.

Five Bedrooms vs. Four Bedrooms Plus Den

A five-bedroom home is not automatically more useful than a four-bedroom residence with a well-designed den or office.

Buyers who work from home may prefer a dedicated office separated from sleeping areas. Others may need every bedroom for family or guests and would benefit from an additional den, loft or flex room beyond the five bedrooms.

The better question is not simply “How many bedrooms?” but “How many private sleeping rooms and separate flexible spaces does the home provide?”

Bedroom Placement

Bedroom location can have a major effect on privacy.

A guest suite near the primary bedroom may work well for young children but less well for long-term visitors. A detached cabana or second-floor guest wing can provide greater separation, while a first-floor guest suite may be preferable for visitors who avoid stairs.

Buyers should study the floor plan before assuming five bedrooms will meet the household's needs.

Primary Suite Location

Many buyers prefer the primary suite on the main living level, particularly in larger two-story homes.

Others value an upper-level primary suite when it provides better water, golf, lake or preserve views.

The decision becomes especially important when a buyer expects to own the home long term, because daily stair use can affect how comfortably the floor plan functions over time.

Ensuite Guest Bedrooms

Luxury five-bedroom homes may provide private bathrooms for most or all guest bedrooms.

This can significantly improve comfort for adult children, visiting families and seasonal guests.

A five-bedroom home with only two or three bathrooms can function very differently from one with four or five private guest baths, even when living area is similar.

Multigenerational Living

Five-bedroom properties can be particularly useful for multigenerational households.

Buyers may want a separate bedroom wing, second primary suite, private entrance, sitting area or kitchenette for parents or adult children.

Any converted garage, detached structure or guest accommodation should be reviewed for permitting and lawful use before it is relied upon as residential space.

Guest Houses and Detached Cabana Suites

Some larger Naples properties provide guest accommodations outside the main residence.

A detached guest suite can create excellent privacy, but buyers should verify whether the structure is permitted as living space and whether kitchens, bathrooms or independent entrances comply with applicable requirements.

Guest-house value should be analyzed separately from the bedroom count inside the primary residence.

Five-Bedroom Waterfront Homes

Naples waterfront five-bedroom homes can range from canal residences to large Gulf-front and bayfront estates.

For these properties, bedroom count is secondary to the permanent waterfront characteristics. Buyers should evaluate water frontage, view, boating route, dock, boat lift, seawall, bridge restrictions, water depth, rear exposure and elevation.

An extraordinary waterfront homesite can create more long-term value than differences in interior bedroom configuration.

Buyers focused on boating and coastal property can explore Naples Waterfront Homes.

Five-Bedroom Golf Community Homes

Large homes in Naples golf communities can provide multiple guest suites, substantial garages, pools and golf, lake or preserve views.

Buyers should determine whether membership is mandatory, optional or subject to availability for the specific community and property.

Club initiation charges, annual dues, capital contributions and membership categories can change, so current Club documentation should control over older MLS remarks.

Explore Naples Golf Communities for community-specific information.

Five-Bedroom Gated Community Homes

Non-golf gated communities can also provide large five-bedroom floor plans without requiring private golf membership.

These homes may include lakes, preserves, private pools, three-car garages, community clubhouses, fitness facilities and racquet sports depending on the development.

Buyers should compare master and neighborhood HOA fees, maintenance responsibilities, reserve funding, leasing policies, pet restrictions and current association documents.

Five-Bedroom Luxury Homes

At the upper end of the market, five bedrooms may be only one part of a much larger estate design.

Luxury properties can include libraries, offices, wine rooms, fitness studios, theaters, multiple living rooms, elevators, guest houses, collector garages and expansive outdoor spaces.

These homes should be compared within their individual luxury submarket rather than through a broad Naples-wide price-per-square-foot average.

Browse the Naples Luxury Homes Guide for broader estate-home information.

Five-Bedroom New Construction

New five-bedroom homes may offer modern room layouts, impact-resistant openings, current roofs, newer mechanical systems, elevated construction where applicable and energy-conscious building materials.

Buyers should still review builder reputation, architectural plans, structural specifications, warranties, completion status and any allowances or unfinished selections.

A new home should be compared according to construction quality and homesite rather than construction year alone.

Current options can be explored through Naples New Construction Homes.

Single-Story Five-Bedroom Homes

A true single-story five-bedroom residence can appeal to buyers who want substantial sleeping capacity without stairs.

These homes often require a larger building footprint, making lot dimensions and outdoor-space design important.

Buyers should consider whether bedrooms remain private from main entertaining areas and whether the design still leaves enough space for a pool, lanai and yard.

Two-Story Five-Bedroom Homes

Two-story homes can provide five bedrooms while preserving more of the homesite for outdoor living.

Upper floors may include guest bedrooms, lofts, media rooms or bonus areas, while the main floor can hold the primary suite and common living spaces.

Buyers should evaluate staircase location, elevator availability where relevant, HVAC zoning and whether second-floor bedrooms have adequate privacy from entertainment spaces.

Five Bedrooms Plus a Den

For many buyers, a five-bedroom-plus-den configuration offers significantly more flexibility than five bedrooms alone.

The den can remain dedicated to work, reading or study without sacrificing a bedroom when guests arrive.

When comparing listings, buyers should verify whether the advertised den has doors, windows, closets and dimensions appropriate for its intended use.

Lofts, Media Rooms and Bonus Rooms

Larger five-bedroom homes may also include lofts or bonus rooms.

These spaces can be useful for children's recreation, television, fitness, games or secondary offices.

The location matters. A bonus room placed near guest suites can reduce noise around the primary living room, while an open loft may provide less acoustic privacy.

Five-Bedroom Homes With Pools

A large home often benefits from equally well-designed outdoor living.

Buyers should evaluate pool size, spa, heating system, sun shelf, screen enclosure, decking, covered lanai, outdoor kitchen and the relationship between the pool area and indoor entertaining space.

Pool equipment age and surface condition should also be reviewed because replacement costs can be significant.

Covered Outdoor Living

Covered lanai depth can matter more than total pool-deck square footage.

A large uncovered deck may look impressive in listing photographs but provide limited comfort during intense midday sun or summer rain.

For a five-bedroom home intended to accommodate family and guests, enough shaded outdoor seating can materially improve how the property functions.

Three-Car and Larger Garages

Many buyers looking for five bedrooms also want additional garage capacity.

Three-car garages can provide room for vehicles, bicycles, golf carts, storage and recreational equipment. Larger estates may include four or more bays or collector-car facilities.

Garage count should be verified against actual dimensions. Tandem spaces, compact bays and storage encroachments can affect practical capacity.

Buyers can also compare Naples Homes with 3-Car Garages.

Storage Matters in a Larger Home

Five bedrooms create more occupants, guests and belongings, making storage especially important.

Walk-in closets, linen closets, pantry space, attic or conditioned storage, garage cabinetry and dedicated seasonal storage can make a large home much easier to use.

A property with substantial living area but limited storage may function less effectively than a slightly smaller home with a better layout.

Laundry Rooms

Large households may benefit from oversized laundry rooms, multiple washers and dryers, secondary laundry areas or upstairs laundry facilities.

Buyers should look beyond appliance appearance and consider counter space, sinks, storage, ventilation and distance from the bedrooms.

Kitchens for Large Households

Five-bedroom homes often need kitchens capable of serving more occupants and guests.

Important features can include pantry size, refrigeration capacity, second dishwashers, beverage refrigeration, large islands and adequate circulation around cooking areas.

A beautiful kitchen can still become inconvenient when the layout does not support the number of people the home is designed to accommodate.

Dining and Entertaining Space

Buyers expecting frequent guests should evaluate where everyone will actually eat and gather.

A large bedroom count paired with a small dining area or limited outdoor seating can create a mismatch between sleeping capacity and entertaining capacity.

Great-room size, dining space, kitchen seating and outdoor dining should therefore be considered together.

Roof and Major Systems

Large five-bedroom homes can have more complex and expensive mechanical systems.

Buyers should review roof age, HVAC systems, water heaters, electrical service, plumbing, pool equipment, generators and specialty systems.

Larger residences may have multiple HVAC units and water-heating systems, making maintenance records particularly useful.

Impact Windows and Storm Protection

Storm protection varies according to construction year and renovation history.

Buyers should verify impact-resistant windows and doors, shutters, storm screens and garage-door protection opening by opening.

A general MLS statement that a home has impact glass should not automatically be interpreted to mean every opening has the same protection.

Whole-House Generators

Generators can be especially useful for larger homes containing multiple refrigerators, pool equipment, HVAC systems and other essential loads.

Buyers should confirm generator size, fuel source, automatic transfer equipment, service history and which circuits or systems are actually supported.

Flood and Elevation

Flood considerations vary substantially depending on the Naples location.

Coastal and waterfront buyers should review current flood-zone information, available elevation certificates, construction year, finished-floor elevation and mechanical-equipment placement.

Inland five-bedroom homes may have very different flood considerations from Gulf-front or canal residences.

Insurance Costs for Larger Homes

Insurance can vary according to replacement cost, roof, construction age, impact protection, flood designation, pool structures, waterfront exposure and other property characteristics.

A five-bedroom home's larger size can increase replacement value, but square footage alone does not determine the premium.

Buyers should obtain current property-specific quotes during due diligence.

HOA and Club Expenses

Larger homes are found both inside and outside gated or club communities.

When an HOA or private club applies, buyers should review all recurring and one-time costs rather than focusing only on the home's asking price.

Possible expenses can include master association dues, neighborhood dues, club dues, initiation charges, capital contributions, assessments and landscaping or maintenance obligations.

Five-Bedroom Condominiums

The current Naples five-bedroom search can include large condominium and penthouse residences as well as detached homes.

Five-bedroom condos should be evaluated according to the building, floor, stack, view, terrace space, parking, storage, elevator access, association reserves, insurance and capital projects.

Their price per square foot should not be compared directly with detached homes merely because the bedroom count matches.

Buyers focused on attached luxury living can also explore Naples Luxury Condos.

Bedroom Count vs. Living Area

Five bedrooms can fit within very different total living areas.

A more compact five-bedroom floor plan may devote less space to formal rooms and hallways, while a large estate may combine five suites with several additional living and entertaining areas.

Buyers should consider bedroom dimensions and usable common areas rather than assuming a higher square-foot number always produces the better layout.

Bedroom Dimensions

Not every bedroom is equally functional.

Buyers should confirm dimensions, closet space, window placement, bathroom access and furniture layout—especially if rooms will regularly accommodate adults or couples.

A nominal fifth bedroom that barely fits a bed may have less practical value than a larger flexible room in another property.

Home Office Requirements

Remote and hybrid work can change how a five-bedroom home is used.

If one bedroom will become an office, the buyer may effectively be purchasing a four-bedroom home for sleeping purposes.

Homes with a separate den or study can preserve all five bedrooms for family and guests.

Resale Considerations

Five-bedroom homes appeal to a more specific buyer segment than smaller residences, making location and floor-plan quality particularly important for resale.

Strong guest-suite privacy, a first-floor primary bedroom, adequate bathrooms, pool and outdoor living, useful garage capacity and flexible space can broaden future appeal.

A poor layout cannot always be corrected economically even when the total square footage is generous.

How to Compare Naples Five-Bedroom Homes

A useful five-bedroom comparison begins with property type. Separate detached homes from condominiums, then narrow by community and lifestyle.

Next compare living area, one- or two-story configuration, bedroom placement, bathroom count, den or office space, homesite, view, pool and garage.

Finally adjust for construction age, roof, storm protection, mechanical systems and renovation quality.

Property type → community → floor-plan configuration → living area → homesite and view → pool and garage → condition and systems.

Naples Five-Bedroom Buyer Checklist

  • Confirm the property actually contains exactly five legal bedrooms.
  • Review bedroom dimensions and closet space.
  • Determine which bedrooms have private bathrooms.
  • Compare first-floor and second-floor bedroom placement.
  • Decide whether a separate den or office is needed.
  • Look for lofts, bonus rooms and flexible spaces beyond the five bedrooms.
  • Evaluate multigenerational or guest-suite privacy.
  • Verify guest-house or detached-suite permits where applicable.
  • Compare total living area rather than bedroom count alone.
  • Review kitchen, dining and entertaining capacity for a larger household.
  • Inspect the pool, lanai and outdoor kitchen where present.
  • Measure practical garage and storage capacity.
  • Verify roof age and permit history.
  • Review HVAC systems and other major mechanical equipment.
  • Confirm impact windows, doors and other storm protection.
  • Review generator capacity where installed.
  • Verify current flood and elevation information where relevant.
  • Obtain property-specific homeowners, wind and flood insurance information.
  • Review HOA and Club expenses when applicable.
  • Compare recent sales from the same property type and community.

Selling a Five-Bedroom Naples Home

  • Present a clear floor plan showing all five bedrooms.
  • Explain bedroom privacy and ensuite arrangements.
  • Highlight first-floor guest or primary suites.
  • Show separate dens, offices, lofts and bonus rooms.
  • Document guest-house or cabana-suite permits.
  • Emphasize garage capacity and storage.
  • Show how the kitchen and dining spaces support larger gatherings.
  • Highlight pool, lanai and outdoor-entertaining features.
  • Document roof, HVAC and major system improvements.
  • Provide hurricane-protection and generator information.
  • Identify premium water, golf, lake or preserve views accurately.
  • Use comparable sales from similarly configured larger homes.

Naples 5 Bedroom Market Report

The dedicated five-bedroom market report provides another way to review active properties and recent sales matching the bedroom criteria.

Because the report can contain properties from very different Naples submarkets, community-wide averages should not be applied indiscriminately to one residence.

Use the market report to identify potential comparable properties, then narrow them by detached versus attached ownership, community, living area, floor plan, homesite, condition and view.

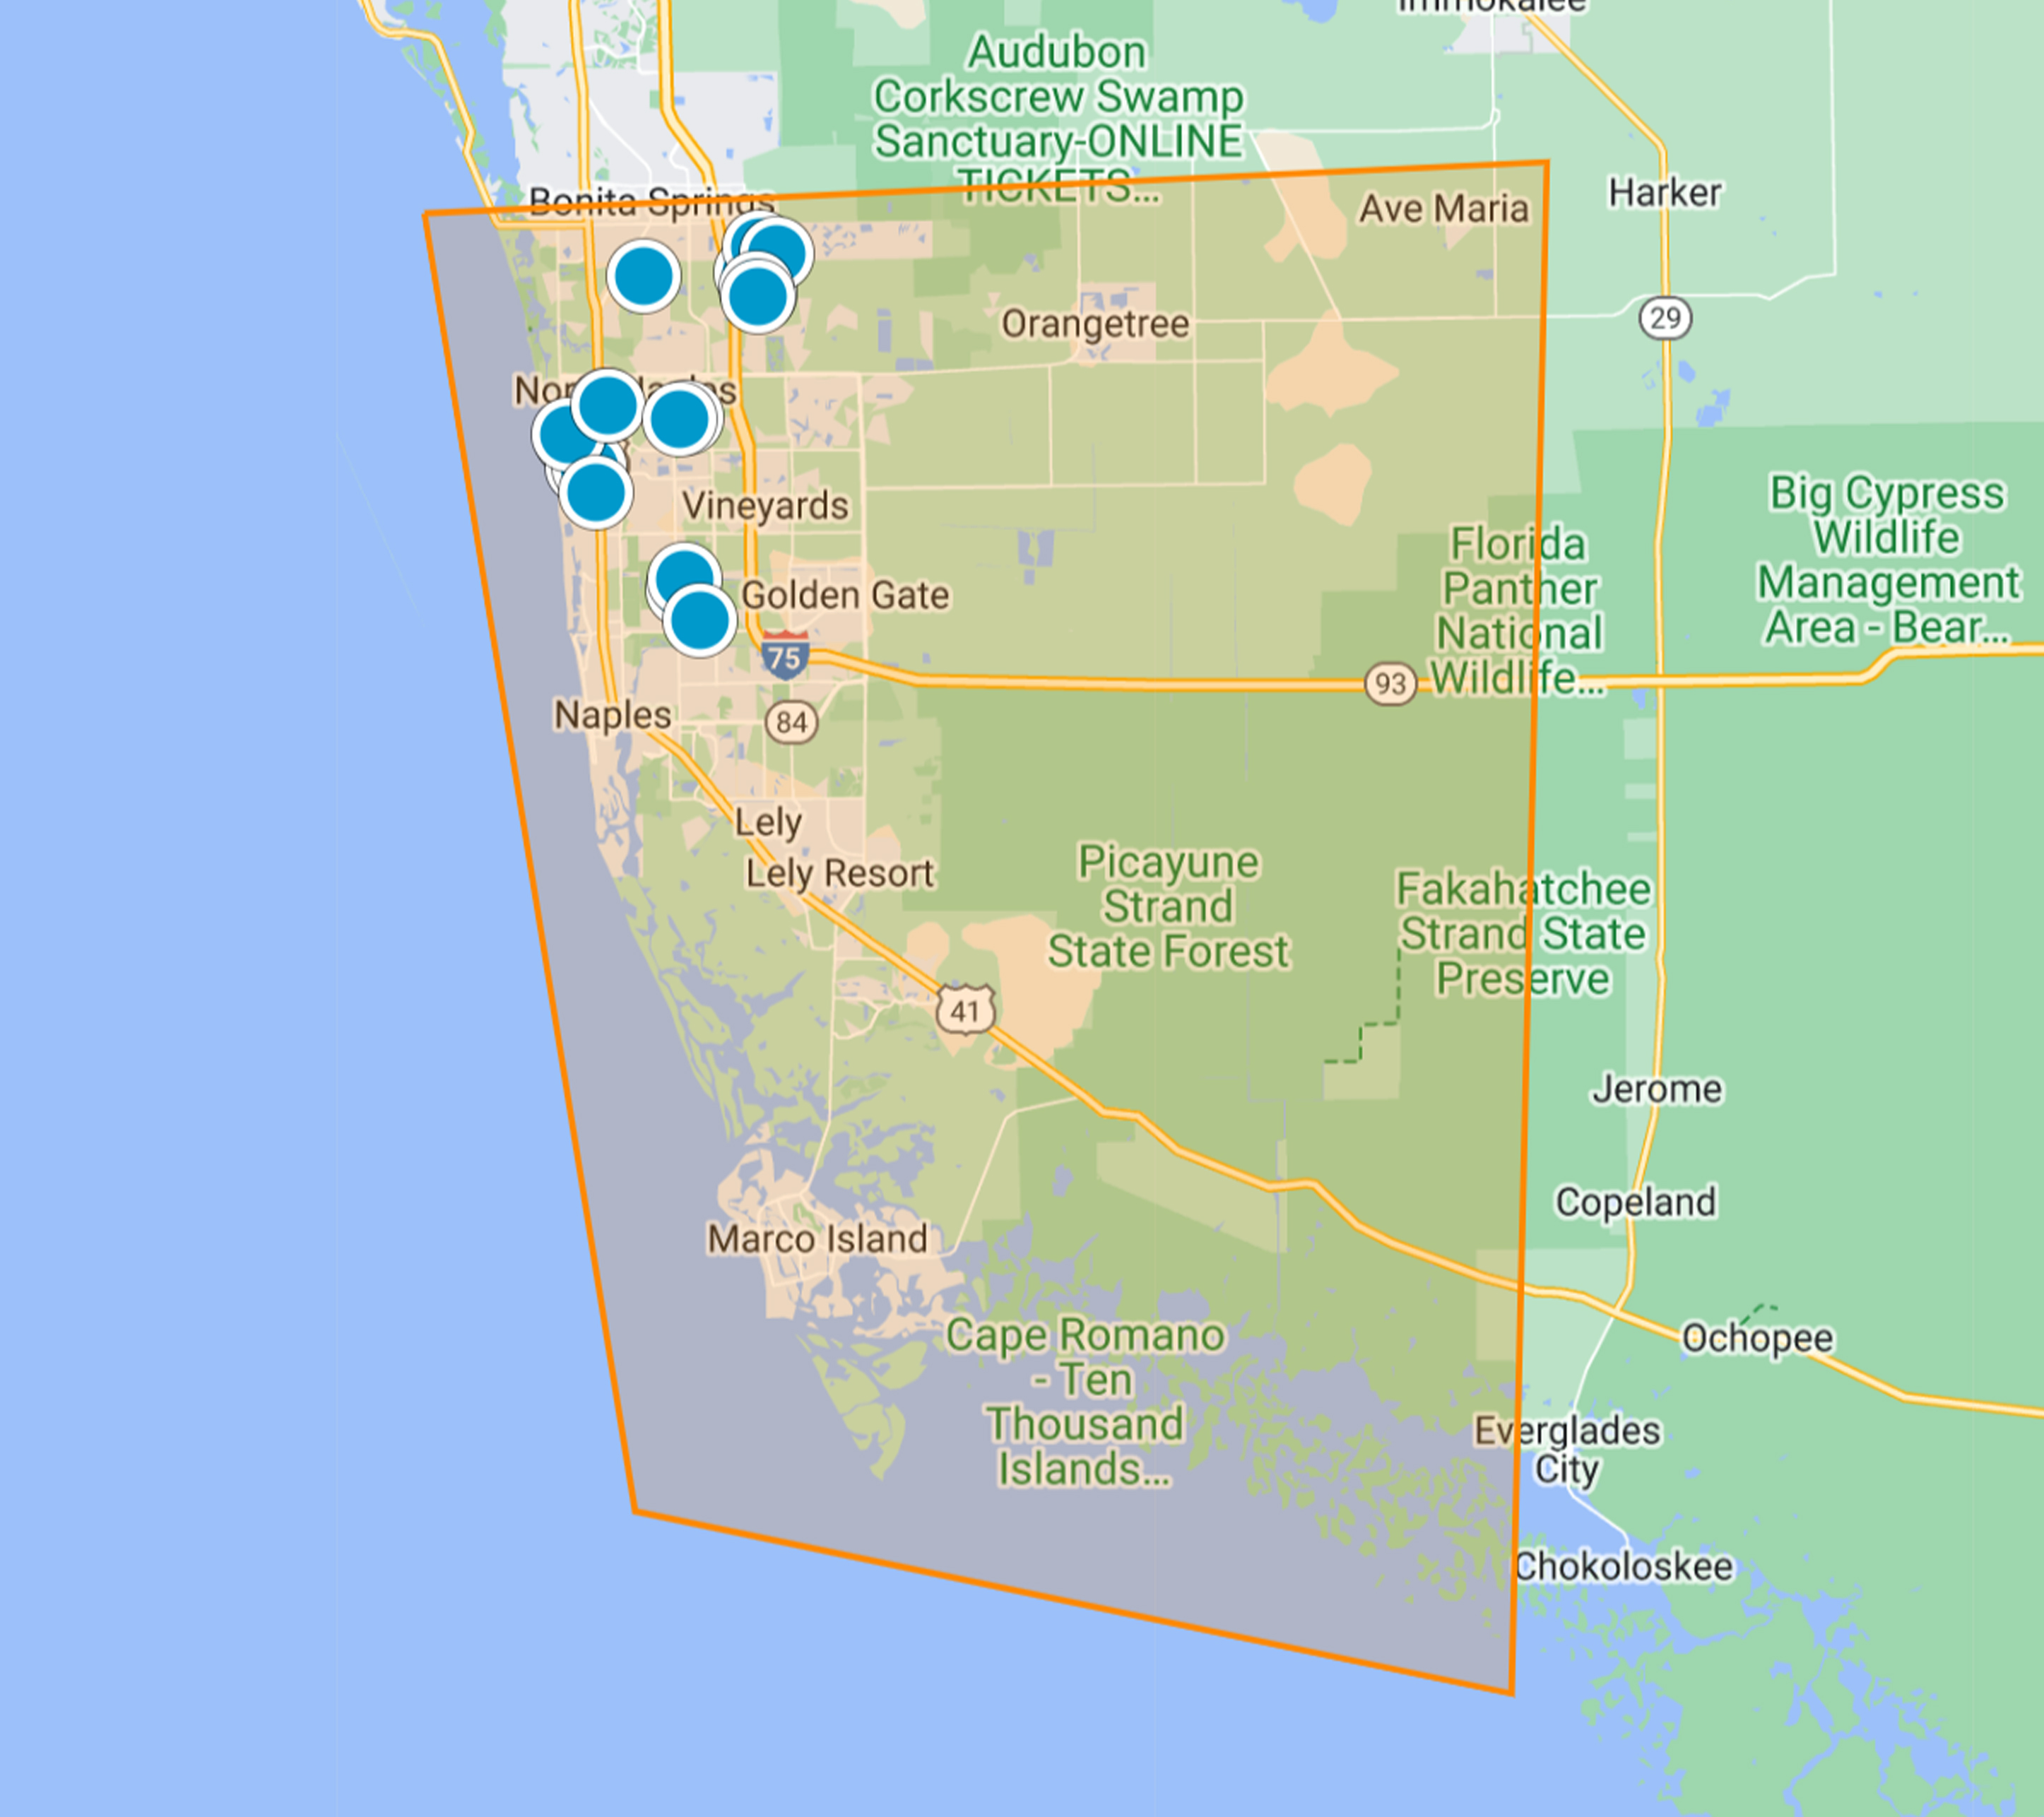
Search, Map and Market Report

Find the Right Five-Bedroom Home With Schulz Realty

A five-bedroom search becomes much more useful after the results are separated by property type, community and floor-plan function.

Schulz Realty can help buyers compare five-bedroom Naples properties according to layout, guest-suite privacy, waterfront or golf characteristics, living area, homesite, pool, garage, association or Club expenses, roof and mechanical systems, insurance considerations and recent comparable sales.

Owners preparing to sell can receive a property-specific analysis that compares their residence with five-bedroom homes competing for the same buyers rather than relying on Naples-wide averages.

Contact Schulz Realty for Naples five-bedroom listings, comparable sales and private tours.

Contact Schulz Realty