3233 Gin LN, Naples, FL 34102
- $29,500,000
- 5
- BD
- 6.5
- BA
- 7,696
- SqFt




- List Price
- $29,500,000
- Listing Price
- $29,500,000
- Price Change
- ▲ $1,505,000 1781920539
- MLS#
- 225021485
- Status
- ACTIVE
- Bedrooms
- 5
- Beds + Den
- 5+Den
- Bathrooms
- 6.5
- Living Sq. Ft
- 7,696
- Property Class
- Single Family Residential
- Building Design
- Single Family Residence
- Status Type
- New Construction
- County
- Collier
- Region
- NA07 - Port Royal-Aqualane Area
- Development
- Port Royal
- Subdivision
- Port Royal
Property Description
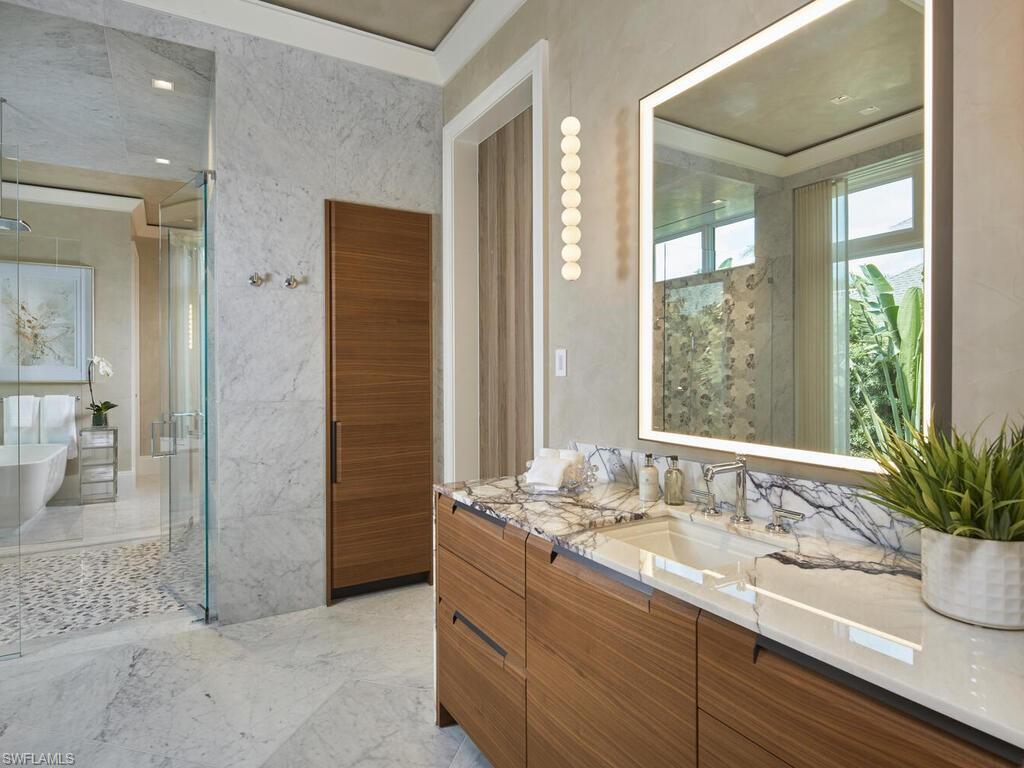
London Bay redefines luxury and encapsulates the essence of Naples’ exclusive Port Royal lifestyle in this stunning waterfront estate, which boasts 107 feet of Hidden Bay shoreline and direct access to the Gulf of Mexico. The estate’s architecture, designed by the acclaimed Kukk Architecture & Design, makes a bold statement and includes all the necessary amenities for stylish entertaining. Interior design, furnishings, finishes, and custom selections by Romanza Interior Design create a unique palette that balances elegance and effortless living. The soft contemporary aesthetic features limestone floors in the main living areas and pewter white oak wood flooring in the primary suite, study, and throughout the second floor. The open floor plan captivates with expansive living spaces, all offering beautiful bay views. Pocketing Weiland lift-and-slide doors seamlessly extend the spacious great room, kitchen, and dining area to both covered and open-air alfresco living spaces with uninterrupted flush flooring. The kitchen is tailored with Poliform cabinetry and an oversized island, a Galley workstation sink, and a built-in table for casual dining. The elegant primary suite includes an impressive gallery and a boutique-style oversized Poliform walk-in closet with custom Casali doors. Featuring luxurious dual baths connected by a shared shower, this light-filled suite boasts walls and ceilings adorned with Venetian plaster and floor-to-ceiling glass leads to a tranquil outdoor retreat. The second floor offers a VIP suite and three spacious en-suite guest rooms, as well as a dedicated exercise studio and a second laundry room that encircle a well-appointed loft. The loft features a morning kitchen and sliding glass doors that open to a bay-facing balcony. The covered lanai provides outdoor living, dining, and a large well-equipped kitchen for entertaining. Water cascades from the raised spa into the infinity edge pool’s sun shelf, which is connected by stepping stones leading to a sunning deck and a secluded lounge with a fire table. The estate also includes the conveniences of an air-conditioned three-car garage, elevator, and a generator. Eligible for Port Royal membership.
/u.realgeeks.media/agent4naples/Beach_Palms_and_Sky_2200_x_550.jpg)
Additional Information
- Year Built
- 2025
- Garage Spaces
- 3
- furnished
- Furnished
- Pets
- Yes
- Amenities
- Beach Club Available, Underground Utility
- Community Type
- Boating, Non-Gated
- View
- Bay, Canal
- Boat Access
- None
- Waterfront Description
- Bay, Canal Front, Navigable
- Pool
- Yes
- Building Description
- 2 Story
- Acres
- 0.51
- Restrictions
- Architectural, Deeded
- Rear Exposure
- E
- Roof
- Tile
- Flooring
- Tile, Wood
- Exterior Features
- Balcony, Built In Grill, Built-In Gas Fire Pit, Outdoor Kitchen
- Water
- Central
- Cooling
- Central Electric
- Interior Features
- Bar, Built-In Cabinets, Closet Cabinets, Custom Mirrors, Foyer, Laundry Tub, Smoke Detectors, Wired for Sound, Walk-In Closet(s), Wet Bar, Window Coverings
- Equipment/Appliances Included
- Auto Garage Door, Cooktop - Gas, Dishwasher, Disposal, Dryer, Freezer, Generator, Grill - Gas, Home Automation, Ice Maker - Stand Alone, Instant Hot Faucet, Microwave, Pot Filler, Refrigerator, Security System, Smoke Detector, Steam Oven, Tankless Water Heater, Wall Oven, Washer, Water Treatment Owned, Wine Cooler
- Rooms
- Balcony, Den - Study, Exercise, Great Room, Guest Bath, Guest Room, Laundry in Residence, Loft
- Tax Year
- 2024
Mortgage Calculator
Courtesy of London Bay Realty Inc..
 The data relating to real estate for sale on this web site comes in part from the Broker Reciprocity Program (BR Program) of M.L.S. of Naples, Inc. Properties listed with brokerage firms other than this company are marked with the BR Program Icon or the BR House Icon and detailed information about them includes the name of the listing brokers. The properties displayed may not be all the properties available through the BR Program. The information provided is for consumers’ personal, non-commercial use and may not be used for any other purpose.