The Avenue Naples is a landmark new luxury mixed-use development rising along Fifth Avenue South at the gateway to Downtown Naples, Florida. The development combines only 50 ultra-luxury condominium residences with approximately 75,000 square feet of curated retail and restaurants, creating a residential environment directly integrated with the shopping, dining and pedestrian lifestyle of Fifth Avenue South.
Unlike a conventional stand-alone condominium tower, The Avenue has been conceived as an extension of Downtown Naples itself. Residential buildings rise above an active streetscape of landscaped walkways, courtyards, boutiques, restaurants and gathering spaces, while private residential amenities remain separated from the public commercial areas below.
Residences50 Ultra-Luxury Condominiums
LocationFifth Avenue South • Downtown Naples
Current MLS SizesApproximately 1,900 to 4,100+ Square Feet
BedroomsApproximately 2 to 4 Bedrooms, Plan-Dependent
Commercial ComponentApproximately 75,000 Sq. Ft. Retail & Dining
AmenitiesRooftop Pools • Wellness • Concierge
CeilingsApproximately 10 to 11 Feet, Plan-Dependent
DeliveryPhased Completion Estimates Vary by Residence
Luxury Living Directly on Fifth Avenue South
Location is the defining characteristic of The Avenue. The development occupies the eastern gateway of Naples' Fifth Avenue South corridor, creating direct access to one of Southwest Florida's most recognizable downtown dining, shopping and cultural districts.
Residents can move between their private condominium, restaurants, cafés, boutiques, galleries and other Downtown Naples destinations without depending on the automobile-oriented lifestyle typical of many larger Southwest Florida communities.
Third Street South, Naples Bay, Cambier Park, Tin City, Bayfront and the Gulf beaches remain nearby, giving The Avenue a distinctly urban Naples identity rather than a resort, golf or beachfront-tower identity.
Only 50 Residences
Despite the scale of the overall mixed-use development, the residential component is deliberately limited to only 50 condominiums.
This relatively small owner population allows individual residential blocks to feel substantially more intimate than a large high-rise while still supporting a broad collection of resort-style amenities and residential services.
The limited residence count can also make future resale analysis highly building- and floor-plan-specific because relatively few truly comparable sales may occur during any given period.
The Avenue Residential Blocks
The Avenue extends across multiple low-rise residential addresses rather than concentrating all 50 residences within one tower. Current Naples MLS offerings include residences associated with addresses along the 900 Block and 1000 Block of Fifth Avenue South as well as the Sixth Avenue side of the development.
Important valuation point: always compare the exact Avenue address and residential block. Two homes marketed under the same overall development can have different rooftop amenities, exposures, completion schedules, floor-plan sizes and relationships to Fifth Avenue South and the interior Oak Row streetscape.
The Avenue Residences
Current The Avenue offerings include approximately two- through four-bedroom residences, with interiors ranging from approximately 1,900 square feet to more than 4,100 square feet among presently marketed MLS plans.
Some residences also incorporate dens, sunrooms or flexible spaces that extend everyday functionality beyond the listed bedroom count.
The larger homes approach the scale of a Downtown Naples single-family residence while providing condominium maintenance and full-service amenities.
10- & 11-Foot Ceiling Heights
Current residence specifications include ceiling heights generally ranging from approximately 10 to 11 feet, depending on the individual plan.
Higher ceiling volumes, large window openings and open great-room layouts are used to create a more residential sense of space than is typical of many older low-rise condominiums.
Designer Interiors by Nainoa
The Avenue's residential interiors are curated by Nainoa Design, with an emphasis on natural materials, contemporary detailing and a warm residential character.
Wide-Plank HardwoodCurrent specifications use wide-plank hardwood flooring throughout principal living areas.
Italian CabinetryCustom Italian cabinetry creates a tailored kitchen and storage environment.
Natural StoneStone countertops, backsplashes and bathroom surfaces provide premium finishes.
Smart-Home PreparationResidences incorporate contemporary technology and smart-home-ready features.
The Avenue Kitchens
The kitchens are designed as central entertaining spaces and connect directly with open living, dining and outdoor areas.
Current Naples MLS specifications include premium appliance packages using brands such as Sub-Zero, Wolf and Cove together with natural stone surfaces, custom cabinetry and integrated lighting.
Gas cooking is a notable feature for buyers who prefer a professional-style kitchen over the electric cooking systems commonly found in older condominium buildings.
Spa-Inspired Primary Bathrooms
Primary bathrooms emphasize natural stone, premium fixtures, substantial shower areas and luxury bathing environments.
Because layouts vary, buyers should compare tub versus shower configuration, vanity size, closet relationship and natural light rather than assuming every primary suite has identical specifications.
Private Balconies & Outdoor Kitchens
Outdoor living is integrated into many Avenue floor plans through large private balconies and terraces.
Selected homes include built-in gas grilling and outdoor kitchen areas, allowing the primary living space to extend outdoors during Naples' cooler fall, winter and spring seasons.
Terrace depth, length, orientation and relationship to nearby buildings should be evaluated independently when comparing two similarly sized residences.
Sunrooms & Flexible Living Spaces
Several larger Avenue residences incorporate a sunroom, den or study in addition to the primary bedroom count.
These flexible rooms can function as an office, media room, reading room, secondary dining area or overflow guest space.
Private Rooftop Pools
The Avenue incorporates rooftop pool environments reserved for residential owners.
Rather than requiring residents to travel to a distant club or public resort facility, the rooftop concept places swimming, lounging and social areas directly within the residential environment.
Current MLS marketing indicates that different residential portions of The Avenue may have their own rooftop amenity arrangements, making the specific block important during a purchase comparison.
Fitness, Wellness & Spa Amenities
Fitness CenterModern exercise facilities support cardiovascular and strength training.
Wellness AreasDedicated wellness spaces extend the amenity program beyond a conventional condominium exercise room.
Treatment RoomsPrivate treatment facilities can support scheduled massage and wellness services.
Spa FeaturesSelected residential amenity areas may incorporate hot-tub, cold-plunge or related recovery environments.
Club Rooms & Private Owner Lounges
Resident club rooms provide additional space for entertaining, relaxing or meeting guests outside the individual condominium.
Conference and co-working areas also support owners who need professional space while living seasonally or full-time in Downtown Naples.
Concierge & Residential Services
The Avenue is designed around a more service-intensive ownership model than a traditional condominium association.
Current services include concierge and door-staff functions with additional assistance that may include package and grocery delivery, restaurant reservations, transportation scheduling, housekeeping coordination, pet care and personal-training arrangements.
Buyers should verify which services are included in condominium expenses and which are optional or separately billed.
Beach Shuttle & Naples Gulf Access
Although The Avenue is a Downtown Naples condominium rather than a beachfront development, the Gulf beaches remain an important part of the ownership experience.
Current residential services include beach transportation or shuttle assistance, allowing owners to combine an urban Fifth Avenue address with access to Naples' coastal lifestyle.
The Avenue is planned with approximately 75,000 square feet of curated retail and restaurants beneath and around the residential buildings.
The commercial component is intended to function as an extension of Fifth Avenue South rather than as a conventional enclosed shopping center.
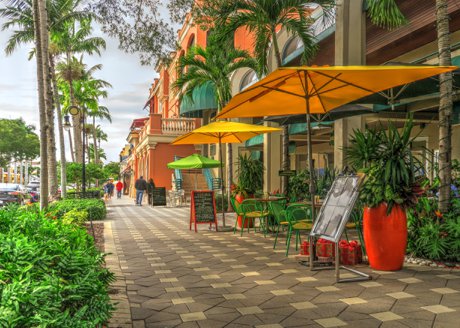
Boutiques, restaurants, cafés, landscaped courtyards and pedestrian areas are organized to create an active street-level destination while residences remain elevated above the public spaces.
Oak Row & European-Inspired Streetscape
A central portion of the project is planned around Oak Row, a landscaped, retail-lined pedestrian environment connecting the development's buildings.
The concept extends the walkable character of Fifth Avenue into the development itself and creates an interior streetscape instead of a conventional driveway-and-lobby arrangement.
Secure Residential Parking
The Avenue incorporates structured parking serving both residences and the commercial district, with residential parking kept distinct from general visitor and retail parking.
Because garage assignments can vary by residence, buyers should confirm the number, location and dimensions of deeded or assigned spaces before purchasing.
Larger vehicles, electric-vehicle charging needs and proximity to residential elevators should also be considered.
The Avenue Construction & Phased Completion
The Avenue is currently under construction, but the development should not be described with one universal completion date.
Current Naples MLS offerings reference different anticipated delivery periods depending on residential block, with estimates extending from 2027 into 2028.
Construction due diligence: verify the current delivery schedule for the specific residence. A completion estimate for one Avenue block should not automatically be applied to another building or phase.
Downtown Naples Location
The Avenue occupies a highly visible location at the eastern gateway to Fifth Avenue South.
Residents are positioned near Naples Square, Bayfront, Cambier Park, Tin City, Naples Bay and the traditional Fifth Avenue restaurant and retail district.
The combination places The Avenue within one of Naples' most walkable luxury residential settings.
The Avenue vs. Traditional Downtown Naples Condos
New ConstructionModern building systems, impact protection, new finishes and current mechanical systems distinguish The Avenue from older buildings.
Integrated RetailRestaurants and shopping are physically incorporated into the larger development.
Rooftop AmenitiesPrivate rooftop pools and owner facilities create a resort-style environment above the downtown streetscape.
Concierge ServicesThe residential service program approaches hotel-style living rather than basic association management.
Large ResidencesSeveral current plans exceed 3,000 or 4,000 square feet.
Fifth Avenue AddressLiving directly within the Fifth Avenue South environment is central to the ownership proposition.
How to Compare The Avenue Condo Values
The Avenue should not be valued from one broad project-wide price-per-square-foot figure because residence characteristics vary significantly among blocks and floor plans.
The Avenue valuation sequence: residential block and address → floor plan and living area → floor level → Fifth Avenue, Sixth Avenue or Oak Row exposure → terrace and outdoor living → rooftop amenity access → parking and storage → finish package → construction and delivery timing → association expenses → closest Avenue comparable offerings and future closed sales.
Buying New Construction at The Avenue
Confirm the exact residential block and street address.
Verify the legal unit designation and floor plan.
Separate interior square footage from terrace area.
Review Fifth Avenue, Sixth Avenue or Oak Row exposure.
Confirm ceiling height for the specific residence.
Review finish selections and personalization deadlines.
Confirm appliance specifications.
Verify outdoor kitchen and gas-grill features.
Confirm assigned or deeded parking.
Review private storage rights where applicable.
Verify which rooftop amenity area serves the residence.
Review concierge and door-staff services.
Separate included services from optional services.
Review condominium budgets, reserves and insurance.
Confirm pet rules and leasing restrictions.
Review construction warranties.
Verify the residence-specific completion schedule.
Complete appropriate inspections and punch-list review before closing.
Compare Downtown Naples Luxury Condos
The Avenue buyers frequently compare other newer Downtown Naples luxury condominium developments according to construction generation, residence size, private outdoor living, parking, amenities and walkability.
Schulz Realty can help buyers compare The Avenue residences by residential block, street address, floor plan, interior area, terrace, Fifth Avenue, Sixth Avenue or Oak Row orientation, rooftop amenities, parking, condominium expenses and current construction schedule.
Buyers can also compare The Avenue with AVRA at Metropolitan Naples, Naples Square, Eleven Eleven Central, The Huxley and other newer Downtown Naples luxury condominiums before arranging private property tours.
For current The Avenue listings, comparable properties and private tours:
Residence count, floor plans, square footage, ceiling heights, terraces, outdoor kitchens, views, parking, storage, appliances, fixtures, finishes, residential amenities, rooftop facilities, pool assignments, concierge services, retail and restaurant tenants, association expenses, reserves, insurance, construction schedules, completion dates, warranties, leasing provisions, pet policies and property availability may change or vary by residential block or individual residence. Renderings and development materials may depict conceptual conditions. Buyers should verify all material developer, condominium, association, insurance, construction, inspection, title and financing information using current official documents and appropriate qualified professionals before purchasing.
Current The Avenue Naples Condos for Sale
Browse the native RealGeeks IDX immediately below this custom content for current active and pending The Avenue condominium opportunities.
The data relating to real estate for sale on this web site comes in part from the Broker Reciprocity Program (BR Program) of M.L.S. of Naples, Inc. Properties listed with brokerage firms other than this company are marked with the BR Program Icon or the BR House Icon and detailed information about them includes the name of the listing brokers. The properties displayed may not be all the properties available through the BR Program. The information provided is for consumers’ personal, non-commercial use and may not be used for any other purpose.







 The data relating to real estate for sale on this web site comes in part from the Broker Reciprocity Program (BR Program) of M.L.S. of Naples, Inc. Properties listed with brokerage firms other than this company are marked with the BR Program Icon or the BR House Icon and detailed information about them includes the name of the listing brokers. The properties displayed may not be all the properties available through the BR Program. The information provided is for consumers’ personal, non-commercial use and may not be used for any other purpose.