Lely Resort - Majors Home Search
Address Search
Lely Resort Majors Homes For Sale

Stunning spacious home with panoramic golf and Lake views. This lovely estate interior features include an updated kitchen with top of the line WOLF appliances ,quartz co...
- 4 Beds
- 4.5 Baths
- 226022175 MLS

Welcome to the epitome of quiet luxury in this immaculate Scottsdale model residence, nestled within the prestigious double-gated enclave of Majors at Lely Resort. Offere...
- 3 Beds
- 3 Baths
- 226024401 MLS

Welcome to your dream residence in the sought-after, double-gated Majors at Lely Resort! This exceptional freshly reimagined Pinehurst model estate is a meticulously main...
- 4 Beds
- 3.5 Baths
- 225070818 MLS
 The data relating to real estate for sale on this web site comes in part from the Broker Reciprocity Program (BR Program) of M.L.S. of Naples, Inc. Properties listed with brokerage firms other than this company are marked with the BR Program Icon or the BR House Icon and detailed information about them includes the name of the listing brokers. The properties displayed may not be all the properties available through the BR Program. The information provided is for consumers’ personal, non-commercial use and may not be used for any other purpose.

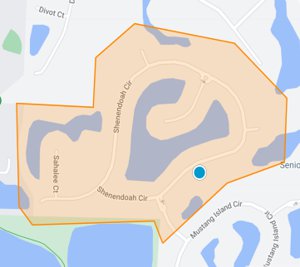

Lely Majors Floor Plans in Lely Resort
The Majors at Lely Resort is a distinguished gated neighborhood in Naples, Florida, known for larger luxury homes, three-car garages, spacious lanais, high ceilings, open living areas, and golf resort surroundings. Buyers comparing Lely Majors homes for sale often review floor plans carefully because layout, total square footage, lanai design, garage size, and courtyard options can strongly influence lifestyle and resale value.
This guide highlights popular Majors floor plans within Lely Resort, including Greenbriar, Hamptons, Harbourtown, Kingsmill, Monterey, Muirfield, Pinehurst, Ponte Vedra, Scottsdale, Riviera, Seapines, and Westchester.
Why Buyers Compare Majors Floor Plans
- Large home designs: Most Majors homes offer at least 2,500 square feet of air-conditioned living space.
- Three-car garages: Many plans include generous garage space for cars, golf carts, storage, or hobby use.
- Outdoor living: Large lanais, pools, courtyard layouts, and covered terraces support the Naples indoor-outdoor lifestyle.
- Flexible layouts: Dens, cabanas, lofts, guest suites, formal dining, family rooms, and great rooms vary by model.
Greenbriar Floor Plan

The Greenbriar model offers three bedrooms plus a den, three baths, a family room, and a dining room. It includes approximately 2,824 square feet under air and 4,154 total square feet, along with a large lanai and three-car garage.
Hamptons Floor Plan

The Hamptons model features three bedrooms plus a den, two-and-a-half baths, a family room, living room, and dining room. It has approximately 2,790 square feet under air and 4,318 total square feet, plus a large lanai and three-car garage.
Harbourtown Floor Plan

The Harbourtown model includes three bedrooms plus a den, two baths, a great room, and a dining room. It has approximately 2,772 square feet under air and 4,270 total square feet, plus a large lanai and three-car garage.
Kingsmill Floor Plan

The Kingsmill model offers three bedrooms plus a den, three baths, a great room, dining room, loft, and balcony. It includes approximately 3,062 square feet under air and 4,663 total square feet, plus a large lanai and three-car garage.
Monterey Courtyard Floor Plan

The Monterey is a courtyard model with three bedrooms plus a separate cabana, two baths plus a pool bath, a family room, living room, and dining room. It has approximately 2,651 square feet under air and 4,036 total square feet, plus a large lanai and three-car garage.
Muirfield Floor Plan

The Muirfield model features four bedrooms plus a den, three-and-a-half baths, a great room, and a dining room. It includes approximately 3,153 square feet under air and 4,668 total square feet, plus a large lanai and three-car garage.
Pinehurst Courtyard Floor Plan

The Pinehurst is a courtyard model with three bedrooms plus a den, a separate cabana with baths, two-and-a-half baths, a great room, and a dining room. It includes approximately 2,889 square feet under air and 5,542 total square feet, plus a large lanai and three-car garage.
Ponte Vedra Floor Plan

The Ponte Vedra model offers four bedrooms plus a den, four-and-a-half baths, family room, living room, and dining room. It includes approximately 3,482 square feet under air and 4,867 total square feet, plus a large lanai and three-car garage.
Scottsdale Floor Plan

The Scottsdale model includes three bedrooms plus a den, three baths, a great room, and a dining room. It has approximately 2,546 square feet under air and 4,142 total square feet, plus a large lanai and three-car garage.
Riviera Floor Plan

The Riviera model features four bedrooms plus a den, four-and-a-half baths, a family room, and a dining room. It includes approximately 3,138 square feet under air and 4,727 total square feet, plus a large lanai and three-car garage.
Seapines Courtyard Floor Plan

The Seapines is a courtyard model with three bedrooms plus a detached cabana with a bathroom, three-and-a-half baths, a great room, and a dining room. It includes approximately 3,323 square feet under air and 5,975 total square feet, plus a large lanai and three-car garage.
Westchester Floor Plan

The Westchester is a two-story model with four bedrooms, a den, four baths, a living room, family room, and dining room. It includes approximately 3,495 square feet under air and 5,431 total square feet, plus a large lanai and three-car garage.
Buying Tips for Lely Majors Homes
- Compare layout first: Great room, family room, courtyard, cabana, and two-story layouts live very differently.
- Review lot orientation: Lanai exposure, privacy, pool sun, and golf or lake views can affect enjoyment and resale value.
- Check ownership costs: Review HOA fees, CDD assessments, insurance, roof age, storm protection, and any club or amenity requirements.
- Verify updates: Compare renovated kitchens, baths, flooring, HVAC, pool equipment, windows, doors, and smart-home improvements.
Compare Other Naples Lifestyle Options
If you are comparing Lely Resort and other Naples lifestyle communities, explore Naples Golf Resorts, Naples Luxury Condos, Naples Waterfront Homes, and Marco Island Waterfront Homes.
Work with Schulz Realty
Schulz Realty helps buyers compare Lely Majors floor plans, current listings, market activity, HOA details, view premiums, renovation value, and recent comparable sales. We provide direct MLS access, listing alerts, private tours, negotiation support, and local Lely Resort insight so you can purchase with confidence.
Pro tip: Before writing an offer, compare model, square footage, lanai orientation, three-car garage layout, CDD status, HOA fees, view quality, and recent Majors sales.
Lely Majors Search Help
Schulz Realty specializes in Naples golf resort, luxury, and coastal real estate. We help you compare Majors floor plans, Lely Resort neighborhoods, HOA details, listing values, and private showing opportunities with clarity and confidence.
Address Search


Majors Homes At Lely Resort


The homes in the Majors were built from 2004 to 2007. The community has 142 grand Tuscan-style homes. In addition, all Major's houses were built by Stock Development. The home sizes range from +/-2,537 to 3,895 square feet under air. The homes in the Majors have impact glass in the front windows, a 3-car garage, and a large lanai for outdoor living. All Lely Majors homeowners are members of the resort.