


The Cayden Olde Naples Condos for Sale
 Condos For Sale Six Boutique New Residences
 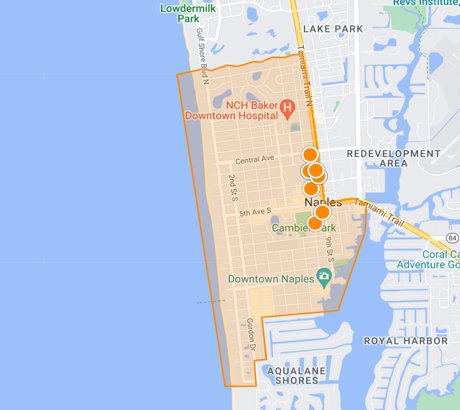 Map Search Olde Naples • Fifth Avenue South
  Market Report Listings • Pending • Recent Sales
 The Cayden Olde Naples is an exceptionally low-density new-construction condominium at 180 9th Street South. The three-story mixed-use building contains only six private condominium residences above a small ground-floor commercial component, creating a boutique alternative to larger Downtown Naples condominium developments.
The residences combine generous private balconies, one- or two-car private garages, natural-gas kitchens, modern impact construction and a substantial rooftop and wellness amenity program within approximately 0.2 mile of Fifth Avenue South.
Only Six Residences in The Cayden
The Cayden's six-residence scale is one of its most important permanent characteristics. Only six residential condominiums occupy the second and third floors.
Fewer owners share elevators, the rooftop pool, fitness facilities, community room and other common elements than in a large condominium development.
That privacy also means future sales history will remain limited. An exact Cayden residence should be evaluated by floor plan, floor, garage, balcony and position before broad Olde Naples averages are applied.
Approximately 0.2 Mile From Fifth Avenue South
The Cayden sits within convenient walking distance of Fifth Avenue South, providing access to restaurants, cafés, galleries, boutiques and Downtown Naples events.
Cambier Park, Third Street South and other destinations within the traditional Olde Naples street grid are also nearby, while the Gulf shoreline remains accessible without the property itself being direct beachfront.
The Cayden Residence Sizes
Current Naples MLS offerings show interior plans ranging from approximately 1,656 square feet to approximately 2,250 square feet.
Private One- & Two-Car Garages
Private garage ownership is a meaningful advantage at The Cayden.
Current two-bedroom offerings generally include private one-car garages, while the larger three-bedroom-plus-den residences are currently represented with two-car garages.
Garage capacity should be confirmed for the exact residence. Do not assume all six homes convey identical parking.
Large Private Balconies
Current Cayden residences emphasize substantial private balcony or lanai space connected to the primary interior living areas.
Balcony size, orientation and view can differ significantly. Some residences relate more directly to the rooftop pool while others emphasize downtown, landscaped or partial-bay outlooks.
Exterior area should be analyzed separately from air-conditioned square footage when comparing value.
Oversized Rooftop Pool
The oversized rooftop swimming pool is one of The Cayden's signature shared amenities.
It creates an elevated resident recreation area above the street-level commercial component and represents a substantial amenity program for a development containing only six residences.
Fitness Center & Sauna
Current project and MLS information identifies a dedicated fitness center and sauna among the resident amenities.
Buyers should verify the final delivered equipment, operating hours, maintenance obligations and replacement planning through current condominium information.
Community Room & Resident Gathering Space
A resident community room provides shared space for entertaining or social use outside the individual condominium.
In a six-residence building, this can preserve the privacy of an ultra-low-density community while still providing a common gathering area.
Dog Run & Pet Considerations
Current Cayden information includes a dog-run or dog-park area, a useful feature in a downtown condominium where private yards are uncommon.
Pet ownership remains subject to current condominium documents. Buyers should verify number, breed, size and common-area restrictions before relying upon an older listing description.
Natural-Gas Kitchens
Current Cayden residences include natural-gas cooking together with modern appliance packages and contemporary cabinetry and countertop selections.
Gas service can distinguish The Cayden from established Olde Naples buildings where gas cooking is unavailable.
Buyers purchasing before final completion should verify the exact appliances, cabinetry, counters and any remaining builder-personalization options for the selected residence.
Contemporary Interiors
Current specifications include open living arrangements, built-in cabinetry, walk-in storage in selected plans, fireplaces in selected residences and combinations of wood and tile flooring.
Final specifications can vary by unit, so contract documents and residence-specific finish schedules should control.
Modern Impact Construction
Current property information identifies impact-resistant windows and doors as part of the new-construction building envelope.
Modern impact construction is a meaningful consideration when comparing The Cayden with older Olde Naples buildings, but buyers should still review master insurance, deductibles and individual-owner coverage.
Boutique Mixed-Use Design
The Cayden is a mixed-use building rather than a completely residential condominium.
Six private condominiums occupy the upper residential levels while a small number of commercial suites are located at street level along 9th Street South.
Buyers should review condominium provisions governing commercial-unit rights, operating hours, deliveries, signage, insurance and allocation of shared expenses between residential and commercial ownership.
Association Financial Review
Six-residence ownership provides privacy but concentrates common expenses among a very small number of residential owners.
Current Construction Status
Current Naples MLS records continue to identify The Cayden as under construction with a 2026 year built. :contentReference[oaicite:3]{index=3}
Older listing descriptions referenced an anticipated May 2026 completion, but that date has passed while the current inventory continues to report the project as under construction. Buyers should therefore rely on current construction notices, residence-specific purchase agreements and developer documentation rather than the older advertised completion date. :contentReference[oaicite:4]{index=4}
New-Construction Buyer Due Diligence
- Confirm the exact residence and legal condominium unit
- Verify current construction and delivery status
- Confirm interior and balcony square footage separately
- Review bedroom and den configuration
- Verify one- or two-car garage rights
- Review garage dimensions and electrical service
- Confirm floor and residence orientation
- Review rooftop pool and common-area rules
- Review fitness and sauna operating provisions
- Confirm dog-run and pet rules
- Verify gas-cooking specifications
- Review appliances, cabinetry, counters and flooring
- Confirm remaining builder-personalization opportunities
- Review impact-window and exterior-door specifications
- Review association budget and reserve planning
- Review residential versus commercial expense allocation
- Review master insurance and owner insurance obligations
- Confirm leasing restrictions
- Review developer warranties
- Complete appropriate inspection and punch-list review
How to Compare Cayden Condo Values
With only six residences, The Cayden should not be valued primarily from a neighborhood-wide Olde Naples average.
Begin with exact floor plan and interior area, then compare bedroom and den configuration, garage capacity, floor, balcony, permanent outlook, residence-specific finish package and construction status.
When same-building evidence is insufficient, expand carefully to newer boutique Olde Naples condominiums with comparable living area, private parking, outdoor space, construction generation and Downtown Naples location.
Current The Cayden Condos for Sale
The native RealGeeks IDX immediately below this guide is currently functioning correctly and returning The Cayden Olde Naples inventory at 180 9th Street South. :contentReference[oaicite:5]{index=5}
Because only six residences exist, one contract, closing or status change can materially alter available inventory. For that reason, this permanent guide does not hard-code an active-listing count or fixed asking-price range.
Compare Similar Olde Naples Luxury Condos
Cayden buyers often compare other low-density Olde Naples developments offering newer construction, substantial outdoor living, private garages and strong Fifth Avenue or Downtown Naples access.
- The Huxley Estate-Scale • Private Pools • Large Garages
- Two Ten West Rooftop Terraces • Two-Car Garages
- Vela Bay Naples Bay • Ultra-Luxury Waterfront
- Esmeralda On Eighth Six Residences • Private Pools • Garages
- 505 On Fifth Eight Residences • Fifth Avenue
- Residences At 5th & 5th Fifth Avenue Luxury Residences
Explore More Olde Naples Real Estate
Selling a Cayden Residence
A Cayden residence should be positioned within its six-home boutique market rather than priced solely from broad Olde Naples condominium averages.
Establish permanent characteristics first: floor plan, interior area, bedroom and den configuration, floor, garage capacity, balcony and permanent outlook. Finish selections and owner personalization can then be evaluated separately.
The Cayden Olde Naples Real Estate Guidance
Schulz Realty can help buyers and sellers compare Cayden residences by floor plan, interior area, floor, balcony, view, private garage capacity, finish selections, construction status, association expenses and the strongest relevant boutique Olde Naples comparable properties.
For current Cayden listings, construction information, comparable sales and private property tours:
Contact Schulz Realty for Listings & Private ToursResidence count, floor plans, bedroom and den configurations, interior and balcony square footage, views, garage assignments, appliances, natural-gas service, fireplaces, cabinetry, flooring, fixtures, finishes, rooftop pool, fitness equipment, sauna, community room, dog-run facilities, commercial occupants, association expenses, residential and commercial expense allocation, reserve funding, insurance, construction schedules, completion dates, warranties, leasing provisions, pet restrictions and property availability can vary or change. Development renderings and marketing materials may depict conceptual conditions. Buyers and sellers should verify material information through current developer documents, condominium records, association financial statements, insurance information, inspections, warranties, permits, title work and appropriate qualified professionals.
No current listings, please check back later.