1121 Gulf Shore Boulevard North • 12 Ultra-Luxury Beachfront Estates • Approx. 9,400–10,040 Sq. Ft. • 2028 New Construction
Olana Naples Residences for Sale
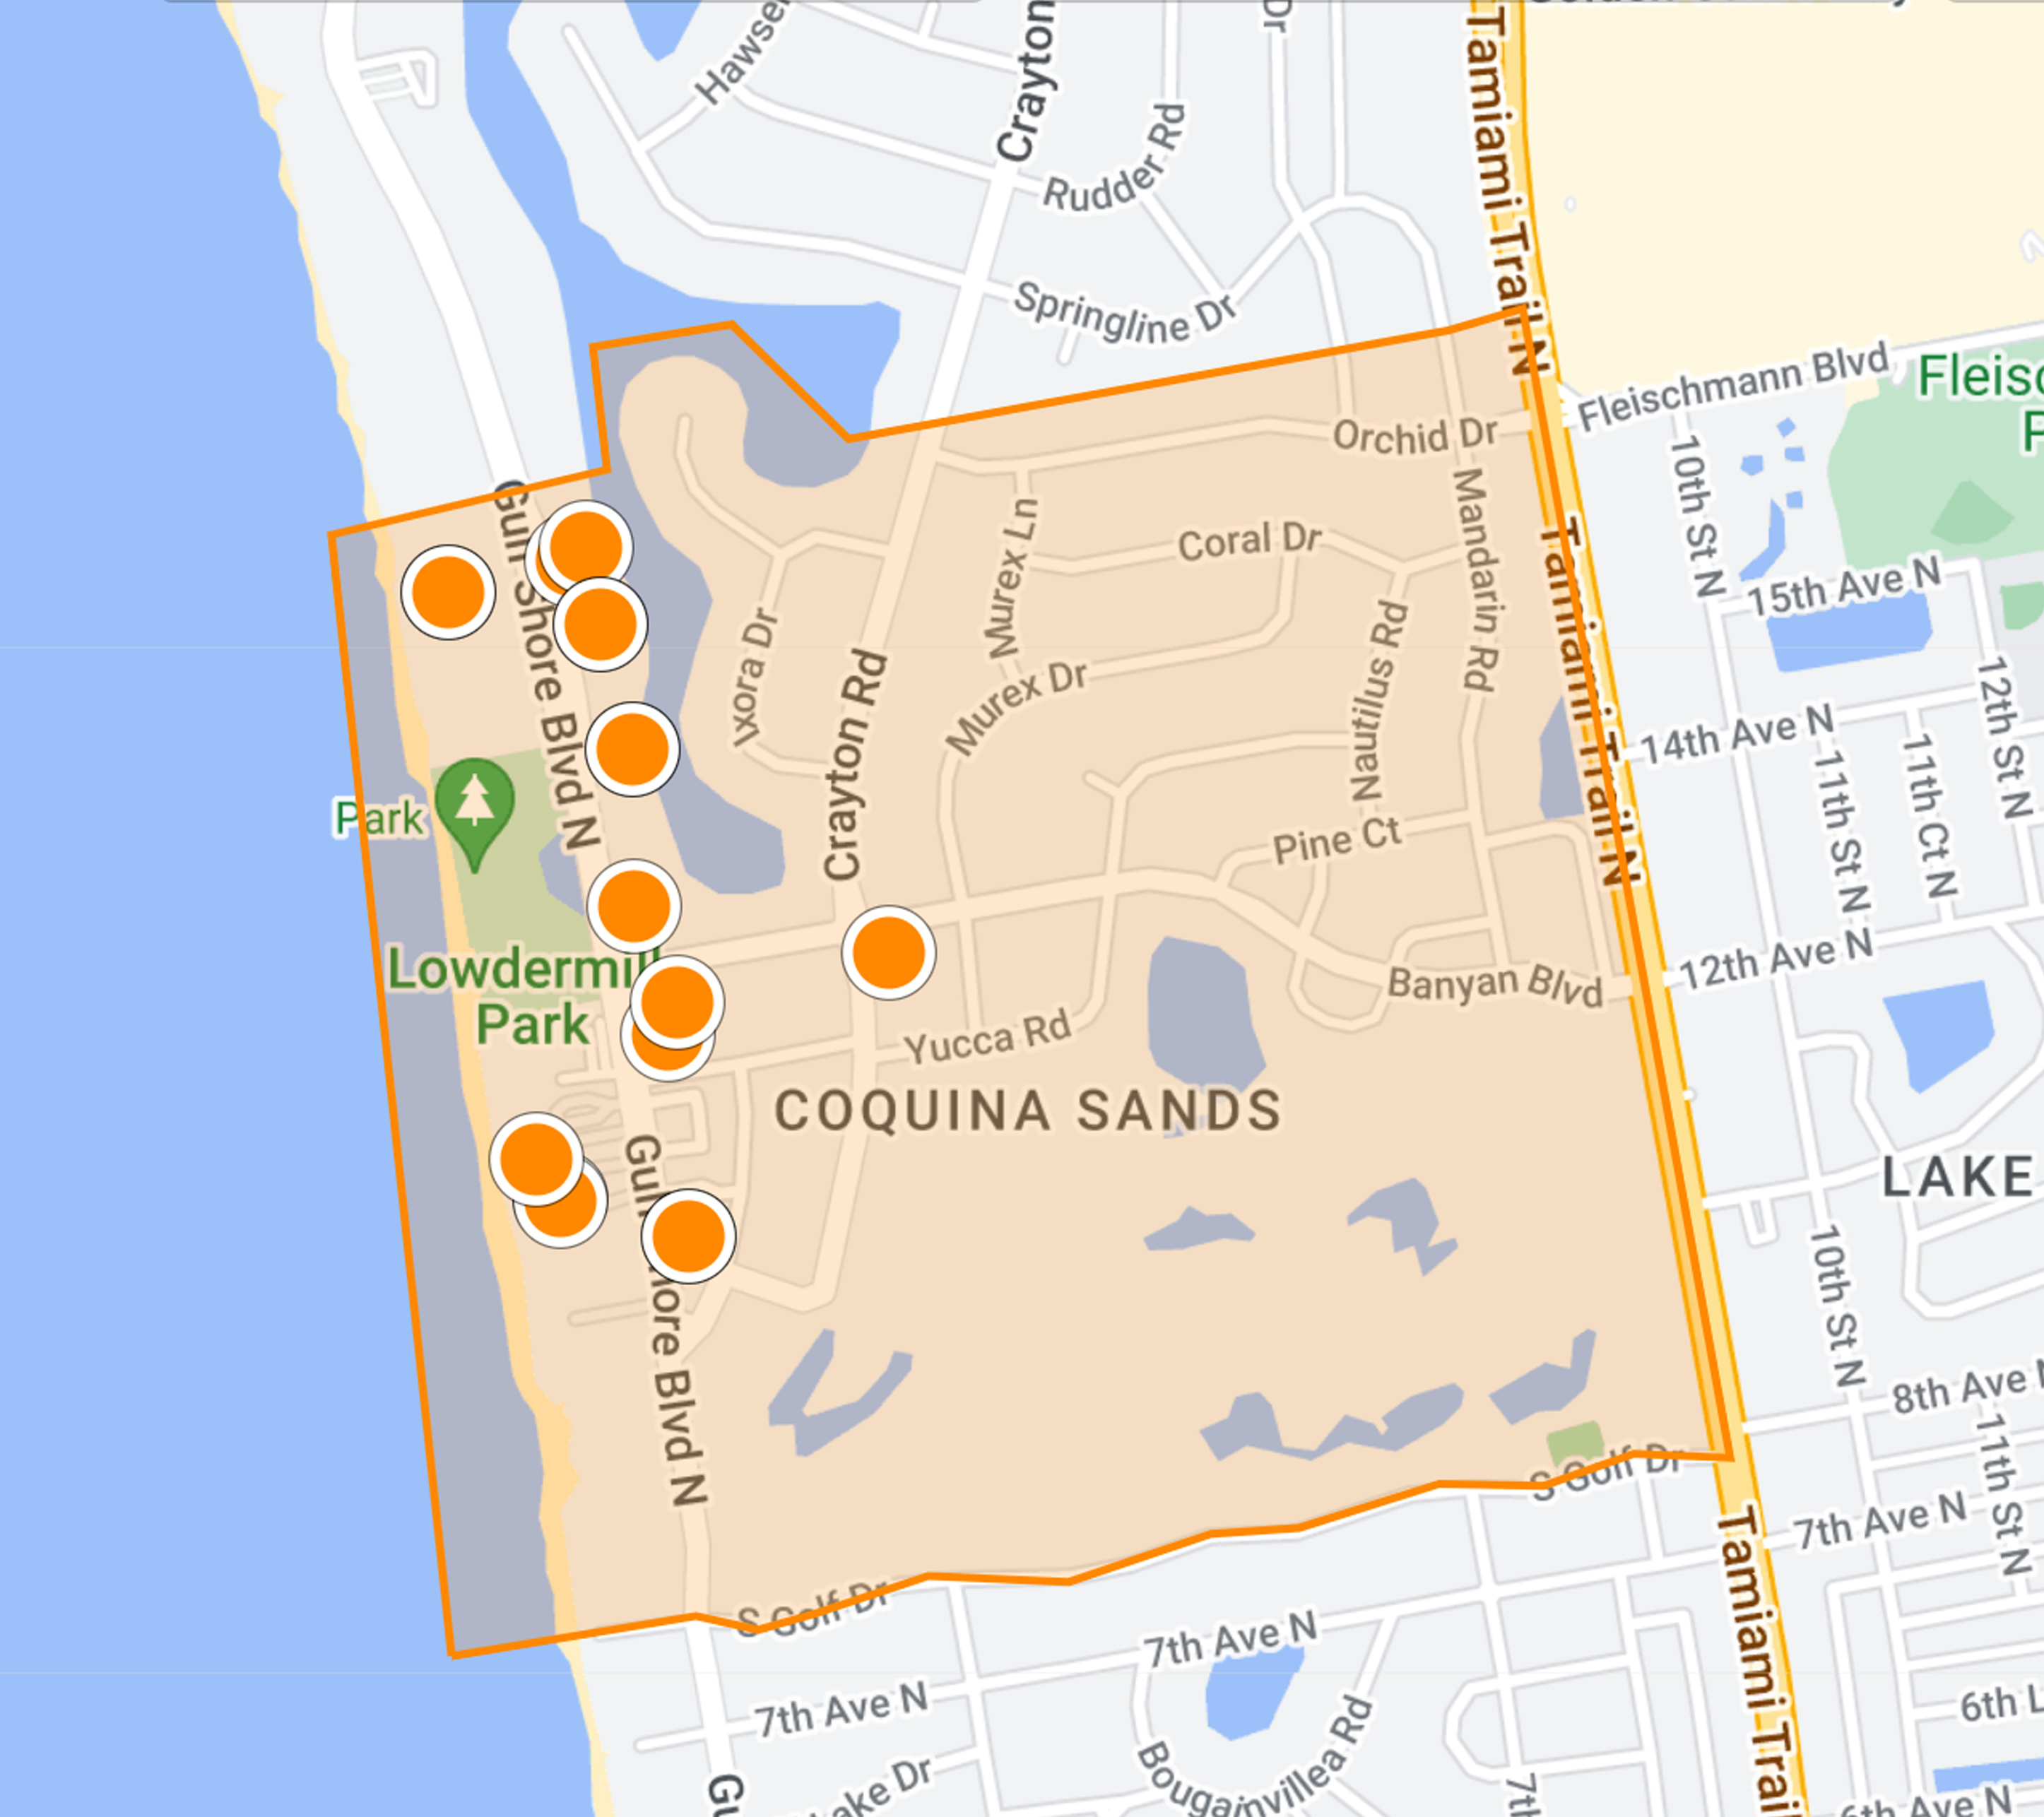
Olana Naples is an extraordinarily low-density new beachfront condominium planned for 1121 Gulf Shore Boulevard North in Coquina Sands. The development is limited to only 12 ultra-luxury residences, with current plans generally ranging from approximately 9,396 to 10,040 square feet under air.
Unlike a conventional high-rise containing dozens or hundreds of units, Olana is designed more like a collection of private Gulf-front estates placed within one highly serviced residential building. Residences include private elevator arrival, expansive terraces, floor-to-ceiling Gulf-facing glass, private in-home wellness facilities, theater space, dual kitchens and substantial enclosed garage parking.
Address 1121 Gulf Shore Boulevard North
Neighborhood Coquina Sands
Residences Only 12
Building Low-Density Luxury Mid-Rise
Interior Size Approx. 9,396–10,040 Sq. Ft.
Bedrooms Generally 5–6
Beachfront Direct Gulf of Mexico Frontage
Completion Expected 2028
MLS Subdivision OLANA NAPLES
Olana at 1121 Gulf Shore Boulevard North
Olana occupies one of the most valuable types of real estate in Naples: a direct-Gulf redevelopment site along Gulf Shore Boulevard North within the established Coquina Sands neighborhood.
The project sits between Downtown Naples and The Moorings, only minutes from Fifth Avenue South, Third Street South, Waterside Shops, Artis—Naples and Naples' established private-club and waterfront neighborhoods.
Its defining characteristic, however, is not simply location. It is the combination of direct beachfront land and an exceptionally small number of residences.
Only 12 Beachfront Residences
Olana is planned with only 12 residences.
Current MLS information identifies two residences on a typical residential level, creating north and south estate positions with extensive exterior exposure.
That is a dramatically different density profile from most Naples beachfront condominiums and is central to Olana's ultra-luxury positioning.
Estate-Scale Condominium Living
Olana's floor plans approach or exceed the interior area of many substantial Port Royal, Aqualane Shores, Old Naples and Coquina Sands single-family homes.
Conventional estate plans are marketed around 9,970 to 10,040 square feet, while the Beachfront Villas provide approximately 9,396 to 9,409 square feet.
The result is condominium ownership without the traditional reduction in bedroom count, entertainment space, storage, wellness facilities or garage capacity that often accompanies a move from a Naples estate home into a condo.
Olana Naples Floor Plans
The current marketed residence collection includes six principal plans: two Beachfront Villas, two Estate Residences and two Penthouses.
Individual completed homes may reflect purchaser customization, so bedroom and bath counts in MLS can differ from the initial published plan.
| Plan |
Approx. Interior Area |
Published Bedroom Plan |
Current Marketed Price |
| Estate North |
Approx. 10,040 Sq. Ft. |
6 Bedrooms |
From Approx. $29.95M |
| Estate South |
Approx. 9,970 Sq. Ft. |
6 Bedrooms |
From Approx. $33M |
| Beachfront Villa North |
Approx. 9,409 Sq. Ft. |
5 Bedrooms |
From Approx. $35M |
| Beachfront Villa South |
Approx. 9,396 Sq. Ft. |
5 Bedrooms |
From Approx. $35M |
| Penthouse North |
Approx. 10,040 Sq. Ft. |
6 Bedrooms |
From Approx. $42M |
| Penthouse South |
Approx. 9,970 Sq. Ft. |
6 Bedrooms |
From Approx. $45M |
Estate North — Approximately 10,040 Sq. Ft.
The Estate North plan is one of Olana's largest principal residences at approximately 10,040 square feet under air.
The published plan is designed around six bedrooms, extensive bath suites, private elevator access, oversized entertaining areas, Gulf-facing living spaces and extensive owner amenities.
Current marketed plan pricing begins around $29.95 million.
Estate South — Approximately 9,970 Sq. Ft.
Estate South provides approximately 9,970 square feet under air.
The plan maintains the six-bedroom estate concept while providing a different Gulf exposure and interior arrangement from the north residence.
Current marketed plan pricing begins around $33 million.
Beachfront Villa North
Beachfront Villa North provides approximately 9,409 square feet under air.
The five-bedroom plan is positioned within Olana's lower Beachfront Villa level and benefits from an especially close relationship with the building's private gardens, pool terrace and Gulf shoreline.
Current plan pricing is approximately $35 million and above.
Beachfront Villa South
Beachfront Villa South provides approximately 9,396 square feet under air.
The plan contains approximately five bedrooms and is designed around extensive Gulf-facing living, private terraces and estate-scale supporting spaces.
Current plan pricing is approximately $35 million and above.
Olana Penthouse North
Penthouse North provides approximately 10,040 square feet under air.
The six-bedroom plan occupies the uppermost luxury category at Olana and is marketed from approximately $42 million.
Because of its elevation, rarity and penthouse status, it should be valued separately from the Estate and Beachfront Villa residences below.
Olana Penthouse South
Penthouse South provides approximately 9,970 square feet under air.
Current marketed pricing begins at approximately $45 million, positioning the residence among the highest-priced new condominium offerings in Naples.
Direct Gulf of Mexico Beachfront
Olana is a true direct-Gulf development rather than a bayfront building or a condominium located across Gulf Shore Boulevard from the beach.
The site provides approximately 220 linear feet of beachfront.
That permanent Gulf-front land position is one of Olana's most important long-term valuation characteristics.
Expansive Gulf-Facing Glass
The architectural concept uses extensive floor-to-ceiling glass to frame the Gulf from the principal living and entertainment spaces.
Current project marketing describes exceptionally broad Gulf-facing window walls intended to provide unobstructed water views and strong natural light.
Large Private Terraces
Olana's private terraces are conceived as substantial outdoor living rooms rather than conventional condominium balconies.
The residences provide multiple outdoor spaces that support dining, lounging and entertaining while maintaining a direct relationship with the Gulf.
Actual terrace size varies by residence and should be compared separately from air-conditioned living area.
Private Elevator Access
Olana residences are designed around private elevator arrival.
Owners and guests can enter directly into the residence rather than traveling through a conventional high-rise corridor.
That architecture reinforces the private-estate character of the building.
Private In-Residence Wellness Suite
One of Olana's most unusual design features is that wellness is not limited to a shared condominium fitness room.
Current residences include their own private wellness areas with sauna, steam room and cold plunge.
That allows owners to maintain a substantial personal wellness environment without leaving the residence.
Private Fitness Space
The in-residence wellness program also includes private exercise space.
For buyers moving from a large custom estate, this preserves the ability to maintain personal fitness equipment and training space inside the home.
Private Theater
Each residence is designed with an intimate private theater or media environment.
This allows Olana to provide entertainment functions that are normally found only in very large custom single-family homes or shared condominium amenity floors.
Private Club & Gathering Room
Residences also incorporate their own private gathering or club room.
That creates an additional entertainment environment separate from the principal great room and formal living spaces.
Two Kitchens
Olana residences are designed with two separate kitchen environments.
A presentation kitchen serves the primary living and entertaining areas, while a separate chef's kitchen supports food preparation, catering and larger events.
This dual-kitchen concept is especially relevant for buyers who entertain extensively or use private chef services.
Outdoor Kitchens
Current MLS information also identifies outdoor-kitchen space within the residence program.
Combined with the extensive terraces, this expands entertaining beyond the interior great room and dining areas.
Three- to Four-Car Garage Capacity
Olana provides unusually substantial parking for a beachfront condominium.
Current residence marketing describes enclosed garage configurations capable of accommodating approximately three to four vehicles, depending on the specific residence.
Individual MLS offerings currently show three-car garage allocations.
Electric Vehicle Charging
Current Olana MLS listings identify electric-vehicle charging within the parking program.
Buyers should confirm the exact charging equipment, electrical capacity, metering and garage configuration associated with their residence.
Impact-Resistant Windows & Doors
Current pre-construction MLS records identify impact-resistant windows and doors throughout the project.
The building also incorporates contemporary concrete and piling construction suitable for its direct coastal setting.
Buyers should review final product specifications, warranties and association maintenance responsibilities before closing.
Natural Gas
Natural gas is incorporated into the new-development utility program.
Specific appliance selections and gas locations should be confirmed from the final residence specifications.
Champalimaud Interior Design
Olana's common-area and interior design direction is associated with Champalimaud Design, an internationally recognized luxury hospitality and residential design firm.
The architecture and interiors emphasize warm natural materials, large-scale proportions and a restrained coastal aesthetic rather than conventional resort-condominium styling.
Randall Stofft Architecture
The residential architecture is associated with Randall Stofft, whose design emphasizes large horizontal glass expanses, extensive terraces and strong indoor-outdoor relationships.
The low-density structure allows the building to read more like stacked coastal estates than a traditional tower.
Grand Lobby & Landscaped Arrival
Olana's entry sequence begins with a landscaped porte-cochère and garden environment.
Current project materials describe fountains, a living pond, meditation gardens and a Champalimaud-designed arrival lobby with Gulf views.
Gulf-Front Pool & Spa
The principal outdoor amenity is an elevated Gulf-front resort-style pool and spa terrace.
The design includes integrated sun shelves, furnished cabanas and open gathering areas overlooking the beach.
Sunken Lounge & Fire Pit
The beachfront terrace includes a sunken social lounge and fire pit.
These spaces are positioned for outdoor entertaining and Gulf sunset use.
Gaming Lawn
The landscaped Gulf-front grounds include a gaming lawn, providing recreation within the private residential property without increasing the density of the amenity environment.
Private Beachfront Services
The beach program includes resident lounge chairs and shaded umbrellas along the Gulf.
Current project materials also describe personalized à-la-carte beachfront services available by request.
24-Hour Staff & Concierge
Olana is designed with 24-hour dedicated staff and concierge service.
The service model is substantially more extensive than that of a conventional condominium association and is intended to support both full-time and lock-and-leave ownership.
Valet & Optional Self-Parking
Valet service is part of the core residential program, while owners retain the ability to self-park.
That combination provides hotel-level arrival assistance without requiring owners to surrender everyday access to their own vehicles.
On-Site Property Management
Olana provides professional on-site property management designed around a very small resident population.
The low unit count allows the service program to operate at a high staff-to-residence level compared with larger condominium buildings.
Optional Personal Services
Current Olana materials describe a broad menu of separately arranged personal services.
Examples include housekeeping, pre-arrival preparation, personal chef and catering, grocery shopping, car detailing, private transportation, pet care, fitness training, spa appointments, event planning, reservations, yacht and boat charters and other concierge arrangements.
Availability and charges should be confirmed with current residential management.
Olana Naples 2026 Pre-Construction Market
Olana's active 2026 inventory establishes an exceptionally high pricing floor.
Current MLS and builder offerings include:
| Residence / Plan |
Approx. Living Area |
Current 2026 Position |
| Residence 3N |
Approx. 10,040 Sq. Ft. |
Approx. $29.95M |
| Residence 2S |
Approx. 9,396 Sq. Ft. |
Approx. $35M |
| Residence 6N |
Approx. 10,040 Sq. Ft. |
Approx. $37M |
| Penthouse North Plan |
Approx. 10,040 Sq. Ft. |
From Approx. $42M |
| Penthouse South Plan |
Approx. 9,970 Sq. Ft. |
From Approx. $45M |
No Conventional Lower-Priced Inventory
Olana does not include a separate inventory of smaller one-, two- or three-bedroom condominiums.
The project is intentionally structured around estate-scale residences approaching 10,000 square feet, which keeps the building within a consistent ultra-luxury market category.
That architectural consistency is particularly useful for buyers who want privacy and scale without sharing the development with a much broader range of condominium sizes and price points.
Current Association Fee Examples
The extraordinarily high service level, staffing and residence size produce operating expenses that should be evaluated in the context of ultra-luxury estate ownership.
Current pre-construction MLS examples show monthly condominium fees around the upper-$18,000 to upper-$19,000 range for selected residences.
For example, Residence 6N currently reports approximately $19,652 per month.
These figures are preliminary residence-specific examples and should not be treated as the final stabilized expense for every home.
Olana Pet Policy
Current MLS information identifies pets as permitted subject to association limitations.
Because the condominium remains in the pre-construction phase, buyers should verify final number, breed, size and tenant-pet rules through the recorded condominium documents before purchasing based on a particular animal.
Olana Rental Rules
Olana is designed primarily as a private estate-residence environment rather than a short-term rental property.
Final lease duration, annual rental frequency, tenant approval, guest rules and concierge-service rights should be confirmed through current condominium documents.
Rental buyers: do not rely on general Coquina Sands rental practices. Olana's recorded declaration and rules for the exact residence should control the analysis.
2028 Construction & Delivery
Olana remains a pre-construction development in 2026, with groundbreaking and construction activity planned through the current development cycle and anticipated completion in 2028.
Current MLS records likewise identify 2028 as the projected construction year.
Individual contract, construction and closing dates should be verified directly because pre-construction schedules can change.
Developer & Design Team
Olana is associated with the Kolter Urban and BH Group development team.
Current project disclosure materials identify KT Naples Owner LLC as the legal condominium developer entity.
Architecture and interior design include Randall Stofft and Champalimaud Design.
Olana New-Construction Buyer Due Diligence
Purchase Contract Review deposit schedules, cancellation rights, developer provisions and closing requirements.
Construction Timing Verify actual groundbreaking, vertical construction, certificate of occupancy and anticipated closing date.
Residence Plan Identify Beachfront Villa, Estate or Penthouse and north or south position.
Final Square Footage Confirm final as-built living and terrace measurements.
Bedrooms & Baths Confirm buyer customization against the original marketed plan.
Gulf View Evaluate floor, north/south orientation and permanent beachfront view corridor.
Terrace Confirm exact exterior area, outdoor kitchen and storm-protection features.
Garage Verify three- or four-car configuration and exact legal parking rights.
EV Charging Confirm equipment and electrical service for the residence.
Storage Verify owner storage and any separate service-storage areas.
Private Wellness Document sauna, steam, cold-plunge and fitness equipment included in the purchase.
Technology Confirm security, automation, network and audiovisual systems.
Association Budget Review projected staffing, utilities, landscape, pool, concierge and operating expenses.
Reserves Review initial reserve structure and future capital obligations.
Insurance Analyze property, wind and flood-related policies and deductibles.
Warranties Review structural, contractor, window, appliance and equipment warranties.
Association Turnover & Long-Term Reserves
Olana's new-construction status means the initial due-diligence focus is different from purchasing in a 30- or 40-year-old beachfront building.
Buyers should review the developer-controlled association period, turnover requirements, initial budgets, warranties, reserve funding and procedures for owner control.
A newly constructed building still requires long-term planning for elevators, exterior systems, pool equipment, waterproofing, landscaping, mechanical systems and coastal maintenance.
Coastal Insurance Due Diligence
Olana combines current impact-resistant construction with direct Gulf exposure.
Buyers should review master property, wind and flood-related coverage, deductibles and responsibility for interior finishes, windows, doors, terraces and other residence-specific components.
The appropriate individual HO-6 or equivalent high-value condominium coverage should be discussed with qualified insurance professionals.
How to Compare Olana Values
Plan Category Separate Beachfront Villas, Estates and Penthouses.
North vs. South Compare the same orientation before expanding the analysis.
Floor Elevation changes Gulf perspective and relationship with the gardens and beach.
Interior Area Compare 9,396–9,409 sq. ft. Villas separately from 9,970–10,040 sq. ft. Estates.
Outdoor Area Terrace configuration can differ substantially.
Penthouse Status Keep penthouse pricing separate from Estate sales.
Customization Track owner-selected finishes and plan modifications.
Garage Account for exact three- or four-car rights.
Association Cost Compare residence-specific assessments and fee allocations.
Developer Inventory Evaluate active developer offerings before relying on future resale pricing.
Olana vs. Rosewood Residences Naples
Rosewood Residences Naples is Olana's closest direct-Gulf new-construction comparison in Coquina Sands.
Rosewood provides 42 residences with a broader range of estate-scale floor plans and Rosewood-branded residential services.
Olana is substantially more intimate, with only 12 residences and interiors centered near the 10,000-square-foot level.
Olana vs. Naples Beach Club Four Seasons
Four Seasons Private Residences at Naples Beach Club provide another new ultra-luxury option immediately south along Gulf Shore Boulevard.
Naples Beach Club combines private residences with a large Four Seasons resort, golf course, Market Square and extensive hospitality amenities.
Olana provides a dramatically smaller and more private residential experience centered on only 12 owners.
Olana vs. Mystique at Pelican Bay
Mystique at Pelican Bay offers an established 2019 ultra-luxury high-rise alternative.
Mystique's principal residences generally run around 4,000–5,280 square feet, while Olana essentially doubles that interior scale with estate residences near 10,000 square feet.
Mystique provides high-rise Gulf horizons and the Pelican Bay lifestyle; Olana provides direct Gulf frontage with an extremely low-density boutique ownership model.
Olana vs. Traditional Gulf Shore Boulevard Condos
Olana should not be valued from conventional Coquina Sands or Gulf Shore Boulevard condominium averages.
Its nearly 10,000-square-foot residences, direct beachfront land, new construction, three- to four-car garage capability, in-residence wellness amenities and $30-million-plus pricing create an entirely different competitive market.
Relevant comparable properties are more likely to include Naples' new ultra-luxury branded residences, extraordinary penthouses and major Gulf-front estate homes than smaller legacy condominiums nearby.
These related pages remain intentionally focused on newer, large-residence, multi-million-dollar properties rather than older or smaller condominium inventory.
Buying an Olana Naples Residence
Choose Villa, Estate or Penthouse These categories have different floor, terrace and pricing characteristics.
Choose North or South Orientation affects light, view and floor-plan configuration.
Confirm Final Plan Buyer customization can change bedrooms, baths and interior use.
Review Gulf Exposure Evaluate actual view and relationship with the shoreline.
Confirm Garage Rights Three- and four-car arrangements can materially affect value.
Review Private Wellness Document all sauna, steam, cold-plunge and fitness components.
Review Service Costs Understand staffing, concierge, valet and optional personal services.
Review Construction Timing Confirm actual completion and closing dates.
Selling an Olana Naples Residence
Olana's future resale market should be analyzed at an estate-property level rather than as a conventional condominium.
With only 12 homes, there may be few or no same-plan closed sales available when a residence first returns to market.
Valuation should begin with exact Villa, Estate or Penthouse category, north or south position, floor, interior area, terrace, garage rights and customization.
Relevant secondary comparisons may include Rosewood Residences, Naples Beach Club Beachside estates, extraordinary Mystique penthouses and major Gulf-front single-family transactions.
Olana Naples Residences for Sale
The exact current MLS subdivision is OLANA NAPLES within the broader Coquina Sands area.
Because the project is still in its pre-construction sales cycle, current listings represent developer/new-construction offerings rather than a mature resale market.
Olana Naples Listings & Private Presentations
For current Olana availability, Beachfront Villa, Estate and Penthouse plan comparisons, construction updates, Gulf-view analysis, association budgets, developer documents and private sales presentations, contact Schulz Realty for buyer-focused ultra-luxury Naples real-estate assistance.
Contact Schulz Realty for Listings & Private Tours
Call David Schulz at (239) 682-5800.
Olana Naples construction schedules, completion dates, residence counts, floor plans, air-conditioned and total areas, bedroom and bathroom configurations, views, terrace dimensions, garage and storage rights, developer specifications, appliances, finishes, wellness amenities, concierge and valet services, optional personal services, association fees, reserves, insurance coverage, deductibles, rental provisions, pet policies and individual residence features may change during the pre-construction and association-turnover process. Pricing and availability also change without notice. Buyers should verify material information through current developer disclosures, purchase agreements, final condominium documents, association budgets, warranties, insurance records, inspections, title work and appropriate qualified professionals before purchasing.
Back to top ↑








 The data relating to real estate for sale on this web site comes in part from the Broker Reciprocity Program (BR Program) of M.L.S. of Naples, Inc. Properties listed with brokerage firms other than this company are marked with the BR Program Icon or the BR House Icon and detailed information about them includes the name of the listing brokers. The properties displayed may not be all the properties available through the BR Program. The information provided is for consumers’ personal, non-commercial use and may not be used for any other purpose.