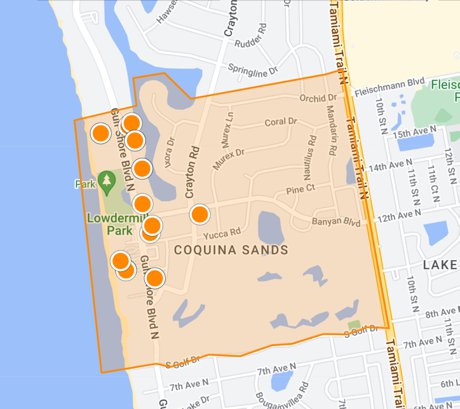
Harbour House is a boutique new-construction condominium development along Gulf Shore Boulevard North in Coquina Sands, combining Naples Bay boating access with unusually private, single-family-style condominium living. Rather than functioning like a conventional high-rise, Harbour House is organized around a small collection of residences with private garages, private elevator access and dedicated outdoor living environments.
The development's protected-water setting, proximity to Lowdermilk Park and Downtown Naples, private-residence design and optional boating opportunities place Harbour House in a specialized luxury market. Buyers should compare the exact residence, building position, interior area, private outdoor space, garage configuration and documented marina rights rather than relying on a broad Coquina Sands condominium average.
Property Type Boutique luxury condominium residences
Waterfront Naples Bay / protected navigable water
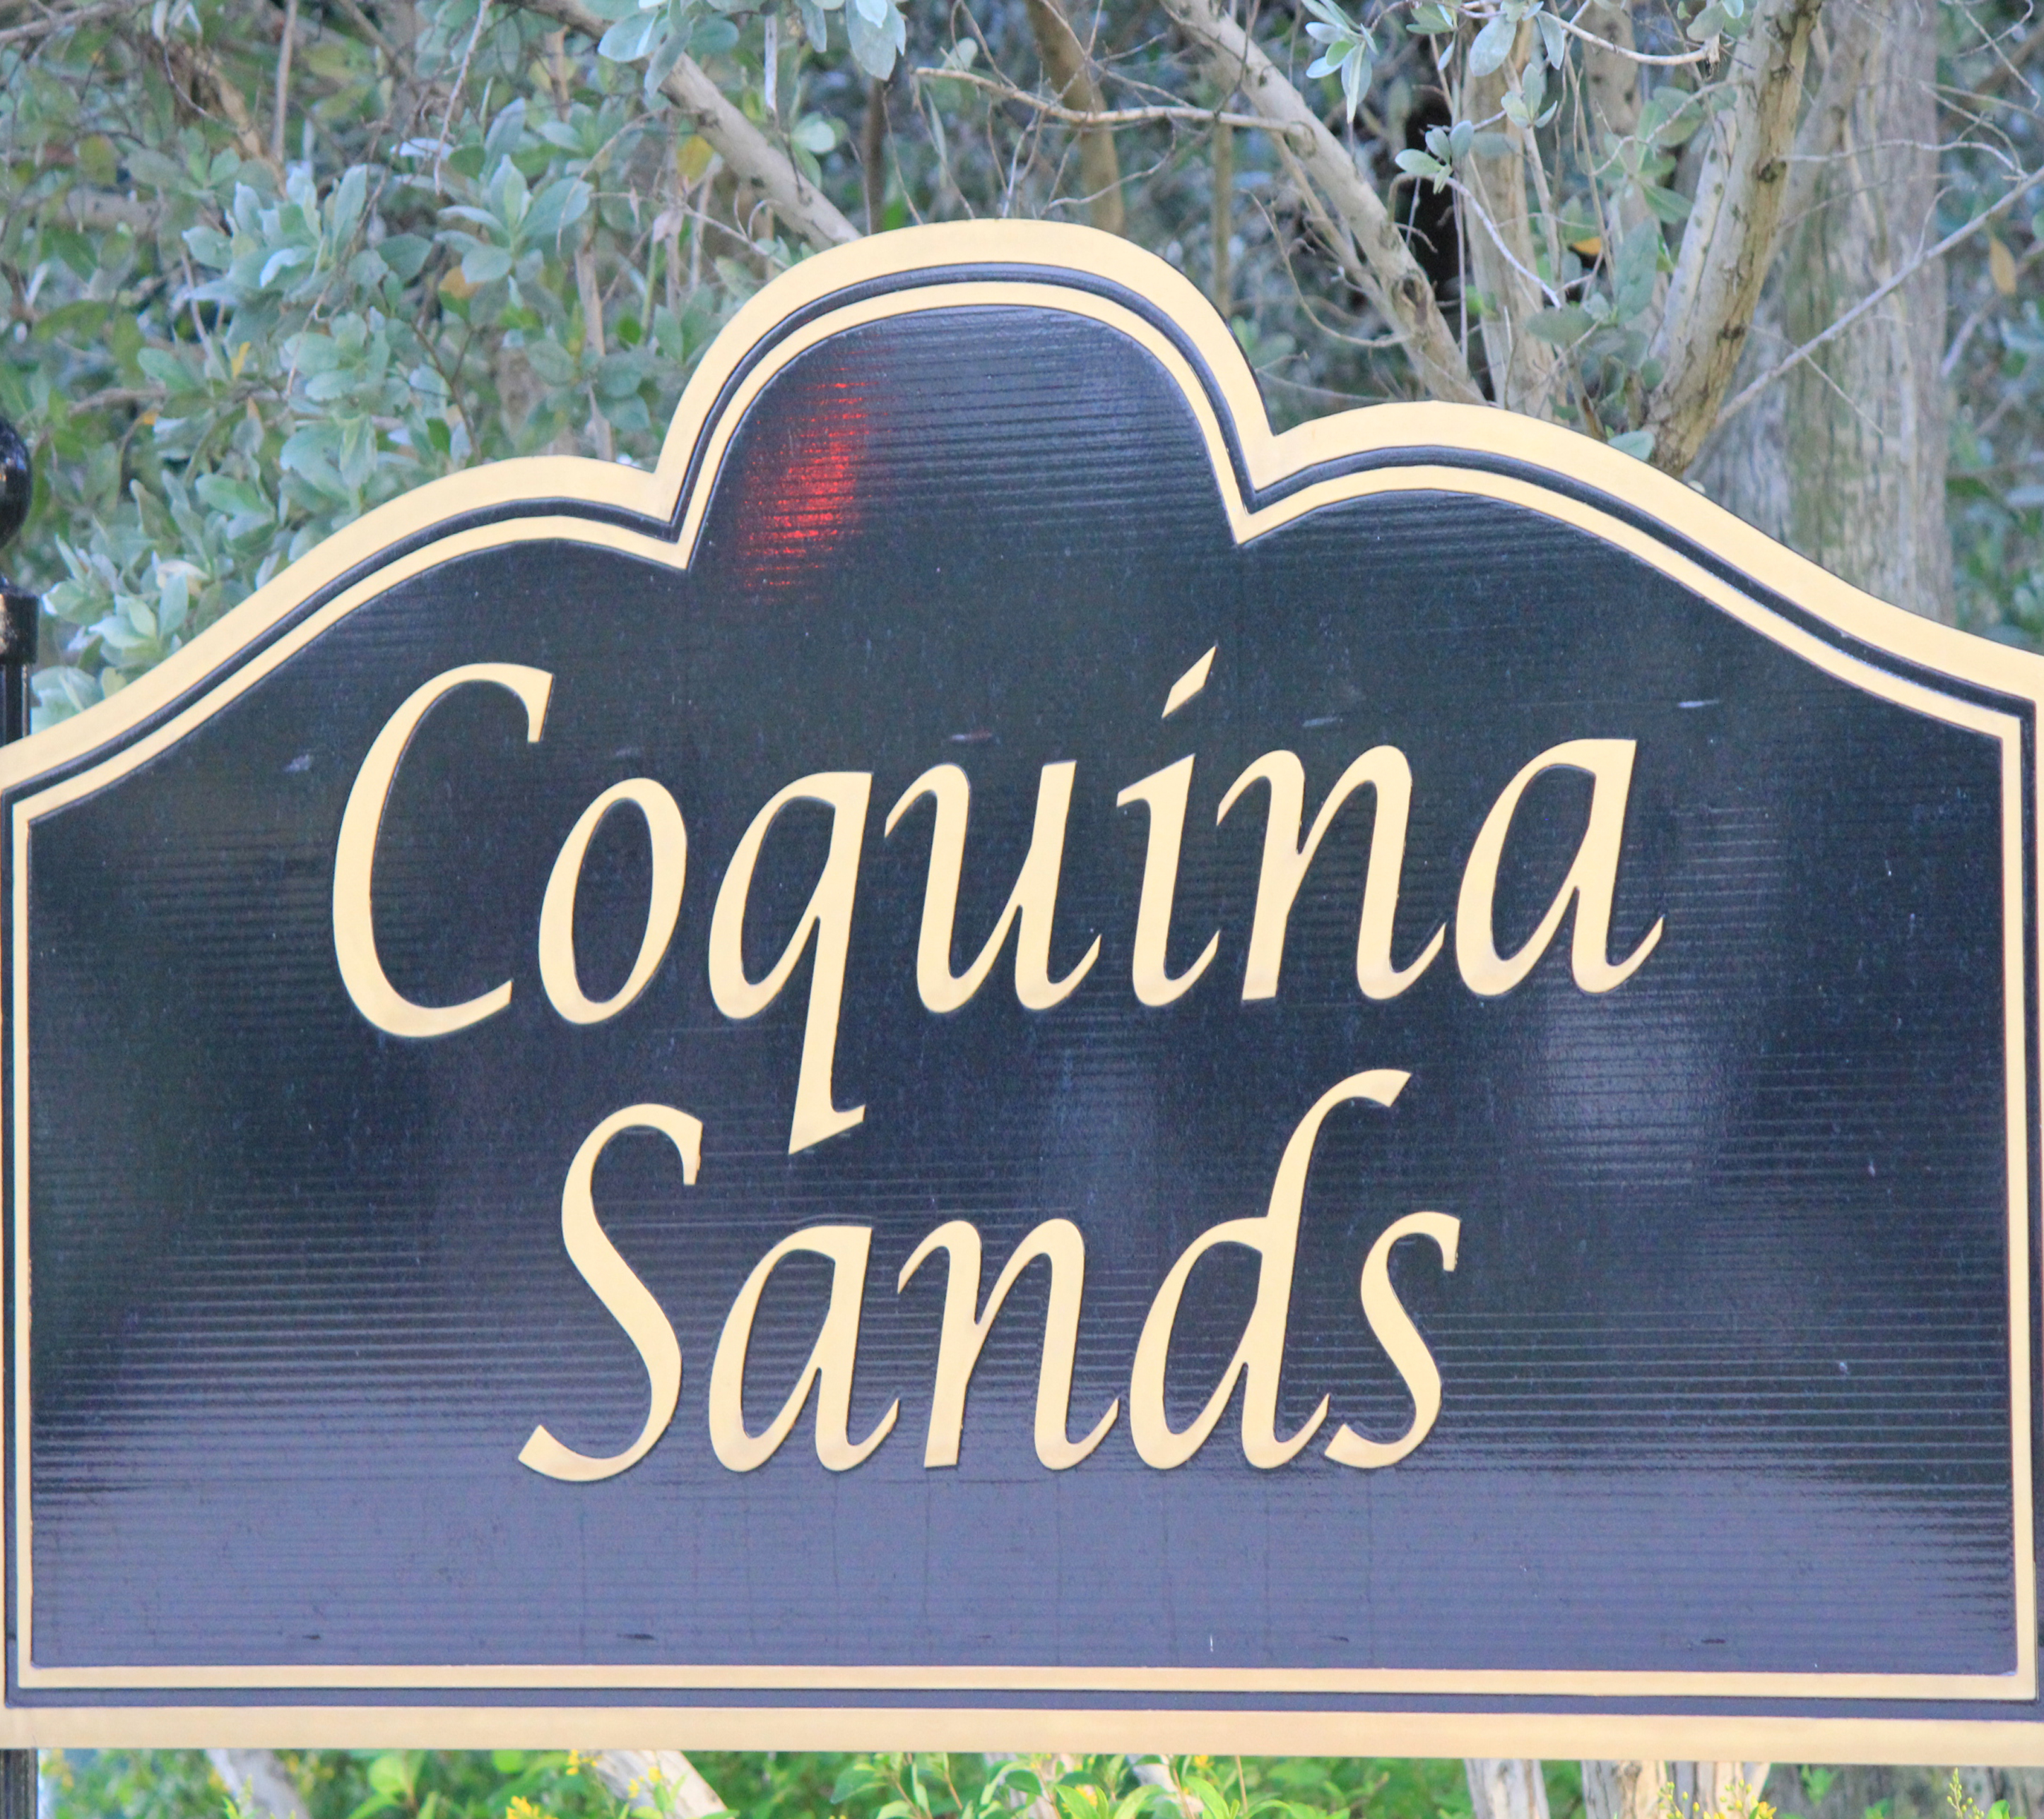
Community Coquina Sands
Location Gulf Shore Boulevard North
Residential Character Private garage, elevator and outdoor living
Boating Optional marina opportunities subject to residence-specific verification
Harbour House valuation principle: exact residence and building position → interior living area → total private-use area → bay view → Garden Retreat or private outdoor space → garage → documented boat-slip rights → construction specifications → association obligations → closest relevant boutique waterfront comparable sales.
Single-Family-Style Condominium Living
Harbour House is designed to provide more residential privacy than a conventional large condominium tower. Private garages and residence-specific elevator access reduce reliance on shared corridors and common parking structures, while dedicated outdoor living areas give many residences a stronger connection to the ground and waterfront environment.
That design makes Harbour House relevant not only to condominium buyers but also to purchasers moving from detached Naples homes who want to reduce maintenance while retaining private parking, substantial outdoor living and a more individualized arrival experience.
Harbour House Residence Sizes & Configurations
Harbour House includes several residence configurations rather than one identical floor plan. Current MLS offerings include conventional three-bedroom residences as well as substantially larger combined or Signature-style homes.
Buyers should distinguish air-conditioned living area from total private-use area. A Harbour House residence can include private garage space, covered lanais, terraces, garden areas, pools, spas and other outdoor components that are not represented by the interior living-area figure alone.
Combined & Signature Residences
Current inventory demonstrates that originally planned residences may be combined into larger homes. These combined residences should be evaluated separately from standard plans because interior area, private outdoor space, garage capacity, view exposure and overall price position can be materially different.
Residence counts can therefore change as combinations occur. Buyers should rely on the current condominium documents, purchase agreement and legal description rather than an older marketing count.
Private Garden Retreats & Outdoor Living
One of Harbour House's most unusual features is its emphasis on residence-specific ground-level outdoor living. Depending upon the residence, private-use areas may include a covered lanai, pool or spa, outdoor kitchen, landscaped garden environment and other recreational space.
Buyers should confirm the exact dimensions and legal ownership or exclusive use rights for these areas, together with responsibility for maintenance, repair, insurance and replacement of pools, spas, landscaping and outdoor improvements.
Private Garages
Private garage arrangements distinguish Harbour House from many Naples condominiums where owners receive assigned spaces in a large common garage. Garage configuration can materially affect value for buyers with multiple vehicles, storage requirements or electric-vehicle needs.
Verify the number of spaces, dimensions, door configuration, electrical service, charging provisions, private storage and the exact legal rights conveyed with the residence.
Private Elevator Access
Harbour House residences are designed around private or residence-specific elevator access, reinforcing the single-family-style character of the development.
Buyers should confirm elevator ownership and maintenance responsibility, emergency service, warranty coverage, long-term replacement obligations and whether any portion of the elevator system is common or residence-specific.
Naples Bay Waterfront Setting
Harbour House occupies protected navigable waterfront rather than direct Gulf beachfront. The distinction is important. Harbour House emphasizes bay views, boating and protected-water living while nearby Gulf-front developments emphasize direct beach frontage and open-Gulf views.
Residence position within the development can influence bay-view width, privacy, sunlight and the relationship between indoor living areas and the waterfront.
Harbour House Boat Slips & Boating
Current Harbour House marketing includes optional private boat-slip opportunities, but a condominium purchase should never be assumed to include a slip automatically.
The number of available slips and their assignment can change as residences sell, combine or make separate marina arrangements. Buyers whose purchase depends upon boating should verify the exact slip and legal rights before contractual deadlines.
Whether a slip is included, separately purchased or otherwise assigned
Slip location and dimensions
Maximum permitted vessel length and beam
Water depth at the slip
Lift availability and capacity where applicable
Electric and water service
Association or marina fees
Transferability upon resale
Current navigation route and tidal conditions
Boating Route Toward the Gulf
Harbour House's bayfront position provides access toward the Gulf of Mexico through the central Naples boating network and Doctor's Pass area. The practical suitability of that route depends upon the individual vessel, current water conditions and marina configuration.
Buyers should verify vessel length, beam, draft and air draft together with current channel conditions, bridge or clearance considerations if applicable, tide and local navigation information rather than relying solely on a general statement of Gulf access.
Near Lowdermilk Park & Naples Beaches
Harbour House combines protected boating water with convenient Gulf Shore Boulevard access to Naples beaches and Lowdermilk Park. That two-sided coastal setting is a significant lifestyle distinction compared with a direct-Gulf condominium that may provide beachfront living without private boating.
Buyers should evaluate actual walking routes, public beach access, traffic patterns and the exact residence's relationship with Gulf Shore Boulevard rather than relying solely on straight-line distance.
Harbour House & Downtown Naples
Coquina Sands places Harbour House between Downtown Naples and The Moorings, with convenient access to Fifth Avenue South, Third Street South, shopping, dining, arts, Gulf beaches and established central-Naples residential neighborhoods.
That central location allows buyers to combine a quieter residential waterfront environment with convenient access to Downtown Naples without purchasing directly within the downtown core.
New-Construction Due Diligence
Harbour House remains a new-construction market, so buyers should review the purchase as both a real-estate transaction and a construction-related acquisition.
Exact residence and final legal configuration
Air-conditioned and total private-use area
Final floor plan and owner-selected modifications
Appliance, cabinetry, flooring and fixture specifications
Construction schedule and closing requirements
Developer obligations and buyer deposit provisions
Warranties and punch-list procedures
Private pool, spa and Garden Retreat responsibilities
Garage and elevator rights
Boat-slip rights and marina documents
Association budget and reserve assumptions
Master insurance and owner coverage
Association Budget, Insurance & Ownership Costs
A boutique waterfront condominium with private residential features can have a different operating-cost structure from a larger conventional building.
Buyers should review the current association budget, expense allocations, reserve assumptions, master insurance, flood and wind coverage, deductibles, marina-related expenses, private-component responsibilities and optional services before comparing monthly fees with another Naples condominium.
Flood, Elevation & Storm Protection
Harbour House buyers should review current flood information, finished-floor elevation, construction specifications, impact-rated windows and doors, garage elevation, mechanical-system placement and the responsibility for private outdoor components.
Property-specific homeowners, condominium-owner, flood and other applicable insurance quotations should be obtained before contractual deadlines rather than estimated from another unit or an older developer projection.
How to Compare Harbour House Values
Harbour House should not be valued from a broad Coquina Sands price-per-square-foot average. The development contains a small and evolving set of residences, including configurations that can differ materially in interior area and private-use space.
Begin with the exact Harbour House residence, then compare building position, interior area, private outdoor area, bay view, garage, elevator arrangement, documented marina rights, construction specifications and association obligations.
Only after those features have been matched should analysis expand to other boutique waterfront condominiums or new luxury residences elsewhere in central Naples.
Harbour House vs. Rosewood Residences
Rosewood Residences Naples occupies direct Gulf frontage and emphasizes estate-scale beachfront condominium living with branded residential services.
Harbour House is a fundamentally different product: a boutique bayfront collection emphasizing private garages, residence-specific elevators, Garden Retreats and boating opportunities.
Harbour House vs. Olana Naples
Olana Naples is an ultra-low-density direct-Gulf project built around approximately estate-scale beachfront residences.
Harbour House offers a smaller-residence option within the ultra-luxury coastal market while adding protected-water boating and more single-family-style private outdoor environments.
Harbour House Within Coquina Sands
Harbour House should also be considered within the broader Coquina Sands Waterfront Condos market, which includes direct Gulf-front, bayfront, near-beach and ultra-luxury new-construction condominium ownership.
Condominium buyers should keep that market separate from Coquina Sands single-family homes , where homesite size, redevelopment potential, pools, garages and Hurricane Harbor waterfront characteristics play a much larger role in valuation.
Buyers should confirm the exact legal residence, interior area, total private-use area, Garden Retreat, pool or spa, garage, elevator, bay view, boat-slip rights, construction specifications, association expenses, insurance obligations and current developer inventory before relying on broad marketing descriptions.
Selling a Harbour House Residence
Future Harbour House resales should document permanent competitive advantages first: building position, bay orientation, interior area, private-use area, Garden Retreat, garage, elevator and transferable marina rights. Owner-selected construction upgrades and interior finishes can then be evaluated separately.
Because Harbour House contains relatively few residences and some plans may be combined, exact same-plan closed sales can remain limited. Sellers should therefore use a carefully selected comparable set rather than a development average.
Harbour House Listings & Private Tours
Schulz Realty can help buyers compare current Harbour House residences by building position, floor plan, living area, private-use area, bay view, Garden Retreat, garage, boating requirements, construction status, association obligations and relevant Naples waterfront comparables.
For current Harbour House listings, developer inventory, comparable sales and private property tours:
Harbour House residence counts, floor plans, building addresses, interior and total private-use areas, residence combinations, Garden Retreat dimensions, pools, spas, outdoor kitchens, garages, elevators, views, marina and boat-slip availability, vessel limitations, parking, storage, appliances, finishes, association expenses, reserves, insurance, construction schedules, completion dates, warranties, rental provisions, pet policies and property availability can change or vary by residence. Current MLS descriptions may also differ as construction and residence combinations evolve. Buyers and sellers should verify material information through current developer disclosures, condominium documents, purchase agreements, surveys, permits, association records, marina documents, insurance information, inspections, title work and appropriate qualified professionals.
The data relating to real estate for sale on this web site comes in part from the Broker Reciprocity Program (BR Program) of M.L.S. of Naples, Inc. Properties listed with brokerage firms other than this company are marked with the BR Program Icon or the BR House Icon and detailed information about them includes the name of the listing brokers. The properties displayed may not be all the properties available through the BR Program. The information provided is for consumers’ personal, non-commercial use and may not be used for any other purpose.





 The data relating to real estate for sale on this web site comes in part from the Broker Reciprocity Program (BR Program) of M.L.S. of Naples, Inc. Properties listed with brokerage firms other than this company are marked with the BR Program Icon or the BR House Icon and detailed information about them includes the name of the listing brokers. The properties displayed may not be all the properties available through the BR Program. The information provided is for consumers’ personal, non-commercial use and may not be used for any other purpose.