(239) 682-5800 Naples Luxury Homes & Condos | Schulz Realty Buyers Agents
The Avenue Naples Condos
Fifth Avenue South • Downtown Naples • 50 Residences • New Construction • Luxury Retail & Dining

The Avenue Naples Condos for Sale

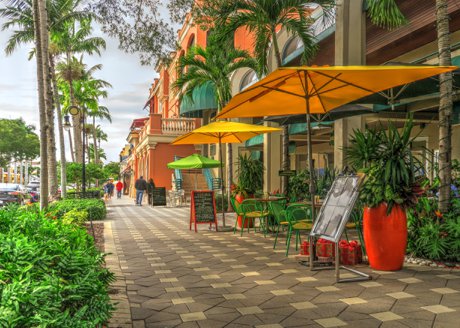
The Avenue is a new mixed-use luxury development at the eastern gateway to Fifth Avenue South, combining only 50 condominium residences with approximately 75,000 square feet of planned retail and dining, private residential amenities and a highly walkable Downtown Naples lifestyle.
50 Residences Limited Luxury Collection
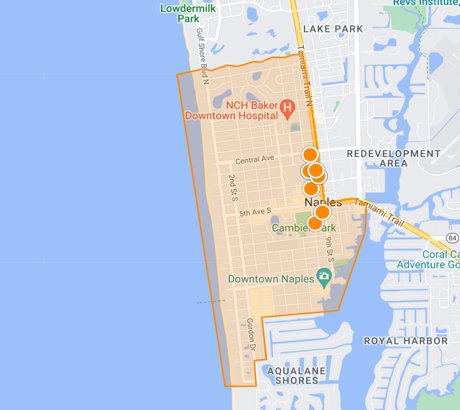
Fifth Avenue South Downtown Naples
Approx. 1,900–4,100+ Current MLS Plans
2–4 Bedrooms Plan-Dependent
75,000 Sq. Ft. Retail & Dining
Rooftop Pools Private Resident Amenities
10–11 Ft. Ceiling Heights
2027–2028 Phased Delivery Estimates
The Avenue valuation sequence: exact residential block and address → floor plan → verified interior living area → floor → Fifth Avenue, Sixth Avenue or Oak Row exposure → terrace and outdoor kitchen → rooftop amenity access → parking and storage → finish package → construction phase and delivery timing → closest relevant Downtown Naples luxury-condo sales.

Luxury Living Directly on Fifth Avenue South

Location is one of The Avenue's defining permanent characteristics. The development occupies the eastern gateway to Naples' Fifth Avenue South corridor, positioning residents within Downtown Naples dining, boutiques, galleries, professional services and cultural activities.

Naples Bay, Cambier Park, Tin City, Bayfront, Third Street South and Gulf beach access are also nearby. The Avenue therefore provides a distinctly urban Naples ownership experience rather than a golf-community or beachfront-tower lifestyle.

Only 50 Residences Across Multiple Residential Blocks

The Avenue contains only 50 condominium residences despite the larger scale of its mixed-use development.

Those residences are not concentrated within one uniform tower. Current Naples MLS offerings identify homes associated with multiple residential addresses along the 900 Block and 1000 Block of Fifth Avenue South and the Sixth Avenue side of the development.

That distinction matters. Two properties marketed under The Avenue name may have different exposures, rooftop amenities, completion schedules, floor-plan sizes and relationships to Fifth Avenue South or the interior Oak Row streetscape.

The Avenue Residences & Floor Plans

Current offerings range from approximately two- through four-bedroom configurations, with presently marketed interior living areas extending from roughly 1,900 square feet to more than 4,100 square feet.

Some larger residences include dens, sunrooms, studies or other flexible rooms in addition to the listed bedroom count. These spaces can function as offices, media rooms, secondary sitting areas or guest overflow.

Interior Living Area Compare recorded interior square footage separately from terraces, balconies and other outdoor areas.
Bedroom & Flexible Space Two residences with the same bedroom count may function very differently if one includes a substantial den or sunroom.
10- & 11-Foot Ceilings Current specifications indicate ceiling heights generally around 10 to 11 feet depending on the exact plan.
Residence Position Floor, corner position and orientation can affect privacy, daylight, streetscape outlook and long-term buyer preference.

Designer Interiors & Luxury Specifications

Current Avenue residences are marketed with interiors by Nainoa Design, emphasizing contemporary residential materials rather than a conventional hotel aesthetic.

Wide-Plank Hardwood Current specifications use wide-plank hardwood through principal living spaces.
Italian Cabinetry Custom cabinetry contributes to the project's higher-end kitchen and storage package.
Natural Stone Stone counters, backsplashes and bathroom surfaces are prominent current specification elements.
Smart-Home Preparation Technology-ready systems should be verified by residence and construction phase.

The Avenue Kitchens

The kitchens are designed as central entertaining spaces connected to the main living, dining and outdoor areas.

Current MLS specifications reference premium appliance packages including Sub-Zero, Wolf and Cove products, natural stone surfaces, custom cabinetry and integrated lighting. Selected residences also incorporate outdoor cooking areas.

Specifications can change by residence and construction stage, so the contract, finish schedule and developer documentation should control.

Private Balconies, Terraces & Outdoor Kitchens

Outdoor living is integrated into many Avenue floor plans through substantial balconies and terraces.

Selected residences currently include built-in gas grilling or outdoor kitchen areas. Terrace depth, orientation, privacy and neighboring-building relationships should be considered separately when comparing two residences with similar interior square footage.

Private Rooftop Pools & Resident Amenities

The Avenue incorporates rooftop pool environments and private owner spaces within its residential components.

Different residential portions of the development may have different rooftop amenity assignments, making the exact block important during due diligence. Buyers should confirm which pool, fitness, club and wellness areas serve the specific residence under consideration.

Rooftop Pools Resident-only swimming and lounging environments are integrated into the residential buildings.
Fitness & Wellness Current plans include fitness facilities, wellness spaces and treatment areas.
Club Rooms Private lounges provide additional owner entertaining and gathering space.
Co-Working Current plans include conference or work areas useful to seasonal and full-time residents.

Concierge & Residential Services

The Avenue is designed around a more service-intensive ownership experience than a basic condominium association.

Current marketing describes concierge and door-staff services with potential assistance involving deliveries, reservations, transportation, housekeeping, personal training, pet care and related owner services.

Buyers should verify which services are included in condominium fees and which are optional or separately billed.

Approximately 75,000 Square Feet of Retail & Dining

The Avenue is planned with approximately 75,000 square feet of curated retail and restaurant space integrated beneath and around the residential components.

The commercial plan extends the Fifth Avenue pedestrian environment through landscaped walkways, courtyards and the interior Oak Row streetscape. Residential access and private amenities remain distinct from the public commercial areas.

Secure Residential Parking

Structured parking serves the larger development, while residential parking is intended to remain distinct from general retail and visitor parking.

Buyers should verify the exact number, location and dimensions of assigned or deeded spaces for their residence, along with EV charging, storage and proximity to the appropriate residential elevator.

Construction & Phased Completion

The Avenue is under construction and should not be described using one universal completion date.

Current Naples MLS offerings reference estimated delivery periods extending from 2027 into 2028 depending on the residential block and individual residence. Completion estimates should therefore be verified against the specific purchase contract and current developer documentation.

A residence expected to deliver in an earlier phase can compete differently from an otherwise similar home scheduled for later completion.

How to Compare The Avenue Condo Values

The Avenue should not be valued from one broad project-wide price-per-square-foot figure. The correct comparison starts with the exact residential block and floor plan.

Residential Block Identify the exact address and building within The Avenue.
Floor Plan Compare similar living area, bedroom count, den, sunroom and layout.
Floor & Exposure Fifth Avenue, Sixth Avenue and Oak Row orientations create different environments.
Terrace Compare usable outdoor area, orientation, privacy and outdoor-kitchen configuration.
Amenity Assignment Confirm which rooftop and residential amenities serve the particular block.
Delivery Timing Construction phase can influence financing, carrying costs and buyer preference.

Buying New Construction at The Avenue

  • Confirm the exact residential block, street address and legal unit.
  • Verify interior living area separately from terrace area.
  • Review Fifth Avenue, Sixth Avenue or Oak Row orientation.
  • Confirm ceiling height for the exact residence.
  • Review finish selections and personalization deadlines.
  • Verify current appliance specifications and outdoor-kitchen features.
  • Confirm parking and private storage rights.
  • Verify which rooftop amenity area serves the residence.
  • Review concierge, door-staff and optional service costs.
  • Review condominium budget, reserves and insurance.
  • Confirm leasing and pet provisions.
  • Review construction warranties.
  • Verify the residence-specific estimated delivery schedule.
  • Complete appropriate inspection and punch-list review before closing.

The Avenue Naples Market Report

Because The Avenue is in its development and delivery phase, inventory, pricing and contract status can change more quickly than in an established resale condominium.

Use the dedicated The Avenue Naples Market Report to follow current listings, pending activity and future closed transactions without embedding temporary pricing into this permanent community guide.

Buyers considering The Avenue may also want to compare newer Downtown Naples developments by construction generation, residence size, private outdoor living, parking, amenities, services and walkability.

Explore The Avenue With Schulz Realty

Schulz Realty can help buyers compare The Avenue residences by residential block, street address, floor plan, interior area, terrace, Fifth Avenue, Sixth Avenue or Oak Row orientation, rooftop amenities, parking, condominium expenses and current construction schedule.

Contact Schulz Realty for Listings & Private Tours

The Avenue residence count, floor plans, square footage, ceiling heights, terraces, outdoor kitchens, views, parking, storage, appliances, fixtures, finishes, residential amenities, rooftop facilities, pool assignments, concierge services, retail and restaurant tenants, association expenses, reserves, insurance, construction schedules, completion dates, warranties, developer incentives, leasing provisions, pet policies and property availability may change or vary by residential block or individual residence. Buyers should verify all material developer, condominium, association, insurance, construction, inspection, title and financing information using current official documents and appropriate qualified professionals.

Back to Top ↑

Current The Avenue Naples Condos for Sale

Browse the live The Avenue MLS inventory immediately below. Compare the exact block, floor plan, interior living area, exposure, terrace, amenities and projected completion schedule for each available residence.

The Avenue Naples Condos

1075 6th AVE S Unit 205, Naples
$7,150,000
4 Beds ⋅ 4.5 Baths ⋅ 226030170 MLS ⋅ ACTIVE Status ⋅ The Avenue BLDG.
One or more photo(s) has been virtually staged, AI generated or rendered. Residence 1075-205 is a luxurious south-facing residence featuring four bedrooms plus a den and sunroom, 4.5 baths, and expansive living spaces that embody effortless luxury and refined coastal living. The corner location provides an exceptional sense of openness and natural light, complemented by 10-foot ceilings, expansive living and dining areas, and floor-to-ceiling windows. With more than 1,300 square feet of outdoor living space, including a spacious lanai and built-in gas grill, the residence is designed for seamless indoor-outdoor living and effortless entertaining. The glass-enclosed sunroom opens directly to the lanai, creating an inviting setting for morning coffee, intimate dining, or evening cocktails while enjoying the natural light and serene surroundings. The interiors feature an exceptional level of craftsmanship and refinement, including Italian cabinetry, natural stone finishes, Sub-Zero, Wolf, and Cove appliances, a wet bar, and spa-like baths. Every detail has been thoughtfully selected to create a sophisticated yet comfortable living experience. Located within The Avenue, a visionary new destination redefining luxury living in downtown Naples, residents are surrounded by more than 75,000 square feet of upscale retail, boutique shopping, fine dining, cafés, and curated experiences just steps from home. The Avenue seamlessly integrates sophisticated residential living with the vibrancy of Naples’ premier downtown lifestyle, with the energy of Fifth Avenue. Residents enjoy an impressive collection of resort-style amenities, including multiple rooftop pools, expansive fitness and wellness spaces, 24-hour door staff, full-time concierge, and beach service. With its coveted south-facing corner location, generous indoor and outdoor living spaces, elevated finishes, and exceptional amenities, Residence 1075-205 offers a truly distinctive luxury living experience in the heart of Naples.

1075 6th AVE S Unit 205, Naples

1010 5th AVE S Unit 303, Naples
$5,700,000
4 Beds ⋅ 4.5 Baths ⋅ 226018615 MLS ⋅ ACTIVE Status ⋅ The Avenue BLDG.
One or more photo(s) has been virtually staged, AI generated or rendered. One or more photos have been virtually staged, AI-generated, or rendered. Residence 303 is an elegantly designed four-bedroom plus den residence located along the coveted 1000 Block of Fifth Avenue South within The Avenue, downtown Naples’ newest landmark luxury development. Offering more than 3,400 square feet of thoughtfully designed living space, this exceptional residence features a spacious four-bedroom plus den floor plan with a sunroom, soaring 11-foot ceilings, and dramatic floor-to-ceiling windows that flood the home with natural light while creating a seamless connection to the outdoors. Expansive outdoor living spaces extend the residence and embrace the quintessential Naples indoor-outdoor lifestyle, featuring an outdoor kitchen and inviting areas designed for relaxed entertaining and enjoying the year-round Naples lifestyle. Experience the pinnacle of downtown luxury at The Avenue, where timeless architecture, exceptional amenities, and premier shopping and dining come together in one extraordinary destination. This is a rare opportunity to own within one of Naples’ most anticipated luxury communities. Designed with refined sophistication, the residence showcases elevated designer finishes, expansive living spaces, and an effortless flow throughout. Residents enjoy exclusive access to an exceptional collection of amenities, including a state-of-the-art wellness and fitness center, private treatment room, and a spectacular rooftop pool, hot tub, and cold plunge shared by only 14 owners. Five-star services include 24-hour door staff and an on-site concierge offering grocery and package delivery, restaurant and entertainment reservations, housekeeping coordination, pet care, personal training arrangements, transportation services, and beach shuttle access. At street level, more than 75,000 square feet of curated boutiques, restaurants and cafés, create a vibrant, European-inspired atmosphere unlike anything else in downtown Naples. Now offered at pre-construction pricing with anticipated completion in Winter 2028.

1010 5th AVE S Unit 303, Naples

1010 5th AVE S Unit 201, Naples
$4,700,000
3 Beds ⋅ 3.5 Baths ⋅ 226030179 MLS ⋅ ACTIVE Status ⋅ The Avenue BLDG.
One or more photo(s) has been virtually staged, AI generated or rendered. Residence 1010-201 presents a luxurious corner three-bedroom plus sunroom, 3.5 bath, that embodies effortless luxury and refined coastal living. The expansive interiors feature elevated finishes, generous outdoor living areas, and a built-in gas grill, ideal for entertaining and embracing Naples' indoor-outdoor lifestyle. With 10 ft ceilings, Italian cabinetry, natural stone, Sub-Zero, Wolf, and Cove appliances, spa-like baths, and more, this residence offers a sophisticated living experience. Imagine starting your day with breakfast in the glass-enclosed sunroom off the lanai, surrounded by natural light and serene views—an ideal spot for relaxed mornings, intimate dining, or evening cocktails. Located within The Avenue, a visionary new destination redefining luxury living in downtown Naples, residents have access to over 75,000 sq ft of upscale retail, boutique shopping, fine dining, cafés, and curated experiences just steps away. The Avenue seamlessly integrates sophisticated residential living with the vibrancy of Naples' premier downtown lifestyle, with Fifth Avenue's energy . Residents can enjoy multiple rooftop pools, expansive fitness and amenity spaces, 24-hour door staff, full-time concierge services, and beach service, providing a resort-style living experience. From luxury conveniences to exceptional lifestyle offerings, The Avenue offers a comprehensive and upscale living experience in the heart of Naples.

1010 5th AVE S Unit 201, Naples

936 5th AVE S Unit 205, Naples
$3,750,000
3 Beds ⋅ 3.5 Baths ⋅ 226028635 MLS ⋅ ACTIVE Status ⋅ The Avenue BLDG.
One or more photo(s) has been virtually staged, AI generated or rendered. Elevated downtown living at The Avenue, Naples’ newest luxury destination blending high design, world-class service, and curated retail. This 3-bedroom, 3.5-bath residence located in the 900 Block, with interiors custom designed by the globally recognized firm Nainoa Design. Thoughtfully curated finishes include wide-plank hardwood flooring, 10’ ceilings, and custom Italian cabinetry with early buyer color palette selections. Kitchens are equipped with Sub-Zero, Wolf, and appliances, stone countertops, and LED accent lighting. Spa-inspired baths feature stone floors and walls, vessel tubs, and premium fixtures. Residents enjoy exclusive access to rooftop pool, fitness center, club rooms, and full-time concierge and 24 hour Doorstaff. Services include in-home grocery and package delivery, beach shuttle and setup, housekeeping coordination, personal training, transportation scheduling, pet care, and more—offering the ease and convenience of five-star hotel living. The Avenue’s retail and dining will transform downtown with over 75,000 sq. ft. of luxury storefronts and restaurants. Anchored by world-class brands and high-caliber culinary operators, this walkable, European-inspired destination delivers the elevated experience Naples has been waiting for. Now offered at limited pre-construction pricing, presenting a rare opportunity to secure ownership prior to completion. Construction is actively underway, with delivery anticipated in 2027.

936 5th AVE S Unit 205, Naples

Start Your Search

The data relating to real estate for sale on this web site comes in part from the Broker Reciprocity Program (BR Program) of M.L.S. of Naples, Inc. Properties listed with brokerage firms other than this company are marked with the BR Program Icon or the BR House Icon and detailed information about them includes the name of the listing brokers. The properties displayed may not be all the properties available through the BR Program. The information provided is for consumers’ personal, non-commercial use and may not be used for any other purpose.