(239) 682-5800 Naples Luxury Homes & Condos | Schulz Realty Buyers Agents
Naples Homes for Sale with a Pool

Luxury • Waterfront • Golf • Gated • Acreage

Naples Homes With a Pool

Explore Naples pool homes by community and lifestyle. Compare location first, then homesite, pool orientation, lanai, outdoor kitchen, privacy, construction and condition.
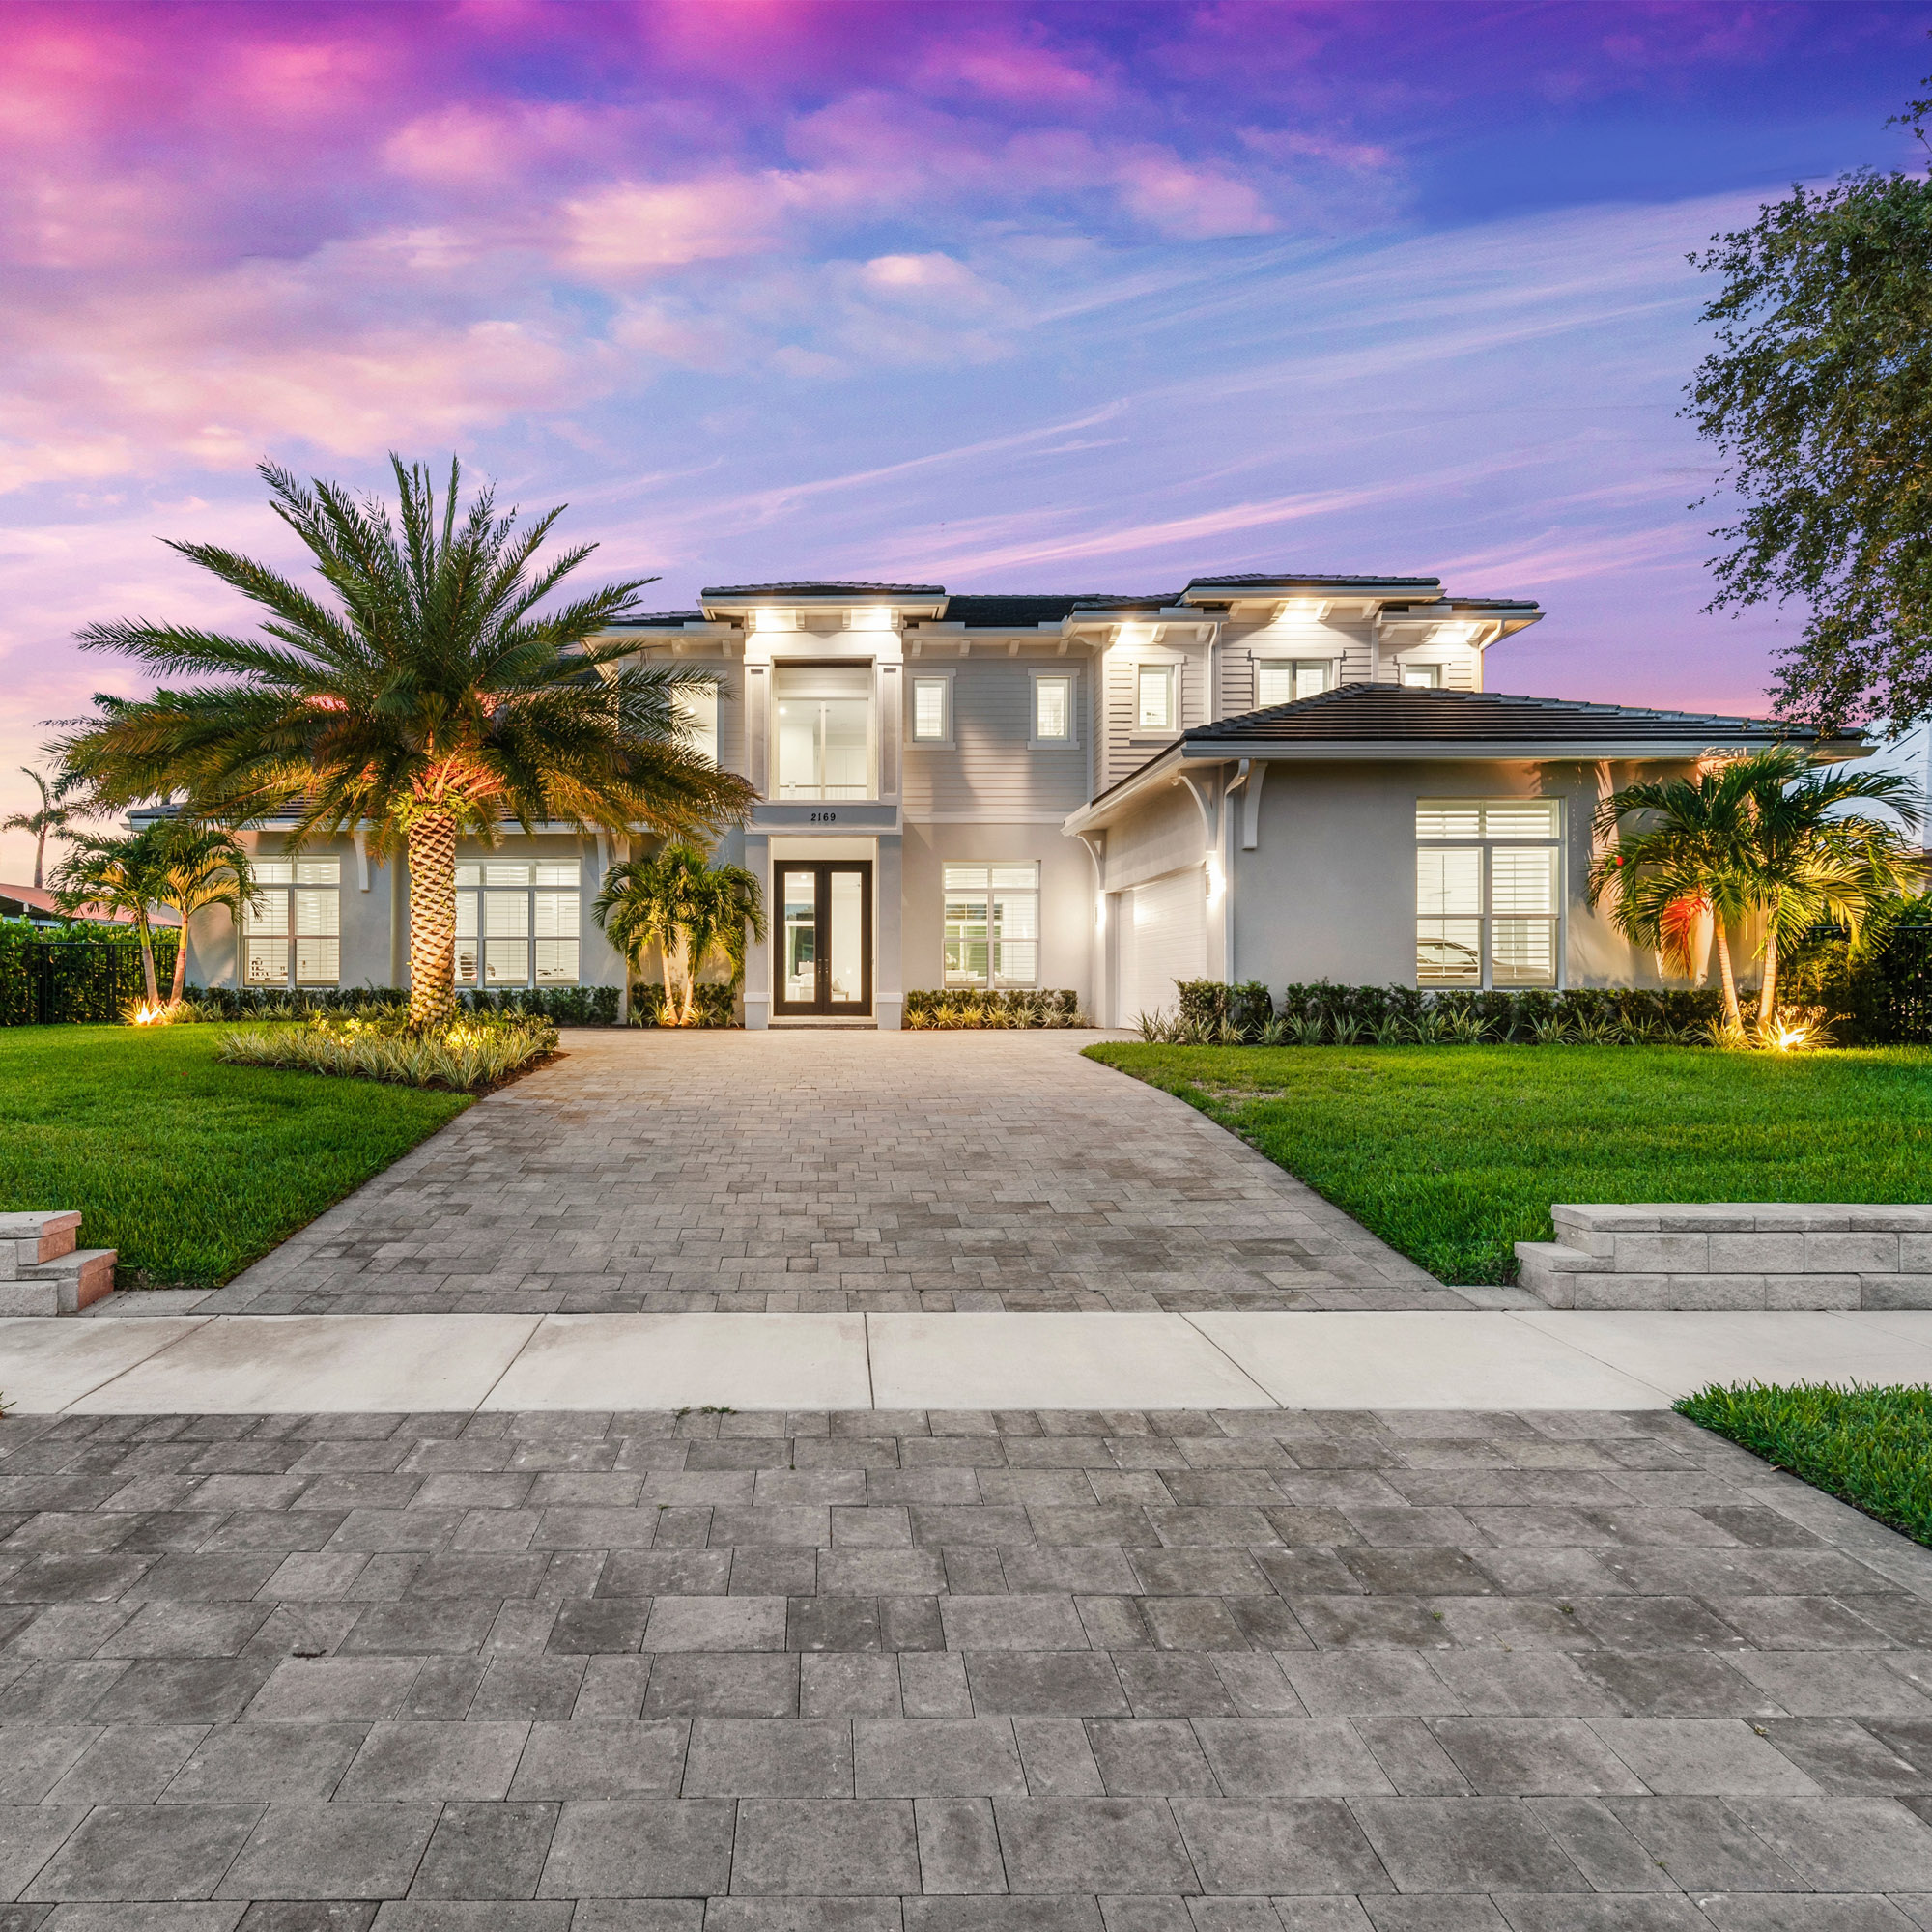
Pool-home comparison: community → homesite → rear exposure → pool and spa → deck and cage → covered lanai → outdoor kitchen → roof and major systems → comparable sales.

Popular Naples Communities for Pool Homes
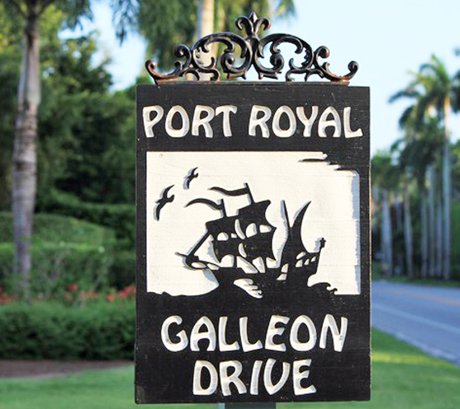
Browse Pool Homes by Lifestyle

Pool-Home Due Diligence

Pool Age: review shell, surface, tile and coping condition.
Equipment: pumps, heaters, filters and automation can add replacement cost.
Exposure: rear orientation affects sun, shade and seasonal use.
Screen Enclosure: inspect cage condition and storm history.
Lanai: compare covered outdoor space as well as pool-deck area.
Outdoor Kitchen: verify appliances, ventilation, gas and electrical work.

Compare Related Naples Searches

Pool-Home Market Reports

Pool homes should be compared inside the correct community and property type. A Port Royal waterfront estate, Wyndemere golf home and Golden Gate Estates acreage residence should not share one valuation benchmark.

Find the Right Naples Pool Home

Schulz Realty can help compare pool homes by community, homesite, rear exposure, pool condition, outdoor living, construction quality and relevant recent sales.

Contact Schulz Realty for Listings & Private Tours.

Pool condition, equipment, heaters, automation, enclosures, outdoor kitchens, permits, insurance, community restrictions and individual property features vary. Buyers should verify material property-specific information through current MLS records, inspections, permits, governing documents and appropriate qualified professionals.

Back to Top ↑

Current Naples Pool Homes for Sale

Browse the live RealGeeks MLS inventory below, then use the community photo rounds above to narrow the search.

Naples Homes for Sale with a Pool

623 Park Shore DR, Naples
$5,500,000
5 Beds ⋅ 4.5 Baths ⋅ 226020867 MLS ⋅ ACTIVE Status ⋅ 16,988 Sqft. Lot ⋅ 0.39 Acres
Set on an oversized corner lot, 623 Park Shore Drive enjoys added space, privacy and abundant natural light, giving the home a bright, airy feel from the moment you enter. This newly constructed residence in Naples Park Shore neighborhood offers luxury living near The Village Shops on Venetian Bay, with access to the Park Shore Private Beach Park available. Built with concrete block construction, the home features Andersen 400 Series hurricane-impact windows and Velocity sliders, motorized lanai screens, hurricane shutters, a 27-kilowatt whole-house Generac generator and a 1,000-gallon propane tank. Inside, French oak plank flooring, solid-core doors and elevated ceiling details complement a dramatic great room with a custom entertainment wall and electric fireplace. The kitchen pairs an oversized book-matched quartz island with WoodHarbor bevel shaker soft-close cabinetry, Wolf appliances, a Bosch dishwasher and Sub-Zero refrigeration, while an oversized picture window brings natural light into the heart of the home. A wet bar with an icemaker, wine cooler, glass shelving and custom cabinetry adds to the home’s entertaining appeal. The light-filled primary suite offers dual walk-in closets and a spa-inspired bath with dual quartz vanities, a freestanding soaking tub, an oversized seamless walk-in shower, custom quartz shower bench and wood-wrapped mirrors with sconces. Three additional guest bedrooms are en suite, each with high-end cabinetry, a walk-in shower with decorative tile details and a built-out closet. Outdoor living centers on a covered lanai with marble pavers, a full kitchen with an Artisan grill and refrigerator, custom weatherproof cabinetry, a gas fireplace, recessed TV space, shelving and motorized retractable screens. Beyond it, a saltwater pool, spa, three water features, a sunken gas fire pit with wraparound seating, fenced backyard and generous grassy side yard create a private resort setting. Additional features include an expansive laundry room with custom cabinetry and raised quartz folding counters, a dedicated study or fifth bedroom with a closet off the lanai, lush landscaping with lighting and irrigation, and an oversized three-car garage with 10-foot doors, epoxy floors and 14-foot ceilings designed to accommodate car lifts. Minutes from Venetian Bay, Waterside Shops and downtown Naples, this home puts shopping, dining and Gulf Coast sunsets within easy reach. Furniture design packages are available upon request.

623 Park Shore DR, Naples

16438 Seneca WAY, Naples
$5,500,000
5 Beds ⋅ 5.5 Baths ⋅ 226010866 MLS ⋅ ACTIVE Status ⋅ 15,246 Sqft. Lot ⋅ 0.35 Acres
Welcome to an extraordinary, ultra-modern residence in the prestigious Seneca enclave of Talis Park, where refined coastal sophistication meets striking contemporary design. Perfectly positioned to capture serene lake and golf course views, this exceptional home offers a truly elevated luxury lifestyle in one of Naples’ most sought-after communities. Boasting 6 bedrooms, 5 full baths, and 1 half bath, this residence is defined by its expansive, light-filled interiors and grand sense of space. From the moment you enter, the home makes a bold statement with clean architectural lines, soaring ceilings, and an open-concept design that feels both impressive and inviting. Just off the entry, a stunning glass-enclosed wine room serves as a dramatic focal point—perfect for showcasing your collection in true style. The heart of the home is the designer kitchen, outfitted with premium appliances, sleek cabinetry, and an oversized island that seamlessly flows into the main living and dining areas—ideal for both intimate gatherings and large-scale entertaining. Walls of glass and expansive sliders blur the line between indoors and out, enhancing the home’s bright, airy ambiance. Step outside to the oversized screened-in lanai—an exceptional, fully enclosed outdoor living space designed for year-round enjoyment. This impressive retreat features a spectacular pool and spa, generous lounge and dining areas, a full outdoor kitchen, and a fireplace, all perfectly positioned to take in tranquil lake views across the golf course. With an abundance of space for entertaining, this outdoor setting rivals the finest private resorts. The luxurious primary suite offers a serene escape with a spa-inspired bath and refined finishes, while each guest suite is thoughtfully appointed with en-suite baths for ultimate comfort and privacy. Located within Talis Park, residents enjoy world-class amenities including championship golf, a grand clubhouse, fitness center, spa, and exceptional dining and social experiences—all just moments from Naples’ renowned beaches, upscale shopping, and fine dining. This is a rare opportunity to own a statement home that perfectly blends modern design, expansive living, and resort-style amenities in an unparalleled setting.

16438 Seneca WAY, Naples

14600 Fritchey RD, Naples
$5,499,999
5 Beds ⋅ 3 Baths ⋅ 226024688 MLS ⋅ ACTIVE Status ⋅ 647,302 Sqft. Lot ⋅ 14.86 Acres
A rare offering in Naples, this extraordinary estate spans nearly 15 private acres, creating one of Southwest Florida's most remarkable luxury acreage properties. Blending privacy, timeless craftsmanship and exceptional versatility, the estate features a custom built residence, private guest house, resort style outdoor living and outstanding equestrian facilities, making it ideal for multigenerational living, a private compound, horse enthusiasts or those seeking a potential development opportunity. Built with enduring quality, the main residence showcases concrete block construction, structural concrete beams, impact resistant windows, soaring ceilings, solid wood doors and expansive pocketing glass doors that seamlessly connect the interior to the resort style pool, spa and outdoor living areas. The private guest house with a full kitchen provides exceptional flexibility for extended stays, guests or private accommodations. Surrounded by fenced pastures, the 2850 s.f. stable features 4 custom stalls, tack and feed rooms, generous storage and covered run in space, creating an exceptional setting for equestrian pursuits while offering endless possibilities. Ideally located close to downtown Naples, Marco Island, world renowned Gulf beaches, championship golf, fine dining and shopping, this legacy estate offers an extraordinary combination of luxury, acreage, privacy and location that is becoming increasingly difficult to find.

14600 Fritchey RD, Naples

550 21ST AVE S, Naples
$5,495,000
4 Beds ⋅ 4.5 Baths ⋅ 226026963 MLS ⋅ ACTIVE Status ⋅ 16,117 Sqft. Lot ⋅ 0.37 Acres
An exceptional opportunity to own a beautifully crafted residence in one of Naples' most coveted waterfront neighborhoods, Five Hundred Fifty Twenty-First Avenue South captures the essence of effortless luxury in the heart of Aqualane Shores. Ideally positioned adjacent to Port Royal and just moments from the Gulf's pristine beaches, Third Street South, and Fifth Avenue South, this remarkable home offers an unrivaled blend of elegance, comfort, and location. Encompassing approximately Four Thousand square feet of thoughtfully designed single-level living, the residence is filled with natural light and showcases soaring ceilings, solid Eight-foot core doors, and exquisite custom millwork that reflect impeccable craftsmanship throughout. Designed for both intimate living and sophisticated entertaining, the open floor plan flows seamlessly between gracious interior spaces and spectacular outdoor living. The contemporary primary suite is a private sanctuary featuring multiple walk-in closets and a spa-inspired bath with dual vanities, a soaking tub, and a separate walk-in shower. Two additional ensuite guest bedrooms, a versatile fourth bedroom currently serving as a den, and an elegant powder bath provide exceptional comfort and flexibility for family and guests alike. Beyond the interiors, a true resort-inspired retreat awaits. The expansive marble-tiled lanai surrounds a heated pool with a cascading waterfall spa, while the fully equipped outdoor kitchen creates the perfect backdrop for elegant alfresco dining and unforgettable evenings under the stars. Lush, professionally designed landscaping provides exceptional privacy and a serene tropical setting. Whether enjoying a morning walk along the sugar-white sands of the Gulf, dining at Naples' finest restaurants, or browsing the boutiques and galleries of nearby Third Street South and Fifth Avenue South, this extraordinary residence offers the quintessential Naples lifestyle. Beautifully finished and offered move-in ready, this is luxury living at its finest.

550 21ST AVE S, Naples

2614 L ERMITAGE LN, Naples
$5,450,000
3 Beds ⋅ 3.5 Baths ⋅ 226038774 MLS ⋅ ACTIVE Status ⋅ 6,970 Sqft. Lot ⋅ 0.16 Acres
A rare opportunity to experience the artistry of a celebrated interior designer awaits in Grey Oaks Country Club. Featured in the recent issue of Florida Design magazine this extraordinary residence is the personal home of interior designer Valerie Grant, who has masterfully transformed its original Tuscan architecture into a sophisticated yet inviting contemporary retreat. Drawing upon her early career in fashion, Grant approached the redesign through textiles, allowing their colors, textures, and interplay to establish the home's distinctive character. Thoughtfully layered contemporary furnishings, collected antiques, original art, and bespoke architectural details, create interiors that feel warm, comfortable, and timeless. Completely reimagined in 2024, this exquisitely furnished, move-in-ready residence offers curated living spaces, including three bedrooms, three-and-a-half baths, a spacious office, and a versatile den thoughtfully designed to serve as both an intimate lounge and an additional guest bedroom when needed. Every room reflects exceptional craftsmanship, with wide-plank white oak flooring, custom millwork, elevated ceilings, designer lighting, and expansive windows framing captivating lake and golf course views. The beautifully redesigned chef's kitchen combines bespoke cabinetry, exquisite quartzite counters, professional-grade appliances, and an antique wood island, while an elegant wet bar welcomes gracious entertaining. Just off the kitchen, a beautifully appointed laundry room doubles as a service kitchen, providing additional preparation space and convenience when entertaining. The serene primary suite offers tranquil water views, beautifully appointed closets, and a spa-inspired bath with exquisite marble tile Upstairs, two guest suites and a private family lounge with coffee bar offer wonderful accommodations for family and friends. Beyond the interiors, an extraordinary outdoor sanctuary invites leisurely afternoons and memorable evenings overlooking the shimmering lake and Pine Course's 18th fairway. A renovated pool and spa, elegant marble decking, a custom motorized pergola with fire table, and a spectacular summer kitchen create a seamless extension of the home's gracious living spaces. Additional enhancements include a new 2024 roof, impact windows/doors, and professionally designed exterior lighting. Situated in a quiet interior location, this exceptional residence offers privacy, sophistication, and effortless Florida living. Grey Oaks Country Club offers an unparalleled lifestyle with three golf courses, two clubhouses, several dining venues, resort-style pool, 30,000 sq.ft. Wellness Center & Spa, tennis, pickleball, bocce, and a vibrant social calendar. Centrally located just minutes from world-class shopping, dining, and beaches, this remarkable residence welcomes you to enjoy the very best of Naples living.

2614 L ERMITAGE LN, Naples

6190 Bur Oaks LN, Naples
$5,450,000
4 Beds ⋅ 4.5 Baths ⋅ 226035391 MLS ⋅ ACTIVE Status ⋅ 118,919 Sqft. Lot ⋅ 2.73 Acres
Why settle for luxury with limitations when you can own an extraordinary Naples estate offering complete freedom, exceptional privacy, and uncompromising sophistication? Welcome to 6190 Bur Oaks Lane, where two-point-seven-three acres of beautifully landscaped grounds showcase a remarkable custom residence completed in twenty twenty-four to modern construction standards. With no HOA fees, restrictions, or assessments, this exceptional property delivers the independence and financial advantages discerning buyers increasingly appreciate. Encompassing approximately three thousand nine hundred fifty square feet, this four-bedroom plus den residence features five baths, soaring ceilings, Duchateau European oak flooring, and exquisite architectural details. The stunning gourmet kitchen commands attention with Cristallo Extra Quartzite countertops, bespoke cabinetry, and premium Miele, Monogram, and Sub-Zero appliances, creating an elegant centerpiece for entertaining. The luxurious primary retreat features a spacious sitting area, private lanai access, and a spectacular marble bath with walnut cabinetry, soaking tub, and exquisite Baril shower system. Experience resort-inspired outdoor living with a sparkling pool and spa, fully equipped summer kitchen, inviting fireside lounge, and separate fire-pit patio, all surrounded by the serenity of your private estate. Equally impressive are the property's exceptional ownership benefits. Private well and septic systems eliminate municipal water and sewer charges, while a whole-house generator, reverse-osmosis water system, impact-rated openings, and modern mechanical systems enhance efficiency, independence, and long-term value. A fully permitted, approximately one-thousand-nine-hundred-fifty-square-foot detached steel building, constructed to current building codes, presents virtually endless possibilities for luxury vehicle collections, recreational equipment, hobbies, workshop space, or customized personal pursuits. This extraordinary addition elevates the property's versatility and appeal. A gated entrance, circular paver driveway, and fully fenced acreage complete this remarkable offering. No HOA. No unnecessary restrictions. No compromise. Discover the rare privilege of owning a newly constructed luxury estate where privacy, flexibility, and sophisticated Naples living coexist beautifully. Opportunities offering this combination of acreage, amenities, and ownership freedom are exceptional. Schedule your private showing and experience the distinction firsthand.

6190 Bur Oaks LN, Naples

615 Binnacle DR, Naples
$5,450,000
5 Beds ⋅ 5.5 Baths ⋅ 226019325 MLS ⋅ ACTIVE Status ⋅ 15,682 Sqft. Lot ⋅ 0.36 Acres
Perfectly positioned in the heart of the Moorings, just moments from Naples’ white-sand beaches, upscale shopping, fine dining, and premier amenities, this exceptional 5-bedroom plus den residence offers the ideal blend of comfort, functionality, and coastal elegance for everyday living and entertaining alike. Spanning over 3,300 square feet on the first floor alone, the thoughtfully designed layout features two split guest suites, a welcoming foyer entry, and an expansive kitchen and family room that effortlessly transition to the outdoor living spaces through dramatic 10-foot pocketing sliders. Designed with a courtyard-inspired concept, the home is centered around the resort-style pool, covered lanai, and summer kitchen—creating a seamless indoor-outdoor experience and an inviting backdrop for gathering with family and friends, with the western exposure enhancing the outdoor living space and providing an abundance of natural sunlight throughout the day. Upstairs, spacious ensuite bedrooms and private balcony spaces provide comfort and privacy for family and guests alike, complemented by the convenience of dual laundry rooms located on both the first and second floors. Timeless coastal architecture, highlighted by HardiePlank siding, a standing seam metal roof, and a three-car garage, completes this beautifully crafted residence designed to complement any lifestyle.

615 Binnacle DR, Naples

6641 Edgecumbe DR, Naples
$5,430,000
4 Beds ⋅ 4 Baths ⋅ 226026107 MLS ⋅ ACTIVE Status ⋅ 46,174 Sqft. Lot ⋅ 1.06 Acres
Transferable Golf Membership Available!...Experience exceptional privacy and tranquil preserve and golf views from this custom-built Florida Lifestyle home, set on a private cul-de-sac spanning over an acre within the prestigious Quail West community. Offering more than 5,300 square feet of luxurious indoor and outdoor living space and designed for both comfort and peace of mind, the home features impact-resistant glass, whole-house generator, storm shutters, and a 500-gallon propane tank. Car enthusiasts will appreciate the five-car garage, providing ample space for an extensive automobile collection. Inside, soaring volume ceilings and exquisite custom cabinetry create an elegant yet inviting atmosphere. The gourmet kitchen is a chef's dream, showcasing premium Thermador appliances, a wine refrigerator, abundant storage, butler's pantry, expansive prep space, and a generous center island that serves as the heart of the home. The open-concept great room seamlessly connects the living, dining, and kitchen areas, creating the ideal setting for entertaining family and guests. The luxurious primary suite offers a spa-inspired bath complete with dual water closets for added comfort and convenience. Additional premium features include a whole-house dehumidification system for year-round comfort. Step outside to your private resort-style retreat, where an expansive screened lanai features a heated pool and spa, a fully equipped outdoor kitchen, generous covered seating areas, and beautifully landscaped surroundings designed for effortless Florida indoor-outdoor living. The premier lifestyle that defines Quail West offers residents an unparalleled collection of amenities, including a magnificent clubhouse, three distinctive dining venues, a state-of-the-art fitness center, full-service spa, tennis, pickleball, bocce, and a vibrant year-round social calendar delivering the ultimate country club experience in one of Naples' most prestigious communities.

6641 Edgecumbe DR, Naples

2140 TARPON RD, Naples
$5,400,000
4 Beds ⋅ 4.5 Baths ⋅ 226022197 MLS ⋅ ACTIVE Status ⋅ 10,890 Sqft. Lot ⋅ 0.25 Acres
WESTERN EXPOSURE • GULF ACCESS • UNFORGETTABLE SUNSETS with a 3 car garage and boat lift! Experience exceptional waterfront living in this extraordinary West Indies-inspired residence, perfectly positioned on a deep-water, Gulf-access canal just moments from the Gulf of Mexico. With coveted western exposure, breathtaking sunsets, a rare natural waterfront view, and an exceptional 65-foot dock with lift, this is a Naples residence designed for those who appreciate both refined luxury and the effortless coastal lifestyle. A dramatic two-story cupola serves as the architectural centerpiece, filling the home with beautiful natural light from sunrise to sunset while creating an impressive sense of volume and scale. Thoughtfully designed for single-level living, the residence offers four spacious bedrooms and inviting living spaces that transition seamlessly from relaxed everyday living to sophisticated entertaining. The expansive great room opens effortlessly to the outdoor living areas, creating a seamless connection to the resort-style saltwater pool and waterfront beyond. With western exposure, the outdoor spaces become the perfect setting for spectacular Naples sunsets, while the serene natural view across the canal provides an exceptional sense of privacy and tranquility. Every detail has been thoughtfully curated with exceptional craftsmanship and timeless coastal design. Wide-plank wood flooring, custom cedar soffits and architectural brackets, plantation shutters, motorized lanai screens, and a Lutron lighting system add sophistication throughout. At the heart of the home, the chef’s kitchen combines beauty and performance with premium Sub-Zero and Wolf appliances, creating an elegant space for both intimate meals and entertaining. Outdoor living is truly exceptional, with expansive covered and open-air spaces designed to embrace Naples’ year-round sunshine. Whether enjoying a quiet morning by the pool, gathering with friends for sunset cocktails, or dining under the stars, every space invites you to experience the best of waterfront living. Built to the highest standards, the home features solid concrete construction, impact-resistant windows and doors, a comprehensive security and camera system, an oversized three-car garage, and a circular driveway. Boating enthusiasts will appreciate the exceptional 65-foot Ipe wood dock and 13,000-pound boat lift, providing immediate Gulf access and the freedom to enjoy everything Naples has to offer from the water. A distinguished collaboration between Falconer Jones and Seascape Builders, this exceptional residence represents a rare combination of architectural distinction, uncompromising craftsmanship, spectacular sunsets, and premier Gulf-access waterfront living. A truly remarkable Naples waterfront retreat where luxury, privacy, architecture, and the boating lifestyle come together.

2140 TARPON RD, Naples

948 Chimney Rock RD, Naples
$5,400,000
4 Beds ⋅ 5.5 Baths ⋅ 226010395 MLS ⋅ ACTIVE Status ⋅ 21,780 Sqft. Lot ⋅ 0.5 Acres
One or more photo(s) has been virtually staged, AI generated or rendered. NOW AVAILABLE! Seagate Development Group and Theory Design present the designer furnished Bridgeport Model Home in Opus Stone, Seagate’s newest gated community in Naples, Florida. This home is a collaboration between Seagate Development Group and Theory Design with Architecture by RG Designs, and custom landscape & hardscape design by Outside Productions. Welcome to the Bridgeport, a stunning custom estate, meticulously designed to combine timeless elegance with contemporary comforts. Nestled on a sprawling lot, this 4-bedroom, 4.5-bath residence offers luxury at every turn. The home’s exterior crisp white facade and black accents are perfectly complemented by a sleek metal roof and tranquil landscaping. Dual-2 car garages frame the driveway, while expansive windows bathe the interiors in natural light. Step inside to a bright and airy living space featuring vaulted ceilings with exposed beams and floor-to-ceiling windows, allowing seamless indoor-outdoor living. The gourmet chef’s kitchen boasts custom cabinetry, quartz countertops, and a grand central island, ideal for hosting. The backyard offers manicured lawns, space for a pool, and plenty of room for outdoor dining and lounging. Additionally, residents are in proximity to an array of amenities that Naples has to offer. Shopping, dining, and entertainment options are within reach, allowing for a convenient and fulfilling lifestyle. The renowned beaches of Naples, known for their beauty and relaxation, are easily accessible. For avid golfers, esteemed private clubs such as Olde Florida Golf Club and Calusa Pines Golf Club are just a short drive away, providing exceptional opportunities for leisure and recreation. Choose from one of our exquisite, curated country estate floor plans for the ultimate building experience.

948 Chimney Rock RD, Naples

1675 Murex LN, Naples
$5,395,000
4 Beds ⋅ 5 Baths ⋅ 226038549 MLS ⋅ ACTIVE Status ⋅ 17,860 Sqft. Lot ⋅ 0.41 Acres
One or more photo(s) has been virtually staged, AI generated or rendered. Enjoy the best of Naples living in this beautifully appointed Coquina Sands residence, where spacious interiors, inviting outdoor spaces, and a desirable coastal location create the perfect setting for everyday living and memorable gatherings with family and friends. Just moments from the Gulf beaches, Naples Beach Club, a Four Seasons Resort, and the shopping and dining of downtown Naples, the home places you close to everything that makes Naples special. Situated on a lushly landscaped .41-acre lot, the residence offers over 4,000 square feet of living space with four bedrooms, five bathrooms, a den, a private office, and a three-car garage. Soaring ceilings, detailed millwork, French doors, and abundant natural light enhance the spacious living and dining areas, offering plenty of room to gather, entertain, or enjoy a quiet evening by the fireplace. The well-appointed kitchen features a six-burner gas range, convection ovens, dual dishwashers, generous counter space, and a breakfast bar, making it equally suited for casual mornings and entertaining guests. The primary suite offers a peaceful retreat with direct lanai access, two walk-in closets, and a spacious bath featuring dual vanities, a soaking tub overlooking a private tropical courtyard, a walk-in shower, and a separate vanity area. En suite guest bedrooms provide comfort and privacy for visiting family and friends, while custom closets and generous storage space throughout the home provide plenty of room to keep everything neatly organized. Step outside to an expansive west-facing covered lanai, where afternoons by the pool and spa, outdoor dinners, and evenings spent with friends become part of everyday life. Multiple seating and dining areas create an inviting setting for entertaining, surrounded by lush tropical landscaping that offers a beautiful sense of privacy. Additional features include impact-resistant windows, newer air conditioning systems, a Generac generator, and a climate-controlled garage with an electric vehicle charger. The expansive pavered circular driveway enhances the home's curb appeal while providing generous parking space for family and guests. Whether enjoying a relaxing day at home, heading to the beach, or spending an evening in downtown Naples, this Coquina Sands residence offers the space, comfort, and location to enjoy it all.

1675 Murex LN, Naples

18 Pelican ST E, Naples
$5,395,000
4 Beds ⋅ 4.5 Baths ⋅ 226023652 MLS ⋅ ACTIVE Status ⋅ 8,276 Sqft. Lot ⋅ 0.19 Acres
Introducing the Crown Jewel of Isles of Capri – 18 Pelican St E defines modern coastal luxury. Perfectly positioned to capture breathtaking views of the Gulf of America and Marco Bay, this exceptional waterfront residence offers the ultimate boating lifestyle with deep-water dockage and direct gulf access without bridges. Masterfully reimagined in 2024 and boasting over 5,000 sq/ft under air, this expansive three-story open-floor plan is being offered designer furnished and includes 4 bedrooms plus den, 5 bathrooms, an expansive in-law suite, rare commercial-grade elevator and a 6-car garage. Built for complete peace-of-mind living, this home is equipped with a brand-new standing seam metal roof, new impact windows and doors, new aluminum flood barriers, Generac generator, deep piling construction, new perimeter aluminum fencing and automatic gate, and 500-gallon propane tank. As you enter through the grand contemporary front door, you are immediately struck by the soaring ceiling height, suspended spiral chandelier, floor-to-ceiling green wall and inviting seating area with imported pine pillars. Dramatic floor-to-ceiling glass walls fill the interior with natural light and views of the water from all areas of the home. The chef’s kitchen is a vision of form and function, featuring Thermador appliances, custom wood and glass cabinetry, a spacious pantry and a sliding glass wall to dissolve the boundaries between indoors and out. Beautifully renovated bathrooms feature premium finishes, electric smart toilets, and digital shower controls. Additional interior improvements include new flooring throughout, custom built-in closets, premium lighting and plumbing fixtures, Venetian plastered walls, built-in ceiling sound system and so much more. The expansive in-law suite is comparable to a 5-star boutique hotel, with its own luxury kitchen, living room area and full bathroom. Outside, enjoy direct waterfront access with a brand-new dock that boasts a 32,000-pound boat lift that can accommodate up to a 45' boat, dedicated small boat crane and concrete pad, new seawall and extended concrete cap—creating an ideal setup for boating enthusiasts. Recent mechanical improvements include new A/C units, A/C duct work, PEX plumbing and instant-hot water heaters. Additional exterior updates include new paver driveway, new garage doors, new gutters, new aluminum window awnings, new irrigation system, new landscaping, new decking and railings on upstairs balcony. Rarely does a waterfront property become available with this level of functionality and attention to detail. Combining luxury finishes, extensive mechanical and structural improvements, and exceptional boating amenities, this home represents a truly turnkey opportunity in one of Naples' most desirable waterfront settings.

18 Pelican ST E, Naples

6642 Palisades AVE, Naples
$5,395,000
4 Beds ⋅ 5.5 Baths ⋅ 225071503 MLS ⋅ ACTIVE Status ⋅ 9,583 Sqft. Lot ⋅ 0.22 Acres
One or more photo(s) has been virtually staged, AI generated or rendered. DESIGNER FURNISHED AND MOVE-IN READY! Seagate Development Group and Theory Design present the professionally designed and furnished Coronado Model Custom Home in Palisades, one of Seagate’s newest, gated communities in the heart of Naples. This custom home is a collaboration between Seagate Development Group and Theory Design with Architecture by JMDG Architecture, and custom landscape & hardscape design by Outside Productions. Enjoy a modern design with charcoal, linen and dove gray tones, warm stained European White Oak flooring, and wood and wall covering accents throughout. This custom home features 4 bedrooms, study, clubroom, 4 full and 2 half baths, and an oversized 3-car garage. The outdoor living area features electric roll down screens, tongue and grooved stained ceiling, outdoor kitchen, lounge space, pool bath, custom pool with spa and lush landscaping. The main floor has an open floor plan with double stepped tray ceilings throughout. The gourmet kitchen includes custom stacked cabinetry, natural stone backsplash, custom hood, island with waterfall countertop, paneled Sub Zero/Wolf appliance package. The master suite features a sitting area with sliding glass doors leading to the covered lanai. The master bathroom features honed marble floors and comes equipped with Kohler plumbing fixtures including a private water closet, dual vanities, soaking tub, and spacious shower with 3 showerheads. The custom staircase leads to the second floor which offers 2 VIP guest suites and a clubroom with a built-in bar with undercounter beverage fridge. Additional luxury features include 9.45” European White Oak wood floor throughout the main floor and clubroom, custom built-in closets, 1 ¾” solid interior doors, Emtek door hardware, linear HVAC diffusers in common areas, level 5 drywall, double pane Andersen impact windows & doors, Control4 home automation system, sound system, spray foam insulation, custom iron front door, natural gas, lush landscaping, and interior designer selected custom light fixtures and furnishings. Palisades is an enclave of 25 custom homes situated in a premier Naples location with abundant amenities. Palisades is only minutes away from Mercato, Waterside Shops, 2 Ritz-Carltons, and other exceptional shopping, dining, and beachfront destinations.

6642 Palisades AVE, Naples

250 S Golf DR, Naples
$5,300,000
3 Beds ⋅ 4 Baths ⋅ 226033993 MLS ⋅ ACTIVE Status ⋅ 15,246 Sqft. Lot ⋅ 0.35 Acres
One or more photo(s) has been virtually staged, AI generated or rendered. A rare Old Naples opportunity offering 0.35 acres and 96 feet of frontage, just a short walk to the beach and the newly completed Four Seasons Resort. Adding to its appeal, the property fronts the Four Seasons golf course, providing an open outlook and no residence directly across the street. MHK Architecture has prepared a report identifying an 8,427-square-foot buildable area and 5,422-square-foot allowable footprint, presenting an exceptional opportunity to create a substantial custom estate in one of Naples’ most coveted locations. The existing 3,016-square-foot residence offers 3 bedrooms plus a den/office, 4 baths, a private pool and spa, and a well-appointed kitchen. Significant improvements completed in 2023 include a new roof, pool heater, HVAC system, water heater, refrigerator and dishwasher, new carpet throughout, kitchen and guest bathroom countertops, and a new guest bathroom off the den. Whether envisioned as a sophisticated renovation or replaced with a new custom residence, this exceptional homesite offers possibilities rarely found in Old Naples. The Gulf beaches and Four Seasons are a short walk away, while 5th Avenue South and 3rd Street South are approximately five minutes by car, placing Naples’ finest dining, boutique shopping, galleries, and downtown amenities within easy reach. Rare land. Exceptional frontage. An open outlook across the Four Seasons golf course. And one of the most coveted locations in Old Naples.

250 S Golf DR, Naples

2150 Tarpon RD, Naples
$5,300,000
4 Beds ⋅ 4.5 Baths ⋅ 226025456 MLS ⋅ ACTIVE Status ⋅ 10,890 Sqft. Lot ⋅ 0.25 Acres
Modern luxury meets the ultimate Naples waterfront lifestyle. Built in 2022, this exceptional Royal Harbor residence combines sophisticated design, quality construction and effortless indoor-outdoor living with desired western exposure and beautiful intersecting canal views. Offering 3,448 square feet of light-filled living space, the home features four bedrooms plus a den, four-and-a-half baths, soaring ceilings and an expansive open great room design. Beautiful designer finishes, exceptional craftsmanship and thoughtful attention to detail are evident throughout. The chef’s kitchen is appointed with top-of-the-line Thermador appliances, gas cooking, generous workspace and elegant finishes, including a walk-in pantry, all creating a natural gathering place for family and guests. Walls of glass open the interior to an impressive outdoor living and entertaining area designed to embrace the Naples lifestyle. Enjoy spectacular sunsets from the heated pool with integrated spa, spacious covered lanai, fully equipped outdoor kitchen with built-in grill and inviting outdoor fireplace, the ideal setting for everything from relaxed afternoons by the pool to elegant waterfront evenings. Additional features include impact-resistant windows and doors, a 1,000-gallon in-ground propane tank powering a 22-kilowatt generator, a whole-house generator and an attached two-car garage. With 85 feet of direct deepwater access to the Gulf. Boaters will appreciate direct Gulf access with no bridges, making it effortless to enjoy Naples Bay and the Gulf beyond. Ideally in sought-after Royal Harbor, just minutes from the beaches and world-class dining, shopping and entertainment of downtown Naples. Exceptional design, sunset views and direct Gulf access come together to create the quintessential Naples waterfront retreat!

2150 Tarpon RD, Naples

1515 Mandarin RD, Naples
$5,250,000
4 Beds ⋅ 3.5 Baths ⋅ 226035381 MLS ⋅ ACTIVE Status ⋅ 16,988 Sqft. Lot ⋅ 0.39 Acres
JOY. That's what this home feels like. Recently renovated and completely updated in 2024, this Coquina Sands beach retreat makes everyday life feel a little more like vacation. From lively gatherings and afternoons by the pool to quiet, cozy nights in, this is a home to enjoy. With four bedrooms, three and a half baths, a den or home office, and a two-car garage, there's room to come together and space to enjoy your own quiet corner. The generous primary wing offers a private retreat, while an in-law suite and an additional guest bedroom with an en suite make hosting easy. A custom bar and custom pantry with brand-new quartz countertops add thoughtful touches for entertaining. The spacious, private backyard is where the fun continues. Enjoy the saltwater pool and spa, outdoor kitchen, fire pit, sauna and cold plunge- or simply settle in and enjoy the sunshine. Out front, a basketball hoop invites a little friendly competition, and the extra-large driveway provides plenty of parking for visitors. Lowdermilk Beach Park is just a quick golf cart ride away. Practical comforts include an Allini organic water filtration system, a whole-house generator and an electric vehicle charging hookup. Whether you picture weekend guests, visits from the grandkids, working from home or a peaceful evening watching the sunset, 1515 Mandarin Road is a place to settle in, make memories and find your JOY.

1515 Mandarin RD, Naples

36 Las Brisas WAY Unit 37, Naples
$5,250,000
3 Beds ⋅ 3.5 Baths ⋅ 226028455 MLS ⋅ ACTIVE Status ⋅ 7,405 Sqft. Lot ⋅ 0.17 Acres
Introducing 36 Las Brisas. Extraordinary, effortless living beyond compare. Completely redesigned by Stofft Cooney Architects, Knauf-Koenig Group and Calusa Bay Design, this developer’s personal residence is a singular expression of refined luxury. Every finish and detail has been thoughtfully curated to create a one-of-a-kind home of exceptional beauty, sophistication and ease. Soaring vaulted ceilings, floor-to-ceiling impact glass, exquisite custom millwork and striking architectural detailing define the interiors. Designer wallcoverings, custom window treatments, hand-knotted rugs, wide plank European oak floors, stunning layered furnishings and an exceptional interior and exterior lighting package elevate every space. State-of-the-art control4 technology seamlessly integrates lighting, security, access and sound, with intuitive controls and remote access for effortless management from anywhere. The chef’s kitchen features separate working and seating islands, Wolf and Sub-Zero appliances, a full-size wine refrigerator and extensive custom cabinetry. Three beautifully appointed en-suite bedrooms, 3½ baths and an oversized two-car garage complete this impeccably finished, fully furnished residence. Beyond the walls of glass, a spectacular landscaped and securely gated courtyard creates a private resort-like retreat. Lush tropical gardens, an inviting plunge pool and gracious outdoor living spaces provide an enchanting setting for entertaining or quiet relaxation, seamlessly blending indoor and outdoor living. The villa’s one-of-a-kind design reflects exceptional craftsmanship and thoughtful planning. Natural light illuminates rich textures and finishes, while the open, airy layout balances gracious entertaining with tranquil private retreats. Every space has been designed to be as functional as it is beautiful. In the heart of Pelican Bay, residents enjoy three miles of deeded beachfront, oceanfront dining, extensive tennis and pickleball programs, and exceptional recreational amenities. Located within walking distance to Waterside Shoppes offering world class shopping and dining, Artis Naples, the beach, and minutes from Mercato and Fifth Avenue. With a virtually maintenance-free exterior, this is Naples living at its most refined. A rare opportunity to own a turnkey, designer-furnished residence with the quality and character of a custom estate, paired with the ease of a more intimate footprint. The signature Calusa Bay experience, without compromise. An exceptional Naples address.

36 Las Brisas WAY Unit 37, Naples

16029 Trebbio WAY, Naples
$5,195,000
5 Beds ⋅ 5 Baths ⋅ 226032871 MLS ⋅ ACTIVE Status ⋅ 26,136 Sqft. Lot ⋅ 0.6 Acres
NO WAITING! GOLF MEMBERSHIP SLOT AVAILABLE IMMEDIATELY! NEW ROOF 2024. NEW A/C UNITS 2026. Experience the pinnacle of Naples luxury living in this extraordinary two-story estate, perfectly positioned within the prestigious Mediterra community to capture picturesque golf course and shimmering lake vistas. This masterpiece of inspired architecture is defined by volume coffered and tray ceilings, exquisite crown moldings, and elegant architectural niches that signal a refined, bespoke lifestyle. The grand-scale living and family rooms feature zero-corner sliding doors that dissolve the barrier between the sophisticated interiors and the tropical landscape. Culinary enthusiasts will marvel at the gourmet eat-in kitchen, a showcase of high-end design featuring a center island, walk-in pantry, and a suite of professional-grade GE Monogram appliances, including double ovens and a gas cooktop. An adjacent breakfast nook and a full wet bar with a dedicated wine cooler ensure effortless entertaining. The primary sanctuary is a masterclass in luxury, offering a private seating area, direct outdoor access, and a morning bar/coffee station for serene starts to the day. It is complemented by dual "his and hers" walk-in closets with extensive custom-built-ins. The spa-inspired primary bath is a true retreat, featuring dual sinks, a bidet, a jetted soaking tub, a walk-in shower, and a private, lushly landscaped courtyard that brings nature into your daily ritual. For professional pursuits, the den/home office provides a quiet workspace with rich wood built-in desks and cabinetry. Ascend to the second-story loft, a versatile entertaining hub with a full wet bar, refrigerator, and a wrap-around balcony overlooking the grounds. With four additional guest suites and a flexible storage/media room, the home offers unparalleled space for family and distinguished guests. The outdoor living area is a screened paradise, featuring a summer kitchen with a built-in gas grill, fridge, and sink, alongside a sparkling pool and spa with waterfall accents and a full pool bath. Convenient additions are found in the three-car air-conditioned garage, including built-in cabinetry, a central vacuum, and a water treatment system. Mediterra is a prestigious luxury golf & country club community featuring Two championship Tom-Fazio golf courses for avid golfers, multiple tennis courts, pickle-ball & bocce, fitness center, pristine bike & jogging trails, and luxurious dining at the private country club restaurant. The Mediterra Beach Club offers an escape to a 10,000 sq. ft two-story private oceanfront paradise on the Gulf of Mexico. Featuring a restaurant & bar that serves members via indoor & outdoor dining, this private facility boasts a heated swimming pool, a sundeck, and cabana beach service for chairs, umbrellas & refreshments.

16029 Trebbio WAY, Naples

949 Chimney Rock RD, Naples
$5,100,000
4 Beds ⋅ 5.5 Baths ⋅ 226010379 MLS ⋅ ACTIVE Status ⋅ 21,780 Sqft. Lot ⋅ 0.5 Acres
One or more photo(s) has been virtually staged, AI generated or rendered. Move-In Ready! Seagate Development Group and Theory Design present the designer furnished Hampton Model Home in Opus Stone, Seagate’s newest gated community in Naples, Florida. This home is a collaboration between Seagate Development Group and Theory Design with Architecture by RG Designs, and custom landscape & hardscape design by Outside Productions. Introducing a tailored modern classic home, where timeless elegance meets contemporary design. This residence features classic paneled accent walls and crown molding in key areas, adding a touch of traditional sophistication. The luxurious furnishings, crafted from natural linens, rich velvets, and woven textures, with minimal patterns for a sleek yet inviting atmosphere. Wide-plank light white oak flooring runs throughout the home, providing a natural, airy foundation, and is paired with 10-inch baseboards and minimal profile door and window casings for a clean, modern finish. The cabinetry offers a stunning mix of walnut finishes, white oak, and linen-colored painted cabinets, blending seamlessly with the home’s refined aesthetic. Complementary accents, such as aged brass, matte black, and chrome, enhance the overall design, while the black-painted 3-panel doors with chrome hardware make a bold statement. Additionally, residents are in proximity to an array of amenities that Naples has to offer. Shopping, dining, and entertainment options are within reach, allowing for a convenient and fulfilling lifestyle. The renowned beaches of Naples, known for their beauty and relaxation, are easily accessible. For avid golfers, esteemed private clubs such as Olde Florida Golf Club and Calusa Pines Golf Club are just a short drive away, providing exceptional opportunities for leisure and recreation. Choose from one of our exquisite, curated country estate floor plans for the ultimate building experience.

949 Chimney Rock RD, Naples

Naples
$5,000,000
6 Beds ⋅ 6.5 Baths ⋅ 226023475 MLS ⋅ ACTIVE Status ⋅ 60,113 Sqft. Lot ⋅ 1.38 Acres
Welcome to an extraordinary estate in Pine Ridge, where over 8,500 square feet of newly renovated living space delivers a rare blend of timeless elegance, modern design, and exceptional privacy. Thoughtfully reimagined with expertly curated interiors, this six-bedroom residence offers grand proportions balanced by warm, inviting spaces designed for both everyday living and unforgettable entertaining. Every detail has been carefully considered, from refined architectural finishes and expansive gathering areas to the luxurious primary retreat featuring a private sitting vestibule, spa-inspired bath, dual walk-in closets, and dedicated office. An elevator, generous storage, an oversized garage, and a private guest apartment further enhance the home's remarkable functionality. The outdoor experience is nothing short of spectacular. A resort-inspired pool anchors the expansive terrace, while the incredible outdoor kitchen creates the ultimate setting for effortless entertaining. With the pool enclosure removed, uninterrupted views of the lush tropical landscape bring a heightened sense of openness, seamlessly connecting indoor and outdoor living. Mature gardens and extensive landscaping surround the property, creating an unmatched sense of privacy rarely found in Naples. Located in prestigious Pine Ridge, this exceptional estate offers the tranquility of a private retreat just moments from Naples' pristine Gulf beaches, world-class shopping, fine dining, and cultural attractions. A home of this scale, quality, and setting is a truly rare offering.

Naples

3800 Crayton RD, Naples
$5,000,000
4 Beds ⋅ 6 Baths ⋅ 225083636 MLS ⋅ ACTIVE Status ⋅ 13,939 Sqft. Lot ⋅ 0.32 Acres
One or more photo(s) has been virtually staged, AI generated or rendered. Park Shore newly built coastal contemporary home is move-in ready! Corner lot with 13,939 sq ft located across from the water, enjoy western sunset waterfront views from the spectacular rooftop entertainer’s deck. Built in 2023, this exceptional 4-bedroom + lounge, 6-bath residence offers the rare opportunity to own a nearly new luxury home in one of Naples’ most sought-after locations—without the premium pricing of waterfront properties. Every bedroom is a private en-suite retreat, complemented by luxuriously designed custom closets that provide exceptional organization and storage. Thoughtfully designed for both everyday living and entertaining, the home also features two laundry rooms, a 3-car air-conditioned garage, a second-floor wet bar, and multiple indoor-outdoor living spaces with wrap around extensive private balconies and a rooftop terrace. The enormous chef’s kitchen is equipped with top-tier appliances, custom cabinetry, and generous workspace, flowing seamlessly into expansive living areas with soaring ceilings, refined finishes, and a stunning fireplace that creates a warm, sophisticated focal point. A private elevator services every level, including the fully built-out rooftop retreat featuring an outdoor summer kitchen, cabana bath, and panoramic water views—ideal for sunset entertaining. Outdoor amenities include a resort-style pool and spa, covered entertaining areas, and lush tropical landscaping. Built with concrete block construction, impact-resistant windows and doors, and premium materials throughout, this home offers the quality and peace of mind that come with newer construction, including modern systems, current building standards, and no renovation delays. Ideally located just minutes from the Gulf beaches, Venetian Village, and Fifth Avenue South, this move-in-ready residence delivers luxurious coastal living in one of Naples’ most desirable neighborhoods. Property owners are eligible to obtain voluntary membership in the Park Shore Association, providing access to the private Park Shore Beach Park. *Photos have been virtually staged*

3800 Crayton RD, Naples

3136 Ravenna AVE, Naples
$4,995,000
6 Beds ⋅ 5.5 Baths ⋅ 226035454 MLS ⋅ ACTIVE Status ⋅ 54,886 Sqft. Lot ⋅ 1.26 Acres
Discover a private luxury estate in Naples, Florida, offering 5,115 square feet under air, 1.26 acres, a gated entrance, no HOA, a resort style pool and spa, and a beautifully appointed two bedroom guest home. Fully fenced and surrounded by tropical landscaping, this exceptional property combines privacy, refined design, and the freedom to enjoy estate living in Southwest Florida. Majestic Canary Island date palms welcome you through the private gate, setting the tone for this meticulously designed retreat. Flowering trees bring year round color to the grounds, while lush landscaping creates beautiful views from nearly every window. The separate guest home faces the pool and spa, providing visitors with a comfortable, private place to stay and a picturesque view of the estate’s outdoor living spaces. It is an ideal setting for hosting family and friends while maintaining privacy in the main residence. Inside, soaring ceilings, elevated finishes, and thoughtful design create a sense of understated luxury. The primary suite opens to a peaceful half moon garden, with a soaking tub beside a dramatic floor to ceiling window wall. A full steam shower and private outdoor shower offer spa inspired options for relaxation. Each guest bedroom features its own ensuite bath with a steam shower, and the spacious custom primary closet is designed with both style and function in mind. A grand open concept foyer and a 56 foot breezeway framed by tropical landscaping provide two memorable arrivals. The four car air conditioned garage is a standout feature, with 10 foot wide insulated doors, 40 feet of custom cabinetry, quartz counters, and a natural cypress ceiling illuminated by dormers. Designed for entertaining, the estate offers more than 3,000 square feet of covered patio and pool areas, along with a full outdoor kitchen and fireplace. Enjoy quiet evenings outdoors, host sunset dinners, or gather with family and friends in the generous resort style setting. The chef’s kitchen features integrated Wolf and Sub Zero appliances, a plumbed Miele coffee station, and a Scotsman ice maker. Nearby, a dramatic glass wine room holds more than 300 bottles. In the living room, a floor to ceiling Taj Mahal granite fireplace creates a striking focal point. Furnishings, linens, and décor selected by Arhaus of Naples may provide an opportunity for turnkey luxury living. For buyers searching for a luxury estate in Naples with more than 5,115 square feet of living space, a guest home, gated privacy, no HOA, an abundance of elite golf courses within a one mile radius, a resort style pool and spa, exceptional outdoor entertaining, and a four car air conditioned garage, this property offers a rare opportunity to enjoy the privacy and flexibility of estate living in Southwest Florida.

3136 Ravenna AVE, Naples

4127 Belair LN, Naples
$4,995,000
4 Beds ⋅ 4.5 Baths ⋅ 226034355 MLS ⋅ ACTIVE Status ⋅ 13,504 Sqft. Lot ⋅ 0.31 Acres
CUSTOM. COVETED PARK SHORE. EXTRAORDINARY LAKEFRONT LIVING. 4127 Belair Lane is a one-of-a-kind residence by BCB Homes, beautifully positioned on a lush .31-acre west-facing lot overlooking Swan Lake. Offering 7,241 total square feet, this home combines exceptional craftsmanship, sophisticated finishes, generous living spaces, and an enviable coastal location. Natural light and refined architectural details define the interiors, including transom windows, solid 8-foot interior doors, custom millwork, distinctive ceilings, and hardwood flooring throughout the main living areas. The floor plan features 4 bedrooms, a study, versatile all-purpose room/possible 5th bedroom, 4 full baths and 1 half bath, oversized 2-car garage, and elevator. A main-level primary suite is complemented by three exceptionally large ensuite bedrooms upstairs, each with a walk-in closet. The primary suite features two walk-in closets and a beautifully appointed bath with honed shellstone, walk-in shower, antique claw-foot tub, dual vanities, and two water closets. The gourmet kitchen features custom wood cabinetry, Cambria quartz countertops, Wolf gas range, JennAir built-in refrigerator, and Viking wall oven and microwave. Twenty feet of pocketing sliding glass doors connect the kitchen and great room to the outdoor living area, where Swan Lake takes center stage. The screened lanai features a gas fireplace and tongue-and-groove ceiling overlooking a 37-foot lap pool with travertine sun deck. Mature landscaping, landscape lighting, and sparkling lake views create a private, serene setting. Designed for comfort and peace of mind, the home features a standing-seam metal roof, Andersen impact-resistant windows, solid mahogany storm-rated front door, spray-foam attic insulation, three replaced HVAC systems, electric storm shutters, high-efficiency hot water system, propane gas, and monitored security. Exterior freshly painted in 2026. Additional amenities include Sonos outdoor sound, full theater system with surround sound, Hunter Douglas window treatments, plantation shutters, oversized laundry room, mud room, and tiled garage. Located in the sought-after Sea Gate Elementary School zone, this home is ideal for families at every stage of life, with first-floor living, elevator access, expansive bedrooms, and flexible spaces. Residents enjoy private access to Park Shore Beach Park, with its white-sand Gulf beach, shaded pavilions, walking paths, and restrooms. Venetian Village, boating, golf, renowned dining and shopping, healthcare, and Naples' celebrated coastal lifestyle are all close at hand. 4127 Belair Lane brings together custom quality, remarkable scale, spectacular lake views, exceptional outdoor living, sought-after school zoning, and private beach access.

4127 Belair LN, Naples

743 Saint Georges CT, Naples
$4,995,000
4 Beds ⋅ 4 Baths ⋅ 226034541 MLS ⋅ ACTIVE Status ⋅ 17,860 Sqft. Lot ⋅ 0.41 Acres
743 Saint Georges Court has been comprehensively reimagined and rebuilt to create a sophisticated yet wonderfully livable home in the intimate setting of Audubon Country Club. Offering 4 bedrooms, 4 baths and approximately 4,562 square feet on a private 0.41-acre homesite, virtually every element has been thoughtfully renewed or newly created. A new circular paver driveway introduces the residence, while four newly constructed garage bays with 10-foot ceilings offer exceptional space for the automobile enthusiast, including the ability to accommodate lifts. Extensive storm protection provides additional peace of mind with a new slate roof, impact-resistant windows, whole-house generator and 500-gallon buried propane tank. Inside, refined finishes are balanced by warm, comfortable living spaces designed for both quiet evenings and effortless entertaining. The chef's kitchen is as beautiful as it is functional, featuring a six-burner Wolf range with Kohler pot filler, dual Bosch dishwashers, Sub-Zero refrigeration and dedicated wine storage. The private primary suite feels like a retreat of its own, with a spa-inspired bath, beautifully designed custom closets and an intimate sitting area. A formal dining room and private study add versatility, while integrated smart-home automation, audio and security bring modern convenience throughout the residence. The transition outdoors is equally compelling. A newly built pool and spa, gas fire pit and fenced yard create a private resort environment, an inviting setting for morning coffee, afternoons by the pool, intimate dinners and evenings under the Naples sky. The experience extends beyond the residence. Audubon Country Club is one of Naples' most distinctive low-density private communities, with just 401 residences across more than 750 acres, much of it devoted to lakes and natural preserves. Golf, tennis, pickleball, croquet, bocce, fitness, dining and an active calendar of social programming create a club lifestyle that feels both private and genuinely connected. Ideally positioned west of US-41 and convenient to Naples' renowned beaches, dining and shopping, 743 Saint Georges Court offers something increasingly difficult to find: the privacy and established beauty of Audubon combined with the design, technology, protection and finish expected of a newly created luxury residence. The result is a home designed not simply to impress, but to be thoroughly enjoyed.

743 Saint Georges CT, Naples

2309 Anthony CT, Naples
$4,995,000
5 Beds ⋅ 6.5 Baths ⋅ 226029523 MLS ⋅ ACTIVE Status ⋅ 44,867 Sqft. Lot ⋅ 1.03 Acres
Welcome to Anthony Court, a new Naples estate by Imperial Homes of Naples, designed for luxury, convenience and privacy. On one acre behind private gates, this home offers the rare combination of estate-scale living and an exceptional in-town location. With five bedrooms and a spacious game room, there is room to gather, entertain and spread out. The gourmet kitchen features Wolf and Sub-Zero appliances, Dekton countertops and backsplashes, custom cabinetry and a butler's pantry, creating a beautiful and highly functional setting for everyday living and entertaining. Overlooking a large lake, the expansive covered lanai extends the living space outdoors with a summer kitchen, fireplace, pool and spa, making indoor-outdoor living effortless year-round. The luxury here is location. Just minutes from the beach, Mercato and Waterside Shops, with excellent public and private schools, dining, shopping and the library nearby, daily life remains remarkably easy and spontaneous. With no HOA, a private gated setting and a full acre of land, this estate home offers freedom and privacy that are increasingly difficult to find this close to everything. A five-car garage adds another level of flexibility, with exceptional space for a car collection, golf carts, beach gear and storage. Anthony Court offers a rare balance of in-town convenience, estate privacy and new construction quality, all in a location that keeps you connected to the best of Naples.

2309 Anthony CT, Naples

1585 Mullet LN, Naples
$4,995,000
4 Beds ⋅ 3 Baths ⋅ 226015381 MLS ⋅ ACTIVE Status ⋅ 13,068 Sqft. Lot ⋅ 0.3 Acres
Your next day on the water begins at home. Set on an oversized corner lot in Royal Harbor, Naples, this completely renovated waterfront residence pairs direct Gulf access, a private dock and commercial boat lift with beautifully finished interiors and inviting outdoor living. Proximity to Gordon Pass and the Gulf puts boating at the heart of the lifestyle, while nearby downtown Naples offers dining, shopping and entertainment on land. The dredged canal provides improved water depth, and the dock and lift make the waterfront a functional extension of the home. Return from a day on the boat to a deep heated pool, cedar-wood sauna, covered lanai and outdoor kitchen. Custom coral stone detailing, mature landscaping and multiple seating areas create a private setting for relaxing and entertaining. Inside, soaring ceilings, wide-plank wood floors, custom millwork and expansive impact glass bring light and character to the open-concept living spaces. The chef’s kitchen features premium custom cabinetry, striking stone surfaces, an oversized island, and Wolf and Sub-Zero appliances. The private primary suite includes a custom walk-in closet, a Carrara marble bath with a soaking tub and oversized shower, and a covered terrace overlooking the pool. Spacious guest bedrooms, beautifully finished baths and generous storage provide comfort for visiting family and friends. An air-conditioned oversized two-car garage with custom cabinetry and upgraded flooring adds everyday convenience. Two separate paved driveways - a circular drive at the front entrance and a side driveway serving the garage - provide a welcoming arrival, convenient garage access and additional parking for guests. Move-in ready and close to 5th Avenue South, Third Street South and Naples beaches, this Royal Harbor waterfront home brings together private boating amenities, refined coastal living and easy access to the best of downtown Naples.

1585 Mullet LN, Naples

6991 Bottlebrush LN, Naples
$4,995,000
6 Beds ⋅ 6.5 Baths ⋅ 226015324 MLS ⋅ ACTIVE Status ⋅ 118,919 Sqft. Lot ⋅ 2.73 Acres
One or more photo(s) has been virtually staged, AI generated or rendered. One or more photo(s) has been virtually staged, AI generated or rendered. Set on 2.73 acres within Livingston Woods, one of Naples’ most coveted estate corridors, this to-be-built custom residence by Gulfstream Homes represents a rare convergence of land, scale, & refined execution. Encompassing over 4,400+ square feet, the architecture will be refined & balanced, with a strong, symmetrical front elevation and a thoughtfully articulated floor plan designed for both privacy and fluid living. Inside, expansive living spaces unfold beneath elevated ceiling details, where clean lines and warm natural materials create a composed, modern aesthetic. The great room transitions seamlessly into a designer kitchen and dining area, all oriented toward the outdoor living experience. Walls of glass dissolve the boundary between interior and exterior, opening to a resort-caliber pool, covered lanai, and lush tropical landscape that defines the Naples lifestyle. The split-bedroom configuration ensures a private primary suite, while guest quarters are positioned with intention and discretion. Every finish, fixture, and sightline has been curated to deliver understated luxury rather than excess. Opportunities of this caliber, combining new construction, acreage, and architectural integrity in Livingston Woods, are increasingly scarce. This is a legacy build that will span through decades in one of Naples' most coveted acreage locations. One or more photo(s) has been virtually staged, AI generated or rendered.

6991 Bottlebrush LN, Naples

375 Germain AVE, Naples
$4,950,000
3 Beds ⋅ 3 Baths ⋅ 226032362 MLS ⋅ ACTIVE Status ⋅ 10,454 Sqft. Lot ⋅ 0.24 Acres
Step into a world of refined luxury and modern design with this stunning custom Gulf access pool home, perfectly situated for the ultimate waterfront lifestyle. As you pass through the grand double doors, you are welcomed by soaring ceilings and a contemporary living space adorned with an expansive wall of glass, offering breathtaking water views! This architecturally stunning residence offers four levels of exquisite design and functionality with glass railings, seamlessly blending elegance with casual comfort. Featuring dual primary suites with en-suite bathrooms, as well as versatile loft/office space. The chef's kitchen is a culinary masterpiece, featuring Poggenpohl European cabinetry, a Sub Zero refrigerator, an Asko dishwasher, and a brand new Dacor double oven with convection and steam capabilities. This inviting space effortlessly opens to the family room and eat-in kitchen with sparkling water views making it a perfect gathering spot for family and friends. The primary suite is thoughtfully positioned on the main living level for ultimate privacy, while an additional primary suite on the third floor boasts a luxurious walk in shower, bidet, and a serene lanai that captures sensational water views. The guest room is located on the second floor with soaking tub and shower. This impeccably maintained residence is equipped with hurricane impact windows and doors, plantation shutters, ample LED recessed lighting, and two A/C zones. The home features exquisite wood, stone, and tile flooring, creating a harmonious flow of elegance throughout. The entire house and pool deck are set on piling. This contemporary custom home impresses with a magnificent Turkish stone entrance and a spacious circular driveway with additional side parking, a tiled two car garage under air and 1,500 sq ft of air-conditioned storage on the lower level. Outdoor living is taken to new heights with a saltwater heated pool and spa, complemented by a generous covered area on the expansive Turkish stone lanai featuring an outdoor kitchen, and breathtaking sunset views over the tranquil canal. A grandfathered in 30 ft dock with a covered 15,000 lb boat lift, plus an additional 10,000 lb lift complete with a fish cleaning station, caters to all your boating needs, complete with electric and water service for added convenience. With effortless access to the Gulf, and just a bike ride away from the white sugar sands of Vanderbilt Beach, this exceptional property captures the true spirit of Naples waterfront living. Enjoy proximity to the Ritz, La Playa Beach Club, and the new private Paraiso Beach Club, and the vibrant Mercato, offering upscale shopping, fine dining, and entertainment. Don’t miss your chance to experience this remarkable property today, where timeless style and unparalleled craftsmanship meet in one of Naples’ most coveted gulf access communities. Embrace the luxurious Naples lifestyle you always dreamed of!

375 Germain AVE, Naples

2363 Crayton RD, Naples
$4,950,000
4 Beds ⋅ 3 Baths ⋅ 226023839 MLS ⋅ ACTIVE Status ⋅ 16,988 Sqft. Lot ⋅ 0.39 Acres
Welcome to this completely redesigned and renovated luxury residence in the prestigious Moorings, where elegance meets modern living. Nestled on a private lot of nearly half an acre, this custom-built home boasts the sought-after address of Crayton Rd. As you arrive, a circular driveway lined with majestic royal palm trees welcomes you, creating a sense of privacy enhanced by lush landscaping. Choose to enter through the inviting front door or the oversized three-car garage, both setting the tone for the exquisite experience that awaits.This home features a brand new metal roof, impact doors and windows, a newly paved driveway, and a beautifully updated pool deck that together create an aura of sophistication and security. Inside, the stunning open floor plan captivates, seamlessly uniting the family room and kitchen with the dining and living areas. The soaring 12-foot ceilings elevate the spaciousness, while sophisticated wood flooring adds warmth and elegance throughout.The chef's dream custom kitchen is a highlight, outfitted with top-of-the-line Thermador appliances, including a separate wine cooler and cigar humidor, perfect for entertaining. Step outside to a serene outdoor space featuring a cozy fireplace and cabana, complemented by forever western exposure, ideal for watching the sunset. Crafted by the renowned Jacqueline Myers, the interior design ensures a harmonious flow ideal for both lively gatherings and tranquil evenings. Each of the four bedrooms, complete with private baths, is thoughtfully arranged in a split layout, providing comfort and privacy for all.Step outside to discover a backyard oasis, perfect for enjoying Naples’ idyllic climate. The outdoor space is designed for relaxation and entertainment, making it the ideal setting for hosting or unwinding.As a resident of this exclusive Moorings subdivision, you’ll enjoy access to a private beach, perfect for breathtaking sunsets, all within walking distance. The convenient location also offers easy access to upscale shops, exquisite dining options, and an executive golf course. Prepare to embrace a lifestyle that feels like a permanent vacation in this exceptional home, where luxury and comfort intertwine at every turn.

2363 Crayton RD, Naples

912 9th AVE S, Naples
$4,950,000
4 Beds ⋅ 4.5 Baths ⋅ 226014208 MLS ⋅ ACTIVE Status ⋅ 8,276 Sqft. Lot ⋅ 0.19 Acres
(PRICE DECREASE 09/03/26: $5,195,000 - > $4,950,000) || Accented by the warm tones of morning-lit palms, this 2016 West Indies-style home by Jeff Harrell and Associates adds a modern touch to classic Naples charm. Located in the heart of Olde Naples, you’re on the doorstep of everything the city has to offer. Walking distance to 5th Avenue South and 3rd Street offers an endless variety of dining and shopping experiences. Boater? Naples Bay is a short walk away with the Naples Marina just across the street. Looking for the Beach? just head west. Find your spot in the sand with over 40 public beach access points to choose from. The home features 4 bedrooms, 4.5 baths and a 2 car garage. The open floor plan features beautiful hardwood flooring in each room, soaring ceilings, and floor-to-ceiling windows offering endless natural light. Perched at the Western end of Jumby Bay, this home stands out with unmatched privacy and extra space. It is the only residence in the development whose pool does not back up to another home, delivering a truly secluded outdoor area. In addition, 912 sits on a larger .19-acre lot compared to the .14-acre lots of central homes, creating a generous yard beside the pool. The chef’s kitchen is equipped with premium appliances including a Viking oven and cooktop, Miele refrigerator, Miele dishwasher, Miele convection microwave, and Uline wine cooler. A huge center island serves as the heart of the home, perfect for food preparation, casual dining, or buffet service. The lushly landscaped lanai is accessible from the great room and kitchen through multiple French doors, offering a covered and screened seating and dining area with cabana bath, plus a gas grill in the open space. Just beyond lies the sun-drenched 32-foot pool, spacious spa, and pergola-covered seating. This is the perfect spot for relaxing or entertaining day or night. Off the pool, you’ll find a private first-floor guest bedroom. On the second floor, The oversized master suite boasts dual walk-in closets designed for maximum functionality, a floating tub, and a large separate shower. Down the hall you’ll find a guest room with an en-suite bathroom and balcony. Above the garage and accessible from the main residence or a private alleyway entrance sits a versatile bonus space that can serve as a guest casita, office, or fitness center complete with a private bath. The HOA fee includes landscaping and pool maintenance, with weekly cleanings. On-street improvements also provide additional parking right on 9th Ave. Schedule your private showing today and make 912 9th Ave S. your new address in paradise!

912 9th AVE S, Naples

1160 8th ST S, Naples
$4,950,000
6 Beds ⋅ 4.5 Baths ⋅ 225064774 MLS ⋅ ACTIVE Status ⋅ 7,405 Sqft. Lot ⋅ 0.17 Acres
One or more photo(s) has been virtually staged, AI generated or rendered. Price significantly reduced and now priced to sell. Offering nearly 6,000 square feet of luxurious living space, this exceptional Olde Naples residence features 6 bedrooms, 4.5 bathrooms, a private den, library, and an impressive third-floor bonus room ideal for entertaining, a media room, game room, or private retreat. Designed for both everyday living and grand-scale entertaining, the gourmet kitchen is a chef's dream, appointed with Sub-Zero and Wolf appliances, dual dishwashers, and an oversized walk in pantry. A dramatic two story foyer, illuminated by an imported chandelier, welcomes you inside and leads to an elegant second floor mezzanine, complemented by a grand staircase and solid mahogany doors throughout. The private backyard oasis features a heated saltwater pool with a tranquil water feature, surrounded by lush tropical landscaping and mature trees for exceptional privacy. From the expansive third floor terrace, enjoy spectacular bird's eye views while watching the City of Naples Fourth of July fireworks, an unforgettable experience from the comfort of your own home. Perfectly positioned in the heart of Olde Naples, this fully remodeled residence is just a short walk to world-class beaches, renowned dining, boutique shopping, and boating. Additional highlights include garage ceiling height designed to accommodate a future vehicle lift, plus multiple flexible living spaces including an exercise room, family room, media room, and bonus room to suit a variety of lifestyles. This is an exceptional opportunity to own one of Olde Naples' largest and most versatile homes at an outstanding value. Combining remarkable size, luxury finishes, and an unbeatable location, this move-in-ready residence is priced to attract immediate interest. Don't miss this rare opportunity, A must see!

1160 8th ST S, Naples

4860 Sycamore DR, Naples
$4,900,000
6 Beds ⋅ 6.5 Baths ⋅ 226029979 MLS ⋅ ACTIVE Status ⋅ 108,900 Sqft. Lot ⋅ 2.5 Acres
Welcome to Luxury Resort-Style Living at 4860 Sycamore Drive, an exceptional estate in desirable Logan Woods. Offering privacy, space, luxury, and convenience with NO HOA, this one-of-a-kind property has been meticulously updated for resort-style living. A long paver driveway framed by lush tropical landscaping and illuminated Royal Palms creates a grand first impression, with about $250,000 invested in updated landscaping. The renovated main residence offers 4 bedrooms, 4 full baths, and over 4,400 square feet of living space, with marble flooring, plantation shutters, fresh interior paint, recessed lighting, and designer finishes throughout. The chef’s kitchen features WOLF and SUB-ZERO appliances, propane gas cooking, an oversized custom hood, quartz countertops, a walk-in pantry, and bar seating for up to 8. Updated bathrooms include Taj Mahal stone countertops, frameless glass shower doors, modern mirrors, and finished showers. The primary suite offers wood-look tile flooring, 3 custom walk-in closets, dual sinks, and a large walk-in shower. Step outside to more than 5,700 square feet of resort-style outdoor living and entertaining space. This private oasis features a saltwater pool with a dramatic waterfall, fully equipped outdoor kitchen with gas stove, outdoor fireplace, and multiple covered living and dining areas designed for year-round Southwest Florida living. Connected to the outdoor living area is a guest residence offering just under 2,500 square feet. Far more than a traditional guest house, it features 2 oversized primary-style suites, each with a full bath and custom walk-in closet, plus a half bath. The guest residence also includes an updated kitchen with quartzite countertops, new cabinetry, propane gas stove, spacious living and dining areas, private entrance, and additional storage—ideal for extended family, long-term guests, or multigenerational living. The property also offers a huge private office with its own entrance and private bath, ideal for working from home, meeting clients, or operating a home-based business. Together, the estate offers 6 bedrooms, 6 full baths and 1 half bath, plus 6 refrigerators/refrigeration units throughout. A 500-gallon propane tank serves the main residence and the outdoor kitchen while the guest house has its own 125-gallon tank. Toward the rear is a detached storage/workshop building, perfect for hobbies, equipment, additional storage, or business use. Additional upgrades include a new tile roof in 2024, reverse osmosis for both residences and outdoor kitchen, and extensive high-end improvements throughout. Enjoy the privacy and freedom of Logan Woods while remaining minutes from Physicians Regional Medical Center, I-75, fine dining, Mercato, Waterside Shops, entertainment, and Naples’ world-renowned beaches. With two beautifully updated residences, incredible outdoor living, luxury finishes, and NO HOA, 4860 Sycamore Drive is more than a home—it is your own private Naples resort.

4860 Sycamore DR, Naples

901 10th AVE S, Naples
$4,900,000
4 Beds ⋅ 4.5 Baths ⋅ 226009201 MLS ⋅ ACTIVE Status ⋅ 7,841 Sqft. Lot ⋅ 0.18 Acres
Ideally positioned on a sun-filled corner lot in the heart of Old Naples, this exceptional 2020-built residence blends timeless coastal elegance with thoughtful modern design. Just one block from Naples Bay and moments to dining and boutiques of 3rd Street South and 5th Avenue South, the location offers the best of accessible Naples living. Designed by MHK Architecture, the home is bright, open, and effortlessly inviting. Expansive windows flood the interiors with natural light, while refined stone flooring and curated finishes create a warm yet sophisticated aesthetic throughout. The thoughtfully designed floor plan features four bedrooms, including two luxurious primary suites, one on the first floor and a private retreat upstairs, offering flexibility for guests and multigenerational living. The main living spaces flow seamlessly to the outdoor area, embracing indoor-outdoor living. At the heart of the home, the chef’s kitchen is stunning and functional, appointed with marble countertops, a statement Lacanche range and oven, Sub-Zero refrigeration and custom cabinetry, a space equally suited for quiet mornings or lively entertaining. Outdoors, the western-exposure pool captures glowing afternoon light and vibrant Naples sunsets, while the corner lot setting enhances privacy and curb appeal. Lush landscaping and charming architectural details complete this coastal retreat. A rare opportunity to own a newer-construction home in Old Naples, just near Naples Bay and a short distance to the beach, fine dining and best of the Naples lifestyle.

901 10th AVE S, Naples

1651 Vinland WAY, Naples
$4,795,000
3 Beds ⋅ 3.5 Baths ⋅ 226038632 MLS ⋅ ACTIVE Status ⋅ 10,019 Sqft. Lot ⋅ 0.23 Acres
The Landings at Bear’s Paw Luxury Golf Course Living with Private Boat Slip & Immediate Golf Membership Discover an exceptional blend of architectural elegance, refined luxury, and the quintessential Naples lifestyle in this custom ranch-style residence at The Landings at Bear’s Paw. Expertly designed by MHK Architecture and Planning, this beautifully appointed three-bedroom plus den, three-and-a-half-bath home showcases sophisticated craftsmanship and thoughtfully curated details throughout. Step inside to an inviting living space highlighted by soaring cathedral ceilings with beautiful shiplap detailing, creating an atmosphere of warmth and understated elegance. The gourmet kitchen seamlessly combines style and functionality, featuring premium Thermador appliances, exquisite quartz countertops, and custom lighting—an ideal setting for intimate gatherings and effortless entertaining. Beyond the interiors, the scenic backyard offers a private outdoor sanctuary with a sparkling pool and spa, complemented by a spacious lanai. Whether enjoying a quiet morning or entertaining family and friends, this inviting retreat captures the essence of relaxed Florida living. Sweeping views of the third and seventh holes of Bear’s Paw’s prestigious Jack Nicklaus Signature Golf Course provide a stunning backdrop. A private boat slip with Gulf access via the Gordon River adds another dimension to this exceptional lifestyle, offering the freedom to explore Southwest Florida’s waterways. Golf enthusiasts will appreciate the opportunity for immediate golf membership, bringing the pleasures of championship golf right to their doorstep. Just steps away, the Gordon River Greenway Park features scenic nature trails and a boardwalk, perfect for walking, jogging, and biking. Experience the best of Naples living, where luxury, championship golf, private boating, and natural beauty converge. With a private boat slip and immediate golf membership, this exceptional residence presents a rare opportunity to embrace the lifestyle you’ve been waiting for. Schedule your private showing today.

1651 Vinland WAY, Naples

4341 Brynwood DR, Naples
$4,795,000
4 Beds ⋅ 3.5 Baths ⋅ 226027957 MLS ⋅ ACTIVE Status ⋅ 47,916 Sqft. Lot ⋅ 1.1 Acres
Set on more than an acre in Quail West, this architecturally significant residence was completely reimagined in 2021, blending its original design with warm, contemporary finishes. Originally designed by renowned architect Andrea Clark Brown, the home offers exceptional privacy, seamless indoor-outdoor living, and thoughtfully designed spaces throughout. A striking glass wine display creates an unforgettable first impression, while oversized pivot doors and walls of glass fill the home with natural light and connect the interiors to the surrounding tropical landscape. The primary suite is a true retreat, complete with a spa-inspired bath and private sauna. Designed for both everyday living and entertaining, the chef’s kitchen features Viking and Sub-Zero appliances, double islands, and wine chiller. Just beyond, the outdoor living area feels like a private resort with a covered breezeway, summer kitchen, expansive lounge areas, pool, sun deck, and western exposure overlooking spectacular sunset skies. Guests will appreciate the 2 bedroom casita, offering its own living room, laundry, and kitchen. Additional highlights include soaring ceilings, a garage with raised ceilings for vehicle lifts, whole-home audio and security systems, and a 2016 roof. A rare opportunity to own one of Quail West’s most distinctive homes, where timeless architecture meets modern luxury!

4341 Brynwood DR, Naples

695 Ardmore LN, Naples
$4,795,000
5 Beds ⋅ 5 Baths ⋅ 226022109 MLS ⋅ ACTIVE Status ⋅ 22,216 Sqft. Lot ⋅ 0.51 Acres
One or more photo(s) has been virtually staged, AI generated or rendered. Presenting an extraordinary lakefront opportunity in Waterford at Pelican Bay. Situated on an exceptional oversized .51-acre cul-de-sac homesite, this property commands panoramic 180-degree lake views and unparalleled privacy within this prestigious community. With 6,971 square feet under roof—including 4,847 square feet under air—across five bedrooms, a study, five full baths, a dedicated guest wing with studio, and a three-car garage, the residence provides an exceptional canvas for modernization, sophisticated renovation, or complete custom new construction redevelopment—a rare opportunity to build your dream estate on one of Pelican Bay's most coveted waterfront sites. The existing floor plan features soaring volume ceilings, expansive living spaces, a formal dining room, family room, wet bar, and a luxurious primary suite with retreat area. A whole-house generator ensures reliable backup power. The 3,043-square-foot screened lanai overlooks expansive lake vistas and features a pool and spa, with clear potential for thoughtful enhancement and reimagining. Waterford at Pelican Bay offers a rare single-family estate-home setting within one of Naples' most recognized coastal communities. Tucked into a quiet cul-de-sac enclave, the neighborhood features spacious homes on oversized homesites surrounded by mature tropical landscaping. Residents enjoy exclusive access to three miles of private white-sand beaches, beachfront dining, tennis and pickleball facilities, scenic walking paths, and world-class amenities—moments from Naples' finest shopping, dining, and cultural destinations. This is Pelican Bay luxury—private, timeless, and designed for exceptional coastal living. An exceptional blank canvas for the discerning buyer seeking luxury, location, and limitless potential.

695 Ardmore LN, Naples

16764 Enclave CIR, Naples
$4,650,000
5 Beds ⋅ 6.5 Baths ⋅ 226025506 MLS ⋅ ACTIVE Status ⋅ 19,166 Sqft. Lot ⋅ 0.44 Acres
Nestled on a premium lakefront homesite within the exclusive Enclave of Distinction, one of Naples' newest private gated communities, this nearly new custom estate home offers an exceptional blend of sophistication, comfort and modern design. Inspired by coastal contemporary architecture, the residence encompasses more than 5,400 square feet of meticulously crafted living space designed for both elegant entertaining and everyday luxury. The home features five spacious bedrooms, five full baths, two half baths, along with two private studies, a dedicated fitness/bonus room and an expansive second-floor loft overlooking the tranquil lake. Soaring ceilings, an open-concept great room and walls of impact-resistant glass create a bright and airy atmosphere while showcasing stunning water views throughout the home. Wide-plank white oak flooring flows through the main living areas, complemented by custom beam ceilings, intricate millwork and refined architectural details. At the heart of the residence is a spectacular chef’s kitchen featuring a large center island with white Pompeii quartz countertops and a premium suite of GE Monogram appliances, including a full-size glass-front wine refrigerator. The sun-filled great room opens seamlessly to an extraordinary outdoor living environment through eight-panel sliding glass doors. Designed for year-round enjoyment, the outdoor retreat includes a large linear pool and spa, expansive covered living areas and a fully equipped summer kitchen with a Lynx gas grill, side burner, under-counter refrigerator and sink. Automated screens and shutters enhance comfort in the outdoor dining area. The luxurious primary suite serves as a private sanctuary, featuring a vaulted custom ceiling, a separate sitting area and dual custom walk-in closets. The spa-inspired bath offers dual vanities, a freestanding soaking tub and a spacious walk-in shower. Additional highlights include dual laundry rooms (one on each level), dual tankless water heaters, a climate-controlled three-car garage, a standing-seam metal roof, a custom glass entry door with sidelights, a whole-house Generac generator and an oversized homesite with a circular drive for guest parking. With only 27 residences, this intimate gated community offers a rare opportunity to experience privacy, elegance and resort-style living in the heart of Naples. An exceptional luxury retreat awaits.

16764 Enclave CIR, Naples

6389 Lyford Isle DR, Naples
$4,595,000
4 Beds ⋅ 5.5 Baths ⋅ 226027428 MLS ⋅ ACTIVE Status ⋅ 14,810 Sqft. Lot ⋅ 0.34 Acres
Experience the ultimate in luxury indoor-outdoor living with breathtaking southwest-facing sunsets over expansive big-water views in the prestigious Isles of Collier Preserve. Perfectly positioned just four miles from Olde Naples, Fifth Avenue South, world-class dining, shopping, and the Gulf beaches, this extensively remastered waterfront estate offers an exceptional blend of sophistication, comfort, and cutting-edge technology. The dramatic two-story courtyard residence is surrounded by significant, professionally designed enhanced landscaping that far exceeds the community's standard package, creating exceptional privacy, lush tropical beauty, and striking curb appeal. Designed for seamless entertaining, the outdoor living spaces feature a stunning stacked-stone and tile waterfall, custom fire pit, outdoor fireplace, tranquil koi pond, and an updated outdoor kitchen, creating a true private resort atmosphere. Inside, the home has been transformed with a spectacular chef's kitchen showcasing sleek European cabinetry, premium countertops, a glass tile backsplash, a Wolf gas range, and a Sub-Zero refrigerator. Additional upgrades include custom European cabinetry in the laundry room, Toto commodes, plantation shutters, and numerous high-end finishes throughout. Modern efficiency meets peace of mind with a whole-home solar energy system powered by five Tesla Powerwall batteries, providing reliable backup power for the entire residence. Every detail has been thoughtfully enhanced to create a home that is as elegant as it is functional, offering an unparalleled waterfront lifestyle in one of Naples' most sought-after communities.

6389 Lyford Isle DR, Naples

940 Chimney Rock RD, Naples
$4,575,000
4 Beds ⋅ 5.5 Baths ⋅ 226023932 MLS ⋅ ACTIVE Status ⋅ 21,780 Sqft. Lot ⋅ 0.5 Acres
One or more photo(s) has been virtually staged, AI generated or rendered. Move-in ready Summer 2027. Seagate Development Group and Theory Design proudly present the designer-furnished Crestwood Model Home in Opus Stone, Seagate’s newest gated estate community in Naples, Florida. This exceptional residence is the result of a collaboration between Seagate Development Group, Theory Design, RG Designs, and Outside Productions, blending award-winning architecture, interior design, and landscape design into a stunning organic modern masterpiece. Warm earthy tones, natural materials, and refined neutral finishes create an inviting atmosphere, while thoughtfully integrated indoor and outdoor living spaces embrace biophilic design through curated greenery, organic textures, and natural elements. The interior features a sophisticated mix of warm wood cabinetry and rich ebony accents, balancing grand architectural statements with intimate, livable spaces. Residents enjoy the privacy and exclusivity of estate living while remaining just minutes from Naples’ renowned shopping, dining, entertainment, and white-sand Gulf beaches. Golf enthusiasts will appreciate close proximity to prestigious private clubs including Olde Florida Golf Club and Calusa Pines Golf Club. Opus Stone offers a limited collection of luxury estate homesites and thoughtfully curated floor plans, delivering an unparalleled custom homebuilding experience in one of Naples’ most desirable locations.

940 Chimney Rock RD, Naples

4401 3rd AVE SW, Naples
$4,500,000
5 Beds ⋅ 6.5 Baths ⋅ 226038010 MLS ⋅ ACTIVE Status ⋅ 118,919 Sqft. Lot ⋅ 2.73 Acres
Discover a truly exceptional dream property offering luxurious living across 2.73 acres of expansive, gated grounds. Built in 2018, this impressive estate features a beautifully appointed main residence and a separate guest house, renovated in 2018, creating an ideal blend of comfort, versatility, and refined living. The main residence showcases elegant European oak wood flooring throughout the main living areas. The thoughtfully designed kitchen features quartz countertops, a spacious center island with a large farmhouse sink, high-quality cabinetry with soft-close drawers, a beautiful tile backsplash, recessed lighting, crown molding, a wall oven, built-in microwave, reverse osmosis water filtration, and a walk-in pantry. Seamlessly extending the living space outdoors, the screened, covered lanai offers an inviting setting to unwind or entertain, complete with sunshades, a beautiful wood ceiling, Sonos surround sound speakers, and zero-corner pocket sliders that create a seamless connection between indoor and outdoor living. The expansive, lighted backyard offers a private and peaceful retreat with a generous amount of space to enjoy, entertain, and play. Outdoor amenities include a shed and a batting cage, adding to the property's recreational appeal. The open pool area, featuring fencing around the inground, heated pool and spa, provides another inviting space to enjoy the Florida lifestyle. The main garage is equipped with epoxy flooring, split air conditioning, a washer, dryer, and refrigerator, while the dedicated party/game room above the garage offers additional space for gatherings, games, and entertainment. Adding exceptional versatility, the separate guest house features two bedrooms, two bathrooms, and a two-car garage. Its air-conditioned garage is finished with epoxy flooring, providing additional comfort and functionality. With its expansive acreage, exceptional privacy, separate guest house, impressive indoor and outdoor amenities, and multiple spaces designed for entertaining and recreation, this extraordinary property presents a rare opportunity to experience the best of private estate living.

4401 3rd AVE SW, Naples

3241 German Woods Ct, Naples
$4,500,000
4 Beds ⋅ 5.5 Baths ⋅ 226035530 MLS ⋅ ACTIVE Status ⋅ 98,010 Sqft. Lot ⋅ 2.25 Acres
CUSTOM LUXURY ESTATE | CANAL-FRONT | IN-TOWN ACREAGE A truly exceptional custom estate, newly completed by Gulfstream Homes and set on a private acreage parcel along a serene canal in one of Naples’ most desirable in-town locations. A property of this scale and setting is exceptionally rare in Naples. Private acreage, canal frontage, and newly completed luxury construction, all just 8 miles from the beach. Designed with an extraordinary level of craftsmanship and detail, this stunning residence offers a combination of privacy, waterfront living, and proximity to the best of Naples. Inside, approximately 4,000 square feet of beautifully designed living space offers four bedrooms, including two luxurious primary suites, four full baths and two half baths, a private office, and a substantial flex room that adds valuable space to the home’s thoughtful layout. Distinctive wood beams, beautifully detailed ceilings, and recessed lighting bring warmth and architectural character throughout the residence. Expansive glass doors open to a spectacular outdoor living area where the interior flows effortlessly to the covered lanai, custom pool and spa, and outdoor kitchen. The outdoor spaces are designed to be enjoyed year-round, with custom water features and fire bowls surrounding the pool and spa, a gas outdoor kitchen, and a separate gas fire pit positioned just outside the guest suite. Beyond the pool, a beautifully constructed dock extends along the canal and features an industrial sink for the ultimate fisherman’s convenience. The peaceful waterfront setting provides a front-row seat to beautiful Naples sunsets. No detail was overlooked throughout the home. Highlights include a Thermador appliance package, custom closets, a steam shower in the primary suite, a striking smart-glass front door, and a Lutron whole-home lighting system. A Sonos speaker system extends throughout the living room, primary bedroom, and outdoor lanai, creating an effortless connection between the interior and exterior spaces. A whole-house generator, supported by a 1,000-gallon propane tank, provides added peace of mind, while a reverse osmosis water system and integrated home technology enhance everyday comfort and convenience. With its expansive grounds, tranquil canal setting, sophisticated design, and exceptional indoor-outdoor living, this newly completed estate offers a rare opportunity to experience the privacy and space of an acreage property while remaining remarkably close to everything Naples has to offer.

3241 German Woods Ct, Naples

665 10th ST N, Naples
$4,500,000
4 Beds ⋅ 3.5 Baths ⋅ 226030255 MLS ⋅ ACTIVE Status ⋅ 12,632 Sqft. Lot ⋅ 0.29 Acres
EXCEPTIONAL NAPLES LUXURY JUST MINUTES FROM 5TH AVENUE SOUTH & THE BEACH. Discover an extraordinary opportunity in the highly sought after Lake Park neighborhood, offering the space, design and lifestyle in an enviable location just moments from walkable, world-class shopping, dining and entertainment. Nearly 4,100 AC square feet of sophisticated living space features soaring ceilings, custom millwork, plantation shutters, Italian tile and refined finishes throughout. The thoughtfully designed floor plan offers four bedrooms, three and a half baths, including a private main-level owner’s retreat, guest ensuite, a home office/den, spacious loft and oversized three-car garage. At the heart of the home, the chef’s kitchen showcases Sub-Zero and Wolf appliances, custom cabinetry, Cambria quartz countertops and an expansive island, complemented by an adjoining bar and butler’s pantry designed for effortless entertaining. Walls of sliding glass doors open the great room completely to an expansive western-facing outdoor living area where spectacular Southwest Florida sunsets take center stage. A custom heated pool and spa, travertine deck, fully equipped outdoor kitchen, dining area and multiple lounge spaces create a private resort-style setting for year-round enjoyment. Additional highlights include walk-in closets with upgraded shelving systems, abundant storage and an oversized air-conditioned three-car garage with 10-foot doors and premium epoxy flooring. Gated recreational storage with 30-amp service adds exceptional flexibility rarely found this close to downtown Naples. Privacy fencing, impact-rated windows and doors, electric hurricane shutters, a metal roof and in-ground standby generator complete this impressive residence. Exceptional scale and remarkable proximity to the very best of Naples – all without the restrictions of an HOA and no mandatory club fees. An extensive list of upgrades and features is available upon request. Please come tour this home as it looks even better in person!

665 10th ST N, Naples

590 Putter Point PL, Naples
$4,500,000
3 Beds ⋅ 4.5 Baths ⋅ 226028623 MLS ⋅ ACTIVE Status ⋅ 11,761 Sqft. Lot ⋅ 0.27 Acres
One or more photo(s) has been virtually staged, AI generated or rendered. Nestled along the picturesque fairways of Moorings Golf and Country Club and ideally situated on a quiet cul-de-sac, this exceptional single-story residence enjoys coveted southern exposure, spectacular golf course views overlooking the 9th hole, and a desirable location within the X500 flood zone seated at an elevation of 13.9ft. The home offers convenient access to Moorings Golf and Country Club, with optional private membership available providing golf, dining, social and recreational opportunities. Access to the Moorings Beach Park is available through the Moorings Property Owners Association for a nominal fee. The shopping, dining and waterfront atmosphere of the Village Shoppe's on Venetian Bay are just a short distance away. Beautifully landscaped grounds create a private, tropical backdrop for entertaining family and friends. The lanai features a built-in outdoor kitchen, generous covered seating area, and saltwater pool, providing the perfect setting for year-round gatherings while enjoying the serene golf course setting. Upon entering, the open-concept floor plan creates a wonderful sense of space and natural flow. The versatile split-bedroom design offers privacy and flexibility, making it equally well suited for families, visiting guests, or those seeking dedicated spaces to accommodate their lifestyle. The home offers an abundance of thoughtfully designed storage, providing ample space to accommodate space needs. This spacious four-bedroom, four-and-a-half-bath residence includes a luxurious primary suite with separate dual bathrooms and direct access to the outdoor living area. The generously sized chef-style kitchen is ideal for culinary enthusiasts and those who enjoy cooking and entertaining. A stunning custom built, climate-controlled walk-in wine room with a 300-bottle capacity, adds an elegant touch for entertaining family and friends. From the moment you enter, the exceptional care given to this home is immediately apparent. This residence showcases a strong pride of ownership complimented by numerous thoughtful upgrades and enhancements including a complete renovation of the master bathroom, upgraded appliances, saltwater system for the pool, Halo water system and a flat tile roof that was replaced in 2018. This home is equipped with Impact-resistant windows/doors and a smart water leak detection system. An exceptional opportunity to own a truly special home in a highly desirable location.

590 Putter Point PL, Naples

2223 Harbor RD, Naples
$4,495,000
3 Beds ⋅ 2.5 Baths ⋅ 226032274 MLS ⋅ ACTIVE Status ⋅ 15,682 Sqft. Lot ⋅ 0.36 Acres
One or more photo(s) has been virtually staged, AI generated or rendered. NEW CONSTRUCTION WATERFRONT LUXURY — MAKE THIS YOUR HOME BEFORE THANKSGIVING! Welcome to 2223 Harbor Rd., where striking coastal architecture, direct boating access, and the ultimate Naples lifestyle come together in one impressive waterfront residence. Offering approximately 3,280 sqft of living space, more than 6,150 total sqft under roof, a 3-car garage, and approximately 111 ft of waterfront, this newly constructed home was designed to make a statement from the moment you arrive. Inside, soaring ceilings, custom architectural details, expansive open living spaces, and sophisticated luxury finishes create the perfect setting for both everyday living and unforgettable entertaining. Impact-rated windows and doors, private elevator access, a whole-house HALO filtration system, tankless water heater, and elevated waterfront construction bring substance, convenience, and peace of mind to the style. One of the most exciting features of this home is its incredible flexibility. The current layout offers generous open spaces with the potential to convert and create up to two additional bedrooms, giving the next owner countless options to customize the residence around their lifestyle. Whether you envision additional guest suites, home offices, a fitness room, media room, bunk room, or a combination of spaces, the possibilities are exceptional. Step outside and experience what Naples waterfront living is really about. A spectacular pool and spa, spacious covered first- and second-floor lanais, built-in outdoor grilling areas, and an expansive waterfront setting transform the backyard into your own private resort. For the boating enthusiast, this property delivers. Enjoy new dock decking, a 10,000-pound boat lift, and approximately a 7–10 minute idle to Naples Bay with access to the Gulf of Mexico. Morning cruises, afternoons on the water, sunset cocktails, or dinner downtown by boat — this is the lifestyle people come to Naples to experience. And the location makes it even better. You’re just minutes from the energy of Downtown Naples and iconic 5th Avenue South, home to some of the area’s finest dining, luxury boutiques, galleries, entertainment, and nightlife. The surrounding Gateway Triangle is also experiencing significant redevelopment and investment, adding even more excitement to this rapidly evolving location. New construction. Waterfront. Pool and spa. Three-car garage. Serious boating access. Flexible floor plan with the potential for two additional bedrooms. Downtown Naples at your fingertips. Why spend another season waiting to build when you can make 2223 Harbor Road yours and be enjoying the Naples waterfront lifestyle before Thanksgiving? This isn’t just another new construction home — it’s your opportunity to get ahead of season, customize an incredibly versatile floor plan, and own a waterfront showpiece in one of Naples’ most exciting locations.

2223 Harbor RD, Naples

9250 The LN, Naples
$4,495,000
4 Beds ⋅ 3.5 Baths ⋅ 226024707 MLS ⋅ ACTIVE Status ⋅ 44,867 Sqft. Lot ⋅ 1.03 Acres
Transport yourself to North Naples BEST KEPT SECRET....QUAIL WOODS ESTATES. Once entering this Boutique Gated Community of only 62 Single Family Homes you immediately feel the privacy, beauty, and peacefulness of a no thru traffic neighborhood. Then you have the opportunity to enter private gates and step into one of the most iconic homes being offered in Naples. No expense has been spared to bring this renovated 4 bedroom plus den/bonus room and 3.5 bath home into modern today living. Total Sq. ft approximately 6700. First level primary suite is stunning, solid wood floors, double sinks with onyx lighted vanities, large walk in shower and classic stand alone spa soaking tub. Second level features 3 bedrooms accessed from one of a kind staircase with balcony overlooking lower level and 2 more baths PLUS large BONUS room used for exercise office or playroom ideal for all ages to enjoy. Recent enhancements include, luxury marble flooring throughout, exterior and interior painting, whole house re-wiring, complete new electrical fuse replacement with new wiring throughout, New AC and many new appliances . The floorplan lends itself to large scale entertaining or intimate family gatherings. Beautiful entry foyer highlights an elegant Waterford crystal chandelier, living room, formal dining room and great room off the kitchen. 4 bedrooms plus bonus room and 3.5 baths. CHEF INSPIRED KITCHEN is the nucleus of the home. Oversized solid surface island highlights the room and brings with it the likeness of a Tuscan Farmhouse, Volcan 6 burner Gas Range preferred by Chefs, with large venting hood and fittingly a plaque reads GOOD FOOD-GOOD FRIENDS-GOODTIMES Memories will be made in this unique kitchen. Great room flows from the kitchen with stunning stone gas fireplace. Walk right out to spectacular outdoor area with pool, upgraded full summer kitchen and retractable awnings for shade all overlooking a perfectly manicured over 1 acre lot. EXTRA BONUS all outdoor furnishings stay with the home. 3 car side loading garage all with separate openers, loads of storage with plenty of space and cameras for added security extra upper shelving installed. Wall mounted water heater, New Well, New Pool pump and New sprinkler system. Both well and county water. Insanely low HOA fees add to the value of this home and neighborhood which is home to many families with children, professionals and those who crave peace and privacy. Close to all shopping, RSW airport and 10 minutes from Vanderbilt Beach Take advantage of this opportunity.

9250 The LN, Naples

5000 Groveland TER, Naples
$4,495,000
3 Beds ⋅ 3.5 Baths ⋅ 226023255 MLS ⋅ ACTIVE Status ⋅ 38,333 Sqft. Lot ⋅ 0.88 Acres
Set at the end of a quiet cul-de-sac on nearly one acre, 5000 Groveland Terrace delivers rare privacy, sweeping golf-course views, and one of the most valuable membership opportunities in Naples. This property includes a transferable golf membership to Quail West, allowing the next owner to skip the waitlist and enjoy immediate access to the club’s world-class amenities, along with a $225,000 savings on the membership contribution. The home is positioned to capture serene views of the lake and the green of the 14th hole on the Preserve Course, offering a stunning backdrop from morning to sunset. At the heart of the property is a beautiful courtyard pool surrounded by an inviting outdoor living area. With a fully equipped outdoor kitchen, this space is ideal for private relaxation or hosting unforgettable gatherings, creating a seamless indoor-outdoor lifestyle. In addition, the rear side of the house is an enclosed lanai, providing exceptional screened living options. For those looking to build extra bedrooms or garage bays, utilize the ample space on the WNW side of the property to round out your Naples Estate. Inside, the home features bright, open living areas with abundant natural light. The primary suite has been thoughtfully renovated, providing a modern, tranquil retreat. A custom office offers a refined and functional workspace. Upgrades include solar panels, resurfaced pool, new AC units, pool pump & heater, kitchen appliances, exterior lighting, and updated bathrooms, enhance efficiency, comfort, and long-term peace of mind. With its premium cul-de-sac setting, breathtaking golf and lake views, extensive renovations, and the high-value Quail West golf membership ready to transfer, this property stands out as a rare opportunity to secure both luxury and exceptional value in one of Naples’ most prestigious communities."

5000 Groveland TER, Naples

191 29TH ST SW, Naples
$4,495,000
4 Beds ⋅ 5.5 Baths ⋅ 226022722 MLS ⋅ ACTIVE Status ⋅ 118,919 Sqft. Lot ⋅ 2.73 Acres
One or more photo(s) has been virtually staged, AI generated or rendered. Built by Knauf Koenig Group, one of Naples' most respected luxury builders, this exceptional new construction estate offers uncompromising quality, craftsmanship, and design on 2.73 fully cleared, elevated, and fenced acres. Encompassing 4,000 square feet under air, this thoughtfully designed single-story residence seamlessly blends modern luxury with comfortable everyday living. The open-concept floor plan showcases architectural beam details throughout, concealed A/C vents for a clean and sophisticated aesthetic, and abundant natural light. At the heart of the home is a stunning gourmet kitchen featuring premium Fisher & Paykel appliances, dual sinks, dual dishwashers, exquisite Taj Mahal quartzite countertops, and custom Ruffino cabinetry. The residence offers four spacious ensuite bedrooms, four full bathrooms, and two half baths, plus a private office that can easily serve as a fifth bedroom or guest suite. Built with efficiency and longevity in mind, the home features spray foam insulation, ES impact windows with Low-E coating, a metal roof, and a brand-new well. Designed to embrace the Florida lifestyle, the outdoor living space is truly exceptional. A resort-style pool and spa are complemented by a fully equipped outdoor kitchen, creating the perfect setting for entertaining family and friends year-round. The extensive custom landscape package includes a fully fenced property bordered by mature Clusia hedges for privacy, a palm-lined driveway, additional palms surrounding the pool area, and professional landscape lighting that beautifully showcases the grounds after sunset. Additional highlights include a spacious three-car garage, premium finishes throughout, and nearly three acres of beautifully improved land. A rare opportunity to own a signature Knauf Koenig Group estate that combines luxury, privacy, and exceptional craftsmanship. Ideally located in one of Naples' most desirable areas, this property offers the perfect balance of privacy and convenience, just minutes from Founders Square, some of Naples' finest golf courses, upscale dining, shopping, and everything that makes the Naples lifestyle so sought after.

191 29TH ST SW, Naples

17014 VERONA LN, Naples
$4,475,000
5 Beds ⋅ 5.5 Baths ⋅ 226022564 MLS ⋅ ACTIVE Status ⋅ 25,265 Sqft. Lot ⋅ 0.58 Acres
Nestled within the highly coveted Verona neighborhood of Mediterra, this extraordinary 5-bedroom, 5.5-bath estate with a private den embodies the finest in luxury resort-style living. Masterfully updated, the residence showcases a sophisticated transitional design that seamlessly blends timeless elegance with modern refinement. Rich wood flooring flows throughout the home, complemented by designer lighting, custom millwork, and premium finishes that create an atmosphere of warmth, style, and understated luxury. At the heart of the home, the stunning gourmet kitchen is designed to impress both the casual cook and culinary enthusiast alike. Beautifully appointed, honed countertops, custom cabinetry, a gas cooktop, premium Viking appliances, and an expansive center island, the kitchen serves as the perfect gathering place for entertaining family and friends. The adjoining living and dining spaces are filled with natural light and offer effortless flow, creating an inviting environment that is both elegant and comfortable. The luxurious owner's suite serves as a private retreat, offering generous proportions, designer furnishings, and a spa-inspired bath designed for relaxation. Additional guest suites provide exceptional comfort and privacy, while thoughtfully curated living spaces throughout the home reflect a level of quality and attention to detail rarely found. Designed to embrace Southwest Florida's coveted indoor-outdoor lifestyle, expansive covered lanais extend the living experience outdoors. The resort-style setting features a custom pool with sun shelf, raised spa, and a fully equipped outdoor kitchen, creating the ideal backdrop for entertaining or quiet relaxation. Lush tropical landscaping and a fenced green space provide privacy and beauty, while the home's tranquil preserve setting offers a rare sense of serenity. A spectacular second-floor balcony overlooks the nature preserve, providing breathtaking panoramic views and a peaceful connection to the surrounding landscape. Whether enjoying morning coffee, evening cocktails, or spectacular sunsets, this elevated vantage point offers a truly unforgettable experience. Combining impeccable craftsmanship, luxurious finishes, modern design, and an unparalleled resort-inspired setting, this remarkable Mediterra residence represents an exceptional opportunity to enjoy one of Naples' most prestigious lifestyle communities. Mediterra stands among Naples' premier luxury communities, offering two Tom Fazio championship golf courses, tennis, pickleball, bocce, a state-of-the-art fitness center, scenic trails, exceptional dining, and the exclusive Mediterra Beach Club with beachfront dining, a heated pool, sundeck, and cabana service overlooking miles of beautiful shoreline.

17014 VERONA LN, Naples

6708 Newport RD, Naples
$4,435,000
3 Beds ⋅ 3.5 Baths ⋅ 224045073 MLS ⋅ ACTIVE Status ⋅ 9,583 Sqft. Lot ⋅ 0.22 Acres
One or more photo(s) has been virtually staged, AI generated or rendered. Designer Furnished and Move-in Ready! Seagate Development Group and Theory Design present the professionally designed and furnished Laguna Model Home in Palisades, one of Seagate’s newest, gated communities in the heart of Naples. This custom home is a collaboration between Seagate Development Group and Theory Design with Architecture by JMDG Architecture, and custom landscape & hardscape design by Outside Productions. Enjoy a coastal cottage design with off white, neutral and slate tones, warm European White Oak floors, wood beam ceilings and decorative wall moldings. This custom home features 3 bedrooms, study, 3 full and 2 half baths, and an oversized 3-car garage. The outdoor living area features electric roll down screens, tongue and groove stained ceiling, outdoor kitchen, stone fireplace, lounge area, pool bath, custom pool with spa and lush landscaping. The home has an open floor plan with trimmed tray ceilings throughout. The gourmet kitchen includes custom cabinetry, with glass upper cabinets with lighting, tile backsplash, custom hood, under cabinet lighting, island with natural stone countertop, paneled Sub Zero/Wolf appliance package, windows for natural lighting, and walk-in pantry with cabinetry, refrigerator, and ice maker. The great room includes stained wood beam ceilings, decorative wall molding and a bar with an undercounter beverage refrigerator. The master suite features a sitting area with sliding glass doors leading to the covered lanai. The master bathroom features honed marble floors and comes equipped with Kohler plumbing fixtures including 2 private water closets, soaking tub, spacious shower with 3 showerheads and a linen closet. Additional luxury features include 9.45” European White Oak wood floor throughout, custom built-in closets, 1 ¾” solid interior doors, Emtek door hardware, linear HVAC diffusers in common areas, level 5 drywall, double pane Andersen impact windows & doors, Control4 home automation system, sound system, spray foam insulation, custom iron front door, natural gas, lush landscaping, and interior designer selected custom light fixtures and furnishings. Palisades is an enclave of 25 custom homes situated in a premier Naples location with abundant amenities. Palisades is only minutes away from Mercato, Waterside Shops, 2 Ritz-Carltons, and other exceptional shopping, dining, and beachfront destinations.

6708 Newport RD, Naples

6709 Newport RD, Naples
$4,425,055
4 Beds ⋅ 4.5 Baths ⋅ 225070884 MLS ⋅ ACTIVE Status ⋅ 9,583 Sqft. Lot ⋅ 0.22 Acres
Permit Ready! Seagate Development Group presents the Newport Custom Home in Palisades, one of Seagate’s newest, gated communities in the heart of Naples. This custom home is a collaboration between Seagate Development Group and JMDG Architecture, and custom landscape & hardscape design by Outside Productions. The Newport Custom Home offers over 4000sqft. of living area and over 6,000sqft total. The open-concept plan features 4 bedrooms, 4 full and 1 half bath, study, dining area, island kitchen, tray ceilings, outdoor living, swimming pool, and a 3-car garage with epoxy finished floors. Luxury features include double pane Andersen impact windows & doors, 10’ tall pocket sliding glass door, Sub Zero/Wolf appliances, Kohler plumbing fixtures, custom cabinets, quartz countertops, frameless shower enclosures, free standing tub in master, custom closet systems, premium wood baseboards, premium window & door casing, solid 1¾” interior doors, Emtek interior door hardware, 4" recessed LED lighting throughout every room, Control4 home automation system, spray foam insulation, sound insulation in bathrooms and laundry, level 5 drywall, lush landscaping and more! Palisades is an enclave of 25 custom homes situated in a premier Naples location with abundant amenities, only minutes away from Mercato, Waterside Shops, 2 Ritz-Carltons, and other exceptional shopping, dining, and beachfront destinations. Seagate’s portfolio of companies specialize in custom homes, renovations, interior design, and land development. Together, bringing exceptional concierge levels of service to everything we do. SALES CENTER OPEN DAILY. Photos in this listing contain virtual renderings.

6709 Newport RD, Naples

1237 Pocantico LN, Naples
$4,399,000
4 Beds ⋅ 4.5 Baths ⋅ 226036186 MLS ⋅ ACTIVE Status ⋅ 23,522 Sqft. Lot ⋅ 0.54 Acres
An extraordinary offering in the prestigious enclave of Collier’s Reserve—this is one of only six riverfront residences with direct Gulf access. Perfectly positioned along the water, this estate blends timeless elegance with extensive modern upgrades, creating a refined coastal retreat. The refreshed exterior features whole-house painting and new landscaping, enhancing curb appeal. Inside, the home has been thoughtfully reimagined with a redesigned staircase, updated LED lighting with Lutron controls, and a newly installed security system. Home generator for peace of mind. Architectural details have been thoughtfully refined to enhance flow and create a more elevated, contemporary aesthetic. Offering four bedrooms, four full baths, a den, and a powder room, the residence balances comfort and sophistication. The primary suite features plush wool carpeting, custom window treatments, bespoke closets, and a fully renovated spa-inspired bath. Guest suites have been updated with new carpeting, designer wall coverings, custom cabinetry, and curated furnishings. The study showcases custom paint and Phillip Jeffries wall coverings. Entertaining spaces include a dining room with custom sisal rug and a fully renovated powder room. The kitchen has been expertly updated with custom-painted cabinetry, Sub-Zero wine column, illuminated glass cabinetry, updated backsplash, and bespoke pantry. The great room features a custom built-in with ice maker and sink. Additional highlights include a fully renovated laundry room with Electrolux appliances, custom cabinetry, added sink and counter space, and a spacious four-car garage. Offered furnished with designer-curated interiors for a turnkey experience. Enjoy serene riverfront living with direct Gulf access and an immediate golf membership. Collier’s Reserve offers a championship golf course, tennis, pickleball, fitness center, dining, boating, kayaking, and scenic trails.

1237 Pocantico LN, Naples

16716 Enclave CIR, Naples
$4,382,100
4 Beds ⋅ 5.5 Baths ⋅ 226004715 MLS ⋅ ACTIVE Status ⋅ 13,939 Sqft. Lot ⋅ 0.32 Acres
Immerse yourself in a lifestyle of elegance and serenity with this spectacular lakefront home in the heart of Naples. Situated within a prestigious gated community, this residence is surrounded by meticulously maintained landscaping, brick-paved streets, and a charming parklet, creating an inviting atmosphere at every turn. Expansive views of neighborhood lakes with fountains set a tranquil backdrop, while the private backyard retreat offers a sparkling swimming pool, soothing spa, outdoor kitchen, and ample space for entertaining or relaxing in privacy. The interior is designed for both comfort and sophistication. The gourmet kitchen features high-end Viking appliances, custom wood cabinetry, and Pompeii quartz countertops, seamlessly connecting to the family room anchored by a warm gas fireplace. The main suite, located on the first floor, is a sanctuary of luxury with volume ceilings, a private sitting area, dual oversized walk-in closets, and a spa-inspired bathroom complete with a freestanding soaking tub, walk-in shower, and dual vanities. Additional first-floor spaces include a versatile den, an en-suite guest bedroom, a formal dining room, and a thoughtfully designed butler’s pantry. Every detail of this home is crafted to elevate daily living while offering easy access to the best of Southwest Florida. Whether it’s relaxing by the pool, entertaining in style, or exploring nearby Gulf beaches, Mercato, fine dining in Naples and Bonita Springs, or convenient travel via SWFL International Airport, each day brings new opportunities for enjoyment. Welcome to the pinnacle of lakefront living—a 2024-built residence where sophistication, comfort, and a vibrant Florida lifestyle converge.

16716 Enclave CIR, Naples

2030 Snook DR, Naples
$4,300,000
3 Beds ⋅ 2 Baths ⋅ 226035535 MLS ⋅ ACTIVE Status ⋅ 16,988 Sqft. Lot ⋅ 0.39 Acres
Fully renovated from top to bottom in 2018 and offering 136' of private water frontage, this beautifully maintained Naples waterfront home delivers the finish level, comfort, and peace of mind buyers often seek in newer construction. While preserving the charm of an established Naples property, nearly every major component was thoughtfully updated, including the roof, impact windows and doors, kitchen and baths, drywall, electrical, plumbing, paint, and finishes throughout. This was a comprehensive renovation designed to make the home feel like new construction. Designed for easy one-level living, the home is simple to maintain while still living large in the main spaces. The open main living area features a high-end kitchen with walk-in pantry and spacious great room all overlooking the lush private backyard. Two guest bedrooms are thoughtfully split from the primary suite, along with two full bathrooms. The primary suite offers a unique indoor-outdoor experience with direct access to a private screened spa area featuring a hot tub with multiple jets and covered lounge space. Outdoors, the property is truly exceptional and private. A new pool in 2018 showcases stunning authentic Greek marble slab work carried throughout the pool and floor, creating a clean, timeless, and incredibly low-maintenance finish. The north-facing screened lanai provides a shaded place to relax and watch TV, while the expansive sun-filled backyard offers an outdoor grilling area, dining under a large pergola, authentic permitted chickee hut, lush privacy landscaping, and rare open yard space. For serious boaters, the property offers direct Gulf access with no bridges, double boat slips currently accommodating a 20' and 36' boat, and beautiful sunset views down the long canal to the west from the chickee hut. The two-car garage is air-conditioned and offers excellent storage. The home also remained dry during Hurricane Ian, making this level of renovation, condition, and waterfront security especially hard to find. All of this is in an unbeatable Royal Harbor location, just minutes by boat to the Gulf and a short drive or bike ride to downtown Naples, 5th Avenue South, dining, shopping, and beaches. A rare and truly special waterfront property that has been loved, improved, and maintained at an exceptional level. Come see what exceptional waterfront living can be like at 2030 Snook.

2030 Snook DR, Naples

280 Egret AVE, Naples
$4,300,000
4 Beds ⋅ 4.5 Baths ⋅ 226037568 MLS ⋅ ACTIVE Status ⋅ 9,583 Sqft. Lot ⋅ 0.22 Acres
An exceptional waterfront opportunity in the heart of the Conners/Vanderbilt Beach area. DIRECT GULF ACCESS, a SHORT STROLL to the BEACH, and an incredible boating package that includes a 30- FOOT BOAT and 2 JET SKIS, a 28,000-pound boat lift, seawall, and durable fiberglass decking. This beautifully appointed Southern exposure residence embodies the ultimate Southwest Florida Lifestyle. Designed with timeless elegance and exceptional craftsmanship, the home welcomes you through a striking 10-foot arched mahogany front door into a light-filled interior featuring a spacious floor plan with effortless flow, soaring ceilings, and refined architectural details throughout. Offered furnished with elegant pieces, the residence offers 4 spacious bedrooms, a den with custom-built-in shelving ideal for a home office, and 4.5 bathrooms, with an elevator connecting all three levels. Formal living and dining spaces are highlighted by a fireplace and a wall of French doors opening to a covered terrace overlooking a wide canal. The expansive family room features oversized picture windows and a vaulted ceiling with exposed wood beams, flowing seamlessly into a chef-inspired kitchen, appointed with a six-burner gas cooktop, warming drawer, Sub-Zero refrigerator, granite countertops, island, breakfast bar, and walk-in pantry. Notable features include extensive crown molding, high ceilings, hidden A/C vents, impact windows and doors, and plantation shutters. Energy efficiency meets modern living with 27 solar panels, Tesla power banks, spray foam attic insulation, and a 3-car garage. The primary suite is a true retreat, accessed through double doors and offering a private seating area, two spacious walk-in California closets, and a private balcony for quiet moments outdoors. The luxurious en-suite bathroom features dual vanities, a Jacuzzi tub, a bidet, and a separate oversized walk-in shower. Each guest bedroom includes its own private bathroom, with one bedroom conveniently located on the first floor, perfect for hosting guests. Outdoor living is equally impressive, with a spacious lanai, a fully equipped outdoor grill, generous covered and open-air lounging areas, and a heated pool and spa to create a favorable entertaining space for family and friends or enjoying peaceful, private evenings. Ideally located near Vanderbilt Beach, Mercatto Shopping Center, Whole Foods Market, premier Dining, Golf courses, endless boating, and many other attractions. This is more than a home-it's a lifestyle! Unbeatable Conners/Vanderbilt Beach Location! Apart from the photos, please check the VIRTUAL TOUR

280 Egret AVE, Naples

16672 Lucarno WAY, Naples
$4,250,000
3 Beds ⋅ 4 Baths ⋅ 226037182 MLS ⋅ ACTIVE Status ⋅ 12,197 Sqft. Lot ⋅ 0.28 Acres
Exceptional design meets effortless Florida living in this one-of-a-kind Tortuga residence in Lucarno at Mediterra. Built in 2023 by renowned luxury builder London Bay Homes and exquisitely reimagined by internationally acclaimed interior architect and designer Annabel White, the home was showcased in Naples Illustrated’s November 2025 “Hues of Blue” feature. Offering three bedrooms plus a den, four full baths and approximately 4,800 total square feet of indoor and outdoor living, the residence combines exceptional craftsmanship, sophisticated interiors and extensive upgrades. Designed for refined living and effortless entertaining, the open-concept great room flows into a striking designer kitchen featuring custom cabinetry, premium Wolf and Sub-Zero appliances, an expansive island and elevated finishes. Hardwood flooring extends throughout the residence, complemented by electric shades and thoughtfully selected design details. Expansive sliding glass doors open to a spectacular outdoor living environment with coveted southern exposure and tranquil lake views. A custom pool and spa anchor the space, complemented by a fully equipped outdoor kitchen and multiple areas for dining, lounging and entertaining. A full pool bath and integrated Buzz Off system further enhance year-round outdoor living. The primary suite is a private retreat featuring a spa-inspired bath with dual vanities, freestanding soaking tub and oversized walk-in shower, along with an extraordinary custom closet that is a showpiece in its own right. Two additional bedrooms, a versatile den and spacious three-car garage complete the home. Ideally positioned within Lucarno, the residence offers an exceptional private club lifestyle. Mediterra continues to elevate its world-class amenities with an extensively renovated clubhouse, a new state-of-the-art Sports & Lifestyle Center underway featuring expanded fitness, wellness, spa and recreational facilities, and comprehensive renovations to its two Tom Fazio-designed championship golf courses. These exciting enhancements complement the community’s private Gulf-front Beach Club, racquet sports, exceptional dining and extensive social offerings. 16672 Lucarno Way presents a rare opportunity to own a newer London Bay residence distinguished by celebrated interior design, serene lake views and extraordinary indoor-outdoor living within one of Naples’ most prestigious private club communities.

16672 Lucarno WAY, Naples

65 Mahogany DR, Naples
$4,250,000
5 Beds ⋅ 4.5 Baths ⋅ 226035757 MLS ⋅ ACTIVE Status ⋅ 53,143 Sqft. Lot ⋅ 1.22 Acres
Pine Ridge Estates is sought after for its proximity to all best Naples has to offer, the beach, 5th Avenue, outstanding schools, fine dining, shopping, entertainment. Many of the homes are in the most desirable FEMA flood zone X as is this classic beauty. The streets are friendly for walking and bicycle riding, lots are expansive, and there are no homeowners associations. This timeless home is constructed with quality; an architectural landmark on 1.22 acres was designed by David Corban Design, and custom built by Lundstrom Development. Featured in Gulfshore Life, this home features two primary bedrooms including one on the main floor. Other well-designed features include all ensuite bedrooms, spacious wraparound front porch, movie room with double wall construction, deep saltwater pool, saltwater spa, expansive covered outdoor deck, outdoor kitchen, cabana bath, mud room, large parking pad for boat and other recreational vehicles, storage everywhere, impact windows, completely fenced yard, electric vehicle charging, and so much more! Set in a private and peaceful oasis accentuated by native plant landscaping to enhance natural beauty while reducing maintenance. Fruit trees provide tropical appeal. The spacious, finished third floor offers endless potential for a playroom, hobby room, exercise room, game room. ALL MECHANICALS ARE NEW WITHIN THE PAST 3 YEARS. Ideal location is close to sugar sand beaches, the sparkling allure of fabulous 5th Avenue, the enduring charm of Venetian Village, and the ubiquitous appeal of Mercato center. All this with a history of remaining safe from storms. You are going to love it here.

65 Mahogany DR, Naples

2106 Modena CT, Naples
$4,250,000
4 Beds ⋅ 3.5 Baths ⋅ 226007565 MLS ⋅ ACTIVE Status ⋅ 7,841 Sqft. Lot ⋅ 0.18 Acres
Two expansive primary suites. A private poolside retreat. Beautifully curated interiors, offered turnkey furnished. Discover an inviting approach to luxury living within the gates of Grey Oaks Country Club. Spanning more than 4,300 square feet, this sought-after Camargo floor plan brings together generous entertaining spaces and private retreats. Four bedrooms, a dedicated den, and an upstairs loft offer exceptional flexibility, while three-and-a-half beautifully renovated baths add a fresh, contemporary finish. A graceful curved staircase and marble flooring create a striking arrival, with views extending through the formal living room to the pool and lush outdoor setting. From the elegant formal dining room to the comfortable family room, each gathering space offers its own atmosphere for entertaining or unwinding. At the heart of the home, the spacious kitchen pairs a generous island with premium appliances, including a 30-inch Euro-style double oven, 36-inch gas cooktop, 42-inch French-door refrigerator, and under-counter microwave. The adjoining breakfast nook overlooks the lanai, bringing a tranquil backdrop to morning coffee and casual meals. Step outside to a private screened retreat where a landscaped waterfall, pool, and spa set the scene for relaxed Naples living. The newly refinished pool, spa, and pool deck create a refreshed setting for sunrise mornings, leisurely afternoons, and evenings with friends. Thoughtful details continue with custom-finished closets, abundant storage, and a two-car garage with dedicated golf cart space and sleek epoxy flooring. Professionally styled and meticulously maintained, this move-in-ready residence offers the space to host, the privacy to recharge, and the ease of arriving home with everything already in place.

2106 Modena CT, Naples

1105 Hollygate LN, Naples
$4,250,000
6 Beds ⋅ 6.5 Baths ⋅ 224088611 MLS ⋅ ACTIVE Status ⋅ 8,276 Sqft. Lot ⋅ 0.19 Acres
PRE CONSTRUCTION GORGEOUS BUILD- GOLF CART TO THE BEACH! Buy now and make the decisions on elevation, flooring, tops, appliance package and more! This home will have 6 bedrooms including 2 master suites, 5 full bath, 2 half baths including a pool bath, additional flex/den/loft space, large 3 car garage, pool, spa, sundeck, Artisan outdoor kitchen, Subzero/Wolf appliance package including gas cooktop, marble tops, and over 4,600 sq ft within 1.5 miles to Park Shore beach! This home will have all of the high end finishes you would expect. 48" Sub-zero refrigerator, 48" Wolf Gas cooktop, 46" sink with 2 faucets, wolf double oven, marble tops or quartzite throughout, custom commercial grade hoods, European white oak engineered hardwood, buried gas tank, porcelenosa tile, Stormsmart Screens on the covered lanai, motorized shades in living and primary suite, and gorgeous custom designed fireplace walls. You will have a hard time deciding where to entertain between your two story volume living area, your outdoor living area with 86" TV wall with gas fireplace, or your upstairs living room with full wet bar. The oversized primary closets and all other closets will be built out and can be modified as needed for the buyer! Don't miss out on this home close to EVERYTHING Paradise has to offer with a short golf cart distance to the beach! Across the street you can see an example of the construction on the recently sold home and another home across the street is pending and under construction. Come check out the finishes and then design this one for yourself. Seller financing options are available. *pictures besides the floor plan and elevation options are of a past build on the street- the plan has been improved and enlarged, but the finishes will be the same or higher in this next build.

1105 Hollygate LN, Naples

62 Dolphin CIR, Naples
$4,200,000
4 Beds ⋅ 3.5 Baths ⋅ 226033796 MLS ⋅ ACTIVE Status ⋅ 7,841 Sqft. Lot ⋅ 0.18 Acres
Completed in July of 2023 and perfectly positioned on Pompano Bay, 62 Dolphin Circle is what island living is all about. This stunning contemporary coastal home combines quality construction, refined finishes, and an exceptional boating lifestyle in one of Southwest Florida’s most unique waterfront communities. Built with CBS/concrete construction, impact-resistant windows and doors, and a tile roof, this four-bedroom, three-and-a-half-bath residence offers approximately 3,100 square feet of beautifully designed living space with expansive water views. Inside, porcelain tile flows throughout the carpet-free interior, where open living spaces draw your eyes toward the sparkling bay beyond. The thoughtfully designed floor plan features a first-floor primary suite and an upstairs loft or flex room. At the heart of the home, a dramatic waterfall quartzite island anchors the kitchen, complemented by GE Café stainless steel appliances and custom cabinetry with convenient rollouts. Wood plantation shutters, LED bathroom mirrors, a tankless water heater, and added blown-in insulation further reflect the quality found throughout. Open the pocket sliders and indoor-outdoor living takes center stage. A spacious travertine lanai leads to the heated pool and sun deck—the perfect setting for morning coffee, afternoon swims, sunset cocktails, or simply watching life unfold on the bay. Dolphins and manatees cruise by, coastal birds work the shoreline, and boats drift across the water, creating an ever-changing backdrop to island life. For the boater, this property truly shines. Getting out on the water couldn’t be any easier with the new commercial-grade dock, complete with a 16,000-pound boat lift capable of accommodating boats over 30 feet, along with two Jet Ski lifts. Enjoy almost instant, direct access to the Gulf of America, putting the Ten Thousand Islands and the waters of Southwest Florida practically in your backyard. Spend the day fishing, shelling, kayaking, or paddleboarding; cruise to Keewaydin Island for an afternoon on the beach; or follow the Intracoastal Waterway toward Naples for dinner on the water. Here, boating isn't simply a pastime—it's a way of life. Located on the charming Isles of Capri, a subtropical island with NO HOA or fees, this unique community offers nonstop wildlife encounters, four great restaurants, and three marinas—all just a quick walk or golf cart ride away. Our area is famous for its white sand beaches, world class fishing, amazing boating and fantastic golfing. There are even six golf courses within 10 miles. Capri is the perfect place to sit back, relax, and unwind while letting the sights, sounds, and salty island air soothe your mind, body, and soul. Modern construction, exceptional boating, abundant marine life, and the beauty of the bay come together at 62 Dolphin Circle, where paradise isn't somewhere you visit—it's where you live.

62 Dolphin CIR, Naples

31 Pelican ST W, Naples
$4,200,000
4 Beds ⋅ 4 Baths ⋅ 226013190 MLS ⋅ ACTIVE Status ⋅ 6,534 Sqft. Lot ⋅ 0.15 Acres
One or more photo(s) has been virtually staged, AI generated or rendered. Experience an exceptional opportunity to own a stunning custom-built waterfront home by Burns Construction, perfectly positioned on Pompano Bay in the coveted Isles of Capri. Enjoy direct, open access to the Gulf from your private covered boat dock—ideal for boating enthusiasts and those who crave the Southwest Florida lifestyle. Spend your days exploring Keewaydin Island, Marco Island, Goodland, and Naples, then return home to unwind by your private pool and spa as dolphins glide through the bay and breathtaking sunsets paint the sky. This thoughtfully designed three-story residence offers approximately 3,300 square feet of air-conditioned living space, complemented by a spacious three-car garage with ample storage. Inside, you’ll find four bedrooms and four full bathrooms, along with an open-concept main living area on the second floor. The chef’s kitchen is beautifully appointed with premium all-gas appliances, perfect for entertaining. Three covered lanais provide panoramic water views from every level, creating seamless indoor-outdoor living and the perfect setting to relax or host guests. The Isles of Capri is one of Naples’ best-kept secrets—a charming waterfront community where life moves at a more enjoyable pace. With four local restaurants, including the iconic The Island Gypsy, you can hop on your golf cart for a casual dinner or take your boat to nearby waterfront dining destinations. Don’t miss Sundays at Stan’s Idle Hour, known for its lively music and unforgettable atmosphere. Exciting growth is underway with the new Capri Harbor marina, featuring over 55,000 square feet of indoor dry storage for boats up to 50 feet, a total of 165000 sq ft along with approximately 80 wet slips—an incredible addition for boating enthusiasts. Best of all, there’s still time to personalize your finishes—work directly with the builder to make this home truly your own.

31 Pelican ST W, Naples

17009 Cortile DR, Naples
$4,199,000
3 Beds ⋅ 3.5 Baths ⋅ 226026023 MLS ⋅ ACTIVE Status ⋅ 16,148 Sqft. Lot ⋅ 0.3707 Acres
Welcome to this beautiful 3-bedroom plus den villa in the highly desirable Cortile neighborhood of Mediterra. Freshly painted inside and out, this exceptional home features a spacious Great Room design and effortless indoor-outdoor living—perfect for enjoying the Southwest Florida lifestyle. Impact sliding glass doors open from the Kitchen Nook to expansive covered outdoor living spaces overlooking serene lake and preserve views. Entertain guests while watching spectacular sunsets, take a dip in the private pool, or unwind in the built-in spa. The professional kitchen is designed for both everyday living and entertaining and features gas cooking. Outside, the well-appointed outdoor kitchen also offers gas cooking, making al fresco dining a breeze. Automated screens provide added comfort and flexibility in the outdoor living area. Custom details throughout the home include painted wood ceilings, beautiful wood flooring, and a striking custom entertainment wall in the Great Room. Additional features include an air-conditioned garage, dedicated wine room, and more. Experience the very best of Southwest Florida living with Mediterra’s exceptional amenities, including two championship golf courses designed by Tom Fazio, a stunning private beach club, restaurants, and an exciting new sports complex coming soon with fitness center, casual dining, lifestyle rooms, spa, and more. Residents also enjoy 7 pickleball courts, 8 tennis courts, and 4 bocce courts—offering an unmatched active lifestyle. This is luxury living at its finest

17009 Cortile DR, Naples

570 31st ST NW, Naples
$4,167,500
3 Beds ⋅ 3 Baths ⋅ 225082236 MLS ⋅ ACTIVE Status ⋅ 108,900 Sqft. Lot ⋅ 2.5 Acres
FOR SALE — 570 31st St NW, Naples, FL 34120 A Rare Naples Acreage Estate With Pool, Spa, 3 Tiki Huts & Endless Potential** Discover an exceptional Florida estate on over 2.5 acres in one of Naples’ most desirable and fast-growing areas. Located near the sought-after Weber neighborhood—not deep inside Golden Gate Estates—this property delivers land, privacy, and convenience with quick access to schools, shopping, I-75, and the Vanderbilt Beach Road extension now underway. This beautifully maintained home has been freshly painted inside and out, features a new roof, cleared and graded land, and is fully landscape-ready for your vision. The spacious layout includes: • 3 bedrooms, 3 full bathrooms • 2 dens / flex rooms • Split-living design for maximum privacy • Walk-in closets • Wrap-around lanai with a rescreened pool cage • Private pool with integrated jacuzzi spa But what truly sets this property apart is the ultimate outdoor entertaining retreat: THREE completely redone Tiki Huts Perfect for gatherings, outdoor dining, sunset lounging, or transforming into a private bar, cigar lounge, fitness/yoga hut, or play space. These tiki huts create a tropical resort-style experience right in your backyard. Whether you’re hosting family events or building a personal oasis, the space is already curated for leisure and lifestyle. The land is level, cleared, and ready, making it ideal for additional structures, workshops, guesthouses, or recreational setups — the possibilities are wide open. This property combines the freedom of acreage with the convenience of city living: • Near top-rated schools • Minutes to shopping & dining • Quick access to I-75 • Close to beaches, including Vanderbilt Beach • Located in a high-value growth corridor Homes with acreage this close to Naples are rare — and at this price, with motivated sellers, this is an opportunity you don’t want to miss. The home is being offered as-is, inviting the next owner to personalize and add their finishing touches.Sellers are highly motivated ,come and see for yourself all reasonable offers accepted. More images will be uploaded soon. Price Subject to change accordingly *

570 31st ST NW, Naples

6370 Hunters RD, Naples
$4,100,000
5 Beds ⋅ 4 Baths ⋅ 226035014 MLS ⋅ ACTIVE Status ⋅ 145,490 Sqft. Lot ⋅ 3.34 Acres
Set on an extraordinary 3.3-acre private gated estate, this spectacular 4,930-square-foot, 5-bedroom, 4-bathroom residence is a one-of-a-kind retreat designed for luxurious everyday living and unforgettable entertaining. Two master bedrooms; one on main level and another on the second level. Guest wing with separate private entrance, a full kitchen bedroom, bathroom and living room. Every room has been thoughtfully redesigned and renovated. New Andersen french doors let light flood in, wood beams add architectural character, while the expansive living room, dedicated library, and newly designed kitchen create an impressive yet inviting interior. The home’s amenities extend well beyond the main living spaces. A steam room and hot tub creates a wellness retreat within the home, while the five-car garage features newly finished floors in the two car section, offering exceptional space for vehicles, storage, hobbies, a gym and recreational equipment. A new steel entry door worth over $15,000 is currently on order, adding another sophisticated architectural element. Step outside and discover an entertainer’s dream. The spectacular resort-style salt water pool features a dramatic waterfall, private grotto, and swim-up bar, creating an incredible setting for relaxing or entertaining. The outdoor living experience is elevated even further by a fully equipped outdoor kitchen, complete with a flat-top griddle, built-in gas grill, icemaker, and refrigerator. An outdoor/indoor Sonos entertainment system provides seamless music throughout the outdoor spaces and living room, making it easy to set the perfect atmosphere for everything from casual pool days to large gatherings and unforgettable evenings under the stars. The pool seating area is equipped with hidden electric screens and/or hurricane shutters that appear with the click of a button. The beautifully landscaped 3.3-acre grounds offer a rare sense of privacy and include an irrigated garden space, chicken coop, and extraordinary three-story treehouse—a truly unique feature that brings an element of whimsy and makes this property unlike anything else. The home’s design and outdoor spaces have already earned recognition with prestigious Sand Dollar Awards for Best Living Room, Best Outdoor Space, and Best Pool, a testament to the exceptional thought and craftsmanship invested in the property. five-car garage, library, gym, whole house reverse osmosis system, steam room, resort-style pool with complete Pentair system, waterfall, grotto, swim-up bar, lighting features, fully equipped outdoor kitchen, Sonos outdoor entertainment system, garden, chicken coop, and three-story treehouse. Every room has been reimagined. Every outdoor space has been designed for living. And every detail was chosen to make this property exceptional.

6370 Hunters RD, Naples

6654 Palisades AVE, Naples
$4,100,000
3 Beds ⋅ 3.5 Baths ⋅ 225075531 MLS ⋅ ACTIVE Status ⋅ 9,583 Sqft. Lot ⋅ 0.22 Acres
One or more photo(s) has been virtually staged, AI generated or rendered. FULLY FURNISHED HOME READY January 2027! Seagate Development Group and Theory Design present the professionally designed and furnished Avalon Model Home in Palisades, one of Seagate’s newest, gated communities in the heart of Naples. This custom home is a collaboration between Seagate Development Group and Theory Design with Architecture by JMDG Architecture, and custom landscape & hardscape design by Outside Productions. Enjoy a coastal cottage design with off white, neutral and slate tones, warm European White Oak floors, wood beam ceilings and decorative wall moldings. This custom home features 3 bedrooms, study, 3 full and 1 half baths, and an oversized 3-car garage. The outdoor living area features electric roll down screens, tongue and groove stained ceiling, outdoor kitchen, stone fireplace, lounge area, pool bath, custom pool with spa and lush landscaping. The home has an open floor plan with trimmed tray ceilings throughout. The gourmet kitchen includes custom cabinetry, with glass upper cabinets with lighting, tile backsplash, custom hood, under cabinet lighting, island with natural stone countertop, paneled Sub Zero/Wolf appliance package, windows for natural lighting, and walk-in pantry with cabinetry, refrigerator, and ice maker. The great room includes stained wood beam ceilings, decorative wall molding and a bar with an undercounter beverage refrigerator. The master suite features a sitting area with sliding glass doors leading to the covered lanai. The master bathroom features honed marble floors and comes equipped with Kohler plumbing fixtures including 2 private water closets, soaking tub, spacious shower with 3 showerheads and a linen closet. Additional luxury features include 9.45” European White Oak wood floor throughout, custom built-in closets, 1 ¾” solid interior doors, Emtek door hardware, linear HVAC diffusers in common areas, level 5 drywall, double pane Andersen impact windows & doors, Control4 home automation system, sound system, spray foam insulation, custom iron front door, natural gas, lush landscaping, and interior designer selected custom light fixtures and furnishings. Palisades is an enclave of 25 custom homes situated in a premier Naples location with abundant amenities. Palisades is only minutes away from Mercato, Waterside Shops, 2 Ritz-Carltons, and other exceptional shopping, dining, and beachfront destinations.

6654 Palisades AVE, Naples

Naples
$4,000,000
4 Beds ⋅ 5.5 Baths ⋅ 226016176 MLS ⋅ ACTIVE Status ⋅ 33,106 Sqft. Lot ⋅ 0.76 Acres
Welcome to 4457 Club Estates Drive, an exceptional residence in the prestigious Naples Club Estates community, where privacy and luxury meet in one of Naples’ most sought-after enclaves. With private gated access to Naples National Golf Course, this home offers an unparalleled lifestyle for those seeking serene, upscale living. This expansive four-bedroom plus home office estate is designed to impress and awe, featuring soaring ceilings and an open, light-filled floor plan that seamlessly blends elegance with comfort. Every space has been thoughtfully crafted to highlight both grand entertaining and relaxed everyday living. The outdoor living experience is breathtaking and truly show stopping. A thoughtfully designed outdoor kitchen with a gas grill anchors the expansive double-height lanai, creating the perfect setting for outdoor entertaining. Sliding glass doors open up the entire living space, allowing you to experience what living in Naples is all about. The infinity-style pool overlooks lush surroundings, complemented by a tranquil koi pond that adds a sense of calm and natural beauty to the space. The primary suite is a true sanctuary, thoughtfully designed to offer both luxury and privacy. Generously scaled, it features expansive ceilings, abundant natural light, and serene views, creating a calming, retreat-like atmosphere. The spa-inspired bathroom is a standout, highlighted by a deep soaking tub positioned to overlook a private courtyard—bringing in soft light and a sense of tranquility. Dual vanities, an expansive walk-in shower, and custom closet space complete the suite, delivering both elegance and everyday functionality. Upstairs, a sophisticated club lounge adds an entirely new dimension to the home’s lifestyle appeal. This elevated gathering space, centered around a pool table and complemented by a moody, designer-inspired bar area, is perfect for entertaining. Rich finishes, ambient lighting, and an intimate, lounge-like feel create the perfect setting for evening cocktails, game nights, or hosting guests in style. It’s a space that feels both exclusive and inviting—ideal for unwinding or entertaining on a grander scale. Set within an exclusive, gated community and surrounded by pristine golf course access, this property captures the essence of luxury living: refined, extremely private, and effortlessly elegant.

Naples

342 Germain AVE, Naples
$3,999,999
5 Beds ⋅ 5.5 Baths ⋅ 226030192 MLS ⋅ ACTIVE Status ⋅ 16,117 Sqft. Lot ⋅ 0.37 Acres
One or more photo(s) has been virtually staged, AI generated or rendered. Set along the water in the Conners area of Vanderbilt Beach, 342 Germain Avenue presents a rare Gulf-access waterfront setting on an approximately 0.37-acre tip lot at the end of a cul-de-sac. With approximately 175 feet of waterfront and western exposure, the property is oriented toward expansive water views and sunsets, while its Gulf access creates a direct connection to the boating lifestyle associated with coastal Naples. The two-story residence features five bedrooms, five full baths and one-half bath, with two bedrooms and two full baths on the first floor, plus a pool bath. Iron entry doors open to high ceilings and dual curved marble staircases that frame views toward the water. Throughout the main living areas, the kitchen, dining room and living spaces are positioned to engage with the waterfront setting, creating a foundation for renovation and personalization. Upstairs, the primary suite includes a private study and two terraces, with one overlooking the water and another oriented toward easterly views. Two additional guest bedrooms are en suite, each offering generous closet space and a waterfront balcony. The outdoor spaces extend the residence's connection to the water. An outdoor kitchen and covered dining area are positioned alongside a saltwater pool and spa, gazebo, waterfront deck, boat lift and personal watercraft lift. The extensive waterfront frontage and tip-lot configuration provide multiple vantage points for enjoying the property's coastal setting and accessing the water. The location places Vanderbilt Beach, The Ritz-Carlton, Naples, and the shops and restaurants of Mercato nearby. For buyers seeking a Gulf-access waterfront home in Naples with substantial water frontage, boating infrastructure, and renovation or redevelopment potential, 342 Germain Avenue offers an established property with an opportunity to create a residence tailored to individual preferences. Buyers interested in renovation or redevelopment should independently verify applicable building, zoning and permitting requirements.

342 Germain AVE, Naples

5190 Teak Wood DR, Naples
$3,999,000
6 Beds ⋅ 7.5 Baths ⋅ 226036023 MLS ⋅ ACTIVE Status ⋅ 119,790 Sqft. Lot ⋅ 2.75 Acres
A rare opportunity to own an impressive private estate in sought-after Logan Woods! Situated on over 2.5 acres, this expansive residence, built in 2009, offers 7,639 square feet under air and 11,568 total square feet, providing extraordinary space, privacy, and versatility. An impressive foyer welcomes you into generously proportioned living spaces designed for both grand entertaining and comfortable everyday living. The spacious primary suite features a sitting area, oversized bathroom, and expansive dressing area, creating a private retreat. The well-appointed, catering-size kitchen boasts top-of-the-line appliances, a wine cooler, and ice maker, complemented by a dedicated wine room. A formal living room and dining room provide elegant entertaining spaces, with a see-through fireplace connecting the formal dining room and kitchen. With 6 or more bedrooms and 8 bathrooms, including 6 full baths and 2 half baths, this estate offers exceptional accommodations for family, guests, and multigenerational living. Additional highlights include a huge upstairs balcony overlooking the back yard, a dedicated home office, and a loft above one of the two-car garages, offering flexibility for a variety of lifestyle needs. Step outside to your own private resort-style setting featuring a pool and spa, beautifully landscaped grounds, and gated entry. The expansive property offers a unique combination of space, privacy, and possibilities rarely found so close to Naples' premier shopping, dining, and Gulf beaches. Conveniently located near Waterside Shops, Mercato, Fifth Avenue South, and the Gulf beaches, with easy access to Southwest Florida International Airport, this remarkable Logan Woods estate presents an exceptional opportunity to enjoy spacious estate living in a desirable Naples location.

5190 Teak Wood DR, Naples

8859 Nevis WAY, Naples
$3,995,000
4 Beds ⋅ 4.5 Baths ⋅ 226036340 MLS ⋅ ACTIVE Status ⋅ 14,375 Sqft. Lot ⋅ 0.33 Acres
Exceptional coastal luxury awaits, in this 4 bedroom plus den, 4.5 bath estate home built by Stock Construction, featuring the highly sought-after Cocoplum model, perfectly positioned on one of the largest and most premium developer lots in the Isles of Collier Preserve. Welcome to 8859 Nevis Way, with panoramic, unobstructed sunset views over the lake and preserve, plus additional preserve views from the front, surrounding you with complete privacy and tranquility. Ideally located within the Isles in a private gated section of 61 homes, the Nevis Way location also provides convenient access to the Bayshore gate and Hamilton Harbor Yacht Club. This home showcases refined craftsmanship throughout, with over $600,000 in additional high quality builder upgrades, including custom ceilings, moldings, trim, wood flooring, and built-in shelving. Additional enhancements include designer window treatments, draperies, and upgraded lighting. The gourmet kitchen is a standout, featuring an expansive island, ceiling-height cabinetry, quartz countertops, and premium appliances, including an induction cooktop, wall ovens, and wine refrigeration. Seamless indoor-outdoor living awaits, with fully retractable sliders opening to a resort-worthy outdoor retreat. The outdoor space features Turkish natural stone pavers and a stunning 40-foot saltwater pool with spa, sun shelf, and water fountains. The impressive 62-foot covered lanai includes a spacious living area with gas fireplace, dining area, outdoor kitchen, and bar—all overlooking sparkling water and nature preserve views as far as the horizon. Inside, the thoughtfully designed split-bedroom plan offers ideal privacy for all. The spacious primary suite is a private sanctuary, complete with a spa-inspired bath featuring a walk-in rain shower, soaking tub, custom dressing table. The suite offers direct lanai access—perfect for morning coffee. Some of the many additional highlights include a whole house water filtration system, specially insulated garage and integrated smart home technology with Sonos audio, security system, cameras, thermostats, TVs, and outdoor lighting. Enhanced lush landscaping completes the setting. Residents of Isles of Collier Preserve enjoy a nature-inspired lifestyle, with over half of its 2,400 acres dedicated to lakes, preserves, and natural habitat. Amenities include miles of scenic walking and biking trails, waterways for kayaking and paddleboarding, resort-style pools, fitness center, dog park, tennis and pickleball courts, plus the waterfront Overlook Bar & Grill—all just minutes from downtown Naples.

8859 Nevis WAY, Naples

805 Lake Vista CT, Naples
$3,995,000
3 Beds ⋅ 3.5 Baths ⋅ 226035477 MLS ⋅ ACTIVE Status ⋅ 16,117 Sqft. Lot ⋅ 0.37 Acres
Perfectly positioned at the end of a quiet cul-de-sac on an extraordinary 190+ foot lakefront lot, this single-family “JEWEL BOX GEM” in Pelican Bay has been completely reimagined to deliver exceptional design, craftsmanship, and modern technology rarely found in today’s market. Wide plank distressed wood floors, 8” baseboards, custom casement detailing, skylights, and Lutron lighting enhance the home throughout. The vaulted great room is a showpiece, featuring a built-in media wall with glass shelving and a NetZero linear fireplace. The gourmet kitchen is thoughtfully designed with Macaubas Fantasy Quartzite countertops, marble and satin brass backsplash, custom cabinetry with glass display uppers, BLANCO sink, Monogram Café appliances, Zephyr downdraft vent, and Bosch dishwasher, while the adjacent dining area offers vaulted ceilings, a custom buffet, and French doors. A spacious private den/office with frosted glass doors, bay window, and custom built-ins provides flexibility. The owner’s retreat features vaulted ceilings and refined detailing, leading to a spa-inspired bath with dual sinks, Riobel fixtures, Quartzite surfaces, a walk-in shower with rain head, and a freestanding soaking tub with garden views. The guest wing offers two wellappointed suites with custom closets, plantation shutters, and detailed millwork, along with a guest bath showcasing Essenza Blue Quartzite and a walk-in shower with mosaic pebble flooring. The finished garage mirrors the home’s quality with porcelain flooring, custom cabinetry, split AC, and a fully built-out laundry with quartzite counters, BLANCO sink, and Samsung Bespoke refrigerator and washer/dryer. Outdoors, enjoy a private resort setting with a covered lanai, motorized screens, summer kitchen with Napoleon grill, crema marble decking, full pool bath with shower, refinished pool and spa with mosaic tiling, fire pit area, patio, large fenced yard and serene lake views enhanced by a lakefront fountain and lushly landscaped flowering plantings and mature trees. Walkways, LED landscape lighting privacy wall accents and pebbled rock gardens all enrich the hardscape. Pelican Bay residents enjoy private beach access with dining and tram service. The amenity rich lifestyle at Pelican Bay offers tennis, pickleball, fitness center, community center activities Bike lanes, walking paths, sidewalks and community events, art classes, and so much more—offering the ultimate Naples coastal lifestyle. Minutes to luxury shopping and dining at Waterside Shops, Olde Naples and a large array of cultural events at Artis Naples Seize the rare opportunity to own a completely reimagined residence—featuring a new roof, impact windows and doors, and fully updated mechanical, electrical, lighting, and advanced technology systems—delivering unmatched peace of mind, modern luxury, and a level of turnkey living that is simply impossible to replicate at this price point.

805 Lake Vista CT, Naples

260 CHESHIRE WAY, Naples
$3,995,000
3 Beds ⋅ 3.5 Baths ⋅ 226025835 MLS ⋅ ACTIVE Status ⋅ 17,424 Sqft. Lot ⋅ 0.4 Acres
Spectacular, completely reimagined, and masterfully remodeled, this Audubon estate showcases a no-expense-spared transformation that lives like a brand-new designer home. Every surface, finish, and detail has been thoughtfully curated to meet today’s most discerning standards. Oversized porcelain tile flooring flows throughout the residence, offering timeless beauty, exceptional durability, and a seamless, modern aesthetic. Inside, the home features quality custom cabinetry, top-level quartzite countertops, elevated millwork, refined lighting, and premium materials at every turn. A sophisticated electronic lighting and whole-home sound system enhances daily living and entertaining with effortless control and ambiance. This residence is offered fully outfitted with custom Baer’s furniture, designer window treatments, kitchenware, small appliances, barware, outdoor furnishings, grill, towels, and all essentials. Every room is beautifully furnished and move-in ready. Just bring your clothes. The renovation extends outdoors with a newly resurfaced and retiled pool & spa, picture-window lanai screens, new travertine pavers, new roof, and all-new landscaping surrounding the entire property—creating a private, turnkey oasis designed for the Florida lifestyle. Located within Audubon Country Club, a private, gated community known for its vibrant lifestyle and natural beauty. Amenities include a championship 18-hole golf course, tennis, pickleball, fitness center, heated lap pool, courtside café, lively social events, scenic nature trails, and a kayak launch. The community offers an unmatched blend of luxury, activity, and tranquility. After extensive renovations, this estate represents exceptional value in one of Naples’ most desirable private golf communities. Begin living the Audubon and Florida lifestyle today in a home that feels brand new, exquisitely finished, and ready for immediate enjoyment. Audubon Country Club membership is required.

260 CHESHIRE WAY, Naples

524 Turtle Hatch LN, Naples
$3,995,000
4 Beds ⋅ 3 Baths ⋅ 226034161 MLS ⋅ ACTIVE Status ⋅ 17,424 Sqft. Lot ⋅ 0.4 Acres
Coastal modern elegance and exceptional craftsmanship come together in this beautifully renovated 4-bedroom, 3-bath residence on a quiet street in the heart of Park Shore. Originally the custom builder’s own private residence, this spacious home showcases high-end finishes and thoughtful details throughout, including engineered hickory hardwood flooring, extensive custom woodwork, trim, and built-ins. The light and bright custom kitchen features white cabinetry and a five-burner gas cooktop and opens to the spacious main living area. The dining room includes custom built-in buffet storage, while the split-bedroom floor plan provides maximum privacy for family and guests. The generous primary suite offers a true retreat with dual walk-in closets. Situated on a large corner lot with desirable southern exposure, the home was designed for Florida indoor-outdoor living. Enjoy a private, completely fenced backyard, pool with tranquil water feature, and a generous outdoor entertaining space. Additional features include impact-resistant windows and doors, a three-car air-conditioned garage, and a tankless water heater. The home underwent a complete renovation, including a rear addition with a new roof and trusses. Turtle Hatch Lane offers a peaceful Park Shore setting just minutes from the Gulf beaches, The Village Shops on Venetian Bay, Waterside Shops, and Artis Naples. Park Shore property owners are eligible for membership in the Park Shore Association and its private Gulf-front Beach Park. An exceptional opportunity to enjoy the Park Shore lifestyle in a beautifully updated home with space, privacy and timeless coastal style.

524 Turtle Hatch LN, Naples

2749 MEDALLIST LN, Naples
$3,995,000
5 Beds ⋅ 4.5 Baths ⋅ 226020150 MLS ⋅ ACTIVE Status ⋅ 10,890 Sqft. Lot ⋅ 0.25 Acres
IMMEDIATE GOLF MEMBERSHIP & SELLER FINANCING AVAILABLE are available with this extraordinary, fully reimagined residence in the prestigious Tiburón Golf Club community! Offering the rare combination of sophisticated design, extensive renovation and effortless resort-style living, this exceptional home has been transformed into a refined retreat where virtually every detail has been thoughtfully considered. A dramatic sense of openness defines the interior, where soaring ceilings, abundant natural light and an expansive open-concept design create an elegant yet inviting atmosphere. The substantially enlarged chef’s kitchen serves as the centerpiece of the home, beautifully designed for both everyday living and sophisticated entertaining. Designer finishes, carefully selected materials and a fresh coastal palette flow throughout, while hurricane-impact windows and sliders provide modern protection without compromising the home’s light-filled aesthetic. A private guest cabana offers an additional level of luxury and privacy, creating a secluded retreat for overnight guests, extended family or a home office. The indoor living spaces transition seamlessly to a private outdoor sanctuary centered around the pool and spa. Designed for year-round enjoyment, this tranquil setting provides the perfect backdrop for quiet mornings, afternoon relaxation and evenings spent entertaining beneath the Florida sky. With both lawn and pool maintenance handled by the association, owners can enjoy the benefits of a private residence with the ease and convenience typically associated with resort living. Situated within an intimate enclave where residences are rarely offered for sale, the property presents an especially compelling opportunity within Tiburón. Beyond the residence, Tiburón offers one of Naples’ most distinguished golf and resort lifestyles, anchored by championship golf and the renowned Ritz-Carlton Naples, Tiburón. Immediate Golf Membership availability further distinguishes this offering, allowing the next owner the opportunity to begin enjoying the Tiburón lifestyle without delay. Completely renovated, Brand New Roof, beautifully appointed and exceptionally positioned, this is a rare opportunity to acquire a sophisticated, move-in-ready residence in one of Naples’ most desirable golf communities.

2749 MEDALLIST LN, Naples

499 Terracina WAY, Naples
$3,995,000
4 Beds ⋅ 4.5 Baths ⋅ 226028484 MLS ⋅ ACTIVE Status ⋅ 16,553 Sqft. Lot ⋅ 0.38 Acres
One or more photo(s) has been virtually staged, AI generated or rendered. Exceptional opportunity to own a completely renovated residence by Keystone Custom Homes in Terracina, located within the prestigious Estate section of The Vineyards. Scheduled to be completed by October 2026, this thoughtfully reimagined home offers four en-suite bedrooms, a private den, additional flex space ideal for a secondary office or lounge, and a three-car garage. White oak flooring flows throughout the main living areas and bedrooms, complemented by designer tile flooring and elevated marble detailing in the primary bath. The primary suite is a true retreat with a dramatic curved walk-in shower, freestanding soaking tub, dual vanity, expansive custom walk-in closet, plus a separate additional full bath and closet for exceptional his-and-hers functionality. Custom finishes are showcased throughout, including designer millwork, architectural niches, accent lighting, high-end cabinetry, and a dramatic feature wall with curved illuminated shelving and a Dimplex LED fireplace. The custom kitchen serves as the centerpiece of the home, designed with sophisticated finishes for both everyday living and entertaining. Outdoors, an exceptional west-facing lake and fountain view provides the backdrop for a huge screened lanai with picture-screen enclosure, oversized covered seating and entertaining area, full outdoor kitchen, large pool and spa, and mature landscaping providing privacy on both sides. An expansive driveway offers ample guest parking, while beautifully designed landscaping enhances the property throughout. Rarely does a home combine this level of renovation, scale, privacy, outdoor living, and western lake exposure within The Vineyards.

499 Terracina WAY, Naples

1286 Belaire CT, Naples
$3,995,000
4 Beds ⋅ 4.5 Baths ⋅ 226019650 MLS ⋅ ACTIVE Status ⋅ 6,534 Sqft. Lot ⋅ 0.15 Acres
MOVE-IN READY | NEW CONSTRUCTION | GULF HARBOR — NORTH NAPLES Brand-new 4BR/4.5BA waterfront residence in one of North Naples' most sought-after boating communities, just west of U.S. 41. First living level elevated to 16 feet for exceptional storm surge protection. 10-15 minute boat access to Wiggins Pass via your private 10,000 lb lift, accommodating vessels up to 28 feet. Inside, 3,871 sq ft of open-concept living features soaring ceilings, walls of glass, premium finishes, and a chef's kitchen. The expansive pool deck and outdoor dining area are built for the Naples lifestyle. Total footprint of 6,236 sq ft including storage, garage, and outdoor space. Gulf Harbor is a private enclave of ~150 single-family homes STANDARD FINISHES & FEATURES Porcelain tile for bath areas and outdoor balconies Pre-wired for smart home technology and automated shading Flush mounted LED lighting plan Solid core wood doors throughout Thermal tinted impact glass; Miami-Dade hurricane 2023 code Tankless Propane Hot Water Heater Two 4-Ton HVAC units Wide plank Legno Bastone® hardwood flooring throughout Prepped Elevator Shaft $20,000 Credit for Closet Design KITCHEN & BUTLER PANTRY Custom designed cabinetry Pompeii® quartz countertops with 3” mitered edge and waterfall island detail Brizo plumbing fixtures Under cabinet electric and LED lighting Silgranite sink in Kitchen and Butler pantry Subzero® designer series 18” column wine refrigerator Subzero® designer series 30” refrigerator & 30” freezer 2 Subzero® 24” wide beverage drawers Wolf® 48" 6-burner sealed gas range top Wolf® 30” E series built in convection oven Wolf® 30” E series built in speed oven Bosch® dishwasher with cabinet panel Cabinet Hardware LIVING ROOM Cove lighting feature Gas stub for fire place 10ft sliding glass doors by PGT Prewired for shading POWDER BATHROOM Custom designed cabinetry Natural stone countertop Kohler toilet MASTER SUITE Midnight Bar Sub-Zero® 24” Designer Undercounter Refrigerator Custom designed cabinetry Pompeii® quartz countertops Porcelain 24 x 48 tile Brizo plumbing fixtures Custom soaking tub Large seamless glass shower enclosures Kohler Toilets Cabinet Hardware LAUNDRY ROOM Electrolux® front load washer & dryer Custom designed cabinetry Oversized laundry sink Hanging clothes rod Pompeii® quartz countertops OUTDOOR LIVING Lynx® Sedona 36" Built-in Grill with rotisserie 48" Pro-style Stainless Steel Outdoor Vent Hood with 1300 CFM blower Concealed roll down Hurricane Shutters and Insect Screens Access doors below grill for storage Pre-plumbed for outdoor sink WAC outdoor lighting STRUCTURE & RESILIENCY 26KW Generator 500 Gallon Propane Tank Concrete Block Construction and 10” Poured Wet Decks Deep Pile Foundation Poured in Place Concrete Stairs (Interior and Exterior) Concrete Roof Tiles by Eagle with Coastal Resiliency Package R-30 Open Cell Foam Insulation Roof Deck & Soffit Wrap Back

1286 Belaire CT, Naples

6830 Mangrove AVE, Naples
$3,995,000
4 Beds ⋅ 5.5 Baths ⋅ 226007745 MLS ⋅ ACTIVE Status ⋅ 10,019 Sqft. Lot ⋅ 0.23 Acres
Experience refined coastal living in this exceptional Naples residence, residing within a newer, smaller, private, gated, community with only 28 residences where elegance meets effortless indoor-outdoor luxury. Thoughtfully designed with an open floor plan, coffered ceilings, wide-plank white oak flooring, and expansive walls of glass, the home is bathed in natural light and showcases a seamless flow ideal for both intimate living and grand entertaining. The open-concept great room is anchored by striking designer lighting and sophisticated finishes, creating a warm yet modern ambiance. The home has Control 4 home automation as well as surround sound in the main living area as well as outdoors. A chef-inspired kitchen features custom cabinetry, Bosch appliances, an oversized island with seating, and dining area directly off the kitchen. Disappearing glass sliders open to a private tropical retreat, blending the interior with a resort-style outdoor setting. The covered lanai offers generous lounge and dining areas, while the sparkling pool and spa are surrounded by lush, mature landscaping for ultimate privacy. Evening ambiance is elevated with soft architectural lighting and serene water reflections, creating an idyllic backdrop for sunset gatherings. Upstairs and beyond, the home continues to impress with refined architectural details, a statement staircase with glass railing, and beautifully appointed spaces that reflect meticulous craftsmanship throughout. Located in the heart of Naples, this residence embodies Florida luxury offering sophistication, comfort, and the coveted indoor-outdoor lifestyle that defines Southwest Florida living. The residence is located in close proximity to the beach and all the best Naples has to offer! Not to forget to nearby award winning private and public schools as well!

6830 Mangrove AVE, Naples

15192 Brolio WAY, Naples
$3,995,000
4 Beds ⋅ 4.5 Baths ⋅ 225084599 MLS ⋅ ACTIVE Status ⋅ 33,106 Sqft. Lot ⋅ 0.76 Acres
One or more photo(s) has been virtually staged, AI generated or rendered. Set against sweeping southeastern views of water and preserve, this distinguished estate residence is thoughtfully designed for a life of elevated comfort and gracious entertaining. From the moment of arrival, the arched stained-wood entry door and transom windows introduce a sense of scale and architectural intention, while abundant natural light defines the home’s inviting interiors. Inside, stone floors and refined millwork guide you through expansive living spaces accented by coffered, tray and cove ceilings. Walls of glass, including zero-corner sliding doors and mitered windows, frame the landscape beyond, creating a seamless dialogue between indoor and outdoor living. Multiple fireplaces lend warmth and intimacy throughout the home, while custom built-ins add function and elegance. The kitchen serves as heart of the home, blending timeless finishes with professional-grade appliances, including a 48-inch paneled Sub-Zero refrigerator, gas cooktop, wall oven and custom hood. A generous island, walk-in pantry and thoughtfully designed wet bars on both levels ensure effortless entertaining, whether hosting intimate gatherings or larger celebrations. The primary suite offers a serene private retreat, complete with dual custom closets, a gracious sitting area with bay window, and a spa-inspired bath featuring multiple shower experiences, a soaking tub, bidet and tranquil fountain detail. Each additional bedroom is en suite, providing comfort and privacy for family and guests alike. Outdoor living is elevated to a resort experience, with a fireplace, outdoor kitchen, and a beautifully designed pool and spa featuring a gas heater and swim-up bar. A second-story balcony offers an additional vantage point from which to enjoy the surrounding views, while comprehensive storm protection provides peace of mind. A rare opportunity to experience architectural distinction, privacy and refined Florida living at its finest. In the prestigious Mediterra community, this exceptional residence offers access to world-class amenities and an uncompromising lifestyle in one of Naples sought-after settings. Enjoy your toes in the sand and golden sunsets at Mediterra's fully renovated private Beach Club along the Gulf. Imagine arriving to have your car valet-parked, and lounge chairs and umbrellas waiting for your arrival or set up upon your request. With 10,000 square feet of space, the upper level offers indoor and alfresco dining, a full bar, swimming pool along with lockers and dressing areas for changing. Spend the day and enjoy dinner while watching the sunset. Coming soon, the new Sports and Lifestyle Center. In the award-winning community of Mediterra, where you can have it all with 36 holes of Tom Fazio championship golf, Har-Tru tennis courts, pickleball, bocce and a private beach club! Some virtual photos included.

15192 Brolio WAY, Naples

Start Your Search

The data relating to real estate for sale on this web site comes in part from the Broker Reciprocity Program (BR Program) of M.L.S. of Naples, Inc. Properties listed with brokerage firms other than this company are marked with the BR Program Icon or the BR House Icon and detailed information about them includes the name of the listing brokers. The properties displayed may not be all the properties available through the BR Program. The information provided is for consumers’ personal, non-commercial use and may not be used for any other purpose.

How much is your home worth?

Get instant property value now!