Shipp's Landing II is the seven-story mid-rise phase of the Shipp's Landing waterfront community at 1090 S Collier Boulevard on Marco Island. Completed in 1981, Phase II contains only approximately 48 residences and offers some of the largest conventional floor plans within the entire Shipp's Landing community.
Original Phase II plans range from approximately 1,510 to 1,778 square feet of air-conditioned living area, with outdoor areas ranging from approximately 189 to more than 600 square feet. Owners also share the broader Shipp's Landing private beach, marina, fishing dock, kayak access, pools and spas, tennis, pickleball, fitness facilities, bocce, shuffleboard and extensive Caxambas Pass waterfront.
Address 1090 S Collier Boulevard
Completed 1981
Residences Approx. 48 Condos
Building Seven-Story Mid-Rise
Living Area Approx. 1,510–1,778 Sq. Ft.
Original Plans Types A • B • C • D
Shipp's Landing II valuation sequence: Type A, B, C or D floor plan → legal bedroom configuration → air-conditioned living area → stack → floor elevation → Gulf, Caxambas Pass or Ten Thousand Islands view → balcony size and orientation → parking and storage → storm protection → renovation → association reserves, insurance and capital projects → verified marina availability when relevant → closest same-building comparable sales.
Only 48 Residences
Shipp's Landing II has one of the lowest residence counts inside the three-phase Shipp's Landing community. Approximately 48 condominiums share the seven-story mid-rise building.
That low-density profile can be meaningful to buyers who want substantial interior and balcony space without moving into a large conventional beachfront high-rise.
Four Original Phase II Floor Plans
The recorded Phase II condominium plans identify four principal residence families: Types A, B, C and D. They differ materially in interior size, bath count, study configuration and balcony area.
Type A
Approximately 1,778 sq. ft. under air plus approximately 602 sq. ft. of balcony area. Original design includes two bedrooms, study and two-and-one-half baths.
Type B
Approximately 1,549 sq. ft. under air plus approximately 189 sq. ft. of balcony area. Original design includes two bedrooms and two baths.
Type C
Approximately 1,777 sq. ft. under air plus approximately 521 sq. ft. of balcony area. Original design includes two bedrooms, study and two-and-one-half baths.
Type D
Approximately 1,510 sq. ft. under air plus approximately 387 sq. ft. of balcony area. Original design includes two bedrooms and two baths.
Type A — Approximately 1,778 Square Feet
Type A is the largest original Phase II plan by air-conditioned living area. It combines approximately 1,778 square feet under air with an unusually large balcony environment of roughly 602 square feet.
The original layout includes two bedrooms, a study, two-and-one-half baths, separate laundry, formal dining and a substantial living room.
Because the balcony itself represents significant usable outdoor area, Type A residences should not be compared mechanically with smaller Phase II floor plans merely through enclosed price per square foot.
Type B — Approximately 1,549 Square Feet
Type B provides approximately 1,549 square feet under air in a traditional two-bedroom, two-bath configuration.
Its original balcony area is substantially smaller than Types A, C and D, making outdoor-living configuration especially important when adjusting comparable sales.
Type C — Approximately 1,777 Square Feet
Type C is nearly identical to Type A in enclosed living area but has a different architectural arrangement and approximately 521 square feet of balcony space.
With two bedrooms, study and two-and-one-half baths in the original design, Type C can appeal to buyers who want flexible office or guest space without purchasing a conventional three-bedroom residence.
Type D — Approximately 1,510 Square Feet
Type D provides approximately 1,510 square feet of air-conditioned living area with two bedrooms and two baths.
Its original balcony area of approximately 387 square feet remains substantial, especially when compared with many conventional waterfront condominiums.
Study vs. Third Bedroom
Some larger Phase II residences have studies that may function as offices, dens or guest rooms. Owners may also have modified original plans during renovations.
Buyers should confirm the recorded condominium plan, current legal bedroom count, closet and egress requirements and any permitted alterations before treating a study as a legal third bedroom.
Large Gulf-Facing Balconies
Balcony design is one of Phase II's defining features. Original plans range from approximately 189 square feet to more than 600 square feet of outdoor area.
This difference is large enough to materially affect daily use and resale appeal. Compare balcony depth, orientation, privacy, screening, view, waterproofing, railings and storm protection rather than relying only on interior square footage.
Gulf of Mexico Views
Many Phase II residences provide Gulf exposure from their principal living areas and balconies. Western and southwestern positions can emphasize afternoon light and evening sunsets.
Exact view quality depends on floor and stack, so same-stack sales provide particularly useful evidence when available.
Caxambas Pass Views
Caxambas Pass forms a major part of the Shipp's Landing waterfront experience. Residents can watch boating traffic, marine wildlife and the changing coastal environment from their residences and common areas.
This active-water setting differs from both an interior canal and the conventional western Crescent Beach panorama.
Ten Thousand Islands Views
Southeastern orientations can extend toward the mangrove islands and waterways of the Ten Thousand Islands.
These natural protected-water views create a distinct permanent feature that can carry meaningful buyer value, especially from elevated corner positions.
Private Shipp's Landing Beach
Phase II owners share access to Shipp's Landing's private protected beach directly on Caxambas Pass.
The beach creates a quieter shoreline experience within the approximately 15-acre community and differs from the developed central Crescent Beach corridor farther north.
Shipp's Landing Marina
The community marina provides a meaningful boating option for Phase II owners. Current association information identifies approximately 32 lift or dry-dock positions and eight wet slips.
Marina positions are generally leased annually and availability is limited. Condominium ownership does not automatically guarantee a boat position.
Boating Due Diligence
Availability
Confirm whether an appropriate marina position is available before purchasing based on boating needs.
Boat Dimensions
Verify permitted length, beam, draft and lift capacity for the intended vessel.
Water Depth
Compare actual marina and navigation depth with vessel draft.
Lease Terms
Review current marina charges, insurance, approval procedures and annual leasing requirements.
No-Bridge Gulf Access
Shipp's Landing's position on Caxambas Pass provides boating access toward the Gulf without fixed bridge-clearance restrictions along the direct route.
That can be useful for taller vessels, but buyers must still verify water depth, draft, slip dimensions and actual marina compatibility.
Fishing Dock & Kayak Access
Owners share access to the Shipp's Landing fishing dock directly on Caxambas Pass together with kayak-launch opportunities.
Paddle routes can extend into the protected coastal waters toward nearby islands and the Ten Thousand Islands. Storage remains subject to current availability and community rules.
Three Pools & Spas
Shipp's Landing provides three pool areas with spas throughout the larger community.
The distributed recreational layout gives residents alternatives to the private beach and marina and reduces reliance on one central pool.
Tennis, Pickleball & Fitness
Tennis facilities also support pickleball, while the resident fitness center includes cardio, strength-training and free-weight equipment.
Together with swimming, boating, kayaking and waterfront walking, these amenities give Shipp's Landing a broad recreational profile.
Phase II Social Room
Shipp's Landing II has its own dedicated social room in addition to the broader community amenities.
Current association information describes capacity for approximately 40 people together with a full kitchen. Reservation procedures and current rules should be verified before relying on the facility for a planned event.
Bocce & Shuffleboard
Community recreation also includes bocce and shuffleboard, providing lower-impact alternatives to tennis, pickleball and fitness activities.
Parking & Storage
Phase II parking can include assigned or under-building spaces depending on the individual residence.
Confirm the exact parking space transferring at closing.
Verify whether rights are deeded, assigned or limited common elements.
Confirm private storage location and rights.
Review guest-parking procedures.
Verify current electric-vehicle charging rules.
Renovated Phase II Condos
Phase II dates to 1981, so interior condition varies substantially. Renovated residences may include redesigned kitchens, custom cabinetry, upgraded bathrooms, premium flooring, impact-resistant openings and newer HVAC or other mechanical systems.
Other homes may retain earlier finishes while possessing exceptional permanent characteristics such as a Type A or C floor plan, very large balcony, upper-floor position and Gulf exposure.
Those permanent characteristics should be aligned before renovation is used as a valuation adjustment.
Impact Glass & Storm Protection
Windows, sliding doors and shutters may differ by residence because owners have upgraded units at different times.
Buyers should inspect the actual property and review permits, product information and association responsibility for exterior openings where material.
Rental Rules
The Shipp's Landing association currently identifies a 30-day minimum rental period together with renter application and approval procedures.
Leasing rules can change. Buyers planning to rent should verify the current minimum term, lease frequency, application deadlines, fees, tenant approval and occupancy rules through the current governing documents.
Current No-Pets Policy
Current Shipp's Landing association information identifies a no-pets policy.
Buyers should review the current written policy before purchasing based on pet ownership and obtain appropriate professional guidance regarding legally applicable accommodation requirements.
Association & Structural Due Diligence
Buying in Phase II requires review of both the private residence and the physical and financial condition of the condominium association.
Operating Budget
Review recurring expenses, contracts, services and current association obligations.
Reserve Funding
Review reserve balances, applicable studies and future planned contributions.
Structural Information
Review applicable milestone, engineering and current structural documentation.
Master Insurance
Review property, wind and applicable flood coverage together with deductibles and owner responsibility.
Balconies
Review concrete, waterproofing, railings, flooring and maintenance history.
Assessments
Determine whether assessments are outstanding, approved, contemplated or under discussion.
How to Value a Shipp's Landing II Condo
Phase II should be analyzed against other Phase II transactions before expanding to the other Shipp's Landing phases.
Plan type: compare Type A with A, B with B, C with C and D with D whenever possible.
Living area: use consistent air-conditioned square footage.
Bedroom configuration: verify studies and any permitted conversions.
Stack: same-stack sales best preserve view orientation.
Floor: elevation affects Gulf views and privacy.
Water exposure: distinguish Gulf, Caxambas Pass and Ten Thousand Islands.
Balcony: account for the large original differences between roughly 189 and 602 square feet.
Parking: verify exact rights.
Storage: confirm what transfers with the residence.
Storm protection: compare impact openings and shutters.
Renovation: adjust after permanent characteristics are aligned.
Association condition: account for reserves, insurance and capital work.
Phase I at 1080 S Collier Boulevard provides the community's lower-rise waterfront environment and commonly offers approximately 1,300-square-foot two-bedroom residences.
Phase II provides materially larger floor plans and much larger outdoor areas in selected Type A and C residences. Buyers prioritizing interior and balcony space may therefore favor Phase II.
Shipp's Landing II vs. Phase III
Phase III at 1100 S Collier Boulevard offers the community's 19-story high-rise experience and greatest elevation.
Phase II counters with only 48 residences, a seven-story scale and some of the largest conventional interiors and balconies in Shipp's Landing.
The choice often comes down to larger mid-rise living space versus maximum high-rise elevation and panorama.
Buying a Shipp's Landing II Condo
Begin by identifying the original Type A, B, C or D floor plan. Confirm the legal bedroom configuration, particularly when a study has been adapted for sleeping use.
Next compare floor, stack, view and balcony size. Parking, storage, impact protection and renovation should follow. Review budgets, reserves, engineering, insurance and assessments before closing.
If boating is important, investigate current marina availability independently from the condominium purchase.
Selling a Shipp's Landing II Condo
Sellers should begin with the same original floor-plan family. A 1,510-square-foot Type D residence should not be priced directly against a 1,778-square-foot Type A residence without meaningful adjustments.
Balcony size deserves unusual weight in Phase II because the original plans range from approximately 189 to more than 600 square feet of outdoor space.
After floor plan and balcony are aligned, floor height, water view, parking, storage, renovation, impact protection and association condition become the strongest secondary adjustments.
Shipp's Landing II Market Activity
Current Phase II inventory can be limited because the building contains only approximately 48 residences.
Use the dedicated Phase II search above to isolate Shipps Landing 2 rather than relying on the broader Shipps Landing A Condo subdivision alone.
The Marco Island Waterfront Condo Market Report provides broader waterfront-condominium context. Use it for market direction, then return to the Phase II floor-plan family, stack, floor and permanent water exposure before estimating an individual value.
Shipp's Landing II Listings & Private Tours
Schulz Realty can help buyers and sellers compare Shipp's Landing II Types A through D by living area, balcony size, floor, stack, Gulf and Caxambas Pass exposure, parking, storage, renovation, marina opportunities, association condition and relevant same-building sales.
Shipp's Landing II residence counts, original floor plans, air-conditioned and total living areas, bedroom configurations, studies, balcony dimensions, views, parking and storage rights, storm protection, marina configuration, boat-slip availability, lift capacity, water depth, amenities, rental provisions, pet policies, association fees, reserve funding, structural reserve requirements, engineering reports, insurance coverage, deductibles, assessments, capital projects and individual residence features may vary or change. Buyers and sellers should verify material information through current Shipp's Landing condominium and association documents, financial statements, applicable engineering and reserve information, insurance records, marina documents, inspections, public records, title work, marine professionals and other appropriate qualified professionals.
Current Shipp's Landing II Condos for Sale
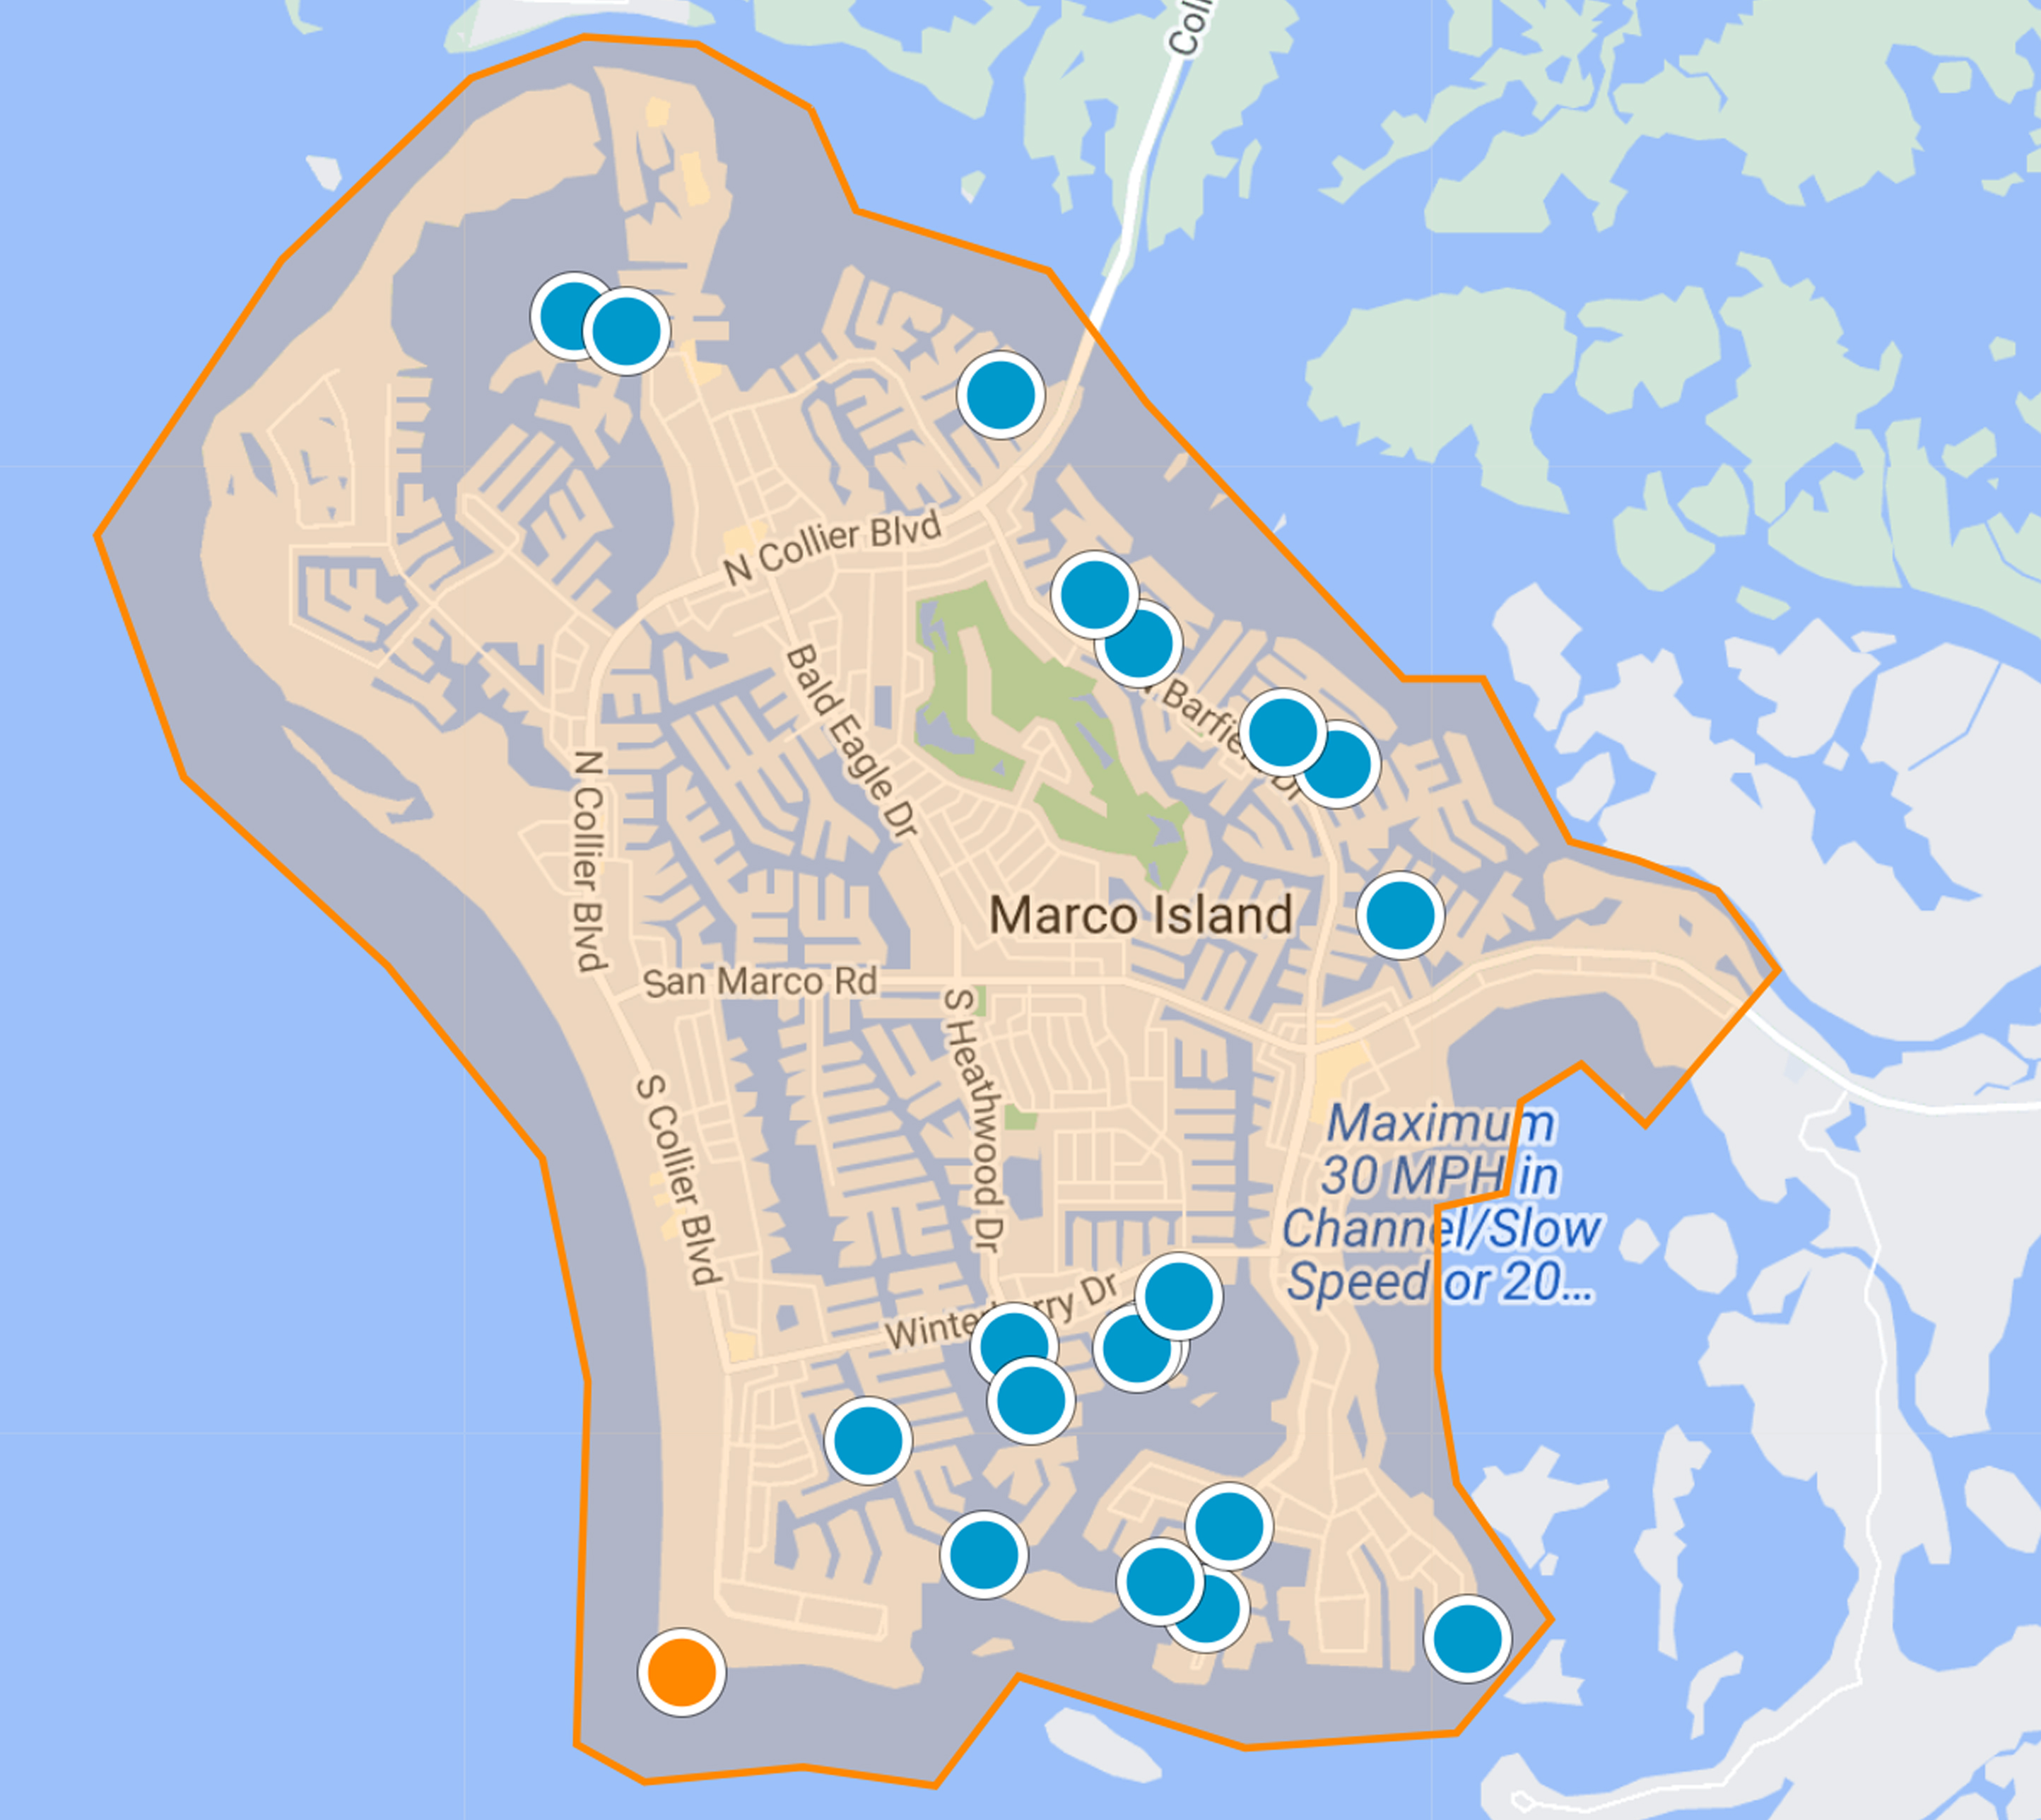
Browse the live RealGeeks IDX inventory below for current residences specifically in Shipps Landing 2 at 1090 S Collier Boulevard.
The data relating to real estate for sale on this web site comes in part from the Broker Reciprocity Program (BR Program) of M.L.S. of Naples, Inc. Properties listed with brokerage firms other than this company are marked with the BR Program Icon or the BR House Icon and detailed information about them includes the name of the listing brokers. The properties displayed may not be all the properties available through the BR Program. The information provided is for consumers’ personal, non-commercial use and may not be used for any other purpose.






 The data relating to real estate for sale on this web site comes in part from the Broker Reciprocity Program (BR Program) of M.L.S. of Naples, Inc. Properties listed with brokerage firms other than this company are marked with the BR Program Icon or the BR House Icon and detailed information about them includes the name of the listing brokers. The properties displayed may not be all the properties available through the BR Program. The information provided is for consumers’ personal, non-commercial use and may not be used for any other purpose.