(239) 682-5800 Naples Luxury Homes & Condos | Schulz Realty Buyers Agents
Model Village Marco Island Condos

Marco Island • 1146–1152 Bald Eagle Drive • Old Marco • Direct Gulf-Access Condos

Model Village Marco Island Condos for Sale

Model Village on Marco Island is an intimate waterfront boating condominium community in historic Old Marco, extending along 1146 through 1152 Bald Eagle Drive. Model Village Unit One contains only 30 condominiums and is positioned directly on a canal providing convenient boating access toward the Marco River and Gulf of Mexico.

Current property records identify the residential buildings as 1973 construction. Model Village offers an unusually varied collection of one-, two- and three-bedroom condominiums, including documented living areas of approximately 562, 722, 813 and 1,379 square feet.

The community combines direct-water boating, common and limited-common-element docks, a swimming pool, social room, barbecue area, elevators, assigned parking, laundry facilities, short-term rental flexibility and a walkable Old Marco location.

1146–1152 Bald Eagle Drive Old Marco 30 Condominiums Built 1973 1–3 Bedrooms Approx. 562–1,379 Sq Ft Water-Direct Community Gulf Access No Fixed Bridges Community Boat Docks Limited Common-Element Docks Fishing Docks Community Pool Pool House / Social Room BBQ Area Elevators Assigned Parking Short-Term Rentals No Pets

Model Village Unit One in Old Marco

The legal condominium community is known as Model Village Unit One. Its official association website identifies the property as a 30-residence boating condominium in the historic Old Marco section of Marco Island.

The association's current address range is 1146–1152 Bald Eagle Drive. Individual property records establish four principal addresses corresponding with Model Village's building groups: 1146, 1148, 1150 and 1152 Bald Eagle Drive.

The north-island location places residents near Old Marco dining, marinas, shops and the Marco River while maintaining a quieter, smaller-scale condominium setting.

30 Model Village Condominiums

The current Model Village Unit One association identifies 30 condominiums.

Some older condominium directories and historical property feeds report 32 residences. For this rebuilt page, the current association's own 30-unit statement is the stronger source for the community total.

The small residence count means sales volume is naturally limited and active inventory can change significantly when only one or two condominiums enter the market.

Four Model Village Building Locations

Current property records identify Model Village residences across four Bald Eagle Drive addresses.

1152 Bald Eagle Drive Building A residences include compact one-bedroom homes and distinctive larger multi-level units.
1150 Bald Eagle Drive Building B includes smaller one-bedroom condominium configurations with canal and community views.
1148 Bald Eagle Drive Building C includes approximately 813-square-foot residences as well as selected substantially larger configurations.
1146 Bald Eagle Drive Building D includes one-bedroom and approximately 722-square-foot two-bedroom residences.

Building position affects water exposure, pool relationship, balcony orientation, proximity to docks and walking distance to parking.

Model Village Floor Plans

Model Village is more diverse than its small size might suggest. Public records document several distinctly different residence categories rather than one repetitive condominium floor plan.

Approx. 562 Sq Ft A frequently documented one-bedroom, one-bath configuration found throughout the community.
Approx. 722 Sq Ft A two-bedroom plan represented in Building D, including two-bedroom and one-and-one-half-bath configurations.
Approx. 813 Sq Ft A larger two-bedroom configuration documented in Building C.
Approx. 1,379 Sq Ft A comparatively rare large Model Village floor plan that can provide three bedrooms, two baths and multi-level living.
Important valuation distinction: Model Village contains both compact 562-square-foot one-bedroom residences and unusually large 1,379-square-foot three-bedroom properties. Those homes should not be compared through one community-wide price-per-square-foot average.

The 562-Square-Foot One-Bedroom Condos

Approximately 562 square feet is one of the most frequently documented Model Village floor plans.

These residences commonly provide one bedroom and one bathroom and can appeal to buyers seeking a manageable seasonal retreat, waterfront investment property or entry point into Old Marco.

Even within this floor-plan group, first-floor versus upper-floor location, water view, renovation and dock rights can materially affect value.

The 722-Square-Foot Two-Bedroom Condos

Model Village also includes approximately 722-square-foot two-bedroom residences.

Current 2026 inventory demonstrates a two-bedroom, one-and-one-half-bath end residence at 1146 Bald Eagle Drive with impact windows and doors, in-residence laundry, balcony space, assigned parking and canal/pool exposure.

This floor plan offers additional guest or office flexibility while remaining considerably more compact than Model Village's largest residences.

The 813-Square-Foot Residences

Building C includes approximately 813-square-foot condominium floor plans.

Current 2026 property records document a two-bedroom, two-bath residence with canal and river views, open lanai, impact-resistant windows, assigned parking and community dock access.

The extra interior area can materially improve bedroom dimensions, storage and everyday livability compared with the 562-square-foot one-bedroom homes.

Large 1,379-Square-Foot Model Village Condos

The approximately 1,379-square-foot residences form a separate Model Village category.

A notable 2026 sale at 1152 Bald Eagle Drive included three bedrooms and two baths together with a two-story interior configuration, multiple balconies, impact glass, in-residence laundry and a deeded boat slip.

Public records also identify another 1,379-square-foot residence in Building C, confirming that the larger unit size is an established part of Model Village even though such properties are far less common than the smaller floor plans.

Direct-Access Waterfront Community

The association describes Model Village as a boating condominium community on a direct-access canal.

Current MLS information similarly classifies Model Village as water direct, with Gulf access and no fixed bridges on the boating route.

This gives Model Village a materially different ownership profile from Olde Marco Inn and Marco Cat Penthouses, where elevated water views do not provide the same direct boating relationship.

Gulf Access Without Fixed Bridges

Current Model Village property records identify no-bridge Gulf access.

That can be important for owners operating vessels with higher T-tops, towers or other equipment that would make fixed-bridge routes restrictive.

Buyers should still evaluate water depth, canal width, tides, vessel length, beam and draft before assuming Model Village will accommodate a specific boat.

Model Village Boat Docks

Dock rights at Model Village require careful unit-specific review.

The association identifies two common docks, numbered 4 and 10, for registered owners and renters. It also recognizes limited-common-element docks that may be rented to other Model Village owners or renters.

Separately, recent resale records show that selected residences can convey with their own deeded or otherwise unit-associated boat-slip rights.

The phrase "Model Village has docks" therefore does not mean that every condominium has identical permanent docking rights.

Deeded or Limited Common Determine the legal nature of any boat slip associated with the residence.
Common Dock Availability Confirm whether common dock 4 or 10 is available for the intended dates.
Reservation Procedure Common dock use requires advance registration through the association.
Vessel Length The association currently limits common-dock reservations to vessels not exceeding 25 feet overall.
Insurance Current common-dock rules require specified boat-liability coverage before dock use.
Water Depth Verify depth at the exact dock and along the boating route for the intended vessel.

Common Dock Reservations

Current association rules provide unusually specific guidance for Model Village's common docks.

Dock reservations must be submitted in advance, and common dock use is generally reserved in one-week periods. An additional week can be requested when no competing owner or renter needs the space.

The current reservation policy states that vessels using the common docks may not exceed 25 feet in overall length.

Because these are operational rules rather than permanent physical characteristics, buyers should verify them again before purchasing primarily for boating use.

Boat Insurance Requirement

The current Model Village common-dock agreement requires a boat owner to maintain liability insurance and provide evidence of coverage before the association confirms use of a common dock.

The association's current form calls for at least $300,000 in liability coverage and identifies additional insurance requirements connected with dock use.

Buyers should request the current form directly from the association because insurance limits and documentation procedures can change.

Fishing Docks

The association identifies fishing docks among Model Village's waterfront amenities.

The canal setting allows residents to enjoy the water without necessarily owning a boat and can provide opportunities to observe dolphins, manatees and other Southwest Florida wildlife.

Community Swimming Pool

Model Village includes a large community swimming pool surrounded by landscaped grounds and a paved pool deck.

Residences with pool exposure can have a significantly different outlook from condominiums facing primarily toward the canal, parking or surrounding Old Marco neighborhood.

Buyers should compare convenience with privacy when considering pool-facing residences.

Pool House & Social Room

The association maintains a pool house and social room that functions as a gathering area for owners and renters.

Model Village's official community information describes organized social events and informal owner gatherings, giving this relatively small condominium an active social component.

Barbecue & Picnic Area

Community barbecue facilities complement the pool and waterfront grounds.

This provides residents with outdoor cooking and gathering space without requiring individual balcony grilling arrangements.

Elevator Access

Model Village includes elevator service for upper-floor residences.

Current association materials specifically reference the elevator in its emergency procedures, while MLS records identify elevator access among community amenities.

Buyers should review inspection, service and reserve information for the elevators as part of normal condominium due diligence.

Assigned Parking

The association identifies assigned paved parking, and current MLS records confirm assigned and guest parking for individual residences.

Buyers should verify the exact assigned location, guest rules, parking passes and restrictions involving commercial vehicles, trailers, recreational vehicles and other vehicles.

Laundry & Storage

Model Village provides common laundry facilities, although many individual residences have subsequently been modified to include their own washer and dryer.

Current listings document both arrangements.

Additional storage and bike-storage facilities are also represented in current Model Village records, but exact storage rights should be verified for the residence being purchased.

Short-Term Rentals at Model Village

Model Village is one of the more rental-flexible condominium communities in Old Marco.

The association's current rental policy formally distinguishes short-term stays of 29 days or fewer from long-term rentals of 30 days or more.

Current and historical MLS marketing also identifies Model Village as accommodating weekly—and in selected recent marketing, nightly—rental use.

Rather than hard-coding a one-night or seven-night legal minimum, buyers should review the current declaration, association rental rules and City of Marco Island regulations before purchasing for a vacation-rental strategy.

Rental guidance: Model Village currently recognizes short-term rentals under 30 days, and short-term renters must be registered with the association. Verify the current minimum stay, annual frequency, local registration requirements and taxes before projecting rental income.

Rental Registration

The association requires short-term renters and unaccompanied guests to register before occupancy.

Current Model Village instructions request that short-term registration information be submitted at least 24 hours before arrival.

Long-term rentals of 30 days or more involve additional application requirements and background-check procedures.

Model Village Pet Policy

Model Village's current association rules are unusually clear: pets are not allowed on Model Village property or within individual units under the ordinary pet policy.

The association separately publishes documentation regarding qualified service and assistance animals.

Buyers who require an accommodation should obtain the current association procedures and appropriate professional guidance before purchasing.

1973 Construction

Current MLS and Collier County-derived records consistently identify Model Village's residential condominiums as 1973 construction.

Some older online condominium guides describe Model Village as 1971. That earlier date should not be substituted for the current property-record construction year.

The association itself predates the completed residential buildings, which may explain some of the conflicting historical dates.

Concrete Block & Stucco Construction

Current public property records identify concrete-block and stucco construction in Model Village residences.

Roofing is generally represented as flat or built-up construction, although exact roof assemblies and improvement dates should be confirmed by building.

As with every established coastal condominium, buyers should review concrete condition, balconies and decks, roof history, exterior waterproofing, windows, doors, plumbing, electrical systems and reserve planning.

Model Village Restoration & Milestone Work

Model Village is actively important from a structural-due-diligence perspective.

A 2026 sale in Building A documented Phase I milestone-related work that included a new facade and concrete deck work. The association website also maintains a dedicated restoration-project section for owners.

That is useful evidence of ongoing capital investment, but it should not be interpreted as proof that every project has been completed or that every future financial obligation has been resolved.

Milestone Inspection Obtain the complete current inspection and engineering documentation.
Facade Work Confirm the scope, completion status and warranty for exterior restoration.
Concrete Deck Review engineering, permitting and completion documents for concrete work affecting the applicable building.
Assessments Verify which assessments have been paid, which remain outstanding and what future projects are under discussion.
Reserve Study Review current reserve funding against identified structural and building-capital needs.
Insurance Obtain current master-policy coverage, deductibles and renewal information.
A recent residence was marketed with its existing special assessments paid in full. That statement applied to that particular property and should not be assumed for every Model Village condominium.

Impact Windows & Storm Protection

Storm protection varies materially between individual Model Village residences.

Several current and recent listings document impact-resistant windows, while selected units also have impact-rated exterior doors.

Because these upgrades are owner-specific, buyers should inspect every window, door and balcony opening rather than assuming building-wide hurricane protection.

Renovated Model Village Condos

Model Village residences range from older interiors to completely updated island properties.

Recent sales document renovated kitchens, stainless appliances, updated bathrooms, tile or wood-look flooring, impact glass, updated HVAC systems, water heaters and in-unit laundry.

Permanent characteristics should normally be valued first: floor-plan size, building position, water exposure, floor level, balcony and dock rights.

Renovation can then be used to distinguish otherwise comparable residences.

Canal, River & Pool Views

Model Village provides several distinct view categories.

Current listings identify combinations of canal, Marco River, partial bay, pool and landscaped views.

Upper-floor homes can gain wider sightlines, while first-floor residences may provide easier access to docks, pool and parking.

Buyers should compare the actual outlook from normal interior and balcony seating positions rather than relying solely on a listing's general "water view" description.

Balconies & Outdoor Living

Balcony configurations differ by building and floor plan.

The larger multi-level Model Village homes can provide multiple balconies, while smaller residences may have a single patio or lanai relationship.

Orientation affects sun exposure, breeze, privacy, water views and sunset potential.

Walkable Old Marco Location

Model Village's Bald Eagle Drive location is convenient to Old Marco restaurants, bars, shops, marina services and recreational businesses.

The association specifically highlights walking access to nearby restaurants and shops, with marina and boat-rental services in the surrounding area.

That combination of private condominium boating and nearby commercial activity gives Model Village a different lifestyle from larger isolated beachfront developments.

Model Village vs. Marco Inn Villas

Both Model Village and Marco Inn Villas provide low-rise Old Marco boating opportunities.

Model Village contains approximately 30 condominiums and offers direct canal access with a combination of common and limited-common-element docks.

Marco Inn Villas contains approximately 61 residences and is arranged around an interior boat basin with broader Marco River frontage.

Buyers should compare floor-plan size, rental flexibility, pet restrictions, dock rights, current capital projects and exact water exposure.

Model Village vs. Riverside Club

Riverside Club and Model Village both appeal to boating buyers near the Marco River.

Model Village provides a small, low-rise Old Marco environment with only 30 residences.

Riverside Club is much larger and provides a more extensive marina-oriented condominium community.

Model Village can be especially attractive to buyers prioritizing a smaller community and short-term rental flexibility.

Model Village vs. Olde Marco Inn

Model Village and Olde Marco Inn are both located in the historic north-island district but serve different ownership priorities.

Model Village is directly associated with a boating canal and dock facilities.

Olde Marco Inn is primarily a condo-hotel-style ownership environment where short-term rental flexibility and proximity to hospitality amenities are more central than direct boat-dock ownership.

Model Village vs. Pier 81

Pier 81 represents the luxury high-rise end of the north Marco Island condominium market.

Its residences are much larger and provide secure tower living, garage parking and a broader luxury amenity package.

Model Village provides smaller-scale low-rise ownership with direct canal boating, flexible residence sizes and a more casual Old Marco environment.

What Model Village Buyers Should Compare

Building Identify whether the residence is at 1146, 1148, 1150 or 1152 Bald Eagle Drive.
Floor Plan Separate approximately 562-, 722-, 813- and 1,379-square-foot residence categories.
Bedroom Count Model Village includes one-, two- and three-bedroom properties.
Floor Level Compare first-floor convenience with upper-floor privacy and water views.
View Separate canal, river, partial bay, pool and landscaped exposures.
Dock Rights Determine whether the property has a deeded or limited-common dock relationship or relies upon common-dock availability.
Boat Fit Verify length, beam, draft, water depth and insurance requirements.
Balcony Compare outdoor-living configuration, orientation and storm protection.
Parking Confirm the assigned space and guest-parking rules.
Laundry Determine whether laundry is inside the residence or provided through common facilities.
Impact Protection Verify windows and doors for the specific unit.
Restoration & Assessments Review milestone work, facade and deck projects, assessments, reserves and current engineering documents.

Flood & Waterfront Insurance

Model Village's canal-front location makes flood, wind and master condominium insurance important components of total ownership cost.

Buyers should understand the distinction between the association's master policy and the coverage required for the individual condominium.

Current master-policy premiums, deductibles, loss-assessment exposure, flood coverage and responsibility for interior improvements should be reviewed with qualified insurance professionals.

Seawall & Dock Infrastructure

Model Village's boating amenities create capital responsibilities that inland condominium communities do not have.

Buyers should review seawall condition, dock pilings, decking, utilities, common dock structures and any limited-common-element marine improvements associated with the residence.

Recent Model Village MLS records reference seawall and new dock work in selected locations, reinforcing the importance of obtaining current association and unit-specific marine documentation.

How to Value a Model Village Condo

Model Village valuation should begin with the exact residence category rather than one community-wide average.

A 562-square-foot one-bedroom condominium should first be compared with similar Model Village one-bedroom sales.

The 722- and 813-square-foot two-bedroom homes form different competitive groups, while the 1,379-square-foot multi-level residences should normally be treated as a separate category.

Model Village valuation sequence: building → floor plan → living area → bedroom count → floor level → canal / river / pool exposure → dock rights → balcony → parking → impact protection → renovation → rental characteristics → association restoration status → most relevant recent Model Village comparable sales.

Recent Model Village Sales Context

Because only 30 residences exist, Model Village transactions can be infrequent and individual sales can differ substantially in size and features.

One especially useful 2026 transaction involved a 1,379-square-foot three-bedroom residence at 1152 Bald Eagle Drive that sold in June 2026.

That property was substantially larger than the community's common 562-square-foot one-bedroom residences and also included a deeded boat slip, impact glass and multi-level living.

It should therefore not be used as a direct comparable for every Model Village condominium without substantial adjustment.

Model Village Condos for Sale

Model Village's combination of only 30 residences, several different floor plans and varied dock arrangements means the right property may not always be available.

Buyers seeking a particular building, upper-floor canal view, larger two- or three-bedroom floor plan or permanent boat-slip right may need to monitor the community closely.

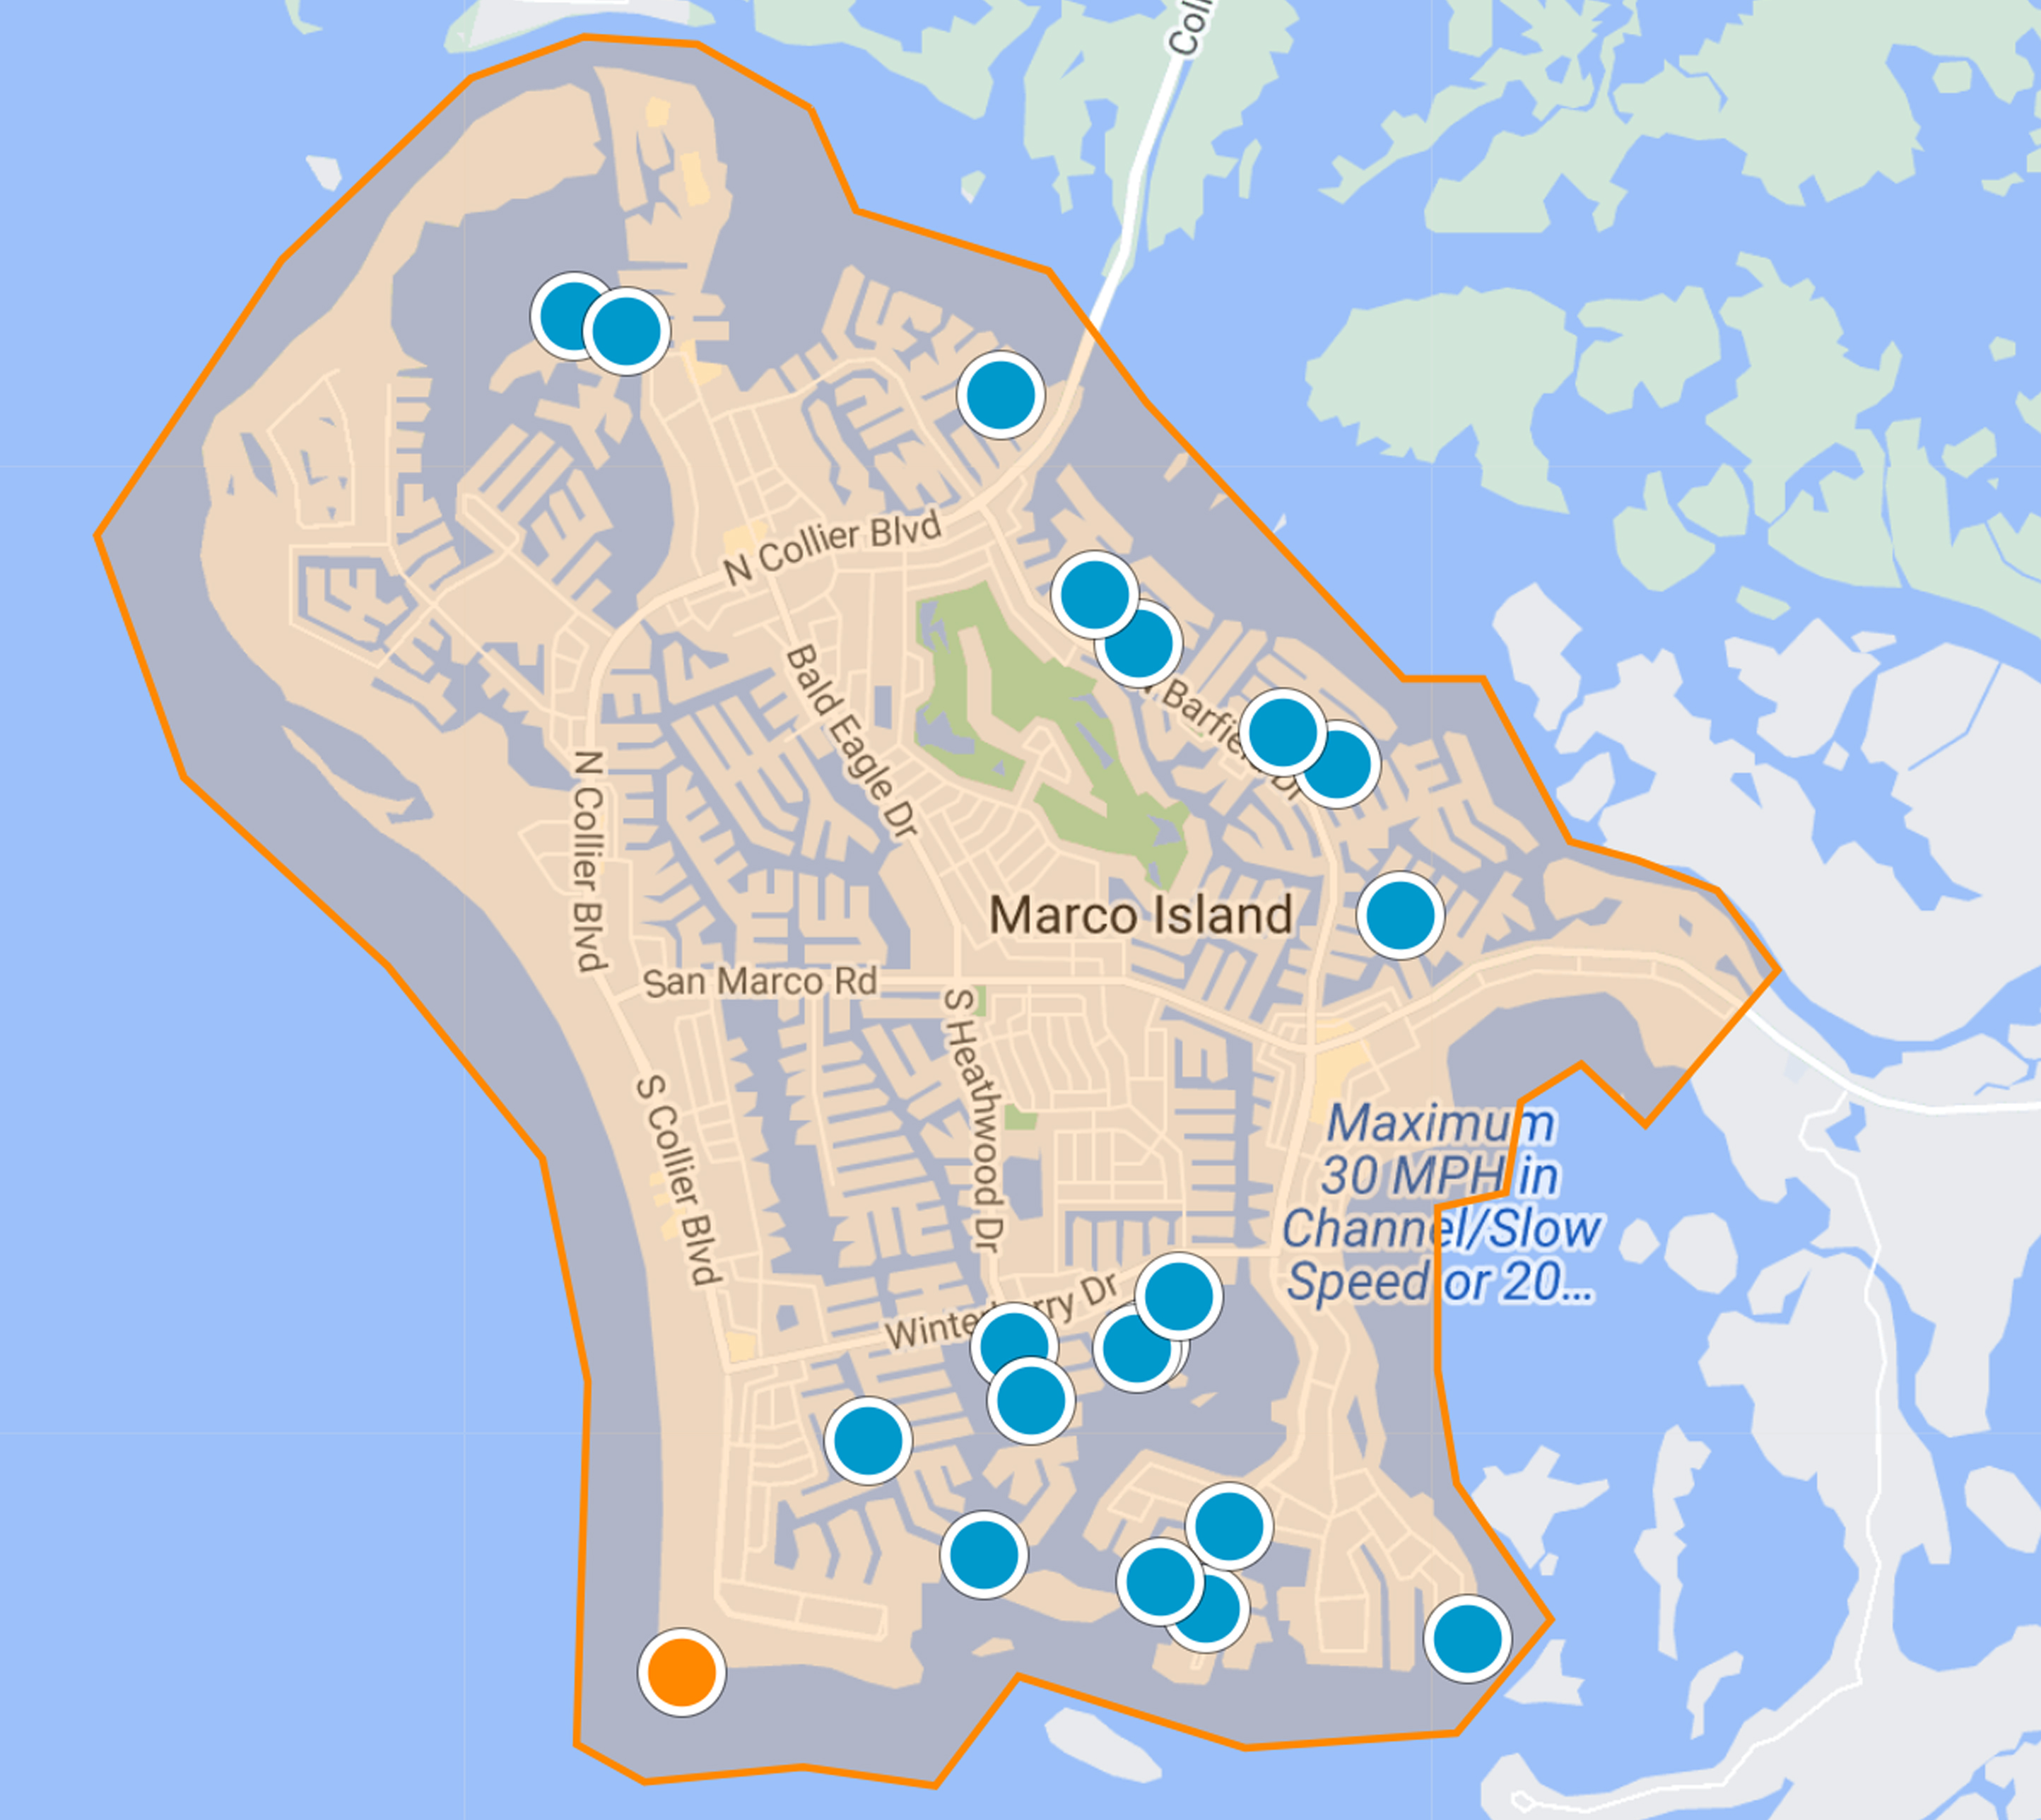
Model Village Condos For Sale  •  Model Village Map Search  •  Marco Island Waterfront Condo Market Report

Compare Old Marco & Marco River Condos

Compare Model Village with nearby Marco Island condominiums according to floor plan, direct-waterfront status, boating rights, rental flexibility, construction era, association condition and location.

Selling a Model Village Condo

Model Village sellers should begin with the correct floor-plan family and building rather than using all 30 residences as one competitive group.

Living area, bedroom count, floor level, canal or river exposure, dock rights, balcony, parking and short-term rental characteristics should be established before comparing interior renovation.

Sellers with deeded or limited-common-element dock rights should document those legal rights clearly because boating access can materially distinguish one Model Village residence from another.

Documentation regarding impact windows, restoration assessments, facade or concrete work, HVAC replacement and in-unit laundry can also improve a buyer's understanding of the property.

Explore More Marco Island Real Estate

Marco Island Real Estate  •  Marco Island Condos  •  Marco Island Waterfront Condos  •  Marco Island Waterfront Homes

Explore Model Village With Schulz Realty

Schulz Realty can help buyers compare Model Village residences by building, floor plan, living area, bedroom count, floor level, canal or river exposure, dock rights, boat fit, balcony, parking, storm protection, renovation, rental flexibility, restoration status and the most relevant recent sales before arranging private tours.

Contact Schulz Realty for Model Village Listings & Private Tours

Call David Schulz at (239) 682-5800.

Learn more about Schulz Realty and Broker David H. Schulz .

Local representation for Marco Island and Naples waterfront, boating, beachfront and luxury condominium real estate.

Model Village residence counts, floor plans, living areas, bedroom counts, building configurations, views, balconies, parking, storage, dock rights, common-dock availability, vessel limitations, dock insurance requirements, amenities, association fees, reserves, insurance coverage, deductibles, assessments, milestone and restoration projects, rental provisions, pet rules and individual condominium features may change or vary. The current Model Village Unit One association identifies 30 condominiums at 1146–1152 Bald Eagle Drive on a direct-access canal. Current property records generally identify 1973 construction. The association currently recognizes short-term rentals of 29 days or fewer and prohibits ordinary pets, while common-dock reservations are subject to current association procedures and vessel restrictions. Buyers should verify all material association, boating, structural, insurance, flood, rental, pet, property and title information through current governing documents, public records, inspections and appropriate qualified professionals before purchasing.

Back to Top ↑

Model Village Marco Island Condos

Start Your Search

The data relating to real estate for sale on this web site comes in part from the Broker Reciprocity Program (BR Program) of M.L.S. of Naples, Inc. Properties listed with brokerage firms other than this company are marked with the BR Program Icon or the BR House Icon and detailed information about them includes the name of the listing brokers. The properties displayed may not be all the properties available through the BR Program. The information provided is for consumers’ personal, non-commercial use and may not be used for any other purpose.