Chalet of San Marco is a direct Gulf-front condominium at 520 S Collier Boulevard on Marco Island's Crescent Beach. Completed in 1981, the 12-story building contains only approximately 90 residences and is known for unusually spacious two- and three-bedroom floor plans, multiple balconies, Gulf and sunset views, extensive storage and direct private beach access.
Conventional Chalet residences range from approximately 1,836 to 2,224 square feet, making the building notably spacious compared with many Marco Island beachfront condominiums from the same era. The building also includes special penthouse configurations that should be valued separately from conventional tower residences.
Address 520 S Collier Boulevard
Completed 1981
Building 12 Stories
Residences Approx. 90 Condos
Floor Plans 2 & 3 Bedrooms
Typical Size Approx. 1,836–2,224 Sq. Ft.
Chalet valuation sequence: original residence type → legal bedroom configuration → living area → stack → floor elevation → Gulf and southwest exposure → balcony or terrace configuration → parking and storage → storm protection → renovation → condominium reserves, insurance and capital projects → closest same-building comparable sales.
Five Original Chalet Residence Types
Chalet of San Marco was designed with five principal original residence families identified as A, B, C, D and E. These plans include substantial living and dining areas, generous bedroom suites, walk-in closets, interior storage and multiple balconies or terraces.
Because many Chalet residences have been remodeled or reconfigured during more than four decades of ownership, buyers should verify the present legal floor plan, bedroom configuration and permitted alterations rather than assuming the current interior exactly matches the original plan.
Two-Bedroom Chalet Condos
The original B residence is Chalet's principal two-bedroom configuration. Current and historical building information shows approximately 1,836 square feet of interior living area together with two-and-one-half bathrooms, significant closet space, laundry facilities and multiple outdoor areas.
That size is substantially larger than many conventional two-bedroom beachfront units on Marco Island. Buyers seeking generous living space without purchasing a three-bedroom residence may therefore find Chalet particularly attractive.
Three-Bedroom Chalet Residences
The A, C, D and E residence families were designed primarily as three-bedroom configurations. Conventional three-bedroom Chalet homes can extend from approximately 2,100 square feet to about 2,224 square feet.
Depending on the exact plan and subsequent renovation, these residences may provide three full baths, large living and dining spaces, multiple balconies, substantial kitchens, walk-in closets and flexible study or breakfast areas.
Chalet Penthouse Residences
The recorded condominium design includes special penthouse residences in addition to the conventional tower floor plans. Penthouse properties can have different architectural and outdoor-living characteristics and should not be blended automatically into a building-wide price-per-square-foot average.
Scarcity, floor elevation, ceiling details, terrace relationships, Gulf exposure, parking and renovation can all become more important when direct penthouse comparable sales are limited.
Ground-Floor Chalet Condos
Chalet's ground-floor residences provide terraces rather than the elevated balcony experience of upper floors. This creates a closer connection with the landscaped grounds, pool environment and beach.
Ground-floor properties should therefore be evaluated as their own residence category rather than discounted or compared mechanically with upper-floor units. Some buyers value convenience to recreation more than maximum horizon height.
Gulf & Crescent Beach Views
Chalet's direct beachfront location provides permanent exposure toward the Gulf of Mexico and Marco Island's Crescent Beach. Floor-to-ceiling glass and broad outdoor areas in many residences were designed to emphasize this relationship.
Higher floors can provide longer Gulf horizons and more visual separation from beach and pool activity, while lower floors maintain a stronger visual connection with the shoreline and tropical grounds.
Southwest Exposure & Marco Island Sunsets
Selected Chalet residence lines have southwest exposure, providing a combination of direct Gulf scenery and a long perspective along the Crescent Beach shoreline.
Buyers should evaluate the exact view from the living room, primary suite and each balcony because residence line can be as important as floor height in determining sunset orientation and overall panorama.
Large Balconies & Wraparound Terraces
Multiple balconies are one of Chalet's defining architectural characteristics. Original plans include configurations with two, three or even four exterior living areas depending on residence type.
Compare usable depth, width, orientation, wind, shade, privacy, railing and direct access from interior rooms. A large wraparound terrace can materially increase the usefulness of a residence beyond what enclosed square footage alone suggests.
Direct Private Beach Access
Chalet owners can move directly from the condominium grounds to Marco Island's Gulf beach without using a public access point or crossing South Collier Boulevard.
That direct relationship with Crescent Beach is a permanent real-estate characteristic and should be separated from properties that merely offer a distant Gulf view.
Pool, Spa & Gulf-Front Recreation
Chalet provides a substantial Gulf-front pool and spa environment within its beachfront grounds. Owners can move conveniently among their residence, pool facilities and Crescent Beach.
Current amenity availability, operating hours, guest procedures and reservation requirements should always be verified through current association information.
Fitness, Tennis & Pickleball
Current building information identifies fitness, tennis and pickleball facilities as part of Chalet's recreational environment. These amenities can be valuable in an established Gulf-front condominium where land for outdoor recreation is limited.
Court configuration, reservation procedures and organized play can change, so buyers should verify current operations with management.
Guest Suites & Common Areas
Chalet currently identifies private guest accommodations among its building amenities. Guest suites can be especially useful to owners of two-bedroom residences who occasionally need additional accommodations for friends or family.
Community-room, library, fitness and other indoor common spaces provide additional resident facilities outside the private condominium. Availability, charges and reservation procedures should be verified through current association rules.
Covered Parking & Storage
Chalet residences include covered parking arrangements, while substantial interior and common storage is another building strength.
Confirm the exact parking space transferring with the condominium.
Verify whether parking is assigned, deeded or another form of ownership right.
Review guest-parking procedures.
Confirm any private storage assigned to the residence.
Verify bicycle-storage procedures where important.
Review current electric-vehicle policies before assuming charging is permitted.
Chalet Rental Rules
The posted Chalet condominium declaration establishes a 30-day minimum lease term together with limitations on leasing frequency. This places the building in a different ownership segment from Marco Island condominiums that permit weekly vacation rentals.
Rental provisions can be amended. Buyers planning to lease should obtain the current declaration, amendments and association rules and verify the minimum term, maximum number of leases, application requirements, fees and tenant approval procedures before purchase.
Pet Policy
The posted declaration currently includes provisions allowing an owner one small household pet subject to a stated weight restriction, while tenant-pet rules differ.
Buyers for whom pet ownership is important should verify the current written association policy because pet limits, approval requirements and common-area rules can change.
Renovated vs. Original Chalet Condos
More than four decades of ownership have created substantial differences in interior condition throughout Chalet. Renovated homes may include new cabinetry, flooring, redesigned kitchens, modern baths and updated plumbing, electrical and mechanical components.
Other residences may retain more original finishes and provide an opportunity for a buyer to redesign a large beachfront floor plan.
Permanent characteristics should be valued first: original residence family, stack, floor, living area, Gulf exposure and outdoor living. Interior finish can then be applied as an adjustment.
Impact Glass, Shutters & Storm Protection
Individual Chalet residences may have different windows, sliding doors, shutters and storm-protection improvements depending on owner renovations over time.
Buyers should inspect the actual exterior openings serving the condominium and review permits or product information where available. The association's responsibility for exterior openings should also be confirmed in the current governing documents.
Association Reserves, Insurance & Building Projects
A Chalet purchase involves evaluating the condominium association as carefully as the individual residence. Established beachfront buildings can have major long-term responsibilities involving concrete, balconies, waterproofing, roofs, elevators, mechanical systems, insurance and common areas.
Budget & Reserves Review current operating expenses, reserve balances, scheduled funding and applicable reserve-study information.
Insurance Understand master coverage, deductibles and the insurance responsibilities retained by individual owners.
Structural Work Review applicable inspections, engineering, balcony, concrete and waterproofing projects.
Assessments Determine whether assessments are approved, outstanding, contemplated or connected with current capital projects.
How to Value a Chalet of San Marco Condo
Chalet's different floor-plan families mean a broad building average can be misleading. The best valuation begins with the closest residence type and then narrows according to permanent physical characteristics.
Original plan: identify A, B, C, D or E family, ground-floor residence or penthouse.
Living area: compare similar interior square footage.
Bedroom configuration: separate two- and three-bedroom residences.
Stack: same-stack sales provide strong view and orientation evidence.
Floor: compare elevation, privacy and beach relationship.
Exposure: distinguish direct Gulf and southwest shoreline panoramas.
Balconies: compare multiple and wraparound outdoor spaces.
Parking & storage: verify exact rights.
Storm protection: compare windows, sliders and shutters.
Renovation: adjust after permanent characteristics are aligned.
Association condition: account for reserves, insurance, assessments and planned work.
Buyers should first identify the original residence type and exact legal living area. Next compare stack, floor, Gulf and beach exposure, balcony configuration, parking, storage and storm protection.
Renovation quality should be considered after the permanent property characteristics are aligned. Association financial condition, insurance, inspections and current capital projects should be reviewed before closing.
Selling a Chalet of San Marco Condo
Chalet sellers should start with same-building transactions from the closest residence family rather than a broad Marco Island beachfront average.
A renovated 1,836-square-foot two-bedroom Chalet residence should first be compared with other similar Chalet properties, while larger three-bedroom homes and penthouses require their own comparison sets.
Chalet & Marco Island Waterfront Condo Market Activity
With only approximately 90 residences, Chalet inventory can be limited. The Marco Island Waterfront Condo Market Report provides broader current beachfront and waterfront market context.
Use the broader report for trend context, then return to Chalet and the correct original floor-plan family, stack, floor, Gulf exposure and association condition before estimating an individual condominium value.
Chalet of San Marco Listings & Private Tours
Schulz Realty can help buyers and sellers compare Chalet residences by original floor-plan family, living area, floor, stack, Gulf and Crescent Beach exposure, balconies, parking, storage, renovation, storm protection, association condition and recent same-building comparable sales.
Chalet of San Marco residence counts, floor plans, living areas, bedroom configurations, penthouse and ground-floor layouts, views, balcony and terrace arrangements, parking and storage rights, storm protection, amenities, guest-suite availability, rental provisions, pet rules, association fees, reserve funding, insurance coverage, deductibles, assessments, structural reviews and capital projects may vary or change. Buyers and sellers should verify material information through current condominium documents, association financial statements, applicable engineering and reserve information, insurance records, inspections, public records, title work and appropriate qualified professionals.
Current Chalet of San Marco Condos for Sale
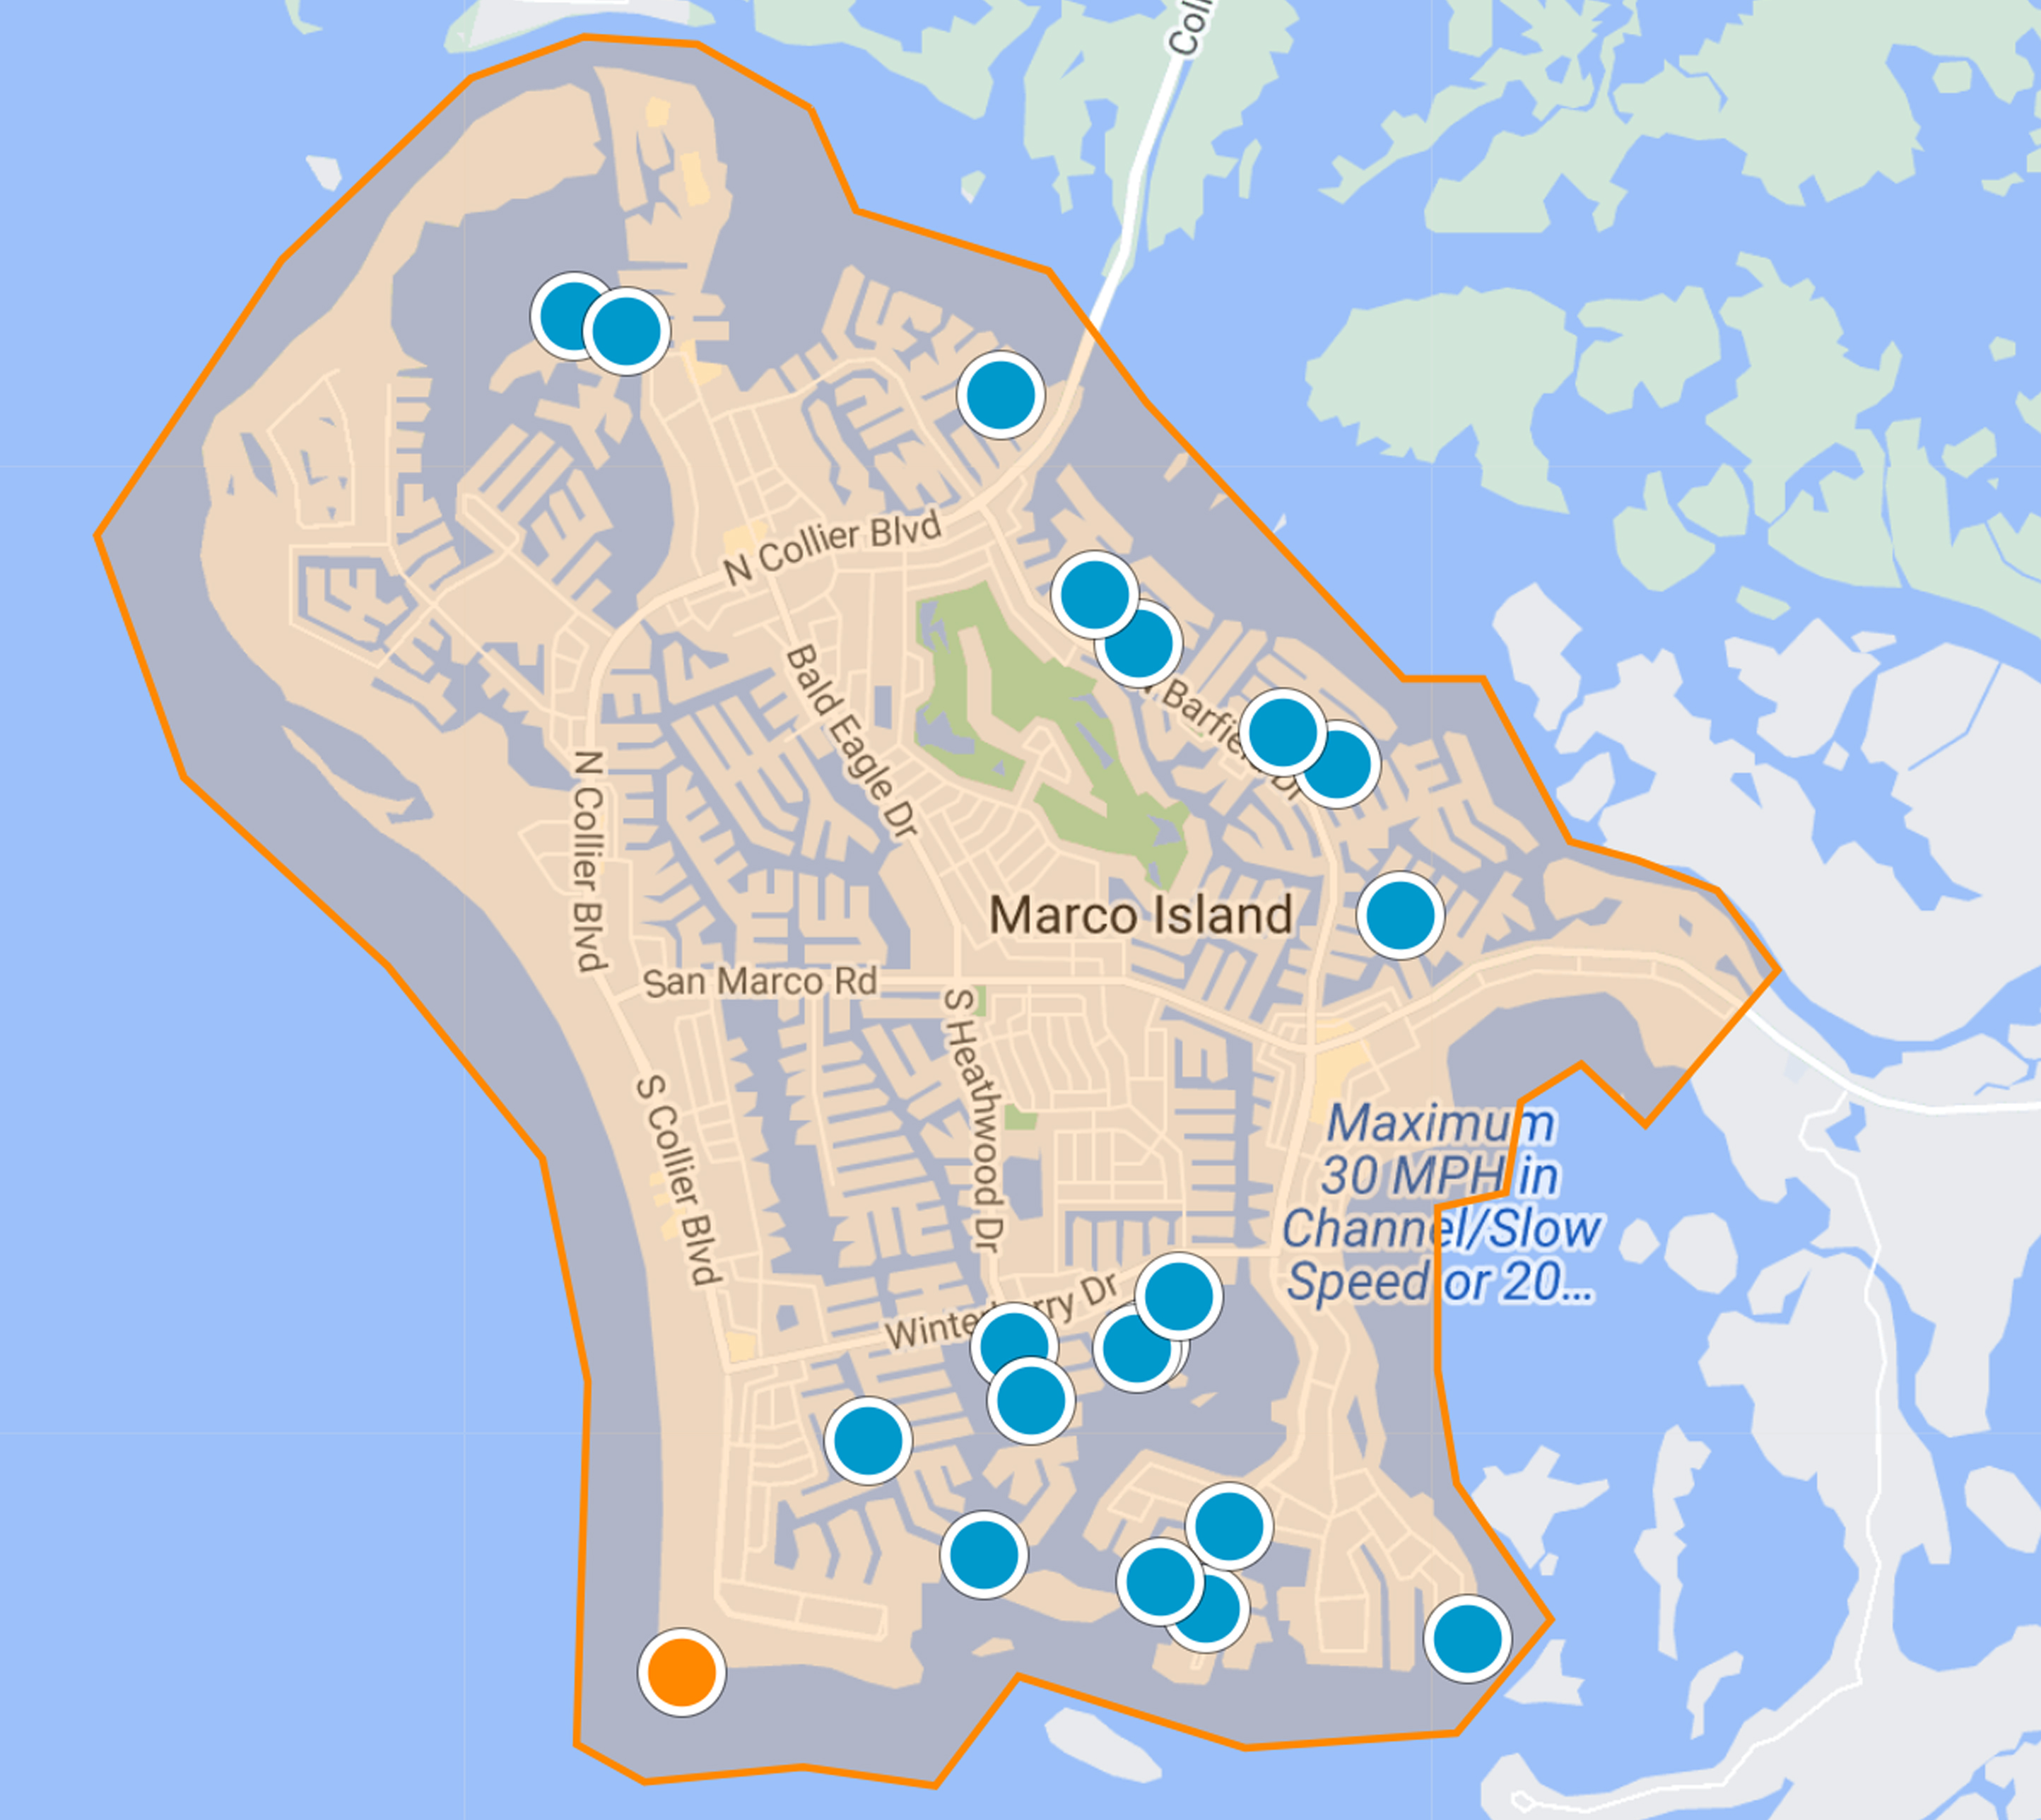
Browse the live RealGeeks IDX inventory below for current Chalet of San Marco residences at 520 S Collier Boulevard.
The data relating to real estate for sale on this web site comes in part from the Broker Reciprocity Program (BR Program) of M.L.S. of Naples, Inc. Properties listed with brokerage firms other than this company are marked with the BR Program Icon or the BR House Icon and detailed information about them includes the name of the listing brokers. The properties displayed may not be all the properties available through the BR Program. The information provided is for consumers’ personal, non-commercial use and may not be used for any other purpose.





 The data relating to real estate for sale on this web site comes in part from the Broker Reciprocity Program (BR Program) of M.L.S. of Naples, Inc. Properties listed with brokerage firms other than this company are marked with the BR Program Icon or the BR House Icon and detailed information about them includes the name of the listing brokers. The properties displayed may not be all the properties available through the BR Program. The information provided is for consumers’ personal, non-commercial use and may not be used for any other purpose.