Pier 81 North is the original luxury waterfront tower in the two-building Pier 81 community at 1079 Bald Eagle Drive in Marco Island's historic Old Marco area. Completed in 2001, the 11-story building contains only 38 residences, including just two penthouses.
Large condominium floor plans, expansive waterfront lanais, panoramic Marco River views, secured garage parking, climate-controlled storage and marina opportunities place Pier 81 North firmly within Marco Island's luxury waterfront condominium market.
Address 1079 Bald Eagle Drive
Completed 2001
Building 11 Stories
Residences 38 Condominiums
Standard Living Area Approx. 1,995–2,275 Sq. Ft.
Penthouses Only Two
Pier 81 North valuation sequence: 01/04 or 02/03 floor-plan family → consistent air-conditioned living area → stack → floor elevation → Marco River, Gulf, bridge, bay and island exposure → principal waterfront lanai and secondary balconies → garage and storage → storm protection → renovation → documented marina rights when applicable → association reserves, insurance and capital projects → closest North-tower comparable sales.
Only 38 Pier 81 North Residences
Pier 81 North is deliberately low-density. Only 38 condominiums occupy the 11-story tower, with four primary residence positions on most residential levels and only two penthouses at the top.
Limited residence count can produce periods with very little inventory, particularly for buyers targeting a specific floor-plan family, stack or high-floor view.
Pier 81 North Floor Plans
The original condominium architecture uses two mirrored standard floor-plan families plus two penthouses.
01 / 04 End Residences
Approximately 2,275 square feet of commonly reported air-conditioned living area and approximately 2,744 square feet of original total plan area.
02 / 03 Residences
Approximately 1,995 square feet under air and approximately 2,625 square feet of original total plan area.
North Penthouses
Only two upper-level penthouses exist. Original plans are approximately 3,749 square feet total with three bedrooms plus den.
Measurement Rule
Compare air-conditioned square footage with the same measurement basis. Never mix original total-plan area with MLS living area.
Understanding Pier 81 Square Footage
Pier 81 is a good example of why condominium square footage must be compared carefully.
Original condominium plans include significant terrace and balcony areas in their total measurements, while current MLS records generally report a smaller air-conditioned living area.
For valuation purposes, use the same measurement definition for the subject property and every comparable sale. Mixing total plan area with interior living square footage can distort price-per-square-foot analysis.
01 & 04 End Residences
North's 01 and 04 positions form the larger standard floor-plan family. The original design includes two bedrooms plus den and two-and-one-half bathrooms with approximately 2,744 square feet of total plan area.
Current MLS measurements commonly identify approximately 2,275 square feet under air.
End positions can benefit from additional exterior glass, multiple orientations, expansive waterfront lanais and secondary outdoor spaces.
02 & 03 Residences
The mirrored 02 and 03 plans commonly provide approximately 1,995 square feet of air-conditioned living area.
Although they are the smaller standard Pier 81 floor-plan family, these homes remain substantially larger than many conventional two-bedroom waterfront condominiums on Marco Island.
Current North-tower inventory demonstrates that the plan can also accommodate flexible office or sleeping arrangements while retaining extraordinary waterfront lanai space.
Two Pier 81 North Penthouses
Only two penthouses occupy the upper residential level of Pier 81 North.
Original plans provide approximately 3,749 square feet of total area with three bedrooms, den and three-and-one-half baths.
Because only two North penthouses exist, they should be treated as a separate scarcity category. Historical square-foot reporting can vary depending on measurement and subsequent modification, so verify each penthouse individually.
Large Waterfront Lanais
The North tower's substantial lanais are one of the building's most valuable architectural characteristics.
Current Pier 81 residences demonstrate principal waterfront lanais extending roughly 45 feet or more, creating genuine outdoor living rooms with space for dining, lounging and entertaining.
End residences can also include additional balconies serving guest rooms or alternate exposures.
Marco River Views
The Marco River is the dominant permanent view at Pier 81 North.
Instead of overlooking a narrow residential canal, owners experience broad open water with recreational boats, yachts, commercial vessels, dolphins, manatees and coastal birdlife.
This dynamic wide-water environment is one of the major reasons Pier 81 belongs in a different comparison group from smaller inland or canal-front condominiums.
Gulf & Wide-Water Views
Higher floors and selected stacks extend view corridors toward the Gulf, bays and surrounding islands.
Floor elevation can materially increase horizon width and privacy even when two condominiums share the same floor plan.
Buyers should inspect the permanent view from the living room, primary bedroom and every balcony rather than relying on a generalized "waterfront view" description.
Sunrise Views
Eastern and northeastern exposures can produce dramatic morning views across the Marco River.
Sunrise, boating activity and island scenery create a continually changing waterfront experience from North-tower residences.
Sunset Views
Selected end and upper-floor properties can also capture western evening light and Marco Island sunsets.
Larger multiple-exposure floor plans can therefore provide sunrise and sunset experiences from different portions of the same condominium.
Jolley Bridge Views
The Judge S.S. Jolley Bridge is an identifiable element of the northern Marco Island panorama.
Many Pier 81 North residences have views in the bridge direction, while evening bridge and shoreline lights create a second visual character after sunset.
Dolphins, Manatees & Boat Traffic
The Marco River supports an active marine environment.
Residents can observe dolphins, manatees, coastal birds and a steady variety of boating activity directly from private waterfront lanais and common areas.
Pier 81 Marina
Pier 81 maintains an on-site marina immediately adjacent to the North and South towers.
Boat slips may become available separately for purchase or lease. A North residence should not be assumed to include a marina slip unless the exact legal right is documented in the transaction.
Ownership or Lease
Determine whether the desired slip is separately owned, leased or otherwise assigned.
Vessel Dimensions
Verify boat length, beam, draft and permitted configuration.
Water Depth
Confirm actual marina depth and depth along the intended navigation route.
Transfer & Costs
Review transfer rights, fees, utilities, insurance requirements and association procedures.
Direct Gulf Boating Access
Pier 81's Marco River position provides boating access toward open Gulf waters without fixed bridge-clearance restrictions along the direct route.
This can be particularly useful to owners of taller vessels, but water depth, tide, draft and actual marina compatibility should still be verified.
Two Swimming Pools & Hot Tub
Pier 81 provides two community swimming pools for only approximately 76 residences across both towers, together with a hot tub.
This relatively low resident-to-pool ratio supports the development's low-density luxury profile.
Har-Tru Tennis & Racquet Recreation
Pier 81 maintains Har-Tru tennis courts for resident use.
Current court configuration, pickleball use, reservations and operating procedures should be verified through current association information.
Fitness Center & Saunas
The community fitness center provides cardio and strength-training options, while separate sauna facilities add another wellness component.
These amenities complement swimming, boating, tennis and walking throughout Old Marco.
Clubhouse with Kitchen
Pier 81 provides community gathering space and a clubhouse kitchen for resident meetings and social activities.
Current reservations, guest policies and operating procedures should be verified with management.
Fishing Pier & Waterfront Recreation
Owners can experience the Marco River directly through the community fishing pier and waterfront grounds without owning a boat.
The active river setting, marina and common waterfront areas create a broader coastal environment than a condominium whose water relationship is limited to a private balcony.
Garage Parking
Pier 81 North provides secured garage parking.
Confirm the exact assigned garage space.
Determine whether rights are deeded, assigned or limited common elements.
Compare location with the appropriate secure elevator lobby.
Review guest-parking procedures.
Verify current electric-vehicle charging policies.
Climate-Controlled Storage
Dedicated climate-controlled storage is a useful feature for owners of large seasonal or full-time waterfront residences.
Verify the exact storage allocation associated with the condominium before purchase rather than assuming every unit carries an identical storage right.
Gated Community & Secure Elevator Access
Pier 81 maintains controlled gated entry together with secure building, garage and elevator-lobby access.
Current association information identifies separate secure elevator lobbies serving the community, which reduces the number of residences using each arrival area.
Old Marco Location
Pier 81 North sits near Historic Old Marco, waterfront restaurants, marinas and established northern Marco Island destinations.
This combines a quieter private riverfront environment with convenient access to dining and waterfront activity.
Rental Rules
Published Pier 81 information has generally identified a 30-day minimum rental period.
Buyers planning to lease should verify the current minimum term, permitted number of leases, application procedures, fees, tenant approval and guest rules through current governing documents rather than relying on historical MLS descriptions.
Pet Rules
Current Pier 81 MLS information generally identifies pets as permitted with association approval and limitations.
Published information has also referenced small-pet restrictions. Because provisions can change, buyers should rely on current written condominium rules when pet ownership affects a purchase decision.
Impact Glass & Storm Protection
Individual residences may have different combinations of impact-resistant windows, sliding doors and hurricane shutters because owners have completed improvements over time.
Inspect the exact condominium and verify available permits, product documentation and association-versus-owner responsibility for exterior openings.
Renovated vs. More Original Pier 81 North Condos
Pier 81 North was completed in 2001, so interior condition now varies significantly.
Renovated residences may include open kitchens, custom cabinetry, premium appliances, stone counters, updated bathrooms, contemporary flooring, custom closets, impact glass and newer mechanical systems.
Permanent characteristics should still be valued first: floor-plan family, stack, floor, Marco River exposure, Gulf sightline, lanai, garage and storage.
Pier 81 North Association Due Diligence
A Pier 81 North purchase requires review of both the private residence and the association's financial and physical condition.
Operating Budget
Review recurring expenses, services, contracts and current association obligations.
Reserve Funding
Review reserve balances, applicable studies and planned future funding.
Structural Information
Review applicable milestone inspections, engineering reports and structural reserve information.
Master Insurance
Review property, wind and applicable flood coverage together with deductibles and owner responsibilities.
Balconies & Exterior
Review concrete, waterproofing, railings, coatings and planned exterior work.
Assessments
Determine whether assessments are outstanding, approved, contemplated or under discussion.
Flood & Waterfront Due Diligence
Pier 81 North's direct Marco River location makes flood and waterfront review especially important.
Buyers should review applicable flood-zone information, association property and flood insurance, wind coverage, deductibles, storm history, water intrusion history and responsibility for ground-level waterfront components.
Marina, dock and shoreline responsibilities should also be understood when a boating interest is involved.
How to Value a Pier 81 North Condo
The strongest Pier 81 North analysis begins with North-tower transactions from the same floor-plan family.
Plan family: compare 01/04 with 01/04 and 02/03 with 02/03 whenever possible.
Living area: use consistent air-conditioned square-foot measurements.
Stack: same-stack sales best preserve permanent orientation.
Floor: elevation affects privacy and horizon width.
Water view: compare Marco River, Gulf, bay, bridge and island exposures.
Lanai: evaluate principal waterfront and secondary outdoor spaces.
Garage: confirm exact parking rights.
Storage: verify the climate-controlled storage allocation.
Marina: value documented boating rights separately.
Storm protection: compare windows, sliders and shutters.
Renovation: adjust only after permanent characteristics are aligned.
Penthouse status: treat the two penthouses as a separate scarcity category.
Association condition: account for reserves, insurance, assessments and capital projects.
Pier 81 North & the $1 Million-Plus Market
Pier 81 North remains firmly positioned within Marco Island's luxury million-dollar-plus waterfront market.
Its standard residences combine approximately 2,000 to 2,275 square feet under air with extensive outdoor living, wide-water views, garage parking and marina opportunities.
Higher floors, larger 01/04 end positions, exceptional renovation and premium Marco River or Gulf view corridors can create meaningful premiums within the building.
North and Pier 81 South are sister buildings with nearly identical floor-plan architecture and shared access to the community's primary amenities.
North was completed in 2001 and South followed in 2002. Both contain only 38 residences and two penthouses.
The more meaningful comparison is generally the individual property: floor-plan family, stack, floor, view, outdoor living, garage, storage and renovation.
Pier 81 North vs. The Esplanade
The Esplanade also appeals to boating-oriented buyers but provides a substantially different mixed-use waterfront environment on Smokehouse Bay.
Pier 81 North emphasizes large private residences, immediate Marco River scenery and a more residential setting. The Esplanade emphasizes restaurants, shops, promenade activity and marina-oriented walkability.
Pier 81 North vs. Cape Marco
Cape Marco provides direct Gulf and beachfront tower living along Marco Island's southern shoreline.
Pier 81 North instead emphasizes the Marco River, Old Marco and marina access. The choice is often between direct Gulf beach living and an active riverfront-boating environment.
Buying a Pier 81 North Condo
Begin by identifying the correct 01/04, 02/03 or penthouse floor-plan family. Confirm air-conditioned living area before making price-per-square-foot comparisons.
Next analyze stack, floor height, permanent water view and every lanai or balcony. Confirm garage parking, storage and storm protection.
Review current association budgets, reserves, structural documentation, insurance, assessments and planned projects before closing. If boating is important, investigate marina rights separately.
Selling a Pier 81 North Condo
North sellers should begin with comparable sales from the closest North-tower floor-plan family and same stack whenever possible.
A 1,995-square-foot 02/03 residence should not be priced directly against a 2,275-square-foot 01/04 end home or one of the two penthouses without meaningful adjustments.
Floor elevation, Marco River and Gulf exposure, lanai configuration, garage and storage establish the strongest permanent position. Renovation and storm protection can then distinguish the property.
Pier 81 North Market Activity
Pier 81 North contains only 38 residences, so active inventory can be limited. Current MLS coding may group North and South under the shared Pier 81 Condominium Building Name.
When reviewing the live IDX inventory below, confirm that a North-tower residence is located at 1079 Bald Eagle Drive. South-tower residences are at 1069 Bald Eagle Drive.
The Marco Island Waterfront Condo Market Report provides broader current waterfront-condominium context. For individual valuation, return to Pier 81 North, the correct floor-plan family, stack, floor and permanent water exposure.
Pier 81 North Listings & Private Tours
Schulz Realty can help buyers and sellers compare Pier 81 North residences by floor-plan family, living area, stack, floor elevation, Marco River and Gulf views, oversized lanais, garage parking, storage, marina opportunities, renovation, association condition and relevant North-tower comparable sales.
Pier 81 North residence counts, building details, construction dates, floor plans, air-conditioned and total reported areas, legal bedroom configurations, penthouse measurements, views, lanai and balcony dimensions, parking and storage rights, marina and boat-slip ownership or availability, water depth, vessel restrictions, storm protection, amenities, association fees, reserve funding, structural reserve requirements, engineering information, insurance coverage, deductibles, assessments, capital projects, rental provisions, pet policies, MLS building names and individual residence features may vary or change. Buyers and sellers should verify material information through current Pier 81 condominium documents, association financial statements, applicable engineering and reserve information, insurance records, inspections, marina documentation, public records, title work, marine professionals and other appropriate qualified professionals.
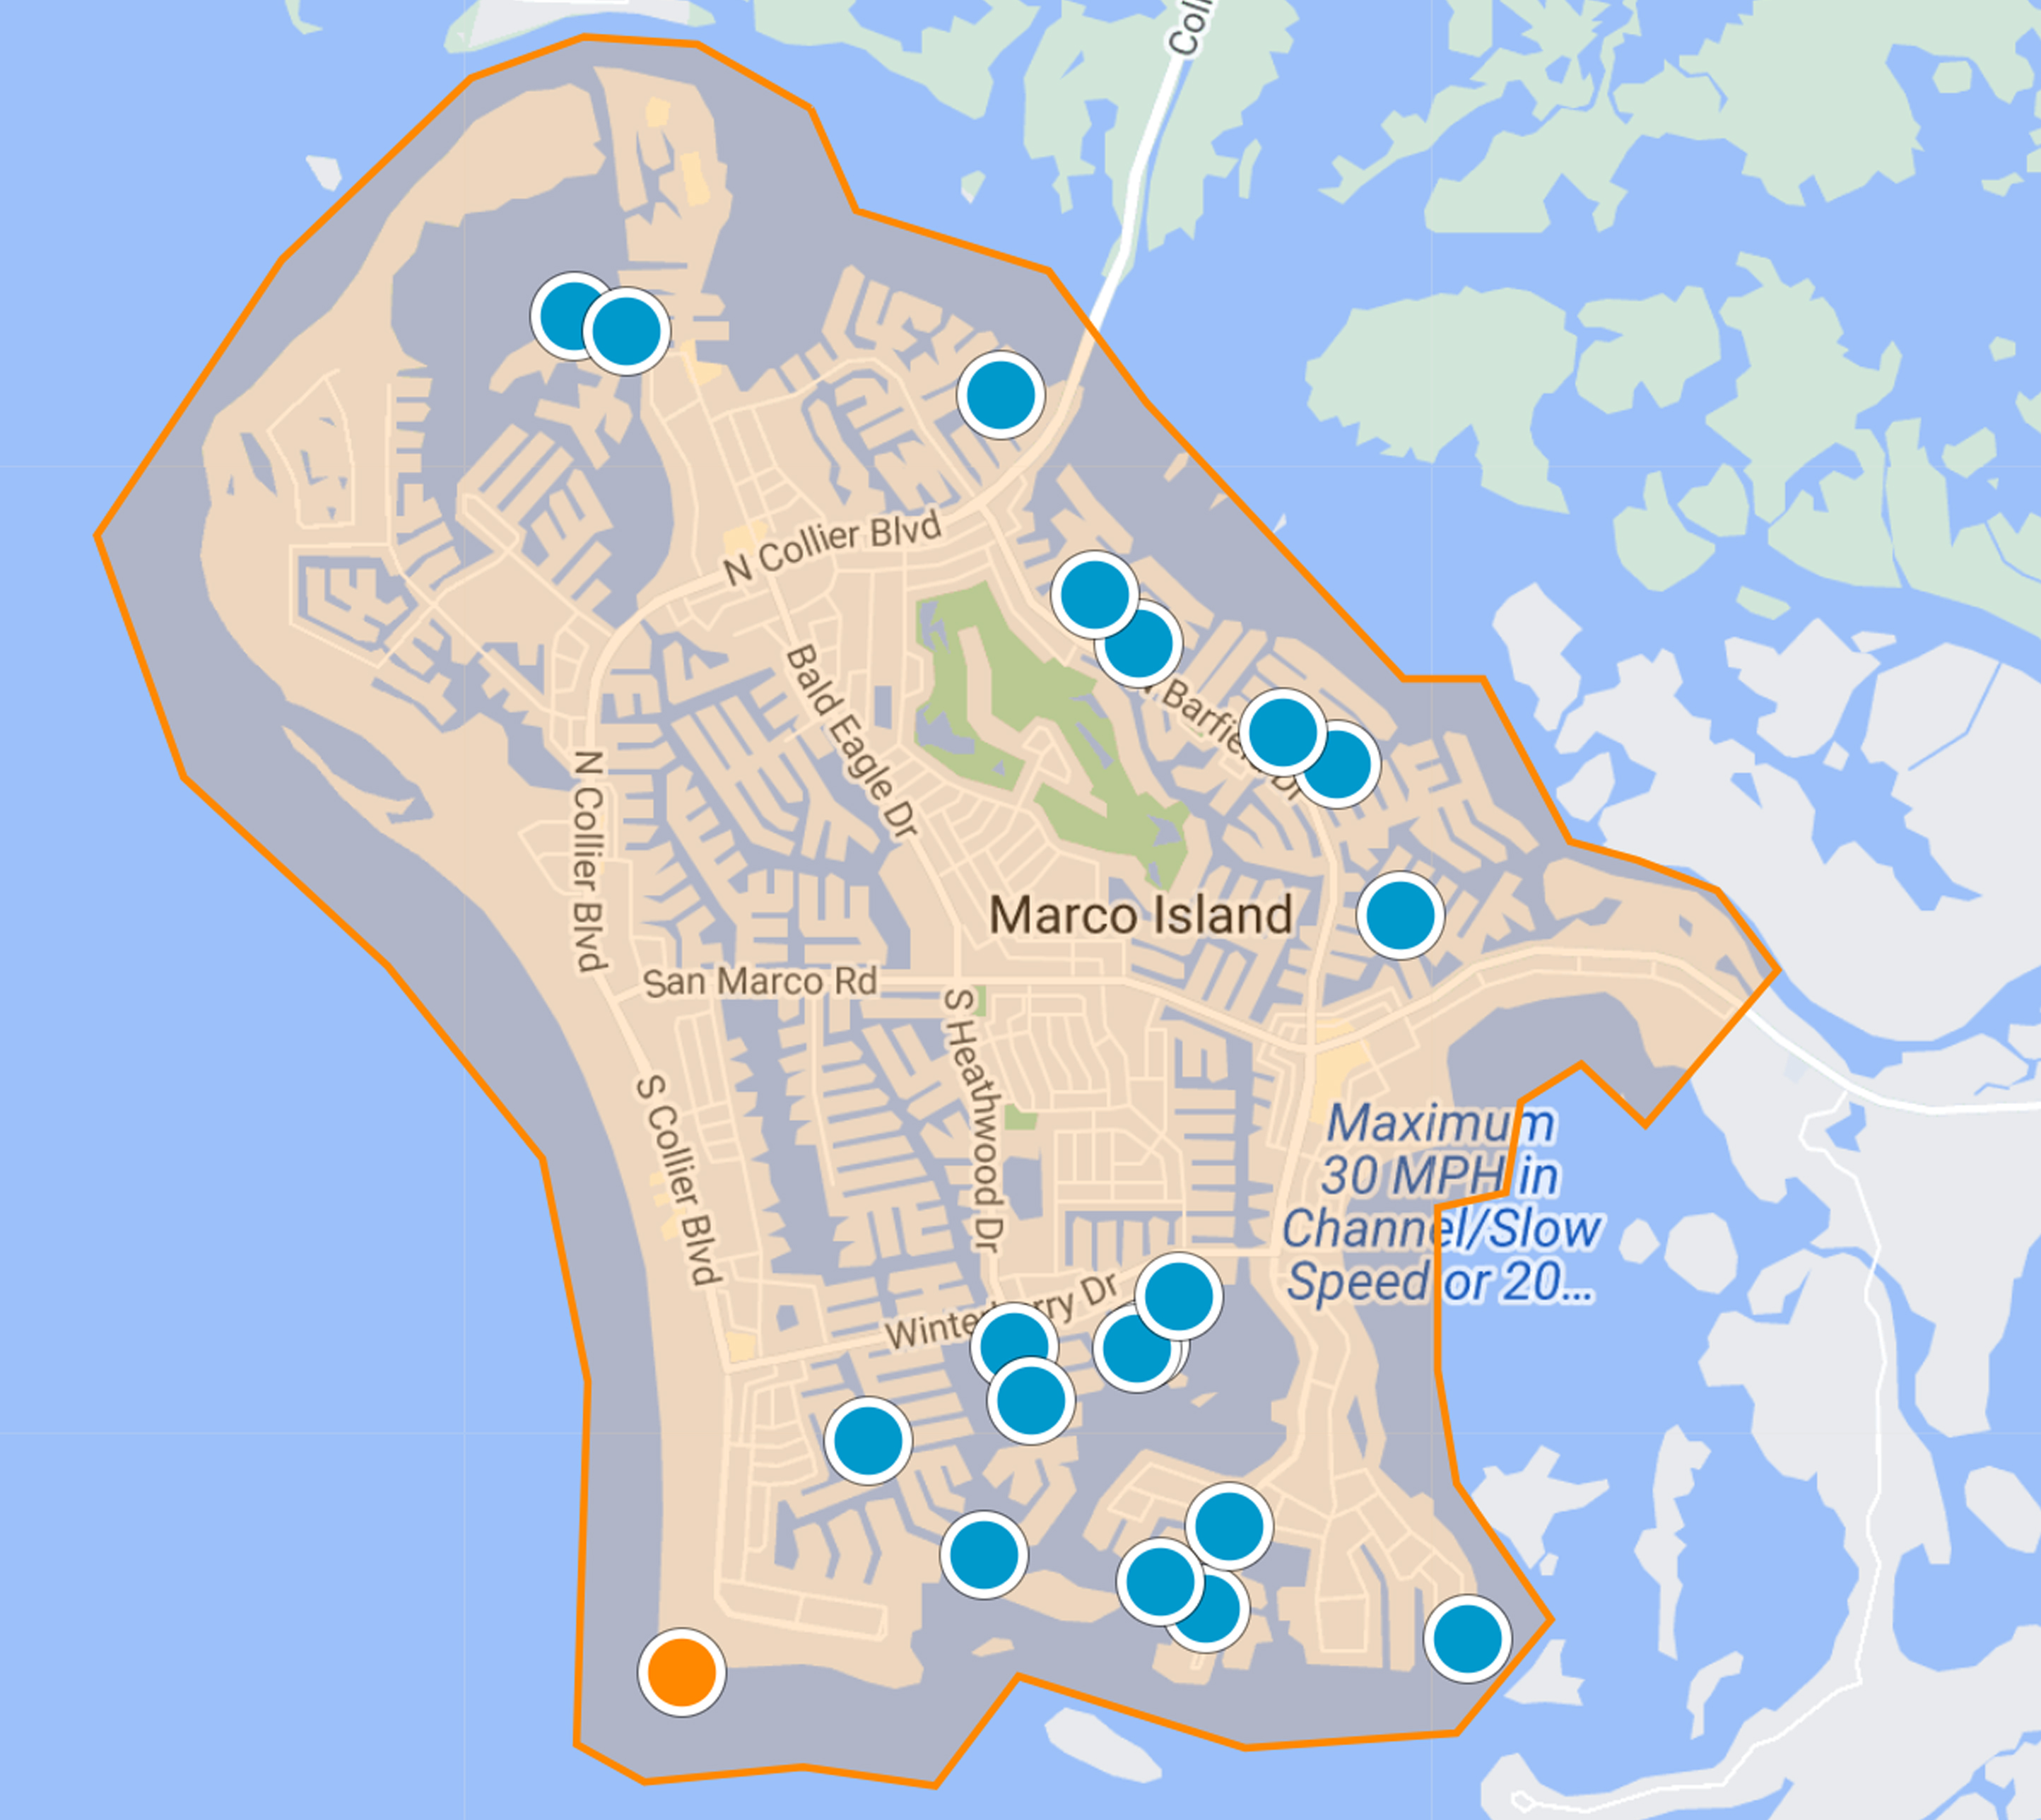
Current Pier 81 North Marco Island Condos for Sale
Browse the live RealGeeks IDX inventory below. For North-tower properties, confirm the residence address is 1079 Bald Eagle Drive.
The data relating to real estate for sale on this web site comes in part from the Broker Reciprocity Program (BR Program) of M.L.S. of Naples, Inc. Properties listed with brokerage firms other than this company are marked with the BR Program Icon or the BR House Icon and detailed information about them includes the name of the listing brokers. The properties displayed may not be all the properties available through the BR Program. The information provided is for consumers’ personal, non-commercial use and may not be used for any other purpose.






 The data relating to real estate for sale on this web site comes in part from the Broker Reciprocity Program (BR Program) of M.L.S. of Naples, Inc. Properties listed with brokerage firms other than this company are marked with the BR Program Icon or the BR House Icon and detailed information about them includes the name of the listing brokers. The properties displayed may not be all the properties available through the BR Program. The information provided is for consumers’ personal, non-commercial use and may not be used for any other purpose.