Marbelle Club is a luxury Gulf-front condominium at 840 S Collier Boulevard near the southern end of Marco Island's Crescent Beach. The building contains approximately 98 residences and is especially notable for generous two- and three-bedroom floor plans, panoramic Gulf views, substantial outdoor living and direct private beach access.
Marbelle Club occupies an important position in Marco Island's luxury beachfront market because its conventional residences are materially larger than many traditional beach condominiums. Published plan families range from approximately 1,937 to 2,325 air-conditioned square feet before balcony and other outdoor areas are considered.
Address 840 S Collier Boulevard
Residences Approx. 98 Condos
Residence Types 2–3 Bedroom Plans
Living Area Approx. 1,937–2,325 Sq. Ft.
Setting Direct Gulf Beachfront
Floor Plans Three Primary Families
Marbelle Club valuation sequence: 01/02, 03/05 or 04/06 floor-plan family → current legal configuration → air-conditioned living area → stack → floor elevation → Gulf, beach, sunrise and sunset exposure → balcony configuration → parking and storage → storm protection → renovation → association reserves, insurance, assessments and capital projects → closest same-building comparable sales.
Marbelle Club at 840 S Collier Boulevard
Marbelle Club occupies a direct beachfront position along Marco Island's southern Gulf shoreline. Residents can move from the building and pool area directly to Crescent Beach using the private community boardwalk without crossing South Collier Boulevard.
The South Beach location also places owners near restaurants, shopping, boating, hotels and the southern Marco Island commercial corridor while preserving a traditional residential beachfront setting.
Construction Era
Marbelle Club was developed in the early 1980s. Historical community materials have referenced 1981 construction, while current MLS records may identify 1982 for individual residences.
Buyers who require a precise construction date for insurance, lending or other legal purposes should rely on the current condominium documents, county records and applicable professional reports rather than marketing summaries.
Three Primary Marbelle Club Floor Plans
Marbelle Club's large residence profiles are one of its strongest luxury characteristics. Three principal floor-plan families form the core of the building.
01 & 02 Residences
Approximately 2,100 air-conditioned square feet with two bedrooms, two-and-one-half baths and a study, plus approximately 2,872 square feet of total published plan area.
03 & 05 Residences
Approximately 1,937 air-conditioned square feet with two bedrooms and two baths, plus approximately 2,289 square feet of total published area.
04 & 06 Residences
Approximately 2,325 air-conditioned square feet with three bedrooms and three baths, plus approximately 2,841 square feet of total published area.
Measurement Rule
Compare air-conditioned living area with the same measurement basis. Do not mix published total plan area with MLS interior square footage.
01 & 02 Residences
The 01 and 02 floor plans provide approximately 2,100 square feet under air and originally combine two bedrooms with a study and two-and-one-half baths.
Their substantial interior size gives buyers flexibility for a home office, den or occasional guest use while preserving generous living, dining and primary-suite proportions.
Where an owner has converted a study or altered doorways and walls, buyers should verify the current legal bedroom configuration and applicable permits.
03 & 05 Residences
The approximately 1,937-square-foot 03 and 05 floor plans are Marbelle Club's smaller conventional residence family, but they remain large by many Marco Island beachfront-condominium standards.
High-floor examples can combine efficient two-bedroom living with broad Gulf views, expansive lanais, large storage rooms and premium renovation.
04 & 06 Three-Bedroom Residences
The 04 and 06 floor-plan family provides approximately 2,325 square feet under air with three bedrooms and three bathrooms.
These larger corner-oriented residences can offer multiple balconies, additional exterior glass and different Gulf, beach, skyline or island exposures from separate rooms.
Because these properties are materially larger than Marbelle's two-bedroom plans, they should be treated as their own comparison category.
Floor Height Matters
Elevation can materially change the Marbelle Club experience. Higher-floor residences generally provide longer Gulf horizons, greater visual separation from the pool and beach, and broader views along the Crescent Beach coastline.
Lower-floor homes can instead provide a closer visual relationship with the shoreline, tropical grounds and recreational areas.
Floor should always be analyzed together with stack because orientation can be as important as elevation.
Gulf of Mexico Views
Marbelle Club's direct Gulf frontage provides western and southwestern water exposure from many residences.
Exact view quality varies by stack and floor. Some positions emphasize open Gulf horizon, while others combine beach, Gulf, skyline or long coastline perspectives.
Sunrise & Sunset Views
Certain corner residences can capture different directional views from separate balconies or rooms, allowing morning island light on one side and evening Gulf sunsets on another.
Buyers should evaluate all outdoor areas and principal rooms rather than relying on one listing photograph to characterize the entire residence.
Large Balconies & Outdoor Living
Substantial balcony space is an important component of Marbelle Club ownership.
Large Gulf-facing lanais can accommodate outdoor dining, seating and entertaining, while selected floor plans provide additional balcony exposure from bedrooms or corner positions.
Compare depth, width, orientation, wind, privacy, screening, railings, waterproofing, flooring and storm protection when judging outdoor value.
Direct Crescent Beach Access
Marbelle Club provides direct pedestrian access to Marco Island's beach by private community boardwalk.
This permanent beach relationship should be distinguished from a condominium that offers a distant Gulf view but requires owners to cross a roadway or travel to a separate public access.
Beachfront Pool & Spa
The community maintains a beachfront pool and spa as part of its principal recreational environment.
Owners can move easily among the private residence, pool deck and Crescent Beach, giving Marbelle Club a resort-style setting without becoming a conventional short-term hotel product.
Tennis & Pickleball
Current property information identifies both tennis and pickleball among Marbelle Club's recreational amenities.
Court configuration, reservation rules and organized play can change and should be verified through current association information.
Fitness Center, Sauna & Recreation
Marbelle Club provides an equipped fitness center together with sauna, shuffleboard, billiards and additional social or game facilities.
These amenities complement beach walking, swimming and racquet sports and provide year-round recreational options for seasonal and full-time owners.
Guest Suites
Marbelle Club maintains two guest accommodations under current association procedures.
Guest suites can be especially useful for owners of a two-bedroom residence who occasionally want additional sleeping capacity for family or friends.
Reservation priority, charges, maximum stays and availability should be verified through current management.
Social & Game Rooms
Community spaces provide residents with facilities for meetings, social events, billiards, table games and other activities outside the private condominium.
Current availability, reservation rules and guest procedures should be confirmed before purchase.
Covered Parking
Covered parking is associated with Marbelle Club residences, but buyers should verify the specific parking right transferring with the condominium.
Confirm the exact assigned or deeded space.
Review location relative to the appropriate building entrance.
Confirm guest-parking procedures.
Review current vehicle restrictions.
Verify current electric-vehicle charging policies.
Private Storage
Marbelle Club residences can include substantial private storage. Current inventory demonstrates storage areas located conveniently near individual residences.
Storage location and dimensions should be confirmed for the exact unit rather than assumed from another condominium in the building.
Impact Glass & Hurricane Protection
Storm protection varies among individual Marbelle Club residences. Current listings demonstrate combinations of impact-resistant sliders, impact doors and manual or electric shutter systems.
Buyers should inspect the exact condominium and verify available permits, product approvals and association-versus-owner responsibilities for exterior openings.
Renovated vs. More Original Marbelle Condos
More than four decades of ownership have created meaningful differences in interior condition throughout Marbelle Club.
Renovated residences may include open kitchens, custom cabinetry, quartz or stone counters, premium appliances, remodeled bathrooms, modern flooring, custom closets, impact openings and newer mechanical equipment.
Permanent characteristics should still be matched first: floor-plan family, stack, floor, Gulf exposure, balcony configuration, parking and storage. Renovation can then be applied as a secondary adjustment.
Recent Building Improvements
Current property marketing references several recent or ongoing Marbelle Club capital improvements, including roof, cooling-system, painting and hallway work.
Buyers should review association records directly to determine project scope, completion status, warranties, reserve treatment and whether additional capital work remains planned.
Association Reserves, Insurance & Structural Due Diligence
A Marbelle Club purchase requires analysis of both the private condominium and the financial and physical condition of the association.
Operating Budget
Review recurring expenses, contracts, services and current financial obligations.
Reserve Funding
Review current reserve balances, applicable studies and future funding requirements.
Structural Information
Review applicable milestone, engineering and structural documentation.
Master Insurance
Review property, wind and applicable flood coverage together with current deductibles.
Balconies & Exterior
Review concrete, railings, waterproofing, coatings and planned exterior work.
Assessments
Determine whether special assessments are outstanding, approved, contemplated or under discussion.
Rental Rules
Historical Marbelle Club information has described a relatively restrictive rental environment, including limitations on leasing frequency.
Because condominium rules can change, buyers planning to rent should obtain the current declaration, amendments and rules and verify the minimum lease period, number of leases permitted each year, application requirements, fees and tenant approval procedures.
Pet Rules
Historical community information has also described limited pet ownership, while current MLS records identify pets as permitted subject to association restrictions or approval.
Buyers should therefore rely on the current written condominium policy for the number, weight, size and type of pets permitted.
How to Value a Marbelle Club Condo
The strongest valuation begins with recent Marbelle Club transactions from the closest floor-plan family.
Floor-plan family: separate 01/02, 03/05 and 04/06 residences.
Legal configuration: verify studies and any bedroom conversions.
Living area: compare consistent air-conditioned square footage.
Stack: same-stack sales best preserve permanent orientation.
Floor: elevation influences privacy and Gulf panorama.
View: distinguish Gulf, beach, skyline, sunrise and sunset exposure.
Balconies: compare number, size, orientation and usability.
Parking: verify the exact covered space.
Storage: confirm location and dimensions.
Storm protection: compare impact openings and shutter systems.
Renovation: adjust after permanent characteristics are aligned.
Association condition: account for reserves, insurance, assessments and capital projects.
Marbelle Club & Marco Island's Luxury Beachfront Market
Marbelle Club belongs squarely in Marco Island's luxury beachfront segment. Its approximately 1,937- to 2,325-square-foot conventional plans provide substantially more living area than many smaller Gulf-front condominiums.
High-floor residences, the larger 04/06 three-bedroom plans, exceptional Gulf exposure and major renovations can create meaningful premiums within the building.
The Prince provides another strong established luxury beachfront comparison with substantial residences and direct Crescent Beach access.
Marbelle Club emphasizes large South Beach floor plans and multiple balcony configurations, while The Prince combines central Crescent Beach positioning with its distinctive open-air atrium and broader mix of residence categories.
Marbelle Club vs. Madeira
Madeira belongs to a newer construction generation and offers much larger Estate Residences and penthouses in its upper luxury tier.
Marbelle Club offers an established beachfront alternative with large conventional floor plans, direct Gulf access and lower acquisition levels than Madeira's largest residences.
Marbelle Club vs. Somerset
Somerset is another South Beach comparison but currently serves a substantially different ownership profile because of its weekly-rental flexibility.
Marbelle Club has historically maintained a more restrictive leasing environment and may appeal more strongly to buyers seeking a residential beachfront atmosphere.
Buying a Marbelle Club Condo
Begin with the correct 01/02, 03/05 or 04/06 floor-plan family and verify the current legal room configuration and air-conditioned living area.
Next compare stack, floor elevation, Gulf exposure and every balcony. Confirm parking, storage and storm protection and review current association budgets, reserves, structural information, insurance, assessments and planned capital projects before closing.
Selling a Marbelle Club Condo
Sellers should begin with recent Marbelle transactions from the closest floor-plan family rather than a broad Marco Island beachfront average.
A 1,937-square-foot 03/05 residence should not be priced directly against a 2,325-square-foot 04/06 three-bedroom home without appropriate adjustments.
Stack, elevation, permanent Gulf exposure, balcony configuration, parking and storage establish the strongest underlying position. Renovation and storm protection can then distinguish the condominium from its closest competitors.
Marbelle Club Market Activity
Because Marbelle Club contains only approximately 98 residences, active inventory can be limited and can shift quickly between floor-plan categories.
Current MLS coding identifies the building as Marbelle Club Of Marco Island. Use that Building Name for the native RealGeeks IDX inventory rather than the older subdivision-only filter.
For broader beachfront context, use the Marco Island Waterfront Condo Market Report. Individual Marbelle value should then return to the correct plan family, stack, floor, view and association condition.
Marbelle Club Listings & Private Tours
Schulz Realty can help buyers and sellers compare Marbelle Club residences by floor-plan family, legal living area, stack, floor elevation, Gulf and beach views, balconies, parking, storage, renovation, storm protection, association condition and relevant same-building comparable sales.
Marbelle Club residence counts, construction dates, floor plans, air-conditioned and total reported areas, legal bedroom and study configurations, views, balcony dimensions, parking and storage rights, storm protection, amenities, guest-suite availability, rental provisions, pet policies, association fees, reserve funding, structural reserve requirements, engineering reports, insurance coverage, deductibles, assessments, capital projects, MLS building and subdivision fields and individual residence features may vary or change. Buyers and sellers should verify material information through current Marbelle Club condominium documents, association financial statements, applicable engineering and reserve information, insurance records, inspections, public records, title work and other appropriate qualified professionals.
Current Marbelle Club Marco Island Condos for Sale
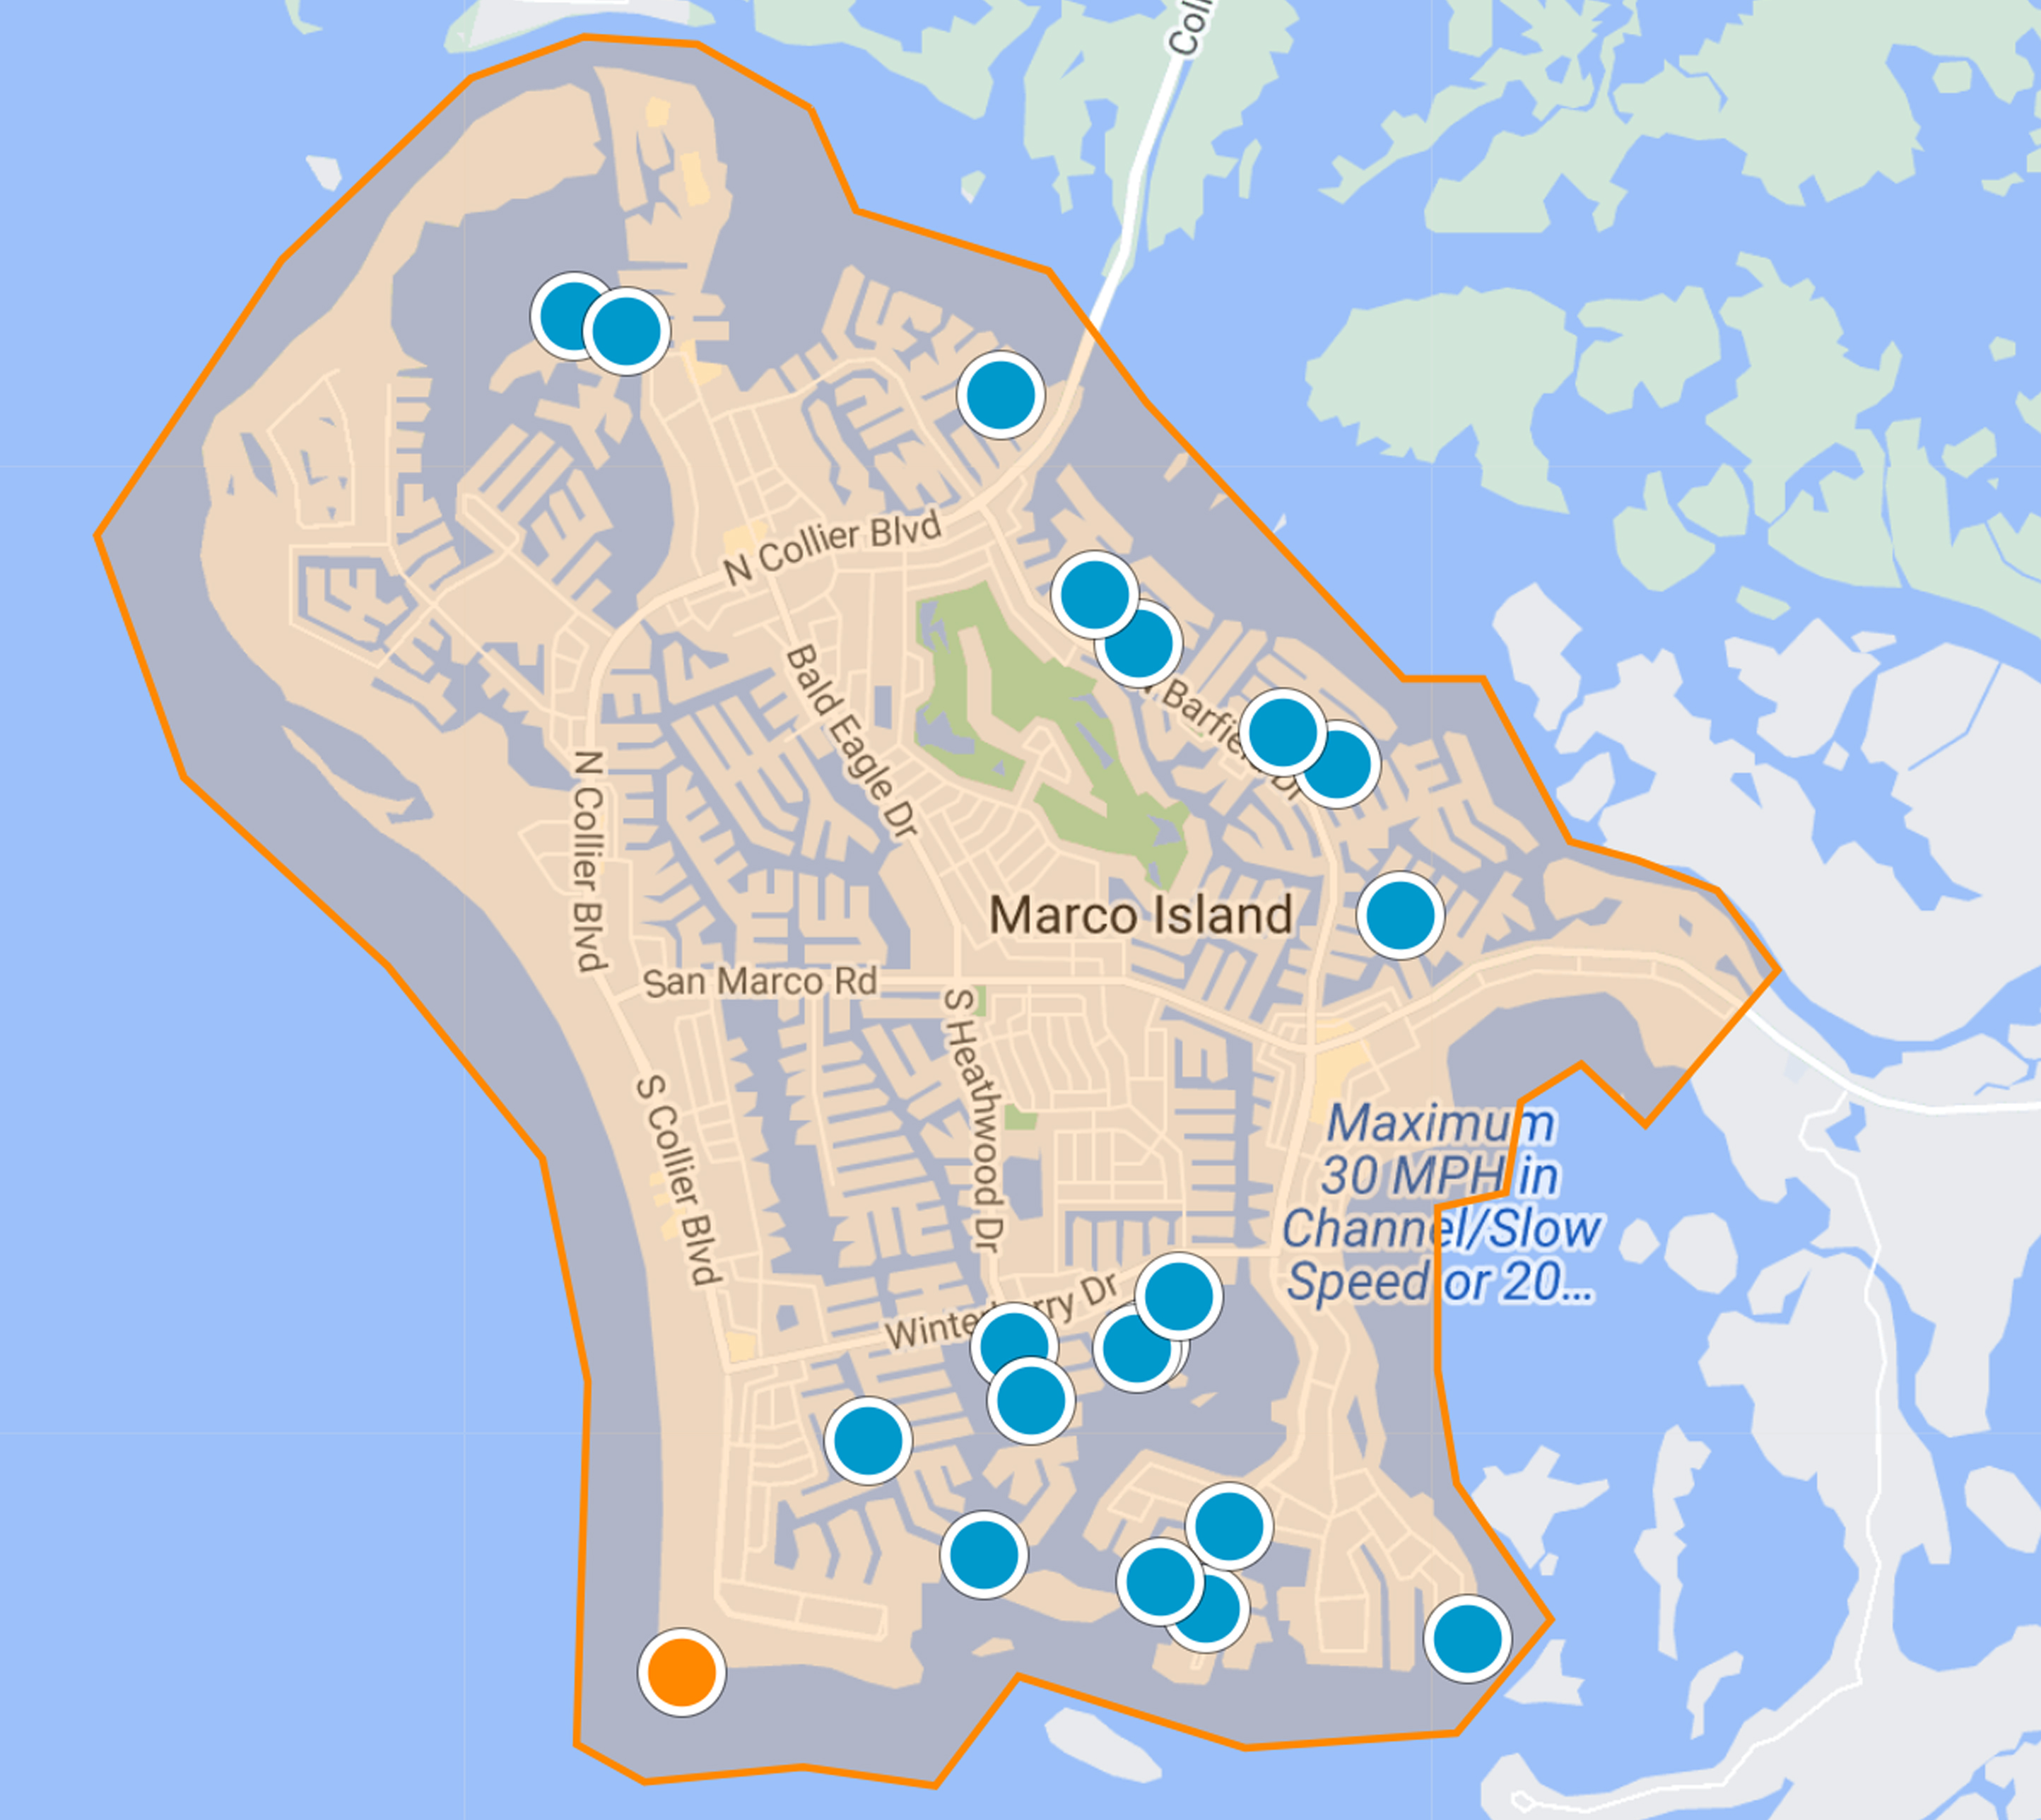
Browse the live RealGeeks IDX inventory below for current residences using MLS Building Name Marbelle Club Of Marco Island at 840 S Collier Boulevard.
The data relating to real estate for sale on this web site comes in part from the Broker Reciprocity Program (BR Program) of M.L.S. of Naples, Inc. Properties listed with brokerage firms other than this company are marked with the BR Program Icon or the BR House Icon and detailed information about them includes the name of the listing brokers. The properties displayed may not be all the properties available through the BR Program. The information provided is for consumers’ personal, non-commercial use and may not be used for any other purpose.





 The data relating to real estate for sale on this web site comes in part from the Broker Reciprocity Program (BR Program) of M.L.S. of Naples, Inc. Properties listed with brokerage firms other than this company are marked with the BR Program Icon or the BR House Icon and detailed information about them includes the name of the listing brokers. The properties displayed may not be all the properties available through the BR Program. The information provided is for consumers’ personal, non-commercial use and may not be used for any other purpose.