


Smokehouse Harbour • 730–750 W Elkcam Circle • Smokehouse Bay • Marco Island, Florida

The Smokehouse Harbour Marco Island Market Report focuses on condominium listings and recent sales within Smokehouse Harbour at 730 and 750 W Elkcam Circle on Marco Island's Smokehouse Bay.
Built in 1987, Smokehouse Harbour is an established waterfront condominium development containing approximately 62 residences. Its crescent-shaped building arrangement includes conventional two- and three-bedroom floor plans and distinctive waterfront villas.
Community amenities include a heated pool, boat and fishing docks, elevator access, covered parking, storage and convenient proximity to the Esplanade waterfront district.
Smokehouse Harbour should be evaluated as its own condominium market rather than using broad Marco Island waterfront condominium averages.
Smokehouse Harbour Market Overview
Understanding Smokehouse Harbour Market Activity
Market Report figures should be interpreted according to property status and the actual characteristics of each condominium.
Active Smokehouse Harbour Listings
Active listings represent asking prices. They indicate current seller expectations but are not equivalent to completed sales.
Compare the listed property's floor-plan category, interior area, bay exposure, floor level, villa position, screened lanai, parking, storage and documented dock opportunities.
Pending Smokehouse Harbour Sales
Pending contracts can provide useful evidence of buyer interest, but final sale prices should not be assumed until transactions close and are reported.
Recent Closed Smokehouse Harbour Sales
Closed transactions offer a stronger starting point for valuations when the sold condominium shares the subject residence's floor plan, orientation and other permanent characteristics.
Because Smokehouse Harbour has several very different floor-plan categories, a building-wide average can conceal important differences in value.
Smokehouse Harbour Floor Plans and Price Comparisons
Smokehouse Harbour includes five principal residence types commonly identified as the A, B, C, D and E plans.
| Floor Plan | Approximate Living Area | Residence Type |
|---|---|---|
| A | 990 sq. ft. | Two bedrooms, two bathrooms |
| B | 1,385 sq. ft. | Larger two-bedroom condominium |
| C | 1,475 sq. ft. | Three-bedroom condominium |
| Villa D | 1,185 sq. ft. | Waterfront villa-style residence |
| Villa E | 1,425 sq. ft. | Larger waterfront villa-style residence |
The figures above describe published floor-plan categories, not guaranteed measurements for every residence. Verify individual property records.
A 990-square-foot A residence should not be compared mechanically with a substantially larger B or C condominium or a waterfront villa.
730 vs. 750 W Elkcam Circle
Smokehouse Harbour uses both 730 and 750 W Elkcam Circle. The exact residence location within the community matters when comparing property values.
Buyers should confirm the condominium's building position, floor, bay view, access to the courtyard, pool and docks, and relationship to neighboring residences.
Waterfront Villas vs. Conventional Condos
Smokehouse Harbour's villa-style residences are a separate comparison category.
Their locations near the ends of the crescent-shaped complex create a different ownership experience from standard interior condominium plans.
Where sufficient sales exist, villa transactions should be compared first with other villa transactions.
Smokehouse Bay Views and Floor Elevation
The community overlooks Smokehouse Bay, one of Marco Island's established boating waterways.
Some residences enjoy direct bay exposure, while others have views that include the pool, courtyard or neighboring waterfront properties.
Elevation, orientation and the residence's precise location can influence privacy and the perceived quality of a water view.
Boat Dock Leasing and Gulf Access
Smokehouse Harbour is a boating-oriented condominium community with dock facilities and navigable Gulf access.
Published community information describes leased boating opportunities and a route without fixed bridges.
However, availability and permitted vessel dimensions can change.
- Confirm current dock lease availability.
- Check any waiting list or priority procedures.
- Verify vessel length, beam and draft limits.
- Confirm dock fees and ongoing maintenance obligations.
- Review utilities, dock condition and insurance rules.
- Determine whether an existing lease transfers on sale.
A condominium's Smokehouse Bay frontage does not guarantee an exclusive or transferable boat slip.
Renovations and Hurricane Protection
Smokehouse Harbour residences differ in renovation history. Updated homes may include remodeled kitchens and bathrooms, improved flooring, newer mechanical equipment and impact-resistant openings.
Some properties retain more original features. The condition of windows, sliders, shutters, HVAC, plumbing and appliances should be considered when comparing sale prices.
Permanent differences in floor plan, residence position and bay exposure should be evaluated before making renovation adjustments.
Association Reserves, Insurance and Capital Projects
Ownership costs can be affected by the condominium association's financial position and shared maintenance obligations.
Smokehouse Harbour has both residential-building components and waterfront infrastructure requiring ongoing attention.
- Operating budget and recurring condominium fees
- Reserve balances and future funding plans
- Applicable structural and engineering inspections
- Master insurance coverage and deductibles
- Approved or contemplated special assessments
- Roof, exterior envelope and concrete repairs
- Elevator service and modernization
- Balcony waterproofing and railing condition
- Seawall and dock maintenance
- Pool, parking and common-area projects
Review completed work and remaining capital obligations through current association records rather than relying solely on seller marketing.
Rental and Pet Restrictions
Published Smokehouse Harbour information describes a 30-day minimum rental period and restrictive pet policies.
Buyers considering rental use should verify the current minimum lease term, permitted rental frequency, approval procedures and any rules affecting tenant dock access.
Pet restrictions should likewise be confirmed through current written association documents, including legally applicable accommodations.
Preferred Smokehouse Harbour valuation sequence: A/B/C/D/E floor-plan family → verified interior living area → 730 or 750 W Elkcam position → conventional condo or waterfront villa → floor elevation → Smokehouse Bay exposure → lanai → parking and storage → documented dock arrangements → renovation and impact protection → association financial condition → closest relevant closed sales.
Compare Nearby Marco Island Waterfront Condos
For additional Smokehouse Bay and North Marco Island context, compare Dockside , Bayside Club , Villa Del Mare , Bayfront Place and The Esplanade .
These communities differ by construction period, floor plans, residence size, ownership structure, boating arrangements and waterfront exposure.
Their sales should be used as secondary market evidence where relevant, not blended indiscriminately with Smokehouse Harbour transactions.
Smokehouse Harbour Guidance for Buyers and Sellers
Buyers should begin with the correct floor-plan family and verify the exact water view and residence location.
Sellers should document interior area, floor, villa or conventional configuration, Smokehouse Bay exposure, lanai, parking, storage, storm protection and updates.
Both buyers and sellers should review current association records and recent relevant same-community transactions before estimating value.
Smokehouse Harbour Listings and Private Tours
Schulz Realty assists buyers and sellers with Smokehouse Harbour condominium listings, comparable sales and waterfront property research on Marco Island.
Current Smokehouse Harbour Listings and Recent Sales
Review the native RealGeeks Market Report tables below for active listings and recently closed transactions within Smokehouse Harbour.
The report must identify Smokehouse Harbour condominiums at 730 and 750 W Elkcam Circle, rather than the broader Marco Island waterfront market.
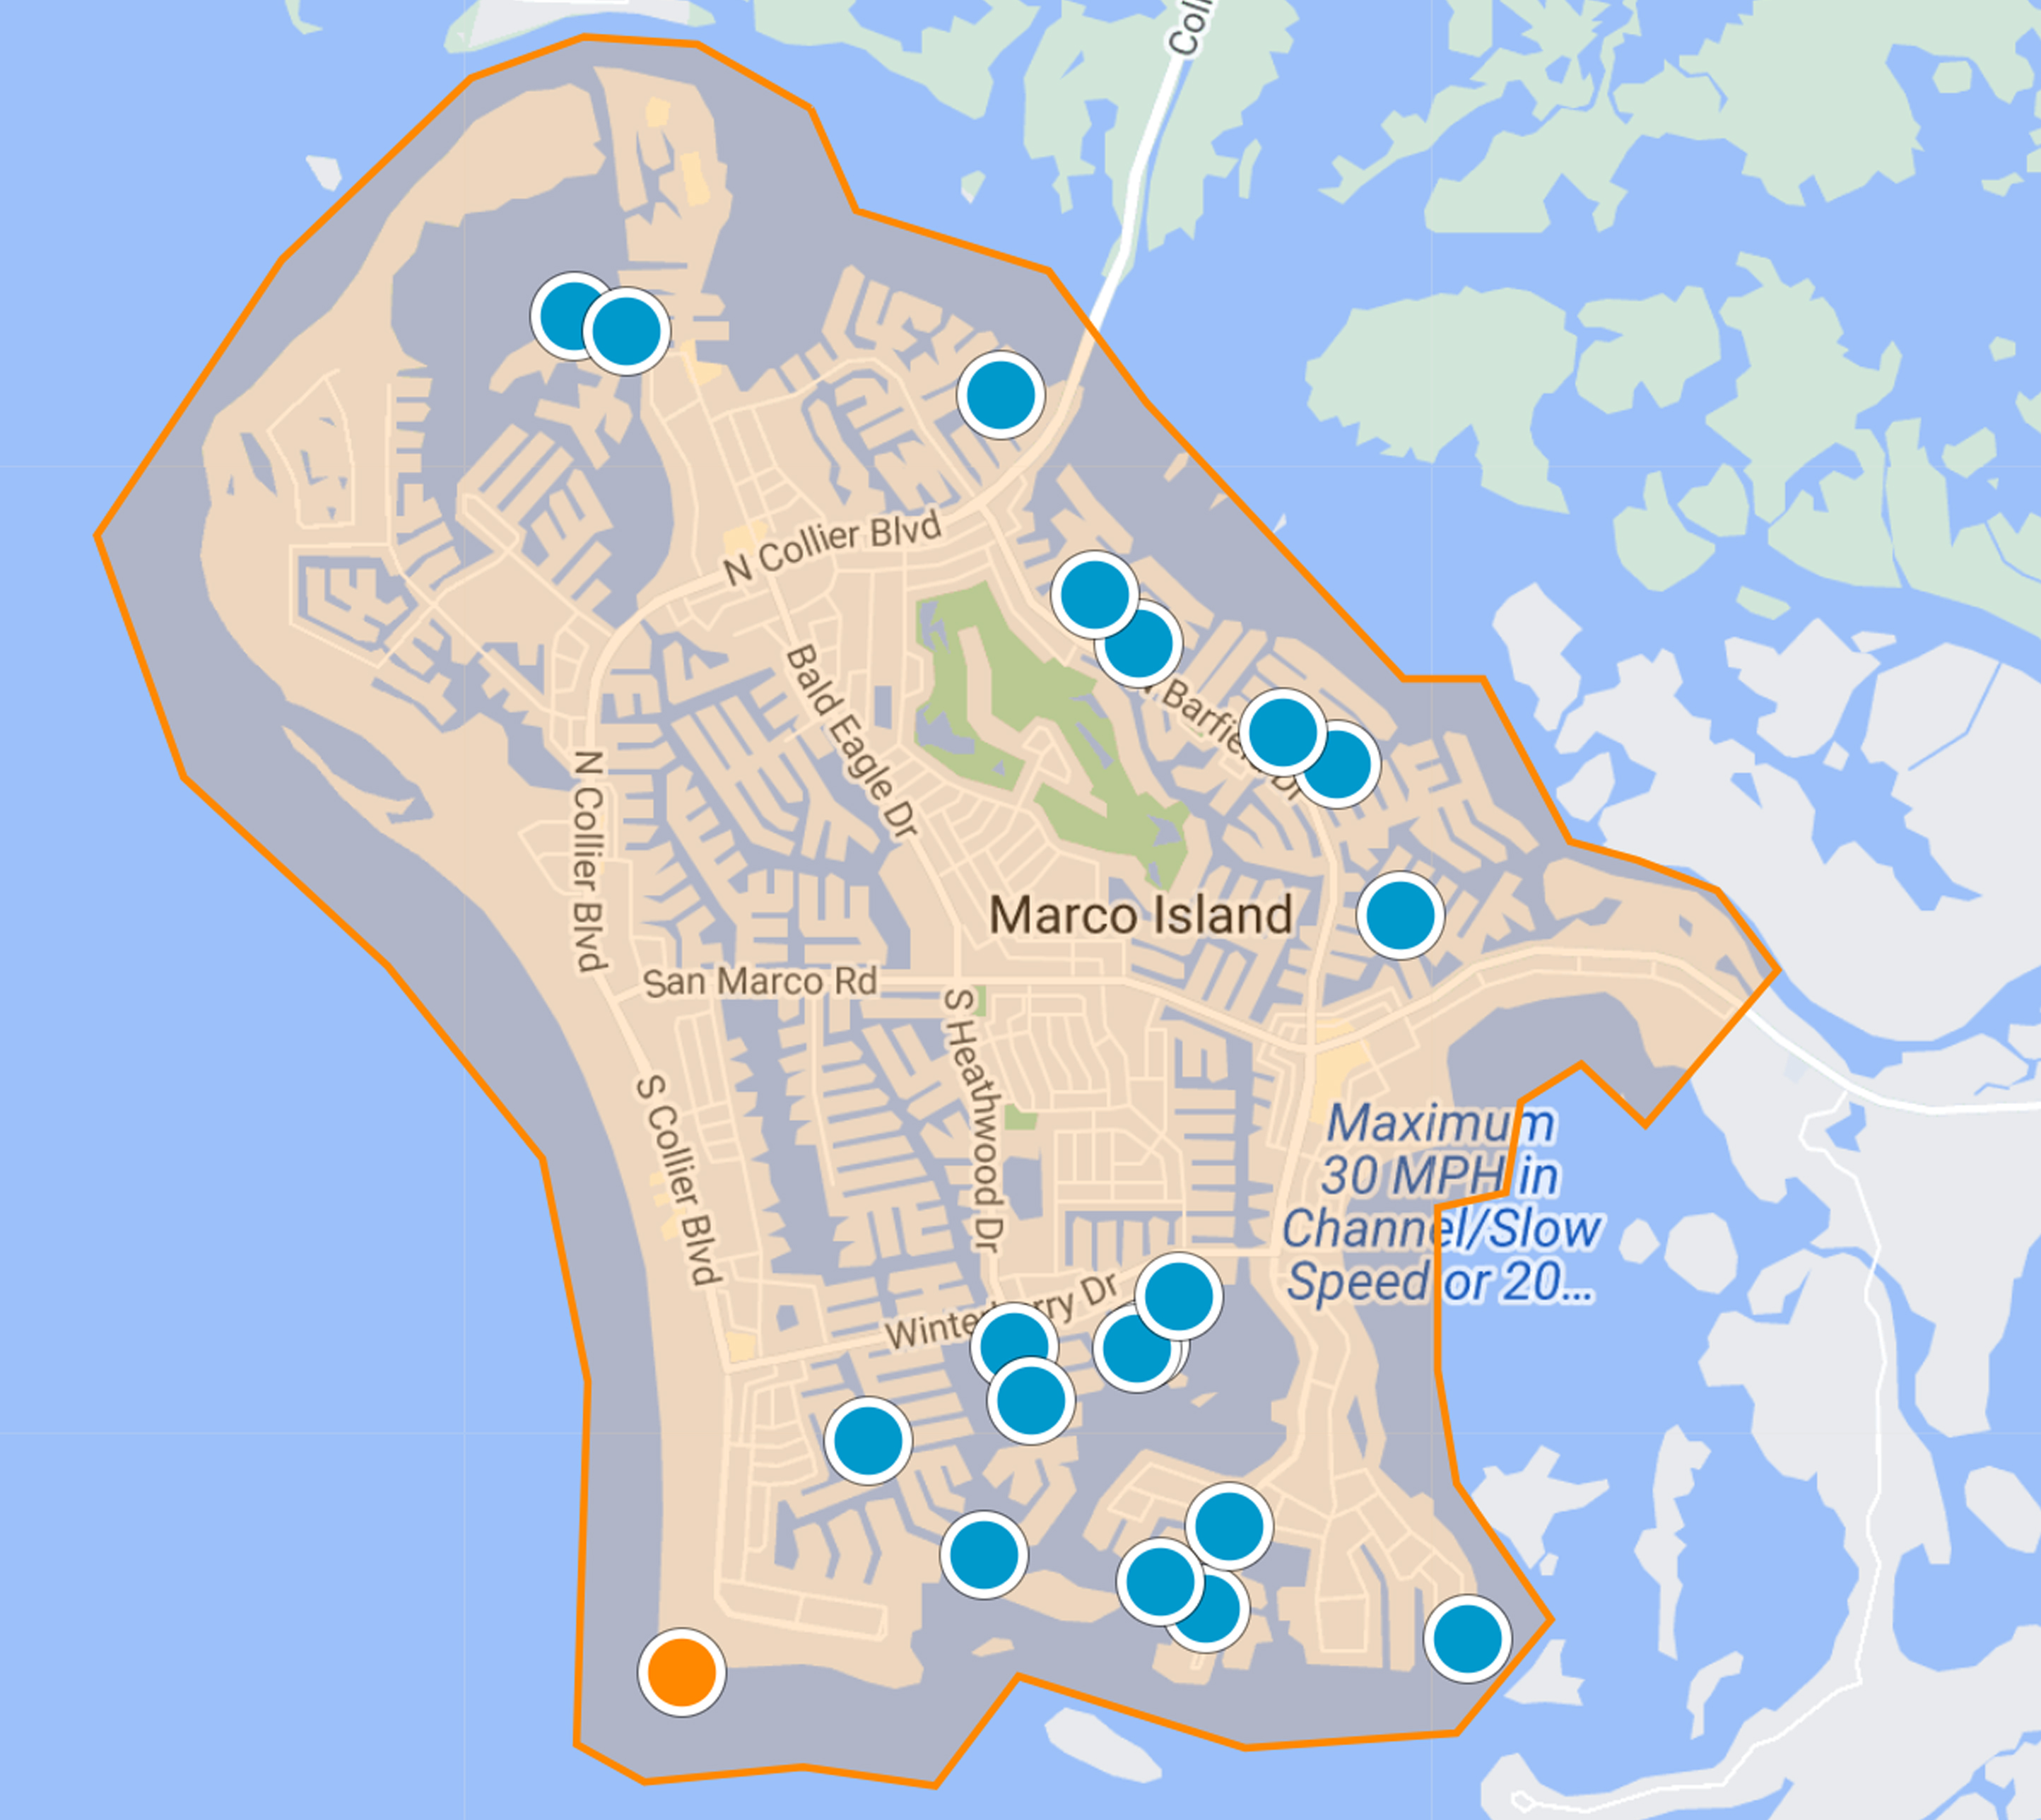
The verified Smokehouse Harbour Listings Search and matching Smokehouse Harbour Map Search use saved-search identifier 7esu.
When comparing market activity, separate the individual floor-plan families and waterfront villas before drawing conclusions about individual property values.
Smokehouse Harbour residence counts, construction details, floor plans, square footage, asking and sold prices, market statistics, views, balconies, villa configurations, parking, storage, dock leasing, vessel limitations, amenity availability, association fees, reserve funding, insurance coverage, deductibles, assessments, structural documentation, seawall and dock projects, rental rules, pet restrictions and individual property characteristics may change. Market-report figures are time-sensitive and do not guarantee an individual property's current value. Buyers and sellers should verify material information through current MLS records, Smokehouse Harbour condominium governing documents, association financial statements, insurance policies, applicable inspections, public records, title work, qualified marine professionals and other appropriate advisers.
↑ Back to Top The data relating to real estate for sale on this web site comes in part from the Broker Reciprocity Program (BR Program) of M.L.S. of Naples, Inc. Properties listed with brokerage firms other than this company are marked with the BR Program Icon or the BR House Icon and detailed information about them includes the name of the listing brokers. The properties displayed may not be all the properties available through the BR Program. The information provided is for consumers’ personal, non-commercial use and may not be used for any other purpose.