


The Vineyards • Lalique Circle • Coach-Home Condos • Garages • Golf, Lake & Preserve Views
Lalique Condos for Sale at The Vineyards Naples Florida
Lalique at The Vineyards is a gated coach-home condominium neighborhood of approximately 104 residences arranged around Lalique Circle. Private exterior entrances, attached garages, private driveways on many residences, spacious interiors and screened lanais give Lalique a more residential character than a conventional low-rise condominium complex.
Lalique also provides unusually broad floor-plan and bedroom diversity. Residences from approximately 1,675 to 2,050 square feet are represented, including two-bedroom-plus-den, three-bedroom and larger four-bedroom configurations.

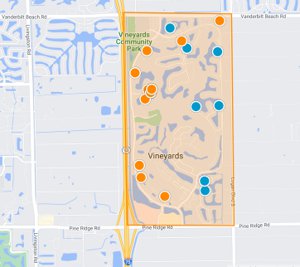

Approximately 104 Condos Around Lalique Circle
Lalique contains approximately 104 condominium residences in low-rise buildings arranged around Lalique Circle rather than one large central condominium structure.
This arrangement creates meaningful differences between individual building positions. Floor level, end-unit location, garage and driveway configuration, pool proximity, rear exposure and permanent view should all be considered when comparing otherwise similar Lalique residences.
Lalique Coach-Home Floor Plans
Lalique has more floor-plan diversity than its cohesive exterior architecture might suggest. Verified residences include approximately 1,675, 1,690, 1,729, 1,765, 1,863, 1,910, 2,017 and 2,050 square feet of living area.
Official recorded living area should therefore be established before one Lalique sale is used to value another.
Spacious two-bedroom and two-bedroom-plus-den designs with attached garage parking and screened outdoor living strongly represented.
Larger three- and four-bedroom residences providing additional guest, office and full-time living flexibility.
Approximately 1,675-Square-Foot Lalique Condos
The approximately 1,675-square-foot floor-plan class is well represented throughout Lalique and provides substantially more living area than many conventional two-bedroom Naples condominiums.
First- and upper-floor examples exist, so floor position, ceiling architecture and permanent view should be analyzed separately from square footage.
Larger Lalique Coach Homes
Lalique's larger residences extend beyond 1,800 square feet, with verified floor plans around approximately 1,863, 1,910, 2,017 and 2,050 square feet.
These homes can appeal to buyers seeking enough space for frequent guests, dedicated office use or full-time Naples living while retaining condominium ownership.
Four-Bedroom Lalique Condos
Four-bedroom residences are one of Lalique's more unusual features. Current and recent examples demonstrate approximately 2,017-square-foot four-bedroom configurations.
This creates an option for buyers who want condominium maintenance combined with significantly more dedicated bedroom space than is normally found in a low-rise Naples condominium.
First-Floor Lalique Condos
First-floor residences can appeal to buyers who want single-level access without routine stair use. These homes can provide a close relationship with lakes, lawns and mature tropical landscaping while retaining garage parking and screened outdoor living.
Privacy, drainage, vegetation, walkway placement, rear exposure and neighboring sightlines should be compared for the exact property.
Second-Floor Lalique Coach Homes
Upper Lalique residences can provide additional privacy, ceiling volume and elevated golf or landscape views. Larger upper-floor homes include spacious three- and four-bedroom configurations.
Buyers should compare stair access, ceiling architecture, natural light and the actual lanai sightline when evaluating an upper coach home against a similar first-floor residence.
Attached Garages & Private Driveways
Attached garage parking is a defining Lalique feature and helps the neighborhood feel more like a coach-home or attached-home community than a conventional condominium complex.
Attached one-car garages are strongly represented, together with private driveways on many residences and nearby guest parking. Garages also provide valuable storage for golf equipment, bicycles, luggage and seasonal belongings.
Lalique Golf-Course Views
Golf-course scenery is one of Lalique's strongest location characteristics. Several buildings face The Vineyards golf landscape, creating broad fairway views from screened lanais and principal living areas.
Floor level, vegetation, cart-path relationship, fairway angle and exposure to active play should be considered before assigning a premium to a golf-facing residence.
Lake, Preserve & Landscaped Views
Lalique is not exclusively a golf-view neighborhood. Other residences overlook lakes, mature landscaping or preserve-like vegetation.
These settings may provide additional privacy, shade or water views. Building orientation and lanai exposure can therefore be as important as interior renovation when comparing properties.
Screened Lanais
Screened lanais extend Lalique living toward its golf, lake and landscaped environments. Upper-floor golf-facing residences can provide especially broad sightlines, while first-floor lanais may feel more closely connected to lawns and water features.
Buyers should evaluate screening, flooring, drainage, storm protection and any prior enclosure modifications.
Lalique Pool, Spa & Clubhouse
Lalique maintains its own neighborhood recreation area with a swimming pool, spa or hot tub and clubhouse or community room.
Current property information also references a vehicle-wash area. Buyers should verify present amenity rules, guest policies, operating hours and maintenance plans through the association.
Primarily 1996–2000 Construction
Lalique was developed primarily from approximately 1996 through 2000. The concentrated development period gives the neighborhood a cohesive architectural character.
Stucco exteriors, tile-roof styling, landscaped courtyards, private exterior entrances, attached garages and paver-style driveways are strongly represented.
Roof & Exterior Improvements
Recent Lalique property information documents newer roofing on select buildings, including 2020 roof work on individual Lalique Circle residences. Other historical marketing has referenced roof and exterior-paint work during approximately 2020–2021.
Buyers should verify the exact completion date, warranty, funding and exterior-maintenance history for the specific building rather than applying one date to all Lalique properties.
Renovated Lalique Condos
Interior condition ranges from maintained original residences to significantly remodeled coach homes. Renovations may include replacement cabinetry, quartz or stone counters, upgraded appliances, new flooring, custom entertainment or bar areas and redesigned bathrooms.
Cosmetic improvements should be evaluated separately from roof, HVAC, water heater, hurricane protection and association-level capital improvements.
Hurricane Shutters & Storm Protection
Electric hurricane shutters are represented on current and recent Lalique properties, including systems protecting large screened-lanai openings.
Storm protection varies by residence. Buyers should verify each exterior opening and review available permits, product information and wind-mitigation documentation.
HVAC, Water Heaters & Major Systems
Mechanical-system age can vary substantially in an established late-1990s neighborhood. HVAC equipment, water heaters and appliances may have been replaced at different times from one residence to another.
Installation dates, permits, service records and transferable warranties should be reviewed during property-specific due diligence.
Lalique Condominium Association
Lalique Condominium Association, Inc. manages the condominium neighborhood and applicable common elements. Association services may include combinations of building insurance, reserves, landscaping, irrigation, exterior pest control, street maintenance, street lighting, sewer, water, trash and communications services.
Exact services and owner responsibilities can change. Current condominium documents, budgets and the property estoppel should control.
Reserves, Insurance & Assessments
A Lalique purchase should include review of the current operating budget, reserve schedules, master insurance, hurricane deductibles, recent meeting minutes, completed capital work and proposed or approved assessments.
Building-specific reserve and inspection information should also be evaluated under the current Florida condominium framework as applicable to the specific property.
Vineyards Country Club Membership Is Separate
Private Vineyards Country Club membership is separate from ownership of a Lalique condominium.
Buyers interested in golf, racquet sports, fitness, wellness, spa services, swimming, dining or social programs should verify current membership categories, availability, joining requirements, dues and privileges directly with the Club.
How to Compare Lalique Condo Values
Lalique should not be valued through a single community-wide price-per-square-foot calculation because both residence size and bedroom count vary meaningfully.
A useful comparison sequence is: Lalique → exact building → recorded living area → bedroom configuration → first or second floor → end-unit position → attached garage → golf, lake or preserve view → rear exposure → lanai → renovation → storm protection → roof and building condition → association finances → current competing inventory.
Comparable-sale distinction: an approximately 1,675-square-foot two-bedroom-plus-den residence should not be compared directly with an approximately 2,017-square-foot four-bedroom upper coach home with premium golf views without meaningful adjustments.
Lalique Condos for Sale & Map Search
Use the dedicated Lalique Condos For Sale search for current MLS inventory and the dedicated Lalique Map Search to compare exact building positions around Lalique Circle.
Lalique & Vineyards Market Report
Lalique resale activity occurs across several floor-plan and bedroom categories, including the neighborhood's unusual four-bedroom residences.
Use the Vineyards Market Report for broader development-wide activity, then isolate Lalique sales by living area, bedroom count, floor level, garage and permanent view.
Explore More Vineyards Condos, Carriage Homes & Coach Homes
Compare Lalique with other attached-residence neighborhoods throughout The Vineyards. Every circle below uses the established community photograph rather than a text-only placeholder.
-
 Avellino Isles Luxury Coach Homes
-
 Bellerive Low-Rise Condominiums
-
 Chardonnay Elevator Condominiums
-
 Clubside Reserve Coach-Home Condos
-
 Concord Condos & Carriage Homes
-
 Laguna Royale Coach-Home Condos
-
 Montelena Coach Homes & Villas
-
 Napa Ridge Homes & Villas
-
 Regency Reserve Luxury Coach Homes
-
 Silver Oaks Coach-Home Condominiums
-
 Tra Vigne Carriage-Home Condos
-
 Tuscany Low-Rise Condominiums
-
 Villa Vistana Condos Attached Villas
-
 Vintage Reserve Luxury Coach Homes
-
 Vista Pointe Luxury Condos & Coach Homes
Explore All Vineyards Communities
Lalique is one of the coach-home condominium neighborhoods within The Vineyards . The parent guide connects buyers with custom estates, detached homes, villas, carriage homes, coach homes and condominium neighborhoods throughout the development.
Selling a Lalique Condo
Lalique sellers should first document official recorded living area, bedroom count, first- or second-floor position, end-unit location, garage and driveway arrangement, permanent golf, lake or landscaped view and screened-lanai orientation.
Renovation, roof history, storm protection, HVAC, water heater and property-specific upgrades should then be documented separately so the closest same-neighborhood comparables can be identified.
Explore Lalique with Schulz Realty
Schulz Realty helps buyers and sellers compare Lalique residences by exact building, recorded living area, bedroom configuration, floor level, end-unit position, garage, golf or lake view, lanai, renovation, storm protection, building condition, association finances and recent Lalique comparable sales.
Current Lalique Condos for Sale
Current Lalique MLS listings appear below this neighborhood guide. Compare available residences by official living area, bedroom count, first- or second-floor position, attached garage and driveway, golf, lake or preserve view, screened lanai, renovation, hurricane protection, roof and building condition, association finances and recent Lalique comparable sales.
Residence counts, construction dates, recorded living areas, bedroom and bathroom configurations, den arrangements, first- and second-floor positions, end-unit locations, garage and driveway configurations, golf-course, lake, preserve and landscaped views, rear exposures, screened-lanai features, roof and exterior-maintenance history, hurricane protection, HVAC systems, water heaters, association services, fees, reserve funding, master insurance, structural or reserve-study requirements, assessments, rental restrictions, pet and vehicle rules, Vineyards master-community obligations, Vineyards Country Club membership categories, membership availability, joining requirements, dues, privileges and individual property improvements may vary or change. Buyers should verify material information for the specific Lalique residence through current MLS data, public records, condominium documents, association budgets and meeting minutes, reserve and insurance records, estoppels, permits, inspections, title work and current Vineyards Country Club information.


 The data relating to real estate for sale on this web site comes in part from the Broker Reciprocity Program (BR Program) of M.L.S. of Naples, Inc. Properties listed with brokerage firms other than this company are marked with the BR Program Icon or the BR House Icon and detailed information about them includes the name of the listing brokers. The properties displayed may not be all the properties available through the BR Program. The information provided is for consumers’ personal, non-commercial use and may not be used for any other purpose.