


The Vineyards • Reserve Circle • Coach Homes • Two-Car Garages • Lake Views
Clubside Reserve Condos for Sale at The Vineyards Naples Florida
Clubside Reserve at The Vineyards is a low-density coach-home condominium neighborhood of approximately 84 residences arranged around Reserve Circle. Spacious first- and second-floor floor plans, attached two-car garages, screened or enclosed lanais, lake and fountain views and select private elevators create a residential experience that feels substantially different from a conventional corridor-style condominium.
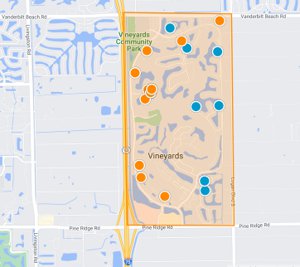

Approximately 84 Coach Homes on Reserve Circle
Clubside Reserve contains approximately 84 residences arranged around Reserve Circle. Four homes are typically grouped within each two-story building, generally with two first-floor residences and two larger upper-level coach homes.
Because the principal floor plans repeat throughout the neighborhood, recent same-floor-plan Clubside Reserve transactions can provide particularly useful valuation evidence when differences in floor level, view, elevator, renovation and building position are properly considered.
Two Principal Clubside Reserve Floor Plans
Commonly first-floor residences with two bedrooms plus den, two full bathrooms, laundry, screened or enclosed lanai and attached two-car garage.
Larger upper coach homes commonly offering three bedrooms, three full bathrooms, flexible den space, larger living areas and attached two-car garages.
First-Floor Clubside Reserve Condos
The approximately 1,753-square-foot first-floor design offers single-level living from the garage through the principal interior spaces. Two bedrooms plus a den and two full bathrooms are strongly represented.
For buyers planning long-term Naples ownership, avoiding routine stair use can be a meaningful advantage. Ground-floor buyers should also compare walkway position, natural light, vegetation, rear exposure and privacy.
Upper Clubside Reserve Coach Homes
Upper residences generally provide the larger approximately 2,232-square-foot design with three bedrooms, three full bathrooms and flexible den or office space.
Second-floor positioning can provide additional privacy, ceiling volume and broader views across the neighborhood lakes and fountains.
Private Elevators in Select Residences
Private elevators are represented in select upper Clubside Reserve coach homes. They can substantially change the long-term usability of a second-floor residence for owners who want the privacy and view benefits of elevated living while reducing reliance on stairs.
Elevator presence should never be assumed. Buyers should verify installation, permits, inspections, service history, warranties and owner maintenance responsibility for the exact property.
Attached Two-Car Garages
Attached two-car garages are a defining Clubside Reserve feature. They provide protected parking, direct residential access and valuable storage for golf equipment, bicycles, beach gear, luggage and seasonal belongings.
Garage storage closets, overhead systems and upgraded garage flooring are represented in individual residences, but buyers should verify usable dimensions and improvements property by property.
Lake & Fountain Views
Clubside Reserve is organized around neighborhood lakes, creating numerous water- and fountain-oriented residences. Current and recent properties demonstrate water views from living rooms, primary bedrooms and screened lanais.
Buyers should compare lake width, fountain location, building position, floor level, rear exposure, neighboring sightlines and vegetation rather than treating every water view as identical.
Southern Exposure & Natural Light
Southern rear exposure is represented among Clubside Reserve properties and can provide balanced natural light across the rear living spaces and lanai.
Exposure should be evaluated together with floor level, tree cover, lanai depth and water orientation when comparing otherwise similar residences.
Screened & Enclosed Lanais
Screened lanais are central to Clubside Reserve living. Some owners have added impact-rated glass-slider systems or other approved enclosures that can make the lanai function more like additional year-round living space while retaining the ability to open the area to fresh air.
Buyers should verify permits, association approvals, storm ratings, drainage and whether enclosed space is included in official living area.
Clubside Reserve Clubhouse, Pool & Spa
Clubside Reserve maintains its own neighborhood clubhouse, swimming pool and spa separate from Vineyards Country Club. Outdoor gathering and grilling areas provide additional neighborhood recreation.
Current property marketing describes recent clubhouse and community improvements, but buyers should rely on association records for the latest condition, operating policies and planned work.
Pedestrian Access Toward Vineyards Country Club
Current and recent Clubside Reserve property marketing repeatedly highlights a neighborhood pedestrian route providing convenient walking access toward Vineyards Country Club.
This relationship may be attractive to owners who elect optional private-club membership. Buyers should verify the current access route and rules as part of their neighborhood review.
Recent Roof & Exterior Improvements
Recent Clubside Reserve transactions report newer roofing and exterior painting across the neighborhood, with multiple listings identifying roof work from the recent improvement cycle.
Buyers should verify the exact completion date for the applicable building, warranties, funding source, exterior painting history, paving and any additional ongoing projects through current association records.
Renovated Clubside Reserve Condos
Interior condition varies considerably. Updated residences may feature remodeled kitchens, quartz or granite counters, replacement cabinetry, renovated bathrooms, luxury-vinyl or tile flooring, plantation shutters, lighting and redesigned storage.
Renovation quality should be considered together with permitting, workmanship and larger capital components such as HVAC systems, water heaters, windows, shutters and lanai enclosures.
Hurricane Protection
Electric roll-down shutters, impact-rated lanai sliders and other storm-protection systems are represented in current and recent properties.
Buyers should identify protection at every exterior opening and review available permits and wind-mitigation documentation rather than assuming one system protects the entire residence.
Association Reserves, Insurance & Capital Planning
Clubside Reserve buyers should review the current operating budget, reserve balances, master insurance, hurricane deductibles, recent board minutes, completed projects and any proposed or approved assessments.
Association responsibilities may include combinations of building insurance, landscaping, irrigation, exterior pest control, common facilities, water and communications services. Current governing documents and the property estoppel should control.
Vineyards Country Club Membership Is Optional
Private Vineyards Country Club membership is separate from the purchase of a Clubside Reserve residence.
Buyers interested in golf, racquet sports, fitness, wellness, swimming, dining or social programming should verify current membership categories, availability, joining requirements, dues and privileges directly with the Club.
How to Compare Clubside Reserve Values
The strongest valuation usually begins inside Clubside Reserve rather than from a broad Vineyards condominium average.
A practical comparison sequence is: Clubside Reserve → floor plan → floor level → official living area → bedroom and bathroom count → end-unit position → private elevator → lake or fountain view → rear exposure → lanai → garage → renovation → storm protection → HVAC and water heater → building condition → association finances → recent comparable sales.
Comparable-sale distinction: an approximately 1,753-square-foot first-floor two-bedroom-plus-den residence should not be valued directly against an approximately 2,232-square-foot upper coach home with three bedrooms, three bathrooms and a private elevator without appropriate adjustments.
Clubside Reserve Homes for Sale & Map Search
Use the dedicated Clubside Reserve Homes For Sale search for current MLS inventory and the Clubside Reserve Map Search to compare exact Reserve Circle positions.
Clubside Reserve & Vineyards Market Report
Use the Vineyards Market Report for broader current activity, then isolate Clubside Reserve transactions by floor plan, floor level, elevator, view and condition for neighborhood-specific valuation.
Explore More Vineyards Condos & Coach Homes
Compare Clubside Reserve with other attached-residence neighborhoods throughout The Vineyards. Each circle below uses the established Agent4Naples photograph for the linked community rather than a text-only placeholder.
-
 Avellino Isles Luxury Coach Homes
-
 Bellerive Low-Rise Condominiums
-
 Chardonnay Elevator Condominiums
-
 Concord Condos & Carriage Homes
-
 Laguna Royale Coach-Home Condos
-
 Lalique Coach-Home Condos
-
 Montelena Luxury Residences
-
 Napa Ridge Homes & Villas
-
 Regency Reserve Luxury Coach Homes
-
 Silver Oaks Low-Rise Condominiums
-
 Tra Vigne Carriage-Home Condos
-
 Tuscany Low-Rise Condominiums
-
 Villa Vistana Condos Attached Villas
-
 Vintage Reserve Coach-Home Condos
-
 Vista Pointe Luxury Condos & Coach Homes
Explore All Vineyards Communities
Clubside Reserve is one of the attached-residence neighborhoods within The Vineyards . The parent community guide connects buyers with estate homes, detached single-family residences, villas, carriage homes, coach homes and condominiums throughout the development.
Selling a Clubside Reserve Condo
Clubside Reserve sellers should first identify the approximately 1,753- or 2,232-square-foot floor-plan class, first- or second-floor position, bedroom and bathroom configuration, end-unit status, private elevator where applicable, lake or fountain view, rear exposure, lanai configuration and attached two-car garage.
Kitchens, bathrooms, flooring, storm protection, HVAC systems, water heaters, lanai modifications and association-managed building improvements should then be documented separately.
Explore Clubside Reserve with Schulz Realty
Schulz Realty helps buyers and sellers compare Clubside Reserve residences by floor plan, floor level, living area, bedroom configuration, private elevator, end-unit position, lake and fountain view, rear exposure, lanai design, attached garage, renovation, storm protection, association condition and recent neighborhood comparable sales.
Current Clubside Reserve Condos for Sale
Current Clubside Reserve MLS listings appear below this guide when inventory is available. Compare each property by the approximately 1,753- or 2,232-square-foot floor plan, first- or second-floor position, bedroom and bathroom count, private elevator, end-unit location, lake or fountain view, rear exposure, lanai configuration, two-car garage, renovation, storm protection, association condition and recent Clubside Reserve comparable sales.
Residence counts, construction dates, recorded living areas, floor-plan measurements, bedroom and bathroom configurations, private elevator availability, garage arrangements, lake and fountain views, rear exposures, lanai configurations, pedestrian-access arrangements, storm protection, roof and exterior-work dates, HVAC and water-heater ages, association services, fees, reserve funding, assessments, insurance coverage, rental policies, pet and vehicle restrictions, Vineyards master-community obligations, Vineyards Country Club membership categories, membership availability, joining requirements, dues, privileges and individual property improvements may vary or change. Buyers should verify material information for the specific Clubside Reserve residence through current MLS data, condominium documents, association budgets and meeting minutes, project records, estoppels, insurance information, permits, inspections, title work and current Vineyards Country Club information.


 The data relating to real estate for sale on this web site comes in part from the Broker Reciprocity Program (BR Program) of M.L.S. of Naples, Inc. Properties listed with brokerage firms other than this company are marked with the BR Program Icon or the BR House Icon and detailed information about them includes the name of the listing brokers. The properties displayed may not be all the properties available through the BR Program. The information provided is for consumers’ personal, non-commercial use and may not be used for any other purpose.