


Kensington Park Homes for Sale in Naples Florida
Kensington Park is an established neighborhood of detached single-family homes within Kensington Golf & Country Club in Naples, Florida. Residences are represented along portions of Kensington High Street and include private pool homes, manageable single-story properties, larger two-story designs and homes with golf-course, lake, combined lake-and-golf or landscaped settings.
Kensington Park should be evaluated as its own MLS-recognized neighborhood rather than as a generic name for every residence inside Kensington. Nearby communities including Canterbury Greens, Kensington Gardens, Knights Bridge and Sheffield Villas have their own identities, property characteristics and comparable-sales considerations.
-
 Homes For Sale Kensington Park Listings
 -
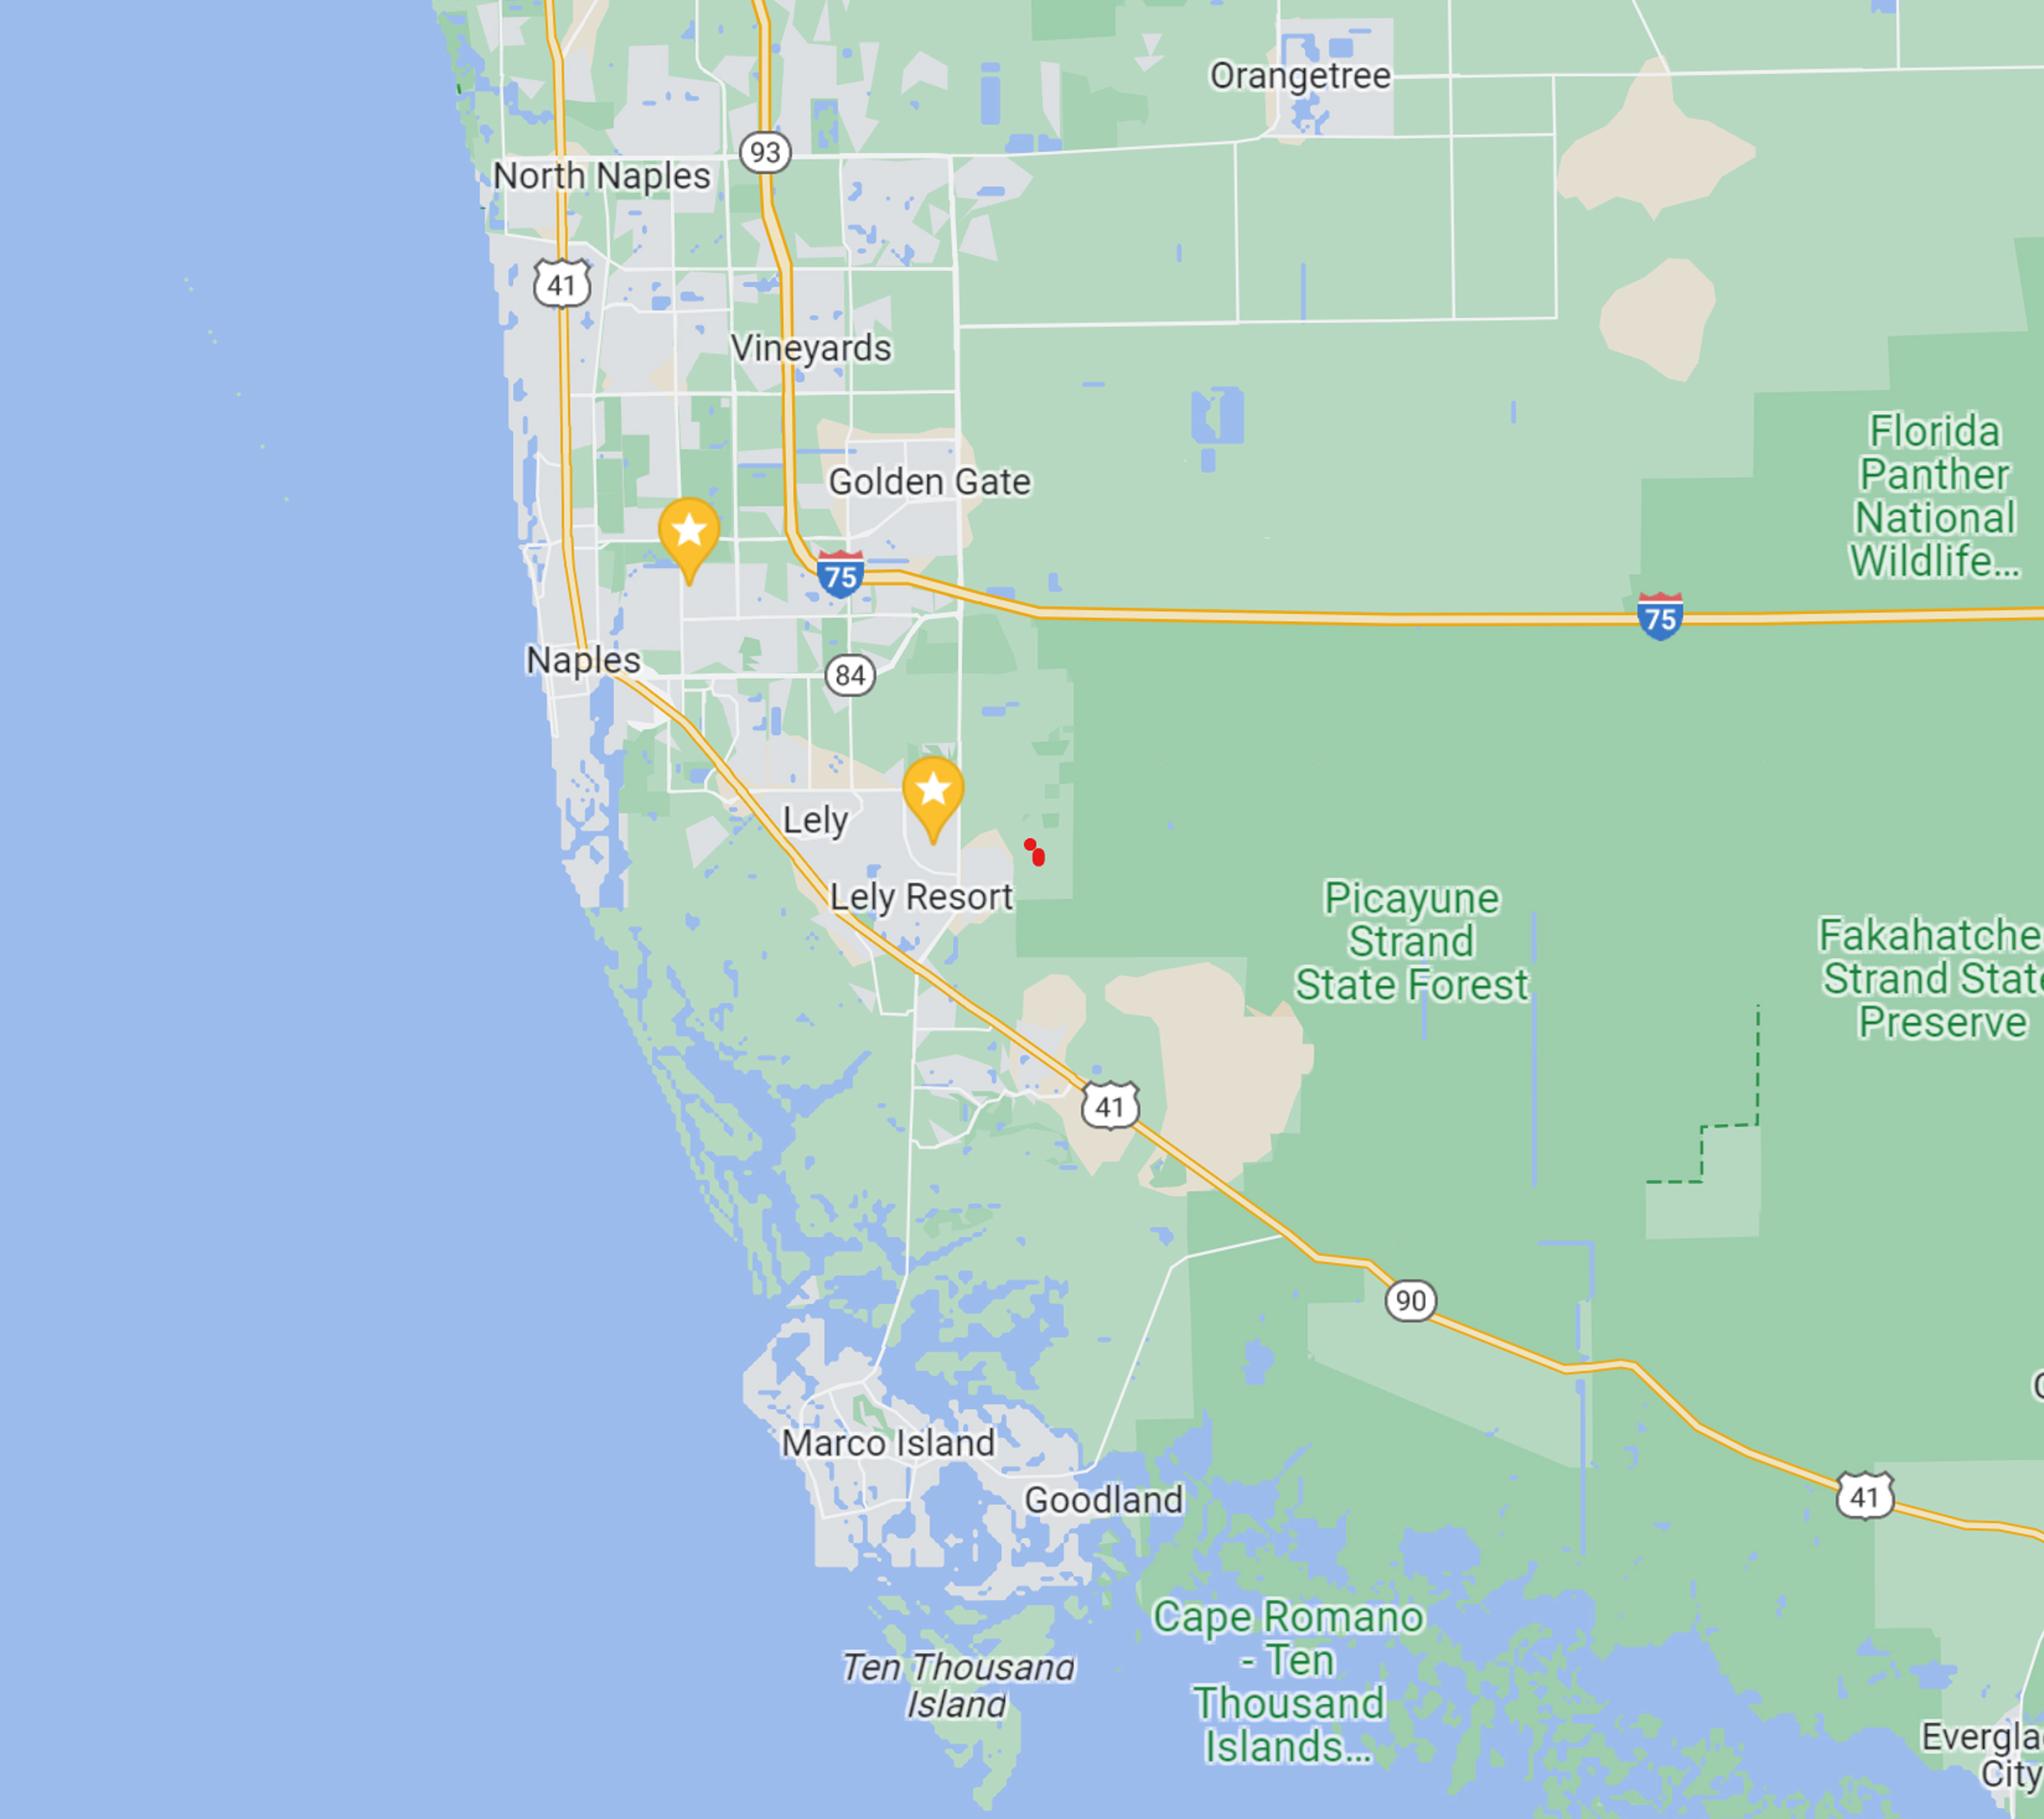 Map Search Homes • Golf • Lakes
 -
 Market Report Listings, Sales & Market Activity
Kensington Park at a Glance
Kensington High Street Homes
Kensington High Street is the principal address associated with Kensington Park in historical and current property records. The street also serves other Kensington neighborhoods, which makes exact MLS subdivision verification important before using a nearby sale as a comparable.
Kensington Park homes along the street are not uniform. Buyers can encounter smaller single-story residences, larger two-story homes, two- and three-car garages, private pools and homesites with very different golf, water and landscaped relationships.
Detached Single-Family Ownership
Kensington Park consists of detached residences rather than condominium buildings. Owners have individual roofs, garages, pools, landscaping and exterior systems in addition to applicable neighborhood and master-community obligations.
Buyers moving from a coach home or condominium should account for those additional maintenance responsibilities when estimating the real cost of ownership.
Living-Area Range
Kensington Park contains a meaningful range of home sizes, from residences in approximately the low-2,000-square-foot category to larger homes approaching or exceeding 2,900 square feet.
That difference is substantial enough to create distinct competitive groups. A smaller single-story golf-course home should normally be compared first with similar homes rather than a substantially larger lakefront property on an oversized homesite.
Three-Bedroom Homes
Three-bedroom floor plans are well represented within Kensington Park and can offer an efficient balance between guest space and manageable overall home size.
For seasonal owners, this configuration can provide dedicated guest accommodations without moving into a larger estate residence.
Three Bedrooms Plus Den
Larger homes may include a dedicated den, study or office in addition to three bedrooms. Flexible space is especially useful for buyers who work from home or want a permanent library or hobby room without sacrificing guest bedrooms.
Four-Bedroom Homes
Four-bedroom configurations are also represented among Kensington Park's larger residences. These homes can provide additional family and guest flexibility while remaining smaller than Kensington's true custom-estate properties.
Single-Story Homes
Single-story residences are an important part of the Kensington Park market and can provide direct everyday access among the primary suite, guest rooms, kitchen, garage, lanai and pool.
For long-term ownership, the absence of routine stairs can be a significant lifestyle advantage.
Two-Story Homes
Two-story residences provide another option, particularly in the larger floor-plan category. Upper floors may contain guest bedrooms, offices, bonus spaces or private retreat areas.
Buyers should consider primary-suite location and how frequently the second level will be used when evaluating long-term suitability.
Private Swimming Pools
Private pools are common throughout Kensington Park and play an important role in both lifestyle and resale appeal.
Pool evaluation should include surface condition, pumps, heaters, automation, lighting, decking and the screen enclosure rather than assuming every private pool represents the same level of quality or future expense.
Pool & Spa Homes
Integrated spas are represented among neighborhood residences and can enhance outdoor entertaining when paired with a well-designed lanai and attractive rear view.
The age and condition of heaters, pumps, controls and spa equipment should be documented during the inspection process.
Screened Lanais
Screened lanais extend the usable living area outdoors and often frame the home's most important permanent characteristic: its rear setting.
Buyers should evaluate covered depth, screening, rear exposure, outdoor dining space, privacy and the relationship between the lanai and the kitchen, family room and primary bedroom.
Golf-Course Homes
Golf frontage is represented among Kensington Park homes, but a simple “golf view” description is not sufficient for careful valuation.
Fairway width, tee or green proximity, cart-path position, mature landscaping and golfer activity can materially change both view quality and privacy.
Lakefront Homes
Lakefront homes can provide additional visual separation behind the residence and attractive water views from interior living spaces, bedrooms and lanais.
Water width, shoreline orientation, fountains, landscaping and what lies beyond the lake should all be considered individually.
Combined Lake & Golf Views
Some Kensington Park homes combine water immediately behind the property with golf-course scenery beyond.
This layered setting can create greater visual depth while providing more separation from active play than a direct fairway homesite.
Landscaped & Private Settings
Not every buyer prefers open golf or water exposure. Mature landscaped homesites can offer a more private pool and lanai environment and may appeal to buyers who value seclusion over a broad fairway view.
Homesite Size & Shape
Homesites vary meaningfully throughout Kensington Park. Buyers may encounter manageable parcels as well as substantially larger corner or lakefront lots.
Acreage alone should not control the comparison. Usable width, side-yard separation, rear depth, driveway layout, neighboring sightlines and the relationship between the home and pool can be equally important.
Oversized & Corner Homesites
Select homes occupy oversized or corner parcels that can create wider frontage, additional separation and more substantial driveway or landscape arrangements.
These larger sites may also carry greater landscape and exterior-maintenance obligations, so the lifestyle benefit should be considered together with the ongoing cost.
Two-Car Garages
Attached two-car garages are well represented throughout Kensington Park. Buyers should still inspect width, depth, storage and actual vehicle clearance because not all two-car spaces function identically.
Three-Car Garages
Three-car configurations are represented among larger Kensington Park homes and can be important for buyers requiring additional vehicle parking, golf-cart storage or workshop space.
Because they are not universal, garage capacity should be treated as a specific valuation feature rather than a neighborhood-wide assumption.
Circular & Expanded Driveways
Larger homesites may accommodate circular or expanded driveway arrangements that improve guest parking and vehicle circulation.
Any planned driveway modification should be reviewed against current architectural guidelines before purchase.
Architect- & Builder-Designed Homes
Kensington Park includes individually designed residences rather than one repeating production floor plan. Arthur Rutenberg-designed architecture is represented within the neighborhood alongside other custom and semi-custom designs.
Builder provenance can help explain original layout and construction intent, but later renovations may have significantly changed the residence.
Construction Era
Kensington Park homes are primarily represented from the late 1990s through the early 2000s.
That established construction period makes roof history, HVAC, water heating, plumbing, electrical components, windows, doors, pool equipment and storm protection particularly important when comparing otherwise similar homes.
Renovated Kensington Park Homes
Resale condition ranges from homes retaining more original finishes to substantially remodeled properties with updated kitchens, bathrooms, flooring, lighting, impact protection and modernized pool environments.
Cosmetic renovation should be considered separately from capital improvements such as roof replacement, HVAC equipment and storm protection.
Roof Condition
Roof age and condition should be confirmed individually. Buyers should review permits, installation date, roofing material, available warranty information and any documented repairs.
A newer roof can materially reduce near-term capital exposure and may affect insurance, but it should still be considered alongside the remainder of the property's condition.
Hurricane Protection
Storm protection varies from property to property and can include manual shutters, electric shutters, impact-resistant windows and doors, or combinations of systems.
Large sliding-glass openings toward the pool and lanai deserve particular attention. Protection should be confirmed opening by opening.
HVAC, Water Heating & Major Systems
Air-conditioning equipment, water heaters, electrical systems, plumbing, pool equipment and other major components should be documented during due diligence.
Replacement dates are useful, but inspection and service history remain important because age alone does not establish condition.
Pool Equipment & Outdoor Improvements
Pool resurfacing, pumps, heaters, automation, pavers, outdoor kitchens and screen enclosures can materially affect future ownership cost.
When two homes have similar interior condition, differences in the pool and outdoor package can become an important value distinction.
Kensington Park Association Obligations
Kensington Park properties are subject to mandatory association and broader Kensington community obligations.
Current budgets, governing documents and estoppel information should control rather than historical MLS fee descriptions.
Association Due Diligence
- current neighborhood and master-community assessments;
- professional management obligations;
- road and street-lighting responsibilities;
- irrigation and landscape responsibilities;
- architectural-review procedures;
- rental restrictions;
- pet and vehicle rules;
- security-related expenses;
- approved or pending assessments;
- current estoppel information.
Insurance Due Diligence
Insurance should be evaluated for the specific residence. Roof age and type, storm protection, pool enclosure, construction characteristics and prior claims can all influence availability and cost.
Buyers should obtain appropriate current insurance quotations during the due-diligence period rather than relying on a seller's historical premium.
Kensington Park vs. Knights Bridge
One of the most important classification issues within Kensington involves Old Gallows Way. Legal plat descriptions can include Kensington Park terminology while current MLS records identify many of those residences as Knights Bridge.
For search relevance and comparable-sales accuracy, properties marketed as Knights Bridge should remain within the dedicated Knights Bridge market rather than being automatically merged into Kensington Park.
Kensington Park vs. Sheffield Villas
The same distinction matters along Kensington High Street because Sheffield Villas also contains residences with Kensington High Street addresses.
Street address alone does not determine subdivision identity. Confirm the actual MLS subdivision and applicable association before using a neighboring transaction as a comparable.
Seasonal Ownership
Kensington Park can appeal to seasonal buyers who prefer the privacy of a detached residence and private pool rather than condominium living.
Seasonal ownership still requires planning for landscaping, pool service, irrigation, HVAC monitoring, storm preparation and home-watch services while the property is vacant.
Full-Time Living
Three- and four-bedroom homes, dens, garages and substantial outdoor living areas can also support comfortable full-time residency.
Larger homes approaching 3,000 square feet provide considerable space without necessarily reaching the scale or maintenance requirements of Kensington's largest estate properties.
Kensington Golf & Country Club Membership
Kensington Park homeownership and private Club membership should be evaluated separately.
Current Kensington Golf & Country Club membership categories include Full Golf, Sport and Social options, and membership is available to both residents and non-residents.
Membership availability, application procedures, capital obligations, dues and privileges can change. Buyers who consider Club access important should verify current information directly with Kensington Golf & Country Club before making a real-estate purchase dependent upon membership.
How to Compare Kensington Park Values
The strongest comparable sale normally comes from another property confirmed as Kensington Park with a similar size, story count, lot, view, pool and garage configuration.
A roughly low-2,000-square-foot golf-course home should not automatically be valued from a nearly 3,000-square-foot lakefront residence on a substantially larger homesite.
Price Per Square Foot
Price per square foot can provide secondary context within a narrow group of similar Kensington Park homes, but it should not determine value by itself.
Homesite quality, lake or golf exposure, garage capacity, pool environment, roof condition and renovation can create substantial differences between residences with similar interior square footage.
Compare Kensington Homes & Villas
- Ashley Grove Single-Family Homes
- Canterbury Greens Pool Homes
- Kensington Gardens Luxury Estate Homes
- Knights Bridge Custom Estate Homes
- Nottingham Cove Single-Family Homes
- Sheffield Villas Detached Villa Homes
- Yorktown Single-Family Homes
- Kensington Complete Community Guide
Kensington Market Report
Active listings, pending contracts and closed transactions change continuously. Use the Kensington Market Report for current market activity, then narrow the analysis to properties confirmed as Kensington Park and the most comparable size, homesite and view.
Keeping changing sales activity in the Market Report allows this permanent neighborhood page to remain focused on durable property characteristics and useful buyer due diligence.
Explore More Kensington Real Estate
Complete Kensington Golf & Country Club Guide • Kensington Condos & Coach Homes • Kensington Market Report
Selling a Kensington Park Home
Kensington Park sellers should establish the correct MLS identity and comparable-sale group before relying on broader Kensington statistics.
Begin with verified living area, story count, homesite, lake or golf relationship, pool environment and garage capacity. Then layer in roof condition, storm protection, HVAC, pool equipment and renovation quality.
Permits, warranties, invoices and service records for meaningful improvements can help demonstrate why two apparently similar Kensington Park homes may deserve different valuations.
Explore Kensington Park With Schulz Realty
Schulz Realty can help buyers and sellers distinguish true Kensington Park properties from neighboring Kensington subdivisions and compare homes according to living area, homesite, golf or lake view, pool, garage, roof, storm protection, major systems, renovation quality, association obligations and the most relevant neighborhood-specific sales.
Kensington Park subdivision classifications, association services, assessments, architectural restrictions, landscaping responsibilities, rental policies, pet and vehicle rules, insurance requirements, Club membership categories, membership availability, joining requirements, capital obligations, dues, privileges and individual property features may change or vary. Buyers should independently verify material information through current MLS records, association documents, official Kensington Golf & Country Club information, inspections, insurance professionals, surveys, public records, title documentation and other appropriate qualified professionals before purchasing.
Current Kensington Park Homes for Sale
Review the native RealGeeks MLS listings associated with this Kensington Park guide for current availability, photographs, pricing and property status.
No current listings, please check back later.