
(239) 682-5800 Naples Luxury Homes & Condos | Schulz Realty Buyers Agents

Lely Resort Prestwick Place Homes Market Report

or Create your own market report
Lely Resort • 97 Detached Homes • Private Pools • Courtyard & Traditional Plans • Lake, Golf & Preserve Settings

Prestwick Place Market Report

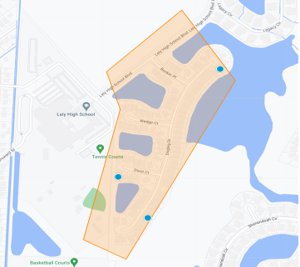
The Prestwick Place Market Report tracks listings and recent sales within this gated Lely Resort neighborhood of approximately 97 detached single-family homes. Private pools, attached two-car garages, repeating floor plans and lake, Mustang Golf Course and preserve homesites make Prestwick Place a useful neighborhood for model-to-model comparisons.

The strongest valuation starts with the individual floor plan and permanent homesite rather than a broad Lely Resort price-per-square-foot average.

Best valuation sequence: floor plan → recorded living area → courtyard or traditional layout → lake, Mustang golf, lake-and-golf or preserve homesite → rear exposure → pool and lanai → guest cabana where applicable → garage → roof and storm protection → HVAC and major systems → renovation → HOA and Players Club obligations → recent Prestwick Place sales.

Floor Plan Comes First

Prestwick Place was developed with a relatively small collection of original plans, making model identification particularly useful. Augusta and Valdosta residences are common examples, while larger and less-common configurations also exist.

Verify the current recorded living area and physical configuration before treating two homes as direct comparables. Builder options, expansions and permitted alterations can create meaningful differences from the original plan.

Courtyard vs. Traditional Pool Homes

Some Prestwick Place homes use a traditional rear-pool layout where the main living areas open directly toward the lake, golf course or preserve. Others use courtyard designs that organize outdoor living around a private central pool.

Courtyard residences may also include a detached guest cabana. Compare its bedroom, bathroom, HVAC and permitted configuration separately because that flexible guest space can affect resale appeal.

Lake, Mustang Golf & Preserve Homesites

Permanent homesite differences can create some of the neighborhood's largest price adjustments. Compare lake width, golf-hole position, cart paths, fountain location, preserve depth, neighboring sightlines and landscape screening.

Homes combining water with Mustang Golf Course scenery may offer greater visual depth and separation from active golf play than golf-only properties.

Rear Exposure, Pool & Lanai

Rear exposure influences morning sun, afternoon shade and sunset orientation. It should be evaluated together with the view, covered-lanai depth, landscaping and pool configuration.

Compare pool and spa surface, heater, pumps, automation, decking, screen enclosure, picture-window panels, covered outdoor space and storm protection for the lanai.

Roof, Systems & Storm Protection

Prestwick Place homes are now old enough that roof and mechanical history can create substantial value differences. Review roof permits, HVAC, water heater, plumbing, electrical components, pool equipment and garage-door condition.

Storm protection can include impact-rated openings, accordion shutters, roll-down systems, lanai screens and combinations of methods. Verify protection for each significant opening rather than assuming the entire home uses one system.

HOA & Required Players Club

Prestwick Place combines detached ownership with association-supported services. Buyers should review current landscaping and irrigation responsibilities, reserves, insurance obligations, assessments, rental rules, pet provisions and owner-maintained items.

Prestwick Place is currently identified as an Amenities Covenant neighborhood, so Players Club & Spa membership is an ownership consideration. Current deposits, dues, charges, privileges and transfer procedures should be verified for the contemplated purchase.

Players Club membership is separate from golf. A Prestwick Place home may overlook Mustang Golf Course without private golf membership automatically conveying with the property.

Prestwick Place Buyer & Seller Checklist

  • Identify the Augusta, Valdosta or other floor-plan family.
  • Verify current recorded living area.
  • Separate courtyard homes from traditional rear-pool layouts.
  • Confirm guest-cabana configuration where applicable.
  • Compare lake, golf, lake-and-golf and preserve homesites.
  • Review rear exposure and permanent privacy.
  • Compare pool, spa, lanai and screen enclosure.
  • Review roof age and permit history.
  • Verify HVAC, water heater and pool equipment.
  • Identify impact glass, shutters and lanai protection.
  • Review HOA responsibilities and assessments.
  • Verify current Players Club obligations and golf separately.

Use the Live Market Report Below

The RealGeeks tables below update as Prestwick Place homes are listed, repriced, placed under contract and sold. The native report is already correctly limited to Prestwick Place, so unrelated Lely Resort communities should not be added simply to increase the sample size.

For an individual valuation, begin with the closest Prestwick Place floor plan and living-area category, then adjust for courtyard configuration, homesite, rear exposure, pool, roof, storm protection, major systems and renovation.

For complete neighborhood information, visit Prestwick Place Homes for Sale at Lely Resort or explore the Lely Resort Communities guide.

Explore Prestwick Place With Schulz Realty

Schulz Realty can help compare Prestwick Place homes by floor plan, living area, courtyard configuration, lake or Mustang golf homesite, rear exposure, pool, roof, storm protection, renovation, HOA obligations and the most relevant recent sales.

Contact Schulz Realty for Listings & Private Tours

Prestwick Place floor plans, recorded living areas, homesite views, association fees, maintenance responsibilities, reserves, assessments, rental and pet rules, Players Club membership deposits, dues, privileges and transfer procedures, golf access, roof condition, storm protection and individual property features may change or vary by residence. Buyers and sellers should verify material information through current HOA, Club and golf documents, MLS and property records, inspections, permits, insurance professionals, title work and appropriate qualified professionals.

Back to Top ↑

Active Properties
Address Beds Baths Living ft2 List Price Cost per ft2 DOM
6040 Dogleg DR 3 2 2,070 $1,099,000 $530 120 days
6096 Dogleg DR 3 2.5 2,398 $897,900 $374 10 days
Average: 3.0 2.2 2,234 $998,450 $452 66 days
Viewing 1 - 2 of 2
Viewing 1 - 2 of 2
Sold Properties
Address Beds Baths Living ft2 List Price Sold Price Cost per ft2 DOM Sold Date
6184 Bunker PL 3 2 2,043 $795,000 $745,000 $364 63 days 4/30/26
6145 Dogleg DR 3 2 2,043 $765,000 $710,000 $347 604 days 7/15/26
6097 Dogleg DR 3 2 1,738 $699,000 $690,000 $397 316 days 9/8/26
Average: 3.0 2.0 1,941 $753,000 $715,000 $369 327 days
Viewing 1 - 3 of 3
Viewing 1 - 3 of 3

The data relating to real estate for sale on this web site comes in part from the Broker Reciprocity Program (BR Program) of M.L.S. of Naples, Inc. Properties listed with brokerage firms other than this company are marked with the BR Program Icon or the BR House Icon and detailed information about them includes the name of the listing brokers. The properties displayed may not be all the properties available through the BR Program. The information provided is for consumers’ personal, non-commercial use and may not be used for any other purpose.