(239) 682-5800 Naples Luxury Homes & Condos | Schulz Realty Buyers Agents
Quick Naples FL MLS Search

Browse All Naples FL 5 Bedroom Properties for Sale

$980,000
5 Beds 3 Baths 224078524 MLS CLOSED Status 7,405 Sqft. Lot 0.17 Acres
This highly desired and rarely available Monte Carlo floorplan was the former model home and has since been upgraded and updated even more. Professionally designed, this home comes complete with everything you would ever want. With 3 Car Tandem Garage, 5 Bedrooms, a Huge Bonus Room, plus an office, there is plenty of room for family and visitors. One of the bedrooms is conveniently located on the first floor next to a full bathroom. As you walk through the entrance, you are greeted with soaring ceilings and tons of natural light pouring in through the glass front door and large elevated foyer windows. Every inch of this home has been carefully designed to meet both function and fashion. The original layout included a formal living room right off the entrance, yet this home was beautifully renovated to convert that space into a large office with glass paneled French doors and sliding glass doors on two sides leading to the formal dining room. The gorgeous kitchen has also been extensively upgraded to include quartzite counters, new cabinets and drawers, additional recessed lighting, and island extension. The originally incorporated kitchen “desk” was replaced with additional cabinets, drawers and counter space to seamlessly extend the usable kitchen space up to the pantry. The kitchen also features a new refrigerator, new stove, backsplash, upgraded disposal and new sink and faucet. The stair railing was recently replaced with a new wrought iron modern design and the stairs and loft flooring were replaced with high end Mohawk Revwood Plus with upgraded soundproofing. All bedrooms were outfitted with top of the line mohawk opulent beauty carpet and added padding. The primary bedroom was customized to add a door leading into the en-suite bathroom and an upgraded shower door was installed. The closets have been custom designed with built in storage and shelving. All bathrooms have new enhanced light fixtures and improved faucets, toilets, and shower heads. The rear lanai overlooks a lake without facing the rear of other homes. The heated pool and hot tub are situated inside an extended 35’ x 40’ lanai, providing ample space for outdoor seating and dining. The screen enclosure was engineered for enhanced durability, hard wired lighting, and completed with ultrascreen super screens. Additional upgrades include new washer & dryer, added cabinets in the dedicated laundry room, overhead garage storage system, voice & app controlled Lutron switches, shades, lights and fans, outdoor TV with mount, and ceiling fans throughout. This home is unlike any other and is a must see. Located 2 doors down from the community clubhouse in the esteemed Raffia Preserve community, the benefits are endless. The clubhouse features a large resort style swimming pool, playground, basketball court, large fitness center, and huge activity room. Raffia Preserve offers access to Top Rated Schools and is just 8 miles to the world renowned Vanderbilt Beach and minutes to I-75.

4243 Raffia Palm CIR, Naples

$920,000
5 Beds 4 Baths 226009043 MLS CLOSED Status 7,405 Sqft. Lot 0.17 Acres
Highly Motivated Seller with recent $129k price reduction!! Welcome to an exceptional Riverstone residence where elegance meets modern luxury! This stunning home features a Primary Suite on the first floor, along with 5 bedrooms, 4 full bathrooms, and a spacious 3 car garage. The thoughtfully curated layout is designed for multi-generational living with three refined living spaces. Upon entering the salon area, you are welcomed by natural light streaming through two-story windows adorned with beautiful trim work. Grab your favorite book and relax in front of the custom stone Fireplace adjacent to a built-in bar with wine fridge. A versatile upstairs loft is perfect for a lounge area and already equipped for an office with a built-in desk. The sophistication and impeccable attention to detail in the Kitchen has not gone unnoticed. Featuring timeless, top-level cabinetry displayed in a staggered design, glass uppers, oversized lower drawers, custom end-panels, a coffee bar, stainless-steel appliances, a striking granite waterfall island, abundant storage, and custom backsplash - all connected to the family room in a seamless open-floor concept ideal for entertaining and everyday living. Beautiful Travertine floors, Custom trim work and window casings reside throughout along with plantation shutters in the dining room. The main floor provides another guest bedroom with a full bathroom. Upstairs boasts three guest bedrooms with two full baths, new carpeting, and engineered wood flooring in the loft area. The laundry room features front-loading Washer and Dryer complemented by built-in cabinets for added storage. Indulge in long lake views on the Extended lanai with Travertine tiles for a tranquil outdoor retreat. Freshly painted interior and exterior plus new epoxy garage floors surrounded by lush, meticulous landscape add to the character of the home! Enjoy Resort-style living at Riverstone offering an extensive list of amenities including a 13,000 sq ft Club House, resort-style pool and spa, lap pool, children’s wading pool, state-of-the-art fitness center, and yoga studio, 5 lighted Har-Tru tennis courts, Indoor and outdoor basketball and Pickleball courts and more! Located in the prime North Naples area near beaches, shopping, and dining, this is the perfect home for comfort and convenience!

3312 Pacific DR, Naples

$895,000
5 Beds 5 Baths 225080599 MLS CLOSED Status 7,405 Sqft. Lot 0.17 Acres
Designed for living well—and living together—this exceptional two-story residence offers 3,513 square feet of thoughtfully curated living space, where intelligent design, custom craftsmanship, and flexibility come together beautifully. Impeccably maintained with evident pride of ownership, this 5-bedroom, 5-bath home is located within the centrally positioned, gated community of Marbella Lakes and delivers a layout that truly shines, with multiple living areas thoughtfully spread across two levels—each given its own moment and purpose. The result is a home that allows everyone to spread out comfortably while still feeling connected. From the moment you enter, the home’s smart, intentional design is evident. The staircase is visible yet thoughtfully set back from the foyer, adding architectural interest without dominating the entry and allowing the main living spaces to unfold naturally beyond. Entertaining is effortless with two dining areas, including a formal dining room and a separate breakfast nook, while the spacious great room and large, beautifully appointed kitchen anchor the home. The kitchen is outfitted with a striking wall of cabinetry, generous counter space, a center island, and breakfast bar—offering an exceptional amount of storage and functionality. Adding to the home’s creative use of space, the dining room features a custom-built wine rack and built-in sundry storage tucked beneath the staircase, a clever and elevated detail designed with entertaining in mind. Upstairs, a spacious family room provides a versatile retreat—ideal for movie nights, study space, or relaxed lounging separate from the main living areas. The generously sized primary suite is a true sanctuary, showcasing a dramatic tray ceiling and an expansive spa-inspired bath complete with a frameless glass shower entry, dual sinks, soaking tub, and a dedicated makeup vanity. Each guest bedroom enjoys its own private bath, ensuring comfort, privacy, and ease for family and visitors alike. Perfectly suited for multi-generational living, the first-floor bedroom serves beautifully as a mother-in-law suite, guest retreat, or flexible living space—complete with its own full bath. Practical luxury continues with two laundry rooms, one on each level—both featuring laundry sinks—for everyday convenience. A 3-car garage provides ample room for vehicles, storage, and hobbies. Step outside to the southern-facing extended screened lanai, where tranquil lake views create a peaceful backdrop for year-round outdoor living—sun-filled days, and relaxed evenings alike. Residents of Marbella Lakes enjoy the privacy of a gated community with resort-style amenities, all just minutes from Gulf beaches, shopping, and dining. This is a home where space has been carefully considered, layers of living have been intentionally designed, and every square foot works smarter—a residence that truly reflects care, quality, and pride. Electric roll down on lanai and accordion shutters on the rest.

6610 Monterey PT, Naples

$950,000
5 Beds 4 Baths 226027523 MLS ACTIVE Status 8,712 Sqft. Lot 0.2 Acres
Perfectly positioned on a quiet cul-de-sac behind the gates of Valencia Golf & Country Club, this impeccably maintained 5-bedroom, 4-bath luxury pool home offers an exceptional blend of elegance, comfort, and the relaxed sophistication that defines Naples living. A grand foyer welcomes you into soaring ceilings, timeless architectural details, and expansive living spaces designed for both everyday living and effortless entertaining. The elegant formal living and dining rooms flow seamlessly into the heart of the home, where the beautifully appointed kitchen, featuring a new double oven (2023), overlooks the spacious family room and sparkling screened pool, creating the perfect setting for everything from quiet mornings to unforgettable gatherings. Designed with flexibility in mind, the home includes a dedicated den or flex room ideal for a private office, media room, library, or creative studio. A first-floor bedroom with a full bath offers a comfortable retreat for guests, extended family, or multigenerational living. The spacious owner's suite is a true private sanctuary, complete with a Jacuzzi soaking tub and generous space to create a personal sitting area, wellness retreat, or home fitness space, offering the perfect place to relax and recharge at the end of the day. Step outside to your own private outdoor oasis, where the screened pool provides an inviting backdrop for weekend entertaining, family gatherings, or peaceful evenings enjoying Southwest Florida's beautiful weather. Improvements provide peace of mind and lasting value, such as new A/C systems (2023 & 2026), accordion hurricane shutters, a new stove (2023), upgrades throughout the home, a built-in central vacuum system, and a hurricane-resistant tile roof recognized for its exceptional performance during Southwest Florida storms. Residents of Valencia Golf & Country Club enjoy low HOA fees, gated security, a fitness center, beautifully maintained community amenities, and the option to join the championship golf course without mandatory golf membership fees. Ideally located in Golden Gate Estates, this home offers convenient access to Founders Square, Mercato, Waterside Shops, Big Corkscrew Island Regional Park, top-rated schools, fine dining, healthcare, shopping, and Naples' world-renowned white-sand beaches. More than a beautiful home, this is a place where family and friends gather, celebrations become traditions, and everyday moments feel extraordinary. Combining timeless design, thoughtful updates, generous living spaces, and an exceptional location, this residence offers the luxury lifestyle you've been waiting for.

1762 Sarazen PL, Naples

$929,000
5 Beds 4.5 Baths 225023909 MLS CLOSED Status 6,795 Sqft. Lot 0.156 Acres
Experience refined elegance in this stunning Yorkshire Model nestled within the exclusive gated community of Ventana Pointe. This 5-bedroom, 4-bathroom home spans 3,671 sq. ft. of thoughtfully designed living space, offering breathtaking lake views and high-end finishes throughout. Sophisticated Design & Exceptional Craftsmanship Step inside to discover engineered hardwood floors flowing seamlessly throughout the first level, complemented by coffered ceilings, feature walls with custom woodworking, and soaring ceilings that enhance the open-concept design. The gourmet kitchen is a chef’s dream, featuring natural gas, KitchenAid appliances, quartz countertops, soft-close cabinetry, elegant indirect lighting, a custom backsplash, and a walk-in pantry—all centered around a sprawling island perfect for entertaining. The first floor also includes a versatile office/den and a private guest suite, ideal for hosting family and friends. Spacious & Thoughtful Upstairs Layout! Retreat to the luxurious primary suite, boasting a spa-like bathroom with a separate soaking tub, frame-less glass shower, dual vanities, and a massive walk-in closet. Three additional bedrooms, two well-appointed bathrooms, and an expansive loft—perfect as a playroom or additional living space—offer ample room to spread out. The convenient upstairs laundry room makes daily living effortless. Breathtaking Outdoor & Community Perks Enjoy stunning lake and preserve views from the covered lanai, with plenty of space to create your dream outdoor oasis. The heated, illuminated community pool is just steps away. Nestled in North Naples, Ventana Pointe is a private, gated community known for its peaceful atmosphere and welcoming neighbors. Residents enjoy a tight-knit environment with festive seasonal events, including a Halloween celebration and a spirited holiday decorating contest. Just two miles from Founders Square, you’ll have quick access to over 25 restaurants, boutique shopping, and entertainment options. Families will love the proximity to top-rated schools, including Naples Classical Academy and the highly anticipated Bear Creek Elementary—both just a short walk away. Enjoy peace of mind knowing this inland location was undamaged by recent storms, providing safety and security without sacrificing convenience. This is a rare opportunity to own in one of Naples' most sought-after areas—schedule your private showing today!

10474 Ventana LN, Naples

$932,000
5 Beds 4 Baths 223078948 MLS CLOSED Status 9,148 Sqft. Lot 0.21 Acres
Welcome to this stunning home (Carlyle Model) in the desirable Island Walk community of Naples, FL. This spacious residence offers ample space for comfortable living and entertaining. As you step inside, you'll be greeted by the grandeur of volume ceilings that create an open and airy atmosphere throughout the home. The expansive long lake view is captivating and provides a serene backdrop to your daily life. The fantastic pool invites you to relax and unwind while enjoying the picturesque surroundings. Custom mirrored storage adds a touch of elegance and functionality to the space, while the two living areas provide versatility for various activities. The split bedrooms offer privacy and convenience, making this home ideal for families or those who desire separate living spaces. The new kitchen appliances and freshly painted interior add a modern touch, ensuring that this home is move-in ready. Tiled throughout NO CARPET. Roof was installed 2018 and the A/C 2021. Take a moment to enjoy the front sitting area, perfect for enjoying a morning coffee or evening conversation. The beautifully landscaped area enhances the curb appeal, creating a warm and inviting atmosphere. The etched glass front door adds a touch of sophistication, setting the tone for what awaits inside. Don't miss the opportunity to make this exquisite home yours. Schedule your showing today!

3419 Anguilla WAY, Naples

$940,000
5 Beds 3 Baths 226029033 MLS ACTIVE Status 8,276 Sqft. Lot 0.19 Acres
One or more photo(s) has been virtually staged, AI generated or rendered. Luxury, lifestyle, and exceptional energy efficiency come together in this impressive 5-bedroom, 3-bath residence in the gated community of Artesia. Offering over 3,200 square feet of thoughtfully designed living space, this home features a private screened pool and spa, oversized lanai with putting green, 3-car tandem garage, and a rare combination of premium upgrades. The gourmet kitchen is designed for both everyday living and entertaining with quartz countertops, an oversized island with seating, double wall ovens, pot filler, abundant cabinetry, and an open flow into the gathering room. A first-floor bedroom and full bath provide flexible living options, while upstairs you'll find a spacious loft, generously sized secondary bedrooms, and a dedicated home theater complete with projector and screen. The primary suite offers a spa-inspired bath with dual vanities, stone flooring, soaking tub, oversized shower, and an expansive custom-organized walk-in closet. Designed with efficiency in mind, the home also features an owned 79-panel (28.44 kW) solar energy system (that was more than $100k when originally installed in 2021), professionally spray foam insulated conditioned attic, dual Tesla EV charging stations, and hurricane shutters. Residents of Artesia enjoy outstanding amenities including a resort-style zero-entry pool, pickleball courts, clubhouse, fitness center, and more, all conveniently located between downtown Naples and Marco Island with easy access to beaches, shopping, dining, and recreation. This is a rare opportunity to own a home that seamlessly blends luxury, entertainment, and modern efficiency. *360 tour availble in tour link*

1588 Vizcaya LN, Naples

$935,000
5 Beds 3.5 Baths 226020258 MLS ACTIVE Status 7,405 Sqft. Lot 0.17 Acres
Welcome to Raffia Preserve, one of Naples’ most desirable gated communities. Situated on a quiet cul-de-sac street with no through traffic, this beautifully maintained lakefront home offers an exceptional combination of energy efficiency, high-end upgrades, and an outstanding location within the highly regarded Vineyards Elementary, Oakridge Middle, and Barron Collier High School districts. Built in 2017, this spacious 5-bedroom plus loft, 3.5-bath residence offers over 3,000 square feet of open living space filled with natural light and desirable SOUTHERN LAKE VIEWS. One of the home's most impressive features is its over $150,000 investment in premium upgrades, including approximately $50,000 in IMPACT WINDOWS and doors and over $100,000 in an OWNED SOLAR ENERGY SYSTEM with three Tesla Powerwall batteries. This remarkable system keeps average electric bills around $50–$75 per month while providing whole-home backup power during outages for exceptional energy efficiency, savings, and peace of mind. The open kitchen flows seamlessly into the main living areas, while a first-floor flex room with French doors and an upstairs loft provide flexible space for a home office, playroom, or guests. Plantation shutters, luxury vinyl plank flooring throughout the second floor, crown molding, tray ceilings, and numerous thoughtful updates reflect the exceptional care this home has received. Step outside to your private screened lanai, where peaceful LAKE VIEWS and southern exposure create the perfect outdoor retreat. The SALTWATER POOL, Super Screen enclosure (2022), and removable child safety fence make this backyard ideal for entertaining or relaxing year-round. Residents enjoy Raffia Preserve's resort-style clubhouse, fitness center, community pool, basketball court, playground, and beautifully landscaped streets. Conveniently located just minutes from Seed to Table, I-75, and Naples' premier shopping and dining, this home offers comfort, convenience, and lifestyle. Move-in ready and loaded with upgrades rarely found together—including over $150,000 in impact-resistant glass and owned solar technology with three Tesla Powerwall batteries, southern lake exposure, and an exceptional location—this is a rare opportunity to own one of Raffia Preserve's most thoughtfully upgraded homes.

4118 Raffia DR, Naples

$925,000
5 Beds 3 Baths 226024259 MLS PENDING Status 6,970 Sqft. Lot 0.16 Acres
Find that Best-In-Class option you've been waiting for at Bent Creek Preserve (in the Gulf Coast HS District). The warmth in this home is evident right from the entryway. Exceptional skill and creativity has brought this home to life with custom woodwork throughout, a unique floor plan and unmatched detail. No stone was left unturned during the renovations. This is a far cry from the original builder offering. Some of the added features include, all new cabinetry, quartz countertops, marble backsplash, under-counter and up-lighting, custom pantry w/roll-out drawers, new stainless appliances, including induction cooktop, refrigerator, Bosch dishwasher, hood and base cabinet microwave. Custom built-in features in the living room with electric fireplace and coffered ceiling with in-lay. Upgraded light fixtures, crown moldings, and marble flooring throughout the main level. Custom finished staircase leads up to an expansive 2nd level with 4 bedrooms including a primary ensuite with soaking tub, double vanity and tile shower. More bonus features include, 1st floor bedroom, laundry room, 3 car garage (tandem deep), coffered archways, newer custom built pool and spa with lighting, fountain and waterfall features, stunning oversized travertine patio, lighting, full fencing, with beautiful views of the lake. This lot offers more outdoor space due to the two-story layout. Bent Creek has an award winning clubhouse with a resort-style pool area, a state-of-the art fitness center, steam rooms, tennis and pickleball courts, bocce courts, basketball, function room with billiards area, Entryway fountain and automated gate access. Conveniently located next to Founders Square with exclusive gated access. Enjoy plenty of dining and the convenience of having a gas station and a hardware store within a stone's throw. This community offers quick access to I-75 and all that North Naples has to offer. The beauty in this home cannot be overstated, the skilled craftsmanship will live on through the years, leaving its Mark on all who enter.

9250 Shadow Oak LN, Naples

$935,000
5 Beds 4 Baths 226019086 MLS CLOSED Status 10,890 Sqft. Lot 0.25 Acres
Experience the ultimate North Naples lifestyle in this meticulously updated, move-in ready residence. Situated on a premium cul-de-sac lot with serene lake views, this open-concept 5-bedroom plus den home offers over 3,300 square feet of living area designed for modern luxury. The heart of this home is the renovated kitchen (2024), featuring sleek quartz countertops, a central island, walk-in pantry, and new stainless steel appliances (2023-2024). The interior is completely carpet-free, with durable tile flooring on the first floor and high-end engineered hardwood throughout the second level. The primary suite serves as a private retreat, highlighted by a gorgeously renovated master bath (2025) featuring a contemporary freestanding tub, a separate shower with multiple shower heads, a walk-in closet with elegant cabinetry, and private balcony. This two-story floor plan is exceptionally versatile, offering a first-floor guest suite and a massive second-floor bonus room—perfect for a movie room, game room, or home gym. Significant mechanical and exterior upgrades provide peace of mind, including a new AC unit (2025), a new pool heater (2023), and a freshly painted exterior (2023). The home also features a rare 3-car garage and a large lanai with a heated pool and spa under a two-story screen enclosure. Key Features & Location Benefits: Low Carrying Costs: Enjoy remarkably low HOA fees at just $627/quarter, and NO Flood Insurance Required. Gated Community: Located in Laurel Lakes, a friendly enclave of 150 homes with a clubhouse, community pool, tennis, and basketball. Prime Location: Situated West of Collier Blvd, just 5 minutes from shopping and 15–20 minutes from Naples' world-class beaches. A-Rated School Zone: Zoned for top-tier Collier County schools: Laurel Oak Elementary, Oakridge Middle, and Gulf Coast High School. With its expansive lot, modernized bathrooms (all renovated 2024-2025), and proximity to the best of Naples, this lakefront property is an excellent real estate opportunity in 34119.

8503 Laurel Lakes CV, Naples

$860,000
5 Beds 3.5 Baths 225069028 MLS CLOSED Status 217,800 Sqft. Lot 5 Acres
2012 BUILT 3/2 MAIN HOUSE ON ONE SIDE, ATTACHED 2/1.5 GUEST HOUSE ON THE OTHER SIDE ADDED IN 2024. ALL UNDER ONE ROOF! 5 GORGEOUS MOSTLY CLEARED ACRES ON A CANAL! Impact windows and doors throughout! This versatile property in the fast-growing Golden Gate Estates perfect for multigenerational living, extended family, or use as a private office or studio. The main house features 3 bedrooms and 2 bathrooms, with 8 ft doors everywhere, a new stainless steel refrigerator and dishwasher, and TVs in the living room and lanai included. The guest house, added in 2024, includes 2 bedrooms and 1.5 bathrooms, 8 ft doors everywhere, tankless water heater, electric blinds, and all brand-new finishes throughout. Both the main house and guest house have separate entrances and their own large lanais, offering comfort and privacy for all. The property is fully fenced and has plenty of open land for future expansion, a pool, shop building, or storage. A 10x30 lean-to in the backyard provides the perfect space for animals or extra storage. This gorgeous mostly cleared 5-acre lot sits at the end of the street on a canal, providing peaceful views and privacy. Situated in Golden Gate Estates, enjoy privacy while being just minutes from new shopping centers, dining options, parks, A-rated schools, and a short drive to Naples’ white sandy beaches—offering the ideal balance of seclusion, convenience, and long-term value. (Renderings that showcase furniture have been virtually staged) THIS PROPERTY QUALIFIES FOR A 1% LENDER INCENTIVE IF USING PREFERRED LENDER, INQUIRE FOR MORE DETAILS**

271 12th AVE NE, Naples

$800,000
5 Beds 3.5 Baths 224100410 MLS CLOSED Status
Nestled in the award-winning Island Walk neighborhood, this stunning Florida Oasis pool home offers a serene and convenient lifestyle. The community's unique town center provides residents with easy access to a post office, cafe, salon, gas station, and car wash, making daily errands a breeze. The recreational amenities within Island Walk are truly exceptional. Residents can enjoy the clubhouse's state-of-the-art fitness center, relax by the resort-style pool, challenge friends on the tennis courts, or perfect their putting skills on the community's putting green. This particular Divosta-built home boasts five bedrooms and three bathrooms, spanning an impressive 2,500 square feet of living space. The property features a relaxing pool with beautiful western lake views, creating a true oasis-like atmosphere. The home has been meticulously upgraded, including the utilization of solar power for hot water and pool, a motorized awning over the patio and pool, custom kitchen cabinets, and new appliances. For added protection, the home is equipped with storm-smart hurricane shutters, ensuring the safety and comfort of the residents. The quartz countertops and abundance of natural light streaming into the breakfast nook and open family room create a warm and inviting ambiance. The welcoming kitchen and formal dining room are perfect for entertaining guests, while the close proximity to great schools, shopping, and all the wonders of paradise make this Florida Oasis home the ultimate destination for those seeking a luxurious and convenient lifestyle. This home is perfectly located in the best school district with world renowned restaurants, shopping and beaches just minutes away.

2860 Hatteras WAY, Naples

$880,000
5 Beds 3.5 Baths 225078197 MLS CLOSED Status 14,375 Sqft. Lot 0.33 Acres
Looking for a meticulously maintained pool home with over 2700 sf. of living space, 5 bedrooms 3.5 baths in a community with NO HOA FEES, on a quiet cul-du-sac situated on a 1/3 acre of land that feels like your own private retreat? Well, here it is! Listen to just some of the amenities and upgrades that this home offers and see why we think this is arguably the best deal in all of North Naples, let alone Palm River Estates. ENPHASE WHOLE HOME ENERGY SYSTEM (2022) resulting in electric bills of $25 per month. HURRICANE WINDOWS AND SLIDERS THROUGHOUT (2022). Hybrid hot water heater and Tesla charger (2022). New Roof (2018). New Washer (2023). New gutters (2024). New 24X24 Porcelain tile (2024). New piping throughout the whole house (2025). New electrical panel, surge protector and pool pump breaker (2025). Complete Pool Renovation (2021). New Dishwasher and Stove (2021). New Washing Machine (2023). New Refrigerator (2024). Paver driveway. 2 car garage with plenty of storage space. Beautiful wide entry. Huge Formal Living room. Formal Dining area. Open concept kitchen with level 5 exotic granite, high-end stainless-steel appliances, real hardwood cabinets, 2 pantries, breakfast bar, wine fridge, and island cooking station. Large living room overlooking the pool. Recessed lighting. Large master bedroom with separate seated dressing area, walk-in closet and sliders to the lanai and pool. Stunning updated master bathroom includes dual vanities, stepdown walk-in shower with built-in seat and 4x12 grey carrara porcelain tiled walls and pebble stone floors. Beautiful pool bath with marble top dual vanity, stepdown walk-in shower with 3x6 stone floors, porcelain tile up the walls and stone listello accents. Huge lanai with versailles pattern stone floors, gorgeous midnight blue pool and jacuzzi spa with rainbow glass waterline tile and accents. Large utility room with LG washer and dryer, folding table, utility tub and tons of storage space. You'll be hard pressed to find a home with these upgrades and amenities, in this condition, in this North Naples location, for this price. If you're looking for all this and more your search has ended. Now come and see what a real deal looks like in Naples Florida. (Realtors see attachments for complete list of upgrades, cost, and brochures). Link in confidential remarks regarding the solar system and batteries.

330 Country Club DR, Naples

$870,000
5 Beds 2.5 Baths 224084516 MLS CLOSED Status 11,761 Sqft. Lot 0.27 Acres
Seize the opportunity to own this modern renovated single-story residence in Naples’s Lely Resort, featuring a host of modern upgrades such as an inviting inground saltwater pool and spa, high-impact windows and doors, dual-zone air conditioning, a new front door and siding, and a solar panel system with an EV charger. Step inside to discover an open-concept layout centered around a stunning 12-foot quartz island with waterfall edges, ideal for gatherings. The chef’s kitchen boasts top-of-the-line appliances, including a Viking induction cooktop. The primary suite offers a spacious custom walk-in closet, an en-suite bath and direct access to the lanai, pool and fenced yard. With four additional bedrooms that can serve as guest spaces or an office, this home provides ample room for family and friends. The formal dining area with custom built-ins flows into a den featuring a charming fireplace, while the spacious family room showcases an accent stone wall and easy access to the outdoor area, ideal for entertaining. A remote-controlled screen allows for seamless indoor-outdoor dining, overlooking the pool and soothing water features. Fresh Florida landscaping and a reliable sprinkler system enhance the exterior, complemented by durable black aluminum fencing for pets and families. This single-story residence is conveniently located from serene beaches, golf courses, vibrant shops and dining of 5th Avenue. It’s also just a short ride to Marco Island! This move-in-ready home embodies upscale Naples living, combining luxury and modern features in one stunning package.

70 Thorncrest LN, Naples

$879,000
5 Beds 4 Baths 224053584 MLS CLOSED Status 0 Acres
Meticulously maintained FIVE BEDROOM FOUR BATHROOM home with updates GALORE. Be greeted by the front glass doors and large entryway that opens to a formal dining room and an extra living room area (could be used as a den). The main floor also includes a complete open concept with an ENORMOUS kitchen. The kitchen boasts an island, breakfast bar, additional dining space, pull out drawers in cabinets, soft close drawers, granite counter tops, stainless steel appliances, and a large pantry. The main suite offers ample space for a seating area, two closets, and a luxurious bathroom with separate vanities, shower, and large soaking tub. This split bedroom floor-plan provides privacy as three bedrooms are located on the other side of the home. Two bedrooms have access to a shared bathroom while the other bedroom has access to the pool bathroom. Speaking of the pool, this sophisticated area provides a stunning view to the lake and fountain along with a fence, and covered porch area for dining or lounging. Upstairs, a huge open area can be utilized as a bedroom or as an extra living space. A seperate office area is also found on this floor and a large walk in closet. A full bathroom is accessible from this room as well. OTHER FEATURES include: NEWER roof, Freshly painted exterior with an extra wide driveway on a cul-de-sac street. THE COMMUNITY OF PEBBLEBROOKE LAKES has a pool, playground, basketball court, tennis court, walking path, and three entrances: one private entrance to Pebblebrooke Plaza, an entrance in Immokalee Road, and another on Collier Road, making easy access to all that Naples has to offer!

236 Backwater CT, Naples

$870,000
5 Beds 4.5 Baths 224044146 MLS CLOSED Status 13,068 Sqft. Lot 0.30000000000000004 Acres
This Petaluma model (largest floor plan in the neighborhood) is immaculate, move-in ready and loaded with luxury finishes throughout. This top-tier Signature Series floor plan enjoys an oversized .30 acre lot in the premier section of Valencia Golf & Country Club overlooking the 16th hole and fairway, and among its top features is a ground-level junior bedroom suite. A dramatic two-story entry with soaring ceilings welcomes you, including a custom marble floor inlay and grand staircase. Over $100k in improvements including marble floors on the first level, NEW FLAT TILE ROOF, HVAC condenser, water heater, luxury wood flooring, luxury kitchen, counter tops, crown molding, paint, plumbing and lighting fixtures plus STORM IMPACT SLIDER DOORS off the family room creating a wall of windows which opens to the large screened lanai with heated pool and waterfall. Very flexible floor plan with separate living room, dining room, family room and large upstairs flex/bonus area with wood floors, beverage station and walk-out balcony. Impressive 300 sq. ft. gourmet kitchen with newer waterfall granite counter tops, large center island, wine cooler, trash compactor, built-in cook top, wall oven, walk-in pantry, butler’s pantry, built-in desk and cabinet space galore. There are four bedroom suites all with custom closets including one on the ground floor that could serve as a possible second master suite. The expansive 450 sq. ft. master retreat features French doors, tray ceilings and a well-appointed master bath with dual vanities, separate Roman tub and shower plus two walk-in closets. Also, first floor powder room and separate laundry room with utility sink. Three-car attached garage with ceiling racks for extra storage. Not located in a flood zone, storm shutters for all openings and newer hurricane impact glass slider off family room. Valencia Golf & Country Club is a guard-gated community of single family homes (no condos.) Amenities include an 18-hole Gordon Lewis pay-as-you-play golf course, clubhouse with fitness center, billiards room, library, kitchen, theater, and large resort-style pool. The low HOA fee includes lawn care, irrigation, security alarm monitoring and on-site manager and owner golf carts are allowed. Quiet, cul-de-sac street with direct access via walking path to three public schools. This home is in absolute mint condition and you may wonder in amazement if it has ever been occupied. Everything has been done so that you and your family can enjoy the privacy, comfort and convenience right from the moment you move in and for many years to come.

1996 Jacklin CT, Naples

$895,900
5 Beds 5.5 Baths 226017144 MLS ACTIVE Status 7,405 Sqft. Lot 0.17 Acres
One or more photo(s) has been virtually staged, AI generated or rendered. PRICED TO SELL! This home would cost over ONE MILLION DOLLARS if purchased direct from the Builder. It is located on a SUPER PREMIUM lot size with stunning and expansive 180 degree lake views. With a fresh paint job throughout and only two years young, this looks and feels practically brand new! The community makes everyday life feel like an adventure—and every moment is designed for making memories. Nestled within Skysail by Neal Communities, one of Collier County’s newest and most exciting communities, this stunning lakeside residence offers the perfect blend of comfort, space, and connection. Surrounded by 246 acres of sparkling lakes, Skysail creates a peaceful, scenic setting where families can truly thrive. Step inside this beautifully upgraded two-story home featuring 5 spacious bedrooms and 4 full bathrooms, plus 2 half baths—thoughtfully designed with flexibility in mind. The main floor includes 3 bedrooms, including a luxurious primary suite, making everyday living easy and convenient. Upstairs, you’ll find 2 additional bedrooms and an expansive bonus room—perfect for a playroom, media space, friend gatherings, or guest retreat. The 2.5-car garage provides plenty of room for storage, bikes, or even your golf cart. Natural light fills the open-concept living space, where modern elegance meets comfortable living. From the plank tile flooring and tray ceilings to the custom lighting and refined finishes, every detail has been carefully selected. At the heart of the home, the chef’s kitchen is made for gathering—complete with quartz countertops, stainless steel appliances, gas cooking, a stylish tile backsplash, oversized pendant lighting, and a walk-in pantry. The primary suite offers a private escape, featuring dual vanities, a spacious walk-in shower, and a generous walk-in closet designed for both function and luxury. Step outside and experience your own backyard oasis. The screened lanai showcases a sparkling pool with a tranquil water feature, all overlooking a breathtaking lake view. Whether it’s morning coffee, afternoon swims, or sunset evenings with family, this space is designed to be enjoyed year-round. Life in Skysail extends far beyond your front door. The community is filled with amenities for every age and lifestyle—scenic walking and biking trails, a beautiful clubhouse and lakehouse, fitness center, tennis and pickleball courts, basketball, and a lap pool. Families will love the resort-style pool, playground, dog park, fishing pier, outdoor fire pit, and game room with a catering kitchen—perfect for celebrations and gatherings. This isn’t just a home—it’s a place where your family can grow, connect, and create lasting memories, and make new friends all set against the backdrop of one of Southwest Florida’s most beautiful lakefront communities. Don't delay!

3995 Pegasus WAY, Naples

$850,000
5 Beds 4 Baths 224082838 MLS CLOSED Status 7,405 Sqft. Lot 0.17 Acres
Experience the perfect blend of luxury and resort-style amenities in this expansive two-story, five-bedroom, four-bath residence in Marbella Lakes, all within a short drive to sun-drenched Gulf beaches, downtown Olde Naples, Mercato, world-class golf courses, and top-rated schools. Luxurious upgrades abound, including engineered hickory scraped wood flooring, plantation shutters, and a custom stone wall in the entryway with designer alcoves that make a striking first impression. With multiple living areas, including a living room, a spacious great room, and an upstairs loft/recreation space, this home provides plenty of room for both gatherings and private retreats. The screened lanai is a true oasis, offering the serenity and amenities of a private resort. At its heart is a custom saltwater heated pool with a cascading waterfall, enhanced by state-of-the-art lighting that creates an enchanting ambiance day or night. Surrounding this centerpiece is a spacious seating area with a fire pit, offering the ultimate space for relaxing or entertaining. The beautifully updated master ensuite bath includes a soaking tub, dual vanities, and a generously sized walk-in shower that adds a spa-like touch to your daily routine. On the first floor, a generously sized bedroom with an adjoining bath provides the perfect accommodation for guests, in-laws, or an au pair, ensuring privacy and comfort for all. Every detail has been considered, from hurricane-impact front door glass and tinted windows for security and efficiency to whole-house electrical surge protection and a 220-volt electric car outlet for modern convenience. Recent essential updates, ensuring peace of mind for years to come include new A/C units replaced in 2019 and 2021, the pool’s waterfall and filter pumps are updated, the master and upstairs bathroom floors have been refreshed, and the roof was professionally cleaned in 2023. The community amenities include two new pickleball courts, updated tennis and basketball courts, a state-of-the-art fitness facility, a game room, a luxurious pool and spa, and an on-site lifestyle director and property manager. Don’t miss this rare opportunity to enjoy luxurious living in a prime location!

6863 Del Mar TER, Naples

$855,000
5 Beds 3 Baths 224055659 MLS CLOSED Status 10,019 Sqft. Lot 0.23 Acres
Welcome to this stunning home in Indigo Lakes, one of the most desirable communities in North Naples! With 5 bedrooms, 3 bathrooms AND a 3-car garage, this home boasts plenty of SPACE. Step inside to find a light and bright interior, with plenty of natural light from the many windows. The living room flows seamlessly into the dining room, kitchen, and family room. The kitchen is the heart of the home and features a central island illuminated by pendant lighting, off-white cabinetry, granite countertops, and stainless steel appliances. The lanai is accessible from the main living area and boasts a heated pool and additional space for indoor-outdoor living. Upstairs you will find a spacious master suite, complete with sitting area, ensuite bathroom and elegant tray ceiling detail. The 5th bedroom is a HUGE bonus room, perfect as a game room, play room, guest space, office, etc. – the possibilities are endless. Situated on a large lot with no houses directly behind, the property offers ample privacy, making it an ideal retreat. Enjoy relaxing, entertaining, and backyard barbeques in your tranquil backyard oasis. A NEW ROOF IS BEING INSTALLED, AND IS SCHEDULED FOR COMPLETION IN MID-AUGUST. Indigo Lakes boasts an abundance of amenities for a vibrant and active lifestyle, including a resort-style community pool overlooking the lake, fitness room, clubhouse, play area, and tennis and basketball courts. Located in an A-rated school district, with easy access to I-75, world class dining, shopping, entertainment, and white-sand beaches. Enjoy the perfect blend of luxury, convenience, and community in this exceptional home!

14590 Indigo Lakes CIR, Naples

$845,000
5 Beds 2.5 Baths 224069173 MLS CLOSED Status 8,712 Sqft. Lot 0.2 Acres
Located in the securely gated and amenity rich community of Delasol in Naples, this exquisite 5-bedroom, 2.5-bath pool home offers unparalleled privacy and tranquility. Set at the end of a quiet cul-de-sac, the home welcomes you with soaring volume ceilings, a sweeping open staircase that creates a grand first impression, and an open floor plan drenched in natural light that begs you to stay a while. The 1st-floor master bedroom is a serene retreat, complete with a spacious ensuite bathroom with dual vanities and his-and-her closets for ample storage. The interior has been thoughtfully refreshed with a fully renovated first floor half bath, new paint throughout the entire inside and exterior, including the kitchen, where freshly painted cabinets complement the brand-new fridge/freezer. Charming wainscoting, updated lighting, and ceiling fans add to the home's stylish appeal. And the extra-large well thought out storage space under the stairs adds to the practicality and functionality of the home. Outside, the private pool area is perfect for relaxation or entertaining. The privacy and lush green backdrop adds to the outdoor ambience as you relax by your sparkling salt-water pool. This home seamlessly combines luxury and practicality in one of Naples' most sought-after neighborhoods, Delasol, which is located within an A-rated school zone including Aubrey Rogers high school, the newest high school in North Naples. Home is in an X Flood Zone, which does NOT require flood insurance.

15586 Vallecas LN, Naples

$845,000
5 Beds 3.5 Baths 224069214 MLS CLOSED Status 11,326 Sqft. Lot 0.26 Acres
PRICE IMPROVEMENT! Welcome to 14971 Savannah Drive! Situated on over .25 acres, this beautiful 5 bed, 3.5 bath nestled in Indigo Lakes has been updated throughout. Walk into the inviting foyer that leads you to a large dining and sitting area. Wood look tiled floors throughout the first floor enhance the coastal feel of the home. The spacious open floor plan leads to the fully updated kitchen and family room. Kitchen updates include shaker, soft touch cabinets, quartz countertops with a waterfall quartz island, top of the line stainless steel appliances, tiled backsplash and updated pendant lighting. The first floor primary bedroom has new luxury vinyl plank flooring and two walk in closets! The ensuite primary bathroom is a dream with large tiled shower with bench, dual vanities and updated flooring and dimmable lighting. The updated half bath and laundry room complete the first floor. As you make your way to the second floor, the media/flex room is perfect for entertaining or a workout area. Sliders off the flex room lead you to a screened in second story balcony where sunsets and views of the lake can be enjoyed. Four additional bedrooms with walk in closets and two full baths complete the well thought out upper floor plan. Fully screened in lanai with a heated in ground pool facing the lake with western exposure is both serene and private. UPDATES INCLUDE: Roof, gutters and soffits(2023), Hurricane impact windows, garage &front doors (2023), Exterior and interior paint (2023), Pool variable speed pump, heater, light and salt system (2023), New lighting and ceiling fans (2023), Kitchen backsplash (2023), Carpeted steps and primary bath flooring (2023)The wonderful location of this home allows you to walk to all of the amenities that Indigo Lakes has to offer: clubhouse, community pool, fitness center, tennis, playground and basketball courts. Indigo Lakes is located minutes from I-75 access, Founders Square and close proximity to the local beaches. Hurry and schedule your private showing today! This one is truly a showstopper!

14971 Savannah DR, Naples

Start Your Search

The data relating to real estate for sale on this web site comes in part from the Broker Reciprocity Program (BR Program) of M.L.S. of Naples, Inc. Properties listed with brokerage firms other than this company are marked with the BR Program Icon or the BR House Icon and detailed information about them includes the name of the listing brokers. The properties displayed may not be all the properties available through the BR Program. The information provided is for consumers’ personal, non-commercial use and may not be used for any other purpose.


Naples Homes for Sale with 5 Bedrooms

Naples 5 bedroom homes for sale give buyers substantially more flexibility than bedroom count alone might suggest. Depending on the property, five bedrooms can support a large family, frequent guests, multigenerational living, private offices, fitness space, hobby rooms or separate guest accommodations.

The Naples five-bedroom market also spans very different forms of real estate. Current searches can include waterfront estates, custom luxury homes, golf-community residences, gated neighborhood homes, newer construction and large condominium residences. A five-bedroom Port Royal estate and a five-bedroom condominium should therefore never be compared simply because the bedroom count matches.

The live MLS results on this page are intended to identify properties with exactly five bedrooms. Buyers should then narrow those results by property type, community, living area, homesite, layout and lifestyle.

The property listings displayed on this page change as new homes enter the market, asking prices change, properties go pending and sales close.

Rather than permanently displaying an inventory count or temporary price range in the article, the live MLS results should remain the source for current five-bedroom availability.

The search is designed around exactly five bedrooms. Buyers who need five bedrooms plus a den, office, bonus room, guest house or other flexible area should review the complete floor plan rather than assuming bedroom count describes all usable space.

Five Bedrooms Can Mean Very Different Floor Plans

Two Naples homes with five bedrooms can function completely differently.

One residence may place all five bedrooms on a single level. Another may have a first-floor primary suite with four upstairs bedrooms. A luxury estate may include several private ensuite guest rooms, while another property may use one bedroom as an office or combine bedrooms with a loft or media area.

Buyers should compare the relationship between bedrooms, bathrooms and shared living space rather than focusing only on the total number of rooms.

Five-Bedroom Waterfront Estates

These homes may combine multiple guest suites with private docks, Gulf or bay views, pools and extensive outdoor living. Waterfront characteristics should be evaluated before interior size alone.

Five-Bedroom Golf Homes

Larger golf-community residences may include guest wings, private offices and bonus rooms. Club membership and neighborhood structure should be verified separately.

Five-Bedroom Gated Homes

Gated communities can offer larger family-oriented plans with pools, three-car garages, lakes or preserve views and neighborhood amenities.

Five-Bedroom Condominiums

Large luxury condos and penthouses occasionally provide five-bedroom configurations. Building, floor level, association finances and view should control the comparison.

Five Bedrooms vs. Four Bedrooms Plus Den

A five-bedroom home is not automatically more useful than a four-bedroom residence with a well-designed den or office.

Buyers who work from home may prefer a dedicated office separated from sleeping areas. Others may need every bedroom for family or guests and would benefit from an additional den, loft or flex room beyond the five bedrooms.

The better question is not simply “How many bedrooms?” but “How many private sleeping rooms and separate flexible spaces does the home provide?”

Bedroom Placement

Bedroom location can have a major effect on privacy.

A guest suite near the primary bedroom may work well for young children but less well for long-term visitors. A detached cabana or second-floor guest wing can provide greater separation, while a first-floor guest suite may be preferable for visitors who avoid stairs.

Buyers should study the floor plan before assuming five bedrooms will meet the household's needs.

Primary Suite Location

Many buyers prefer the primary suite on the main living level, particularly in larger two-story homes.

Others value an upper-level primary suite when it provides better water, golf, lake or preserve views.

The decision becomes especially important when a buyer expects to own the home long term, because daily stair use can affect how comfortably the floor plan functions over time.

Ensuite Guest Bedrooms

Luxury five-bedroom homes may provide private bathrooms for most or all guest bedrooms.

This can significantly improve comfort for adult children, visiting families and seasonal guests.

A five-bedroom home with only two or three bathrooms can function very differently from one with four or five private guest baths, even when living area is similar.

Multigenerational Living

Five-bedroom properties can be particularly useful for multigenerational households.

Buyers may want a separate bedroom wing, second primary suite, private entrance, sitting area or kitchenette for parents or adult children.

Any converted garage, detached structure or guest accommodation should be reviewed for permitting and lawful use before it is relied upon as residential space.

Guest Houses and Detached Cabana Suites

Some larger Naples properties provide guest accommodations outside the main residence.

A detached guest suite can create excellent privacy, but buyers should verify whether the structure is permitted as living space and whether kitchens, bathrooms or independent entrances comply with applicable requirements.

Guest-house value should be analyzed separately from the bedroom count inside the primary residence.

Five-Bedroom Waterfront Homes

Naples waterfront five-bedroom homes can range from canal residences to large Gulf-front and bayfront estates.

For these properties, bedroom count is secondary to the permanent waterfront characteristics. Buyers should evaluate water frontage, view, boating route, dock, boat lift, seawall, bridge restrictions, water depth, rear exposure and elevation.

An extraordinary waterfront homesite can create more long-term value than differences in interior bedroom configuration.

Buyers focused on boating and coastal property can explore Naples Waterfront Homes.

Five-Bedroom Golf Community Homes

Large homes in Naples golf communities can provide multiple guest suites, substantial garages, pools and golf, lake or preserve views.

Buyers should determine whether membership is mandatory, optional or subject to availability for the specific community and property.

Club initiation charges, annual dues, capital contributions and membership categories can change, so current Club documentation should control over older MLS remarks.

Explore Naples Golf Communities for community-specific information.

Five-Bedroom Gated Community Homes

Non-golf gated communities can also provide large five-bedroom floor plans without requiring private golf membership.

These homes may include lakes, preserves, private pools, three-car garages, community clubhouses, fitness facilities and racquet sports depending on the development.

Buyers should compare master and neighborhood HOA fees, maintenance responsibilities, reserve funding, leasing policies, pet restrictions and current association documents.

Five-Bedroom Luxury Homes

At the upper end of the market, five bedrooms may be only one part of a much larger estate design.

Luxury properties can include libraries, offices, wine rooms, fitness studios, theaters, multiple living rooms, elevators, guest houses, collector garages and expansive outdoor spaces.

These homes should be compared within their individual luxury submarket rather than through a broad Naples-wide price-per-square-foot average.

Browse the Naples Luxury Homes Guide for broader estate-home information.

Five-Bedroom New Construction

New five-bedroom homes may offer modern room layouts, impact-resistant openings, current roofs, newer mechanical systems, elevated construction where applicable and energy-conscious building materials.

Buyers should still review builder reputation, architectural plans, structural specifications, warranties, completion status and any allowances or unfinished selections.

A new home should be compared according to construction quality and homesite rather than construction year alone.

Current options can be explored through Naples New Construction Homes.

Single-Story Five-Bedroom Homes

A true single-story five-bedroom residence can appeal to buyers who want substantial sleeping capacity without stairs.

These homes often require a larger building footprint, making lot dimensions and outdoor-space design important.

Buyers should consider whether bedrooms remain private from main entertaining areas and whether the design still leaves enough space for a pool, lanai and yard.

Two-Story Five-Bedroom Homes

Two-story homes can provide five bedrooms while preserving more of the homesite for outdoor living.

Upper floors may include guest bedrooms, lofts, media rooms or bonus areas, while the main floor can hold the primary suite and common living spaces.

Buyers should evaluate staircase location, elevator availability where relevant, HVAC zoning and whether second-floor bedrooms have adequate privacy from entertainment spaces.

Five Bedrooms Plus a Den

For many buyers, a five-bedroom-plus-den configuration offers significantly more flexibility than five bedrooms alone.

The den can remain dedicated to work, reading or study without sacrificing a bedroom when guests arrive.

When comparing listings, buyers should verify whether the advertised den has doors, windows, closets and dimensions appropriate for its intended use.

Lofts, Media Rooms and Bonus Rooms

Larger five-bedroom homes may also include lofts or bonus rooms.

These spaces can be useful for children's recreation, television, fitness, games or secondary offices.

The location matters. A bonus room placed near guest suites can reduce noise around the primary living room, while an open loft may provide less acoustic privacy.

Five-Bedroom Homes With Pools

A large home often benefits from equally well-designed outdoor living.

Buyers should evaluate pool size, spa, heating system, sun shelf, screen enclosure, decking, covered lanai, outdoor kitchen and the relationship between the pool area and indoor entertaining space.

Pool equipment age and surface condition should also be reviewed because replacement costs can be significant.

Covered Outdoor Living

Covered lanai depth can matter more than total pool-deck square footage.

A large uncovered deck may look impressive in listing photographs but provide limited comfort during intense midday sun or summer rain.

For a five-bedroom home intended to accommodate family and guests, enough shaded outdoor seating can materially improve how the property functions.

Three-Car and Larger Garages

Many buyers looking for five bedrooms also want additional garage capacity.

Three-car garages can provide room for vehicles, bicycles, golf carts, storage and recreational equipment. Larger estates may include four or more bays or collector-car facilities.

Garage count should be verified against actual dimensions. Tandem spaces, compact bays and storage encroachments can affect practical capacity.

Buyers can also compare Naples Homes with 3-Car Garages.

Storage Matters in a Larger Home

Five bedrooms create more occupants, guests and belongings, making storage especially important.

Walk-in closets, linen closets, pantry space, attic or conditioned storage, garage cabinetry and dedicated seasonal storage can make a large home much easier to use.

A property with substantial living area but limited storage may function less effectively than a slightly smaller home with a better layout.

Laundry Rooms

Large households may benefit from oversized laundry rooms, multiple washers and dryers, secondary laundry areas or upstairs laundry facilities.

Buyers should look beyond appliance appearance and consider counter space, sinks, storage, ventilation and distance from the bedrooms.

Kitchens for Large Households

Five-bedroom homes often need kitchens capable of serving more occupants and guests.

Important features can include pantry size, refrigeration capacity, second dishwashers, beverage refrigeration, large islands and adequate circulation around cooking areas.

A beautiful kitchen can still become inconvenient when the layout does not support the number of people the home is designed to accommodate.

Dining and Entertaining Space

Buyers expecting frequent guests should evaluate where everyone will actually eat and gather.

A large bedroom count paired with a small dining area or limited outdoor seating can create a mismatch between sleeping capacity and entertaining capacity.

Great-room size, dining space, kitchen seating and outdoor dining should therefore be considered together.

Roof and Major Systems

Large five-bedroom homes can have more complex and expensive mechanical systems.

Buyers should review roof age, HVAC systems, water heaters, electrical service, plumbing, pool equipment, generators and specialty systems.

Larger residences may have multiple HVAC units and water-heating systems, making maintenance records particularly useful.

Impact Windows and Storm Protection

Storm protection varies according to construction year and renovation history.

Buyers should verify impact-resistant windows and doors, shutters, storm screens and garage-door protection opening by opening.

A general MLS statement that a home has impact glass should not automatically be interpreted to mean every opening has the same protection.

Whole-House Generators

Generators can be especially useful for larger homes containing multiple refrigerators, pool equipment, HVAC systems and other essential loads.

Buyers should confirm generator size, fuel source, automatic transfer equipment, service history and which circuits or systems are actually supported.

Flood and Elevation

Flood considerations vary substantially depending on the Naples location.

Coastal and waterfront buyers should review current flood-zone information, available elevation certificates, construction year, finished-floor elevation and mechanical-equipment placement.

Inland five-bedroom homes may have very different flood considerations from Gulf-front or canal residences.

Insurance Costs for Larger Homes

Insurance can vary according to replacement cost, roof, construction age, impact protection, flood designation, pool structures, waterfront exposure and other property characteristics.

A five-bedroom home's larger size can increase replacement value, but square footage alone does not determine the premium.

Buyers should obtain current property-specific quotes during due diligence.

HOA and Club Expenses

Larger homes are found both inside and outside gated or club communities.

When an HOA or private club applies, buyers should review all recurring and one-time costs rather than focusing only on the home's asking price.

Possible expenses can include master association dues, neighborhood dues, club dues, initiation charges, capital contributions, assessments and landscaping or maintenance obligations.

Five-Bedroom Condominiums

The current Naples five-bedroom search can include large condominium and penthouse residences as well as detached homes.

Five-bedroom condos should be evaluated according to the building, floor, stack, view, terrace space, parking, storage, elevator access, association reserves, insurance and capital projects.

Their price per square foot should not be compared directly with detached homes merely because the bedroom count matches.

Buyers focused on attached luxury living can also explore Naples Luxury Condos.

Bedroom Count vs. Living Area

Five bedrooms can fit within very different total living areas.

A more compact five-bedroom floor plan may devote less space to formal rooms and hallways, while a large estate may combine five suites with several additional living and entertaining areas.

Buyers should consider bedroom dimensions and usable common areas rather than assuming a higher square-foot number always produces the better layout.

Bedroom Dimensions

Not every bedroom is equally functional.

Buyers should confirm dimensions, closet space, window placement, bathroom access and furniture layout—especially if rooms will regularly accommodate adults or couples.

A nominal fifth bedroom that barely fits a bed may have less practical value than a larger flexible room in another property.

Home Office Requirements

Remote and hybrid work can change how a five-bedroom home is used.

If one bedroom will become an office, the buyer may effectively be purchasing a four-bedroom home for sleeping purposes.

Homes with a separate den or study can preserve all five bedrooms for family and guests.

Resale Considerations

Five-bedroom homes appeal to a more specific buyer segment than smaller residences, making location and floor-plan quality particularly important for resale.

Strong guest-suite privacy, a first-floor primary bedroom, adequate bathrooms, pool and outdoor living, useful garage capacity and flexible space can broaden future appeal.

A poor layout cannot always be corrected economically even when the total square footage is generous.

How to Compare Naples Five-Bedroom Homes

A useful five-bedroom comparison begins with property type. Separate detached homes from condominiums, then narrow by community and lifestyle.

Next compare living area, one- or two-story configuration, bedroom placement, bathroom count, den or office space, homesite, view, pool and garage.

Finally adjust for construction age, roof, storm protection, mechanical systems and renovation quality.

Property type → community → floor-plan configuration → living area → homesite and view → pool and garage → condition and systems.

Naples Five-Bedroom Buyer Checklist

  • Confirm the property actually contains exactly five legal bedrooms.
  • Review bedroom dimensions and closet space.
  • Determine which bedrooms have private bathrooms.
  • Compare first-floor and second-floor bedroom placement.
  • Decide whether a separate den or office is needed.
  • Look for lofts, bonus rooms and flexible spaces beyond the five bedrooms.
  • Evaluate multigenerational or guest-suite privacy.
  • Verify guest-house or detached-suite permits where applicable.
  • Compare total living area rather than bedroom count alone.
  • Review kitchen, dining and entertaining capacity for a larger household.
  • Inspect the pool, lanai and outdoor kitchen where present.
  • Measure practical garage and storage capacity.
  • Verify roof age and permit history.
  • Review HVAC systems and other major mechanical equipment.
  • Confirm impact windows, doors and other storm protection.
  • Review generator capacity where installed.
  • Verify current flood and elevation information where relevant.
  • Obtain property-specific homeowners, wind and flood insurance information.
  • Review HOA and Club expenses when applicable.
  • Compare recent sales from the same property type and community.

Selling a Five-Bedroom Naples Home

  • Present a clear floor plan showing all five bedrooms.
  • Explain bedroom privacy and ensuite arrangements.
  • Highlight first-floor guest or primary suites.
  • Show separate dens, offices, lofts and bonus rooms.
  • Document guest-house or cabana-suite permits.
  • Emphasize garage capacity and storage.
  • Show how the kitchen and dining spaces support larger gatherings.
  • Highlight pool, lanai and outdoor-entertaining features.
  • Document roof, HVAC and major system improvements.
  • Provide hurricane-protection and generator information.
  • Identify premium water, golf, lake or preserve views accurately.
  • Use comparable sales from similarly configured larger homes.

Naples 5 Bedroom Market Report

The dedicated five-bedroom market report provides another way to review active properties and recent sales matching the bedroom criteria.

Because the report can contain properties from very different Naples submarkets, community-wide averages should not be applied indiscriminately to one residence.

Use the market report to identify potential comparable properties, then narrow them by detached versus attached ownership, community, living area, floor plan, homesite, condition and view.

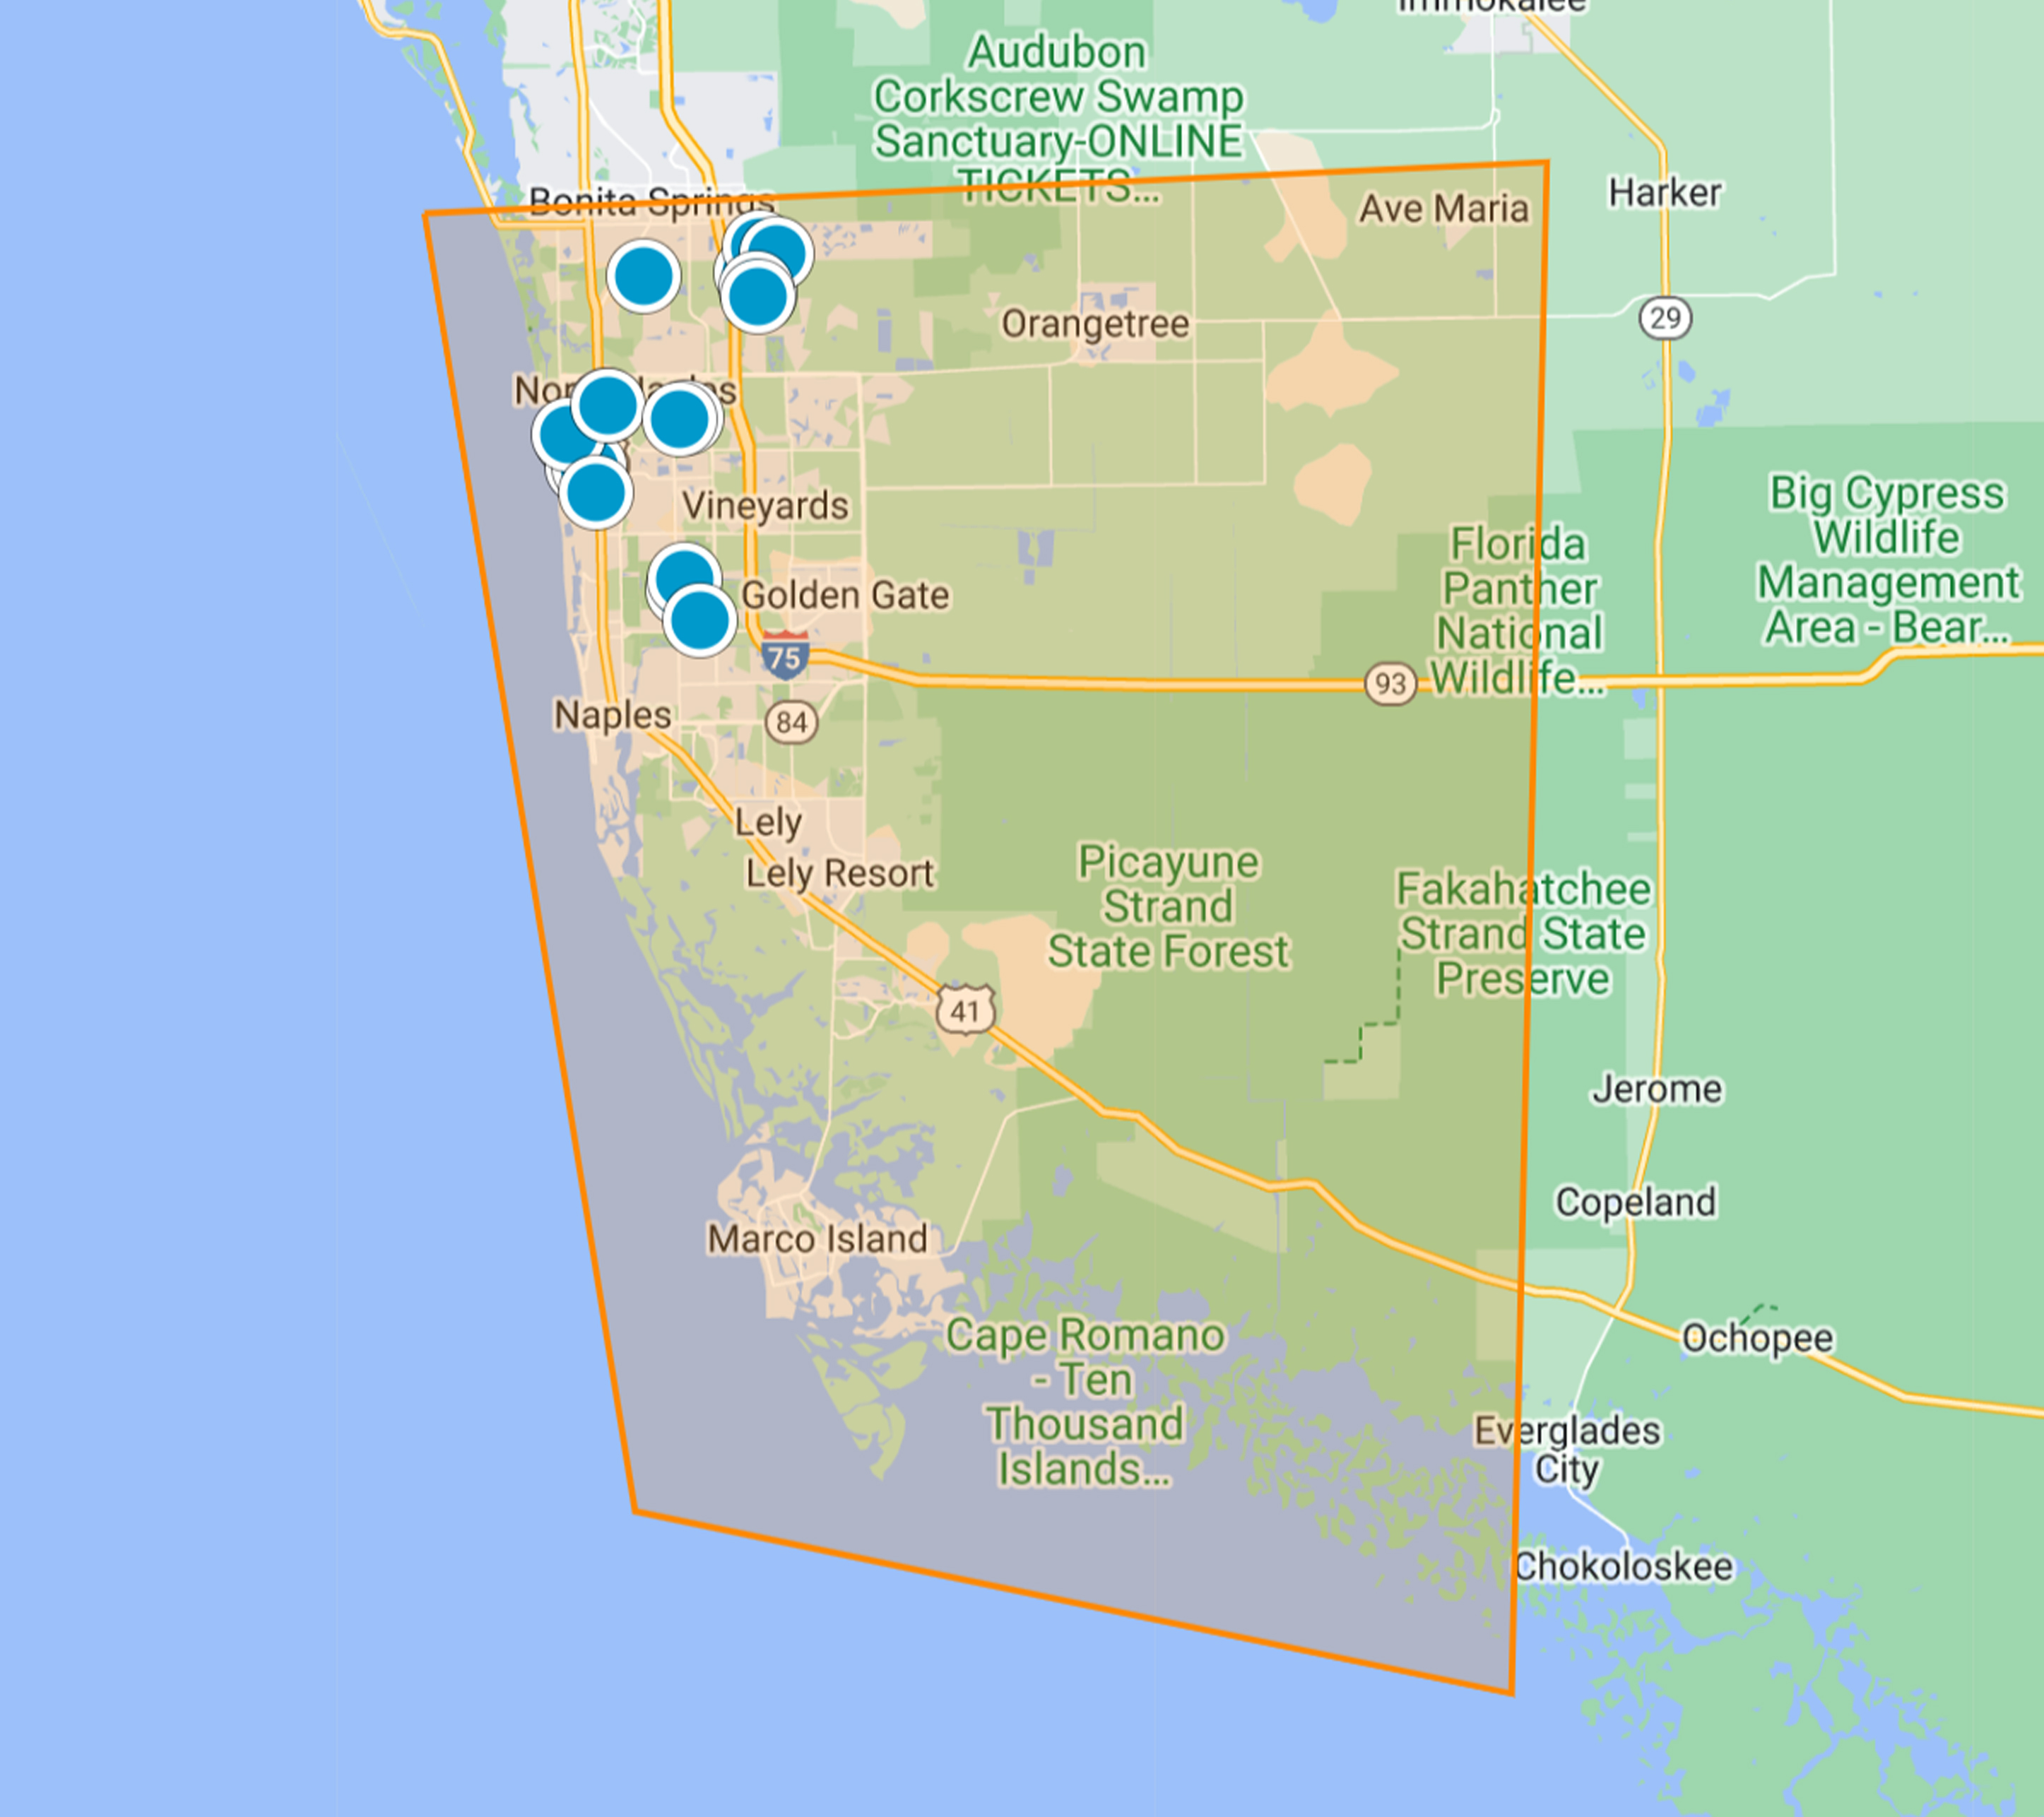
Search, Map and Market Report

Find the Right Five-Bedroom Home With Schulz Realty

A five-bedroom search becomes much more useful after the results are separated by property type, community and floor-plan function.

Schulz Realty can help buyers compare five-bedroom Naples properties according to layout, guest-suite privacy, waterfront or golf characteristics, living area, homesite, pool, garage, association or Club expenses, roof and mechanical systems, insurance considerations and recent comparable sales.

Owners preparing to sell can receive a property-specific analysis that compares their residence with five-bedroom homes competing for the same buyers rather than relying on Naples-wide averages.

Contact Schulz Realty for Naples five-bedroom listings, comparable sales and private tours.

Contact Schulz Realty