(239) 682-5800 Naples Luxury Homes & Condos | Schulz Realty Buyers Agents
Oakmont at Pelican Bay

Oakmont Homes for Sale at Pelican Bay

Detached Luxury Homes • Private Pools & Lanais • Lake & Landscape Settings • Renovated & Newer Estates

Oakmont at Pelican Bay is an established neighborhood of detached single-family luxury homes where private pools, attached garages, mature tropical landscaping and individualized architecture provide a residential alternative to Pelican Bay's condominium and high-rise communities. Buyers should evaluate Oakmont property by property because homesite position, lake or landscape exposure, construction generation, floor plan, renovation depth and major systems can create substantial differences in value.

Detached Homes Single-Family Ownership
Private Pools Outdoor Living
Lake Views Selected Homesites
Mature Landscaping Privacy & Character
Attached Garages Property-Specific
Renovated Homes Luxury Resale
Newer Estates Modern Construction
Private Beaches Pelican Bay Lifestyle

Detached-Home Living in Oakmont

Oakmont offers buyers the independence of a private Naples residence while retaining access to the broader Pelican Bay coastal environment. Roofs, windows, exterior walls, pools, garages, landscaping and major mechanical systems are evaluated at the individual-property level rather than primarily through a condominium building.

That distinction makes Oakmont a separate comparable-sales segment from nearby garden condominiums, villas and luxury towers.

Homesite Position Comes First

The permanent relationship between an Oakmont residence and its homesite deserves substantial weight in both purchase and valuation decisions. Street position, lot configuration, surrounding vegetation, lake exposure, rear orientation, privacy and neighboring sightlines can matter more over time than interior finishes that can be replaced.

Lake Exposure Compare water width, vegetation, privacy and the view from primary living areas, bedrooms and the pool.
Landscape Privacy Mature tropical vegetation can provide exceptional screening even when the home does not have an open water view.
Corner Position Corner homesites can provide additional separation, landscape exposure and driveway or architectural flexibility.
Rear Exposure Orientation affects pool sunlight, afternoon heat, outdoor comfort and interior natural light.
Recommended Oakmont valuation sequence: homesite → lake or landscape exposure → architecture and construction generation → floor plan → living area → pool and outdoor living → garage → renovation depth → roof → storm protection → major systems → closest Oakmont comparable sales.

Lake & Landscape Views

Oakmont homes can have very different visual environments. Selected residences overlook neighborhood water features, while others derive much of their appeal from private tropical landscaping and separation from surrounding homes.

A lake view should be evaluated according to actual water visibility rather than a generic MLS field. Width, orientation, foreground landscaping and the relationship between the water and the pool area all matter.

Custom & Individual Architecture

Oakmont is not a neighborhood of one repeated floor plan. Architectural scale, ceiling heights, window placement, bedroom separation, kitchen design, outdoor connection and garage configuration vary materially from one property to another.

Buyers should therefore compare how a residence functions rather than relying on bedroom count or square footage alone.

Newer Luxury Construction

Oakmont includes newer luxury construction alongside established and renovated residences. Newer properties can offer contemporary floor plans, larger glass openings, modern hurricane protection, sophisticated mechanical systems and stronger indoor-outdoor connections from their original construction.

Construction quality, architecture and specifications should still be reviewed individually. Newer does not automatically mean two properties belong in the same valuation category.

Renovated Oakmont Homes

Established Oakmont residences have been renovated to very different standards. Buyers should distinguish cosmetic modernization from comprehensive improvements involving architecture and major systems.

  • Kitchen reconstruction
  • Bathroom renovation
  • Floor-plan modifications
  • Custom cabinetry
  • Premium appliances
  • Flooring and millwork
  • Lighting and electrical upgrades
  • Impact windows and exterior doors
  • Roof replacement
  • HVAC replacement
  • Plumbing improvements
  • Generator systems
  • Pool and spa reconstruction
  • Landscape redevelopment

Floor Plans & Everyday Function

The most appropriate Oakmont home is not necessarily the largest. Buyers should consider bedroom separation, primary-suite location, guest privacy, office or den space, storage, kitchen placement and how naturally the main living areas connect with the pool and lanai.

Two-story residences can provide excellent guest separation or additional flex space, while primarily single-level designs may appeal to buyers planning for long-term accessibility.

Private Pools, Spas & Lanais

Private outdoor living is central to Oakmont ownership. Compare the entire pool environment rather than treating the presence of a pool as a simple yes-or-no feature.

  • Pool size and shape
  • Spa configuration
  • Pool surface, tile and coping
  • Heating equipment
  • Pumps and filtration
  • Automation
  • Covered lanai depth
  • Screen-enclosure condition
  • Outdoor kitchen
  • Decking and pavers
  • Sun exposure
  • Drainage
  • Privacy landscaping

Indoor-Outdoor Living

Oakmont homes with wide sliders, covered lanais and thoughtfully designed pool areas can allow the interior and exterior spaces to function as one connected living environment.

Buyers should compare usable covered space, shade, outdoor dining, kitchen access, pool orientation and views from the principal rooms.

Guest Suites & Casita-Style Accommodations

Some larger luxury residences can provide unusually strong guest accommodations, including separate wings, upstairs suites or detached guest spaces. These should be evaluated according to privacy, bathroom access, HVAC, storage and connection to the main residence.

Garage Capacity

Garage configuration can materially influence Oakmont value, particularly for buyers relocating from larger estate homes or maintaining multiple vehicles.

Verify actual dimensions, vehicle capacity, storage installations, direct interior access, garage-door hurricane rating, electrical service and electric-vehicle charging capability.

Roof Condition

Roof history can affect inspections, insurance and near-term ownership costs. Verify installation date, roofing material, permits, repairs and any available warranties rather than relying solely on a listing description.

Nearby trees, drainage, flashing and penetrations should also be evaluated during inspection.

Impact Windows, Doors & Hurricane Protection

Storm protection varies significantly among Oakmont homes. Some residences may have comprehensive impact-rated openings, while others rely on shutters or combinations of systems.

Buyers should verify every exterior opening—including the garage door—rather than assuming that partial impact improvements equal whole-home protection.

Whole-Home Generators

Generators can add meaningful convenience for larger seasonal or full-time residences, particularly where the property includes multiple HVAC zones, refrigeration, pool systems and extensive electronics.

Generator capacity, fuel supply, permits, maintenance history and supported circuits should be verified property by property.

HVAC & Humidity Control

Large Oakmont homes may use multiple HVAC zones. Buyers should review system age, capacity, service history, ductwork, thermostat controls and humidity management for each system.

Seasonal owners may also benefit from remote temperature and humidity monitoring.

Plumbing & Electrical Systems

Mechanical systems should be evaluated separately from visible interior finishes.

  • Electrical panels and service capacity
  • Plumbing supply lines
  • Drainage
  • Water-heating equipment
  • Pool electrical systems
  • Generator connections
  • Irrigation controls
  • Smart-home systems
  • Security equipment
  • Leak detection
  • Automatic water shutoff

Insurance & Flood Review

Insurance should be investigated for the exact Oakmont property. Roof age, construction characteristics, impact protection, elevation, flood information, replacement cost, pool structures and prior claims can all affect underwriting and premiums.

An insurance estimate from another Pelican Bay property should not be assumed to apply to the home being purchased.

Architectural Review & Future Remodeling

Buyers planning additions or major exterior changes should review current Pelican Bay architectural requirements before assuming a project can be approved.

Roofs, windows, exterior doors, generators, additions, pools, screen enclosures, driveways, exterior colors and major landscaping changes may require approval in addition to applicable government permits.

Oakmont Ownership Costs

The complete ownership budget should include more than the purchase price. Detached-home buyers should consider Pelican Bay obligations together with property-specific maintenance and insurance.

  • Pelican Bay Foundation assessments
  • Neighborhood charges where applicable
  • Property taxes
  • Homeowner insurance
  • Wind and flood coverage where applicable
  • Pool and spa service
  • Landscape and irrigation
  • Roof reserves
  • HVAC and mechanical maintenance
  • Generator service where applicable
  • Home-watch service for seasonal owners

Pelican Bay Private Beach Lifestyle

Oakmont homeowners enjoy the broader Pelican Bay coastal lifestyle, including private Gulf beach access, tram and boardwalk transportation, beachfront dining, attended beach services, fitness and wellness facilities, tennis, pickleball, walking and biking routes and non-motorized coastal recreation.

Club Pelican Bay Golf Membership

Oakmont homeownership and Club Pelican Bay golf membership are separate. Purchasing an Oakmont residence should not be interpreted as automatically conveying private golf membership.

Golf-oriented buyers should verify current membership categories, eligibility, availability, initiation or capital requirements, annual dues, waiting-list procedures and privileges directly through current Club information.

Seasonal Oakmont Ownership

Seasonal owners should plan for professional property oversight during extended absences. A detached home with a pool and landscaping generally requires more ongoing coordination than condominium ownership.

  • Home-watch inspections
  • HVAC and humidity monitoring
  • Leak detection and water management
  • Pool and spa service
  • Landscaping and irrigation
  • Pest-control service
  • Generator maintenance
  • Security monitoring
  • Storm preparation
  • Post-storm inspection

How to Compare Oakmont Values

Recent Oakmont sales generally provide the strongest valuation starting point when homesite, architecture, living area and condition are sufficiently comparable.

A newer luxury residence with a larger garage, comprehensive storm protection and extensively designed outdoor living should not be valued mechanically from an older property requiring substantial modernization merely because both are located in Oakmont.

After selecting the closest same-neighborhood evidence, adjust for homesite, view or privacy, construction generation, floor plan, pool, garage, renovation, roof and major systems before expanding to another Pelican Bay estate neighborhood.

Compare Pelican Bay Luxury Home Neighborhoods

Buying an Oakmont Home

Buyers should begin with homesite quality, lake or landscape exposure and construction generation, then compare architecture, floor plan, pool and outdoor living, garage, renovation depth, roof, impact protection, generator and other major systems.

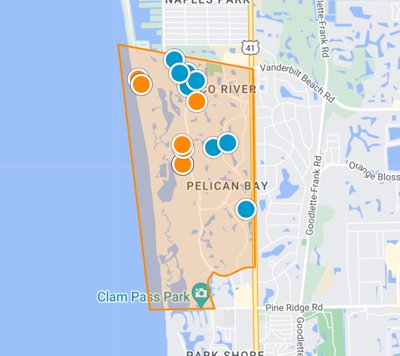
The Oakmont-specific property search and map above keep the first stage of research focused on detached Oakmont homes rather than mixing unrelated Pelican Bay condominiums into the comparison.

Selling an Oakmont Home

Oakmont sellers should document the permanent characteristics buyers cannot reproduce through ordinary remodeling: homesite, street position, privacy, lake or landscape view, architecture, pool orientation and garage capacity.

Roof replacement, impact windows and doors, generator, HVAC, plumbing, electrical work, pool renovation and permitted architectural improvements can then be documented separately and compared with the closest active and closed Oakmont homes.

Oakmont Listings & Private Tours

Schulz Realty can help buyers and sellers compare Oakmont homes by homesite, lake or landscape exposure, architecture, construction generation, floor plan, pool and lanai, garage, renovation quality, roof, storm protection, mechanical systems and the most relevant comparable sales.

Contact Schulz Realty for Listings & Private Tours

Oakmont homesites, floor plans, living areas, lake and landscape views, private pools, lanais, garages, construction dates, renovation histories, association charges, Pelican Bay Foundation assessments, architectural requirements, insurance, flood information, roof condition, storm protection, beach privileges, tram operations, recreation and Club Pelican Bay membership availability may vary or change. Buyers and sellers should independently verify material information through current Pelican Bay and Oakmont documents, MLS and public records, surveys, permits, inspections, insurance information, Club information and appropriate qualified professionals.

Current Oakmont Homes for Sale

Browse the live RealGeeks MLS results below for current Oakmont inventory. Compare homesite, architecture, lake or landscape exposure, construction generation, pool, garage, renovation, roof and major systems before relying on another sale or a broad Pelican Bay price-per-square-foot figure.

Oakmont at Pelican Bay

$6,495,000
4 Beds 4.5 Baths 226020404 MLS ACTIVE Status 16,553 Sqft. Lot 0.38 Acres
Discover unparalleled luxury in this 2018-built home, offered fully furnished, perfectly positioned on a 0.38-acre corner lot in Pelican Bay's prestigious Oakmont subdivision. Located in Flood Zone X with zero flood history, this Stofft Cooney-designed residence offers peace of mind alongside refined living. Spanning 4,607 SF under air and 6,137 SF under roof, soaring 11'–21' ceilings, hand-crafted millwork, an open floating staircase, and floor-to-ceiling Anderson impact windows flood the interior with light and volume, while gleaming marble flooring amplifies the brightness. The outdoor living is the emotional heart: a dramatic floor-to-ceiling marble fireplace anchors the expansive lanai alongside a full summer kitchen and seamless glass sliders that dissolve the boundary between inside and outside. The 26-foot saltwater pool features a sun shelf and integrated spa with colored LED lighting, surrounded by mature landscaping and an outdoor shower. Inside, the gourmet kitchen impresses with a 48" Wolf gas range with griddle, integrated Sub-Zero refrigerator and freezer, Cristallo quartz countertops throughout, large eat-in island, and wine cooler. Four generous en-suite bedrooms include a primary suite with two walk-in closets, separate soaking tub, and dual vanities. Upstairs feature two guest suites and a spacious loft offering flexible living options. A detached, privately situated casita provides a fourth bedroom with full bath—a true guest residence. Two laundry rooms add convenience. This home is engineered to perform: new 24kW whole-house generator connected to a 250-gallon propane tank, motorized hurricane impact screens, dual tankless water heaters, Culligan water softener, and dual HVAC zones. Three-car garage with epoxy flooring and storage. Pelican Bay offers nearly three miles of pristine private beach with attended service, Marker 36 beachfront dining, 18 Har-Tru tennis courts, 20 pickleball courts, kayaking in Clam Bay, a state-of-the-art fitness center, and cultural events. Yet despite this resort-like seclusion, you're minutes from everywhere—Waterside Shops, Artis-Naples, fine dining, and upscale shopping—with quick access to all Naples offers. This feels like discovering a quaint, sophisticated hometown.

803 Shadow Lake LN, Naples

$3,995,000
3 Beds 3 Baths 226008409 MLS PENDING Status 13,504 Sqft. Lot 0.31 Acres
Situated on a corner lot in Oakmont with professional landscaping, lighting and gracious curb appeal is this outstandingly renovated residence in the ideal community of Pelican Bay. In addition to 3 bedrooms, 3 full baths , family room and office/den with a Murphy bed, the residence offers a spacious covered lanai with outdoor kitchen overlooking a heated, saltwater pool with hot tub, floating sundeck, dual waterfalls and fire feature. The chef's kitchen features a 12 foot island and 48 inch gas cooktop. The open flow living room has custom vaulted ceiling detail, the office/den has a built-in Murphy bed, the fireplaced family room includes a wet bar. Throughout is the Legno Bastone wide-board flooring, Sonos sound, Lutron lighting, camera security system and central vac. The Pelican Bay community is without equal, there's nothing like it! Beach access with attendant provided beach chairs, umbrellas, etc., The two private beach restaurants have indoor and outdoor dining, sports bars and takeout. There are exercise classes and entertainment both at the beach and at the community center. There is a top notch tennis program and pickleball has arrived at Pelican Bay. The Artis Philharmonic and Baker Art Museum are in the community as well as The Waterside Shops with restaurants and retail options for all with additional shopping, restaurants and movies nearby. The Club Pelican Bay requires separate membership. Buyers to pay the Pelican Bay Foundation fee of $10,000 at closing.

720 Shadow Lake LN, Naples

$3,800,000
4 Beds 3 Baths 225072264 MLS CLOSED Status 10,019 Sqft. Lot 0.23 Acres
Come home to this beautifully remodeled Southern-exposure residence, perfectly located on a quiet cul-de-sac just steps from Oakmont Lake and the walking path. With nearly 3,000 sq. ft. under air, this four-bedroom, three-bath home offers an expansive split floor plan designed for both comfort and entertaining. The chef’s kitchen features a custom pewter hood, quartz countertops, solid wood cabinetry, two refrigerator drawers and top-of-the-line appliances, including a Sub-Zero refrigerator and Wolf gas range. Flowing seamlessly into both the family and living rooms, the home opens to a generous screened lanai with a large pool, covered dining and lounging areas, and plenty of space for sunbathing. Additional upgrades include all new hurricane-impact resistant windows and doors, wood flooring throughout, 2022 roof, 2022 & 2023 air conditioners, 2023 garage door, 2023 pool heater, all new plumbing installed in 2022, a whole-house generator with a designated 500-gallon propane tank, a climate-controlled garage with EV charger and a dedicated dog run for your four-legged family members. Pelican Bay residents can enjoy access to two private beach clubs, where beachfront dining is offered along with complimentary beach chairs and umbrellas to make for a seamless day on the gulf. The community’s resort-style amenities include tennis and pickleball courts, kayaking, and an extensive and vibrant fitness and community center. Centrally located in Naples and steps from world class dining and shopping as well as the Artis Performing Arts Center and Baker Museum, this move-in-ready home combines thoughtful design with peace of mind, offering the ultimate Pelican Bay lifestyle for all enthusiasts.

708 Turkey Oak LN, Naples

$3,100,000
4 Beds 3 Baths 226005667 MLS CLOSED Status 13,504 Sqft. Lot 0.31 Acres
In the heart of Pelican Bay, this Oakmont residence unfolds as a private retreat where modern elegance and everyday comfort coexist with intention. Positioned on a rare one-third-acre corner lot within the desirable X flood zone, the setting offers a sense of openness and peace that is increasingly difficult to find, even in this sought-after coastal enclave. From moment you enter, volume and light define the interior. Soaring ceilings create an immediate feeling of arrival, while a refined coastal design palette carries warmth and continuity throughout the living spaces. The home has been thoughtfully updated and furnished to feel current yet timeless, allowing daily life and entertaining to flow effortlessly. The fully renovated kitchen serves as a gathering place and a design statement. Clean-lined white quartz countertops reflect natural light, anchoring a space designed for conversation, cooking and connection. Indoor living transitions seamlessly outdoors, where a resort-style pool with an integrated spa creates a setting for relaxation and renewal. The covered lanai extends the living space beyond the walls of the home, offering a natural backdrop for afternoon shade, evening dinners or peaceful moments overlooking the landscaped grounds. The expansive corner lot further enhances the lifestyle. Lush and mature landscaping surrounds the home, including a collection of exotic fruit trees. Inside, the primary suite is designed as a private sanctuary, offering ample space with access to the covered lanai and a spa-like bath with a large walk-in closet. Two beautifully appointed guest bedrooms are across the home, while the private study features custom built-ins and can serve as a fourth bedroom, with a full bath nearby. Practical enhancements have been seamlessly integrated, including a whole-home generator and impact-resistant windows and doors, reinforcing comfort, security and long-term peace of mind. Pelican Bay offers an unmatched resort-style lifestyle with exclusive private beach access, two beachfront restaurants, state-of-the-art fitness and wellness facilities, racquet sports, scenic recreational and biking paths, and more, all set along Naples desired coastline.

721 Turkey Oak LN, Naples

$2,600,000
4 Beds 3 Baths 225007643 MLS CLOSED Status 10,890 Sqft. Lot 0.25 Acres
Nestled in the serene Oakmont neighborhood of the prestigious Pelican Bay community, this beautiful 4-bedroom, 3-bath single-family pool home offers the perfect blend of luxury, privacy, and coastal living. Set on a quiet cul-de-sac and situated in an X Flood Zone at an elevation of over 17 feet, this meticulously maintained residence boasts a range of high-end features, including a brand-new roof (transferable warranty) hurricane-rated windows and doors, and a private, impeccably landscaped yard with mature trees and hedges. Step inside and you’re greeted by soaring cathedral ceilings and an open concept living and dining area, creating an inviting space perfect for both relaxing and entertaining. The chef’s kitchen is a standout, complete with an island, in-kitchen dining, and top-of-the-line Subzero appliances. The seamless flow into the family room features a built-in wet bar making this home ideal for hosting guests. The split floor plan offers privacy and functionality. On one wing, the spacious primary suite opens directly to the pool and outdoor spaces, while two additional bedrooms are tucked away in their own separate wing. A large laundry room adds convenience, and the fourth bedroom can serve as an office or a guest room, with easy access to a full guest bath. The outdoor area is equally impressive, with a large, covered lanai perfect for relaxing poolside. The home's fenced-in yard provides peace and tranquility, making it the perfect retreat for enjoying Florida’s beautiful weather with family and friends. Additional amenities include membership to Pelican Bay’s world-class beach club, tennis facilities, fitness center, and more. 709 Turkey Oak Ln is zoned for Naples Sea Gate Elementary, Pine Ridge Middle, and Barron Collier High. Pelican Bay sets the bar for luxury beachfront living with its exclusive private beach club, offering a one-of-a-kind coastal experience. The club features two beachside dining options. Members also have access to unparalleled beach services, including reserved chairs, umbrellas, towel service, and beach attendants to ensure a carefree and luxurious day by the water. The beach club offers a full suite of amenities, including private beachfront restaurants and lounges, making it the perfect spot for both casual outings and special events. For those who love an active lifestyle, Pelican Bay also offers world-class tennis facilities with 18 Har-Tru courts, numerous tennis leagues, and events for players of all levels. Pelican Bay is expanding its racquet offerings with the development of a brand-new Racquets Center, which will feature 8 Har-Tru tennis courts& 20 outdoor pickleball courts. This exceptional property offers an unparalleled lifestyle in one of Naples' most coveted beachfront communities. Don’t miss the opportunity to make this dream home your own!

709 Turkey Oak LN, Naples

$2,350,000
3 Beds 3.5 Baths 226003714 MLS CLOSED Status 9,757 Sqft. Lot 0.224 Acres
Nestled in the serene Oakmont neighborhood of the prestigious Pelican Bay community, 716 Pitch Apple is a wonderful 3-bedroom, 3.5-bath pool home that offers an exceptional blend of luxury, privacy, and coastal living. Situated on a coveted south-facing lot on a quiet cul-de-sac street, this residence features a newer roof, mature landscaping, a beautiful pool and spa, covered lanai and is in an X Flood zone. The interior boasts soaring cathedral ceilings and an open concept living and dining area, ideal for both everyday living and entertaining. The split-floor plan provides privacy and functionality, with a spacious primary suite offering direct access to the pool and outdoor living area. An additional ensuite bedroom in the same wing provides flexibility as a guest suite or den. The renovated kitchen opens up to a large family room with fireplace. The beautiful mature landscaped yard is the showcase of this property with a pool and spa and covered lanai, perfect for relaxing poolside. The home's fenced-in yard provides peace and tranquility, making it the perfect retreat for enjoying Florida’s beautiful weather with family and friends. Amenities include membership to Pelican Bay’s world-class beach club, tennis facilities, fitness center, and more. 716 Pitch Apple Ln is zoned for Naples Sea Gate Elementary, Pine Ridge Middle, and Barron Collier High. Pelican Bay sets the bar for luxury beachfront living with its exclusive private beach clubs, offering a one-of-a-kind coastal experience. The club features two beachside dining options. Members also have access to unparalleled beach services, including reserved chairs, umbrellas, towel service, and beach attendants to ensure a carefree and luxurious day by the water. The beach club offers a full suite of amenities, including private beach-front restaurants and lounges, making it the perfect spot for both casual outings and special events. For those who love an active lifestyle, Pelican Bay also offers world-class tennis facilities with 18 Har-Tru courts, numerous tennis leagues, and events for players of all levels. Pelican Bay recently is expanding its racquet offerings with the development of a brand-new Racquets Center, featuring 8 Har-Tru tennis courts & 20 outdoor pickleball courts. This exceptional property offers an unparalleled lifestyle in one of Naples' most coveted beachfront communities. Don’t miss the opportunity to make this home your own!

716 Pitch Apple LN, Naples

$2,280,000
3 Beds 3.5 Baths 224098794 MLS CLOSED Status 12,632 Sqft. Lot 0.29 Acres
X-Zone elevation! Prepare to be captivated by this stunning, renovated single-family home in the prestigious Pelican Bay community. Built in 1990, this residence offers 3,065 square feet of thoughtfully designed living space on a generous 0.29-acre lot. With three bedrooms, a den/office, and a seamless floor plan, this home is perfect for comfortable living and entertaining. As you step inside, you’ll be welcomed by an elegant formal living and dining area that flows effortlessly into the open-concept kitchen and family room. The primary suite is a true retreat, featuring a cozy seating area, a spacious walk-in closet, a double vanity, a tiled walk-in shower, and a luxurious soaking tub. Recent updates elevate this home to modern standards, including a beautifully remodeled kitchen with high-end appliances, updated bathrooms, new flooring, custom built-ins, and plantation shutters. Outside, the private, screen-enclosed lanai offers a serene oasis with a covered seating area, an inviting in-ground pool, and plenty of space to relax in the sun. Lush tropical landscaping surrounds the property, creating private and tranquil setting. For peace of mind, this home includes full storm protection and a transferable roof warranty. Located in the sought-after Pelican Bay neighborhood, residents enjoy exclusive amenities such as two private beachfront pavilions, tennis and pickleball courts, a fitness center, and a vibrant community center. Additionally, the home is conveniently close to Naples’ best dining, shopping, and cultural destinations.

807 Turkey Oak LN, Naples

$2,145,000
4 Beds 2.5 Baths 225002250 MLS CLOSED Status 10,454 Sqft. Lot 0.24 Acres
Positioned on nearly a quarter-acre lot in the Oakmont community of Pelican Bay, this inviting single level home with 2 car garage and parking for 3 additional cars, offers the perfect combination of privacy, comfort, and convenience. Located on a quiet cul-de-sac, the lush tropical backyard creates a serene oasis, ideal for relaxation and entertaining. As you approach the property, you are welcomed by meticulously landscaped gardens surrounding the home. Step inside to a bright and airy interior featuring soaring high ceilings in the great room, which creates an open, inviting atmosphere. The versatile office/bedroom at the entry provides flexible space, while two additional bedrooms have a dual entry modern bath. The primary suite is privately located on the far side of the home with views of the pool and preserve, and offers a peaceful retreat complemented by a large walk-in closet and an additional cedar closet for ample storage. A four piece modern bath ensures your comfort and privacy. The eat-in kitchen is a charming hub with a peninsula and breakfast area, perfect for enjoying your morning coffee while overlooking the sparkling pool. Just steps away is the family room, featuring a dry bar, ideal for casual gatherings. A convenient powder room serves guests, and the tucked-away laundry room and garage with attic storage offer additional practical space. Pelican Bay residents enjoy access to 43 acres of parks and recreational facilities, providing endless opportunities for jogging, biking, and rollerblading. The Pelican Bay Community Center includes a fitness center, tennis courts, and tram service to the private Gulf of Mexico beach. Relax by the water, dine at one of two on-site restaurants, or enjoy a variety of water sports—all just steps away. Conveniently located near the Waterside Shops, Artis Naples Cultural Center, Baker Art Museum, and a variety of dining and shopping options, this home offers the ideal blend of peaceful living and vibrant community.

816 Turkey Oak LN E, Naples

$2,250,000
4 Beds 3.5 Baths 226005835 MLS CLOSED Status 10,019 Sqft. Lot 0.23 Acres
Aggressive new price-- substantially below recently sold comparables in this section of Oakmont at Pelican Bay. Tucked away on a quiet cul-de-sac street in the Oakmont subdivision of Pelican Bay, west of Oakmont Parkway, this lovingly maintained 4-bedroom, 3.5-bath home offers relaxed luxury and privacy in an X flood zone. Designed for both everyday living and entertaining, the residence features spacious rooms and seamless indoor-outdoor flow to a screened lanai with private pool and spa, ideal for enjoying the Florida lifestyle year-round. Offered turnkey furnished, the home is ready for its next owners and thoughtfully cared for. Generous living areas provide ample space to gather indoors, while the outdoor living area offers plenty of room to entertain or unwind in a peaceful setting. Residents of Pelican Bay enjoy access to world-class amenities, including nearly three miles of pristine white-sand beaches with private beachfront dining and full beach services, beach tram access, tennis and pickleball courts, bocce being soon added, a state-of-the-art fitness and wellness center, sailing, kayaking and canoeing, and a vibrant community center with year-round events and classes. An exceptional opportunity to own a well-appointed home in one of Naples’ most sought-after beachfront communities. Click on Virtual Tour link for 3D tour, floor plan, and video.

717 Pine Creek LN, Naples

$1,400,000
3 Beds 3 Baths 226001495 MLS CLOSED Status 10,019 Sqft. Lot 0.23 Acres
Renovation opportunity in the heart of Pelican Bay. Situated on a quiet cul-de-sac and positioned on high ground in the desirable X-zone, this single-level residence offers 2,486 square feet under air with 3 bedrooms, a den and 3 full baths — ready for a complete transformation. The existing footprint provides an excellent foundation for redesign. The home features 603 square feet of covered lanai space, a pool and spa, and a full screen enclosure, creating the potential for seamless indoor–outdoor living. Storm shutters protect most windows. With solid bones and a prime location, this is an opportunity to renovate to your exact specifications and capture long-term value. Ownership in Pelican Bay includes exclusive access to two private Gulf-front beach clubs offering beachfront dining, concierge cabana and umbrella service, and tram access along miles of pristine shoreline. Residents also enjoy a state-of-the-art fitness center, full-service spa, business center, and an active tennis program as well as brand new pickleball courts. Canoeing, kayaking, and extensive walking and biking paths add to the community’s appeal. Just minutes from Waterside Shops, Mercato, and the Naples Philharmonic and The Baker Museum, this location places you at the center of Naples’ premier shopping, dining, and cultural offerings. This property is best suited for buyers seeking a full renovation project in one of Naples’ most established luxury communities — a rare chance to reimagine a home in a location that consistently holds long-term desirability.

811 Arrowhead LN, Naples

Start Your Search

The data relating to real estate for sale on this web site comes in part from the Broker Reciprocity Program (BR Program) of M.L.S. of Naples, Inc. Properties listed with brokerage firms other than this company are marked with the BR Program Icon or the BR House Icon and detailed information about them includes the name of the listing brokers. The properties displayed may not be all the properties available through the BR Program. The information provided is for consumers’ personal, non-commercial use and may not be used for any other purpose.