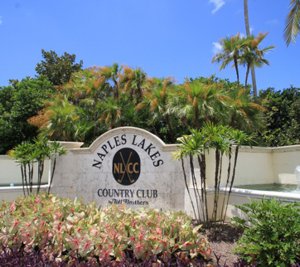
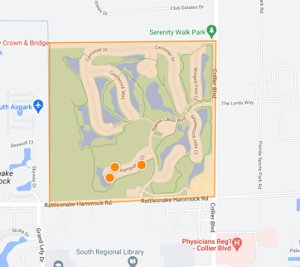
Lake Tahoe, officially Tahoe Village, is the 111-home estate neighborhood of Naples Lakes Country Club . Primarily positioned along Cerromar Drive and Castlerock Way, the neighborhood provides substantially larger detached residences than the Lake Placid villa neighborhood, together with private pools and spas, larger lanais, two- and three-car garages and golf, lake, preserve or landscaped homesites.
Toll Brothers developed Tahoe Village around nine principal estate-home designs ranging from approximately 2,600 to 4,268 square feet in the original builder literature. Current resale measurements can differ because of builder options, additions, enclosed areas and later owner modifications. :chatgpt-content-reference{index="3"}
111 HomesTahoe Village Estate Residences
9 Floor PlansOriginal Toll Brothers Collection
2,600–4,268+ Sq. Ft.Approximate Original Range
3–4+ BedroomsDens & Studies Represented
2- & 3-Car GaragesEstate-Scale Parking
Private Pools & SpasLarge Outdoor Environments
Golf & Lake ViewsPremium Homesites
Bundled GolfNaples Lakes Country Club
Lake Tahoe valuation sequence: Lake Tahoe sales → original floor plan and current living area → golf, lake, water-to-golf, preserve or landscaped homesite → rear exposure and privacy → pool and spa → covered lanai and outdoor kitchen → garage capacity → roof and storm protection → HVAC and major systems → renovation quality → Tahoe Village obligations → Naples Lakes Country Club obligations.
Lake Tahoe Estate Homes
Lake Tahoe represents the estate-home side of Naples Lakes Country Club. It should be analyzed separately from the smaller detached villa residences in Lake Placid and from the coach-home, carriage-home and condominium villages elsewhere in the development.
Tahoe Village was designed for buyers seeking greater interior space, larger bedroom counts, substantial primary suites, formal and casual gathering areas, generous private-pool environments and increased garage capacity.
Nine Original Toll Brothers Floor Plans
Original Lake Tahoe designs span approximately 2,600 to 4,268 square feet. Smaller estate plans provide a more manageable footprint while remaining substantially larger than many other Naples Lakes housing products.
Larger plans may include multiple guest suites, dens or studies, formal and casual dining areas, generous kitchens, deeper lanais, substantial primary suites and additional garage or storage capacity.
Current property records, permits and measurements should control for a specific resale because customized homes can exceed the original builder specifications.
Three-, Four- & Customized Bedroom Configurations
Original Tahoe Village plans emphasized three- and four-bedroom layouts, often with a den or study. Later permitted changes can create different bedroom and flexible-space configurations.
Buyers should compare ensuite baths, guest separation, closet capacity, office space and whether a true den remains available rather than relying only on the advertised bedroom count.
Estate-Scale Single-Level Living
Many Lake Tahoe homes provide substantial one-level living. Primary suites, guest rooms, studies, kitchens, garages, lanais, pools and spas can all be connected without requiring a second story.
That layout can appeal to buyers seeking estate-scale square footage while retaining long-term one-level functionality.
Private Pools & Spas
Private heated pools and spas are common within Lake Tahoe. The larger estate-home format generally creates more substantial outdoor environments than the attached residential products elsewhere in Naples Lakes.
Pool and spa finish
Heaters, pumps, filters and automation
Water features and lighting
Screen-enclosure condition
Paver and deck condition
Sun shelves and spa design
Rear exposure
Outdoor kitchen and entertaining areas
Storm protection around major openings
Large Screened Lanais
Lake Tahoe's larger residences often support expansive covered lanais with multiple seating and dining zones, televisions, outdoor kitchens, bars and poolside entertaining areas.
Compare total covered space, ceiling treatments, flooring, fans, screens, outdoor appliances and the lanai's relationship to the permanent lake or golf view.
Two- & Three-Car Garages
Two- and three-car garages are represented throughout Tahoe Village. Additional capacity can be valuable for multiple vehicles, golf carts, bicycles, tools and household storage.
Verify actual dimensions, bay configuration, cabinetry, flooring, EV charging, air conditioning where present, driveway arrangement and storm-rated garage doors.
Lake Views
Lake-oriented Lake Tahoe homes can provide some of the broadest rear views within Naples Lakes Country Club. Water can create visual depth and greater separation between the residence and neighboring homes or golf activity.
Compare lake width, shoreline configuration, fountains, vegetation, neighboring sightlines and the landscape beyond the water.
Arnold Palmer Golf-Course Views
Lake Tahoe includes estate homes overlooking portions of the Arnold Palmer Signature golf course. Fairway and green positions can create long views from primary living rooms, pools and lanais.
Buyers should identify the exact relationship to the tee, landing area, fairway, bunker, green, cart path and maintenance route rather than relying on a generic “golf view” description.
Lake-to-Golf Homesites
Water-to-golf positions can be particularly desirable because water in the foreground provides additional visual separation from active golf while preserving a long-distance country-club setting.
Permanent homesite principle: an exceptional lake-to-golf position cannot be recreated through interior remodeling. View quality, privacy and rear exposure should therefore receive substantial weight when comparing two Lake Tahoe estate homes.
Preserve & Landscaped Settings
Lake Tahoe also includes homes where mature vegetation or landscaped surroundings create a more private setting than direct golf frontage.
Buyers should determine whether vegetation is protected, association maintained or owner controlled before assuming it can be altered.
Renovated vs. More Original Lake Tahoe Homes
Renovation quality now creates substantial differences among Lake Tahoe properties. Some residences retain traditional Toll Brothers finishes, while others have been substantially modernized.
Improvements may include redesigned kitchens, contemporary bathrooms, flooring, custom ceilings, fireplaces, impact glass, home automation, renovated lanais, updated pools and landscaping.
Cosmetic renovation should be analyzed separately from expensive capital improvements such as roofing, HVAC replacement, storm protection, electrical work, plumbing and pool infrastructure.
Roof, HVAC & Estate-Home Systems
Lake Tahoe's larger residences can carry greater capital replacement costs than smaller Naples Lakes homes because of larger roof areas, multiple HVAC zones, more exterior openings, larger pools and increased electrical loads.
Roof installation date and permit history
Roof material and condition
HVAC equipment and number of zones
Water heaters
Electrical panels and service
Plumbing systems
Pool and spa equipment
Irrigation systems
Generators where present
Garage equipment and doors
Storm Protection & Insurance
Storm protection varies by individual Lake Tahoe property. Renovated homes may include impact-resistant windows and doors, reinforced garage doors, shutters or motorized storm screens.
Large sliding-door systems connecting the interior to the lanai deserve specific review because their protection may differ from standard windows.
Buyers should also obtain current insurance quotations for the exact property. Roof age, living area, replacement value, pool enclosure, wind mitigation, garage configuration and other factors can affect underwriting.
Lake Tahoe HOA & Ownership Responsibilities
Buyers should review current Tahoe Village documents together with the broader Naples Lakes Country Club documents.
Village assessments and budgets
Landscape and irrigation responsibilities
Architectural procedures
Exterior modification rules
Leasing provisions
Pet rules
Insurance responsibilities
Current or proposed assessments
Bundled Golf Membership at Naples Lakes
Lake Tahoe is part of the bundled-golf structure of Naples Lakes Country Club. Under the current official community structure, full Club membership is included with every home. :chatgpt-content-reference{index="4"}
Buyers should nevertheless verify current Club dues, transfer procedures, capital obligations, golf-cart programs, guest privileges and other membership terms before purchasing.
How to Compare Lake Tahoe Values
Begin with direct Lake Tahoe estate-home transactions whenever sufficiently comparable sales exist.
Lake Tahoe should not be valued mechanically against smaller Lake Placid villas, coach homes or condominiums merely because all of those properties share the Naples Lakes Country Club address.
Compare original plan and current living area, permanent homesite, lake or golf relationship, rear exposure, pool and lanai, garage capacity, renovation, roof, HVAC, storm protection and major systems before relying on price per square foot.
Lake Tahoe Buyer Due Diligence
Identify the original Toll Brothers floor plan.
Verify current recorded and permitted living area.
Review lake, golf, preserve or landscaped homesite.
Evaluate golf-ball exposure and cart-path location where applicable.
Compare rear exposure and neighboring sightlines.
Inspect pool, spa and screen enclosure.
Review lanai and outdoor-kitchen improvements.
Confirm garage dimensions and golf-cart/storage capacity.
Verify roof age, permits and condition.
Review HVAC zones and other major systems.
Confirm impact protection or shutters opening by opening.
Obtain current property-specific insurance information.
Review Tahoe Village obligations.
Review current Naples Lakes Country Club obligations.
For a Lake Tahoe estate, however, same-village estate-home sales should generally receive the greatest weight whenever relevant comparable transactions are available.
Sellers should position the property within the Lake Tahoe estate-home segment rather than relying primarily on a broad Naples Lakes average.
Marketing should identify the original or modified floor plan, current living area, permanent lake or golf position, rear exposure, pool and spa, outdoor living, garage capacity, roof, HVAC systems, hurricane protection, generator where applicable and meaningful renovations.
Explore Lake Tahoe With Schulz Realty
Schulz Realty can help buyers and sellers compare Lake Tahoe estate homes by floor plan, current living area, homesite, golf or lake position, rear exposure, pool and spa, garage capacity, major systems, renovation quality, bundled-golf obligations and relevant comparable sales.
Need help evaluating a Lake Tahoe estate home at Naples Lakes Country Club or arranging a private showing?
Lake Tahoe residence counts, original floor-plan sizes, current living areas, association services, fees, assessments, insurance requirements, leasing provisions, pet rules, Club obligations, golf privileges and individual property features can change or vary. Buyers and sellers should verify material information through current Tahoe Village and Naples Lakes documents, property records, permits, inspections, surveys, insurance professionals, title work and other appropriate qualified sources.
The data relating to real estate for sale on this web site comes in part from the Broker Reciprocity Program (BR Program) of M.L.S. of Naples, Inc. Properties listed with brokerage firms other than this company are marked with the BR Program Icon or the BR House Icon and detailed information about them includes the name of the listing brokers. The properties displayed may not be all the properties available through the BR Program. The information provided is for consumers’ personal, non-commercial use and may not be used for any other purpose.




 The data relating to real estate for sale on this web site comes in part from the Broker Reciprocity Program (BR Program) of M.L.S. of Naples, Inc. Properties listed with brokerage firms other than this company are marked with the BR Program Icon or the BR House Icon and detailed information about them includes the name of the listing brokers. The properties displayed may not be all the properties available through the BR Program. The information provided is for consumers’ personal, non-commercial use and may not be used for any other purpose.