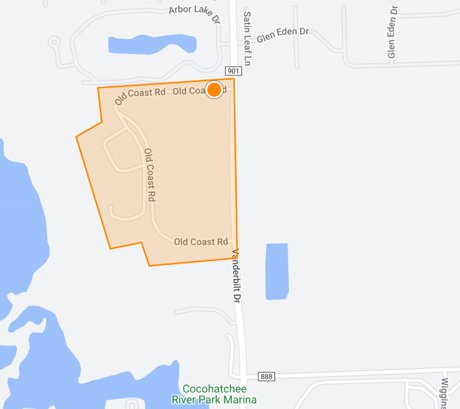
13945 Old Coast RD Unit PH05, Naples
13955 Old Coast Road • Final Kalea Bay Tower • 2026 New Construction • 4-Bedroom Luxury Residences
Kalea Bay Tower 500 Condos for Sale
-
TOWER 500 Condos For Sale 13955 Old Coast Road -
TOWER 500 Map Search Kalea Bay • North Naples -
KALEA BAY Market Report Current Listings & Luxury Sales
Kalea Bay Tower 500 is the fifth and final high-rise in Kalea Bay, bringing the North Naples luxury development toward completion with its largest and newest generation of condominium residences. Located at 13955 Old Coast Road, Tower 500 is scheduled for completion near the end of 2026 and offers six principal four-bedroom floor plans ranging from approximately 3,983 to 4,954 total square feet.
The tower combines private elevator foyers, 10-foot ceilings, floor-to-ceiling impact glass, large open lanais, Wolf and Sub-Zero kitchens, two-car parking and panoramic Gulf, bay, preserve and sunset views with Kalea Bay's extensive private club amenities.
The Final Tower at Kalea Bay
Tower 500 represents the final residential tower planned within Kalea Bay.
That gives the building unusual importance for buyers who want new construction inside an already established luxury community rather than purchasing into an entirely new development whose amenities are still years from completion.
Kalea Bay's central club, dining, pools, wellness facilities, racquet sports and earlier residential towers are already established while Tower 500 completes the residential plan.
2026 New Construction
Tower 500 is scheduled for delivery near the end of 2026.
Current construction progress has moved through the building's final phases, including elevators, interior finishes, exterior work and rooftop amenity completion.
Buyers should verify the anticipated completion and closing date for the individual residence because construction schedules, inspections and certificate-of-occupancy timing can change.
Tower 500 Floor Plans
The developer publishes six principal residence plans for Tower 500.
Every plan includes four bedrooms and four-and-one-half baths. Residence 1 also includes a dedicated den, creating the most flexible program within the tower.
| Residence | Published Total Area | Bedrooms | Baths |
|---|---|---|---|
| Residence 1 | Approx. 4,954 Sq. Ft. | 4 Bedrooms + Den | 4.5 Baths |
| Residence 2 | Approx. 4,070 Sq. Ft. | 4 Bedrooms | 4.5 Baths |
| Residence 3 | Approx. 3,983 Sq. Ft. | 4 Bedrooms | 4.5 Baths |
| Residence 4 | Approx. 3,983 Sq. Ft. | 4 Bedrooms | 4.5 Baths |
| Residence 5 | Approx. 4,070 Sq. Ft. | 4 Bedrooms | 4.5 Baths |
| Residence 6 | Approx. 4,937 Sq. Ft. | 4 Bedrooms | 4.5 Baths |
Residence 1 — 4,954 Total Sq. Ft.
Residence 1 is Tower 500's largest published floor plan at approximately 4,954 total square feet.
It is also the only principal Tower 500 plan published with four bedrooms plus a dedicated den.
Current MLS examples can show more than 4,300 square feet of interior living area, creating a residence that approaches single-family-home scale while retaining private high-rise ownership.
Residence 2 — 4,070 Total Sq. Ft.
Residence 2 provides approximately 4,070 total square feet.
Its four-bedroom, four-and-one-half-bath layout includes an open living and dining plan together with a dining nook and substantial butler's pantry.
The residence is designed around large western living areas and an expansive lanai.
Residence 3 — 3,983 Total Sq. Ft.
Residence 3 provides approximately 3,983 total square feet.
Its signature architectural feature is an expansive lanai running along the residence, creating extensive outdoor living and broad water exposure.
The plan includes four private bedroom suites and four-and-one-half baths.
Residence 4 — 3,983 Total Sq. Ft.
Residence 4 also provides approximately 3,983 total square feet.
The primary suite opens directly toward the large lanai, allowing owners to connect the bedroom, main living space and outdoor area with Gulf-oriented views.
Selected current Residence 4 offerings emphasize especially large wraparound outdoor living areas.
Residence 5 — 4,070 Total Sq. Ft.
Residence 5 provides approximately 4,070 total square feet.
The layout emphasizes a substantial primary suite with dual vanities, oversized walk-in shower and large wardrobe together with three additional bedroom suites.
Residence 6 — 4,937 Total Sq. Ft.
Residence 6 is the second-largest principal plan at approximately 4,937 total square feet.
The residence is designed for large-scale entertaining and includes a separate laundry room, pantry, four bedrooms and four-and-one-half baths.
Current MLS examples show interior living areas above 4,300 square feet for this larger floor-plan category.
Interior vs. Total Square Footage
Tower 500 buyers should pay careful attention to the measurement used when comparing floor plans.
The developer's published plans commonly state total square footage, while MLS records may state a lower air-conditioned living area.
For accurate valuation: compare air-conditioned area with air-conditioned area and total area with total area. Do not calculate price per square foot using a 4,954-square-foot developer total for one residence and a 4,300-square-foot MLS living area for another.
10-Foot Ceilings
Tower 500 residences incorporate approximately 10-foot ceilings, contributing to a more substantial interior volume than conventional high-rise condominiums.
The ceiling height works together with large-format windows and open living areas to maximize light and view.
Private Elevator Foyers
Each Tower 500 residence includes a private elevator foyer.
Residents therefore arrive directly into their own entry rather than walking through a long common residential corridor.
Private elevator access also enhances privacy for both full-time and seasonal owners.
Floor-to-Ceiling Impact Glass
Tower 500 uses extensive floor-to-ceiling window walls throughout the principal living spaces.
The glazing is designed to maximize Gulf, bay and preserve views while bringing substantial natural light into the residences.
Published specifications also identify energy-efficient, impact-resistant windows.
Open Glass-Railing Lanais
The outdoor living areas use open glass railings to minimize visual obstruction between the residence and the surrounding coastal landscape.
Large sliding-glass openings create a strong indoor-outdoor connection between the great room, primary suite and lanai.
South & Southwest Gulf Views
Tower 500 was positioned to take advantage of south and southwest views across Turkey Bay, mangrove preserve and toward the Gulf of Mexico.
Higher-floor residences can capture especially expansive water horizons and sunset perspectives.
Exact view varies substantially by stack and floor, making orientation one of the most important valuation characteristics.
Gulf Sunsets
Western and southwestern exposure gives Tower 500 residents excellent access to Naples sunsets.
Large lanais allow owners to experience those views outdoors, while the building's extensive glass keeps the horizon visible from principal interior spaces.
Wolf & Sub-Zero Kitchens
Tower 500 kitchens include premium Wolf and Sub-Zero appliances.
Published specifications identify Wolf natural-gas ranges, oversized islands, luxury cabinetry, quartz surfaces and butler's pantries with preparation sinks.
The kitchens open directly into the principal living and dining areas for contemporary entertaining.
Butler's Pantry
The Tower 500 floor plans incorporate substantial pantry and preparation space rather than limiting storage to the primary kitchen cabinetry.
Selected plans include dedicated butler's pantries with prep sinks, improving functionality for entertaining and full-time living.
All En-Suite Bedrooms
Each bedroom is designed with an en-suite bath relationship, giving owners and guests greater privacy.
This is especially valuable in a four-bedroom residence intended for extended family, guests or full-time occupancy.
Large Primary Suites
Primary suites include large walk-in closets and spa-style bathrooms.
Published specifications include dual vanities, soaking tubs, oversized walk-in showers, seamless glass enclosures and Rohl fixtures.
Hardwood Floors
Tower 500 specifications identify hardwood flooring throughout principal rooms and bedrooms.
Finish selections and owner modifications should be confirmed for the exact residence.
Smart-Home Ready
Residences are designed to support contemporary smart-home technology.
Buyers should confirm the installed controls, networking, lighting, climate and automation packages within the specific residence because optional enhancements can vary.
Two-Car Garage Parking
Current Tower 500 MLS offerings typically include two garage parking spaces.
The exact location, EV charging provisions and ownership or assignment structure should be confirmed for the specific residence.
7,500-Square-Foot Rooftop Terrace
Tower 500 includes approximately 7,500 square feet of rooftop amenity space.
The rooftop is positioned approximately 22 stories above the community and provides panoramic water and coastline views.
Rooftop Negative-Edge Pool
A negative-edge swimming pool anchors the Tower 500 rooftop.
The elevated pool provides an uncommon high-rise recreational experience with expansive Gulf and sunset views.
Rooftop Sky Lounge
The rooftop Sky Lounge provides a social and relaxation space adjacent to the pool.
Residents can use the elevated environment for daytime recreation, sunset gatherings and evening entertaining.
Open-Air Rooftop Fitness
Tower 500 includes an open-air fitness area on its rooftop terrace.
This tower-specific amenity supplements the much larger wellness facilities available through The Club at Kalea Bay.
The Club at Kalea Bay
Tower 500 ownership also provides access to the broader private Kalea Bay amenity environment.
The current club complex encompasses more than 100,000 square feet of amenity space and functions as the recreational and social center for the five residential towers.
Three Resort Pools
The main Kalea Bay club includes three distinct pool environments.
These include a primary resort-style pool, an adults-only pool and a children's wading area.
Tower 500 owners therefore have both the private rooftop pool and the much larger central club pool complex.
Salt & Oak Restaurant
Salt & Oak provides the community's principal upscale dining experience.
Facilities include indoor and outdoor seating, private dining, wine-oriented space, meeting facilities and poolside service.
Driftwood Café
The Driftwood Café provides a more casual dining environment for breakfast, lunch, coffee and poolside meals.
The combination of casual and more formal dining allows owners to remain inside the community for a broad range of meals and social activities.
Kalea Bay Wellness Center
The private wellness facilities include extensive cardio and strength equipment, Pilates and spin areas, private treatment rooms, fitness programming, dry sauna and steam showers.
The wellness program adds significant depth beyond the rooftop fitness area within Tower 500 itself.
Tennis & Pickleball
Kalea Bay maintains an extensive racquet-sports program with Har-Tru tennis and lighted pickleball facilities.
Professional instruction, clinics and organized programs are available through the community's tennis operation.
Guest Cottages
Private guest cottages are available within Kalea Bay for visiting family and friends.
The accommodations can provide an alternative when owners want to host guests without using one of the four bedroom suites within their condominium.
Availability, fees and reservation policies should be confirmed through the club.
Dog Park & Walking Environment
Kalea Bay includes a private dog park together with landscaped walking and biking routes.
Current MLS records identify Tower 500 as pet friendly subject to association restrictions.
Buyers should verify current number, size, breed and tenant requirements through the final condominium documents.
Tower 500 Rental Rules
Tower 500 is being developed primarily as a luxury residential community rather than short-term vacation-rental inventory.
The exact rental provisions should be confirmed through the final Tower 500 condominium documents before purchasing for seasonal or investment use.
Rental buyers: verify minimum lease term, annual rental frequency, application requirements, tenant approval, guest privileges and access to Kalea Bay Club amenities through the current documents.
New-Construction Buyer Due Diligence
Tower 500 Association & Turnover
Because Tower 500 is completing construction in 2026, buyers should review the transition from developer-controlled operations toward long-term condominium governance.
Important documents include the initial association budget, developer disclosures, condominium declaration, rules, insurance coverage, reserve provisions and procedures for association turnover.
Insurance & New Coastal Construction
Tower 500 benefits from contemporary impact-resistant construction but remains a Southwest Florida coastal high-rise.
Buyers should review master property and wind insurance, deductibles, exclusions and individual unit-owner insurance responsibilities.
New construction should not be interpreted as eliminating insurance or future reserve obligations.
Tower 500 2026 Luxury Market
Current Tower 500 offerings demonstrate a market firmly in the multi-million-dollar category.
Recent Agent4Naples inventory includes residences around $3.975 million, $4.2 million and $4.985 million.
Pending larger-plan residences have also been marketed near approximately $3.865 million and $4.895 million.
Prices should be compared by exact floor plan, floor, view, interior living area and construction status rather than using a single Tower 500 average.
How to Compare Tower 500 Values
Tower 500 vs. Earlier Kalea Bay Towers
Kalea Bay's earlier towers provide an unusually useful resale comparison because they share the same club, master-community setting and rooftop concept.
Tower 100 dates to approximately 2017, Tower 200 to approximately 2020, Tower 300 to approximately 2022 and Tower 400 to approximately 2024.
Tower 500 advances the sequence into 2026 with larger four-bedroom plans approaching approximately 5,000 total square feet.
Buyers should compare new-construction premium, floor-plan size, view corridor and completion status against established resale inventory in Towers 100 through 400.
Tower 500 vs. Tower 400
Tower 400 is the closest existing resale comparison because it was completed around 2024.
Tower 400 conventional residences commonly provide around 3,200 to 3,300 square feet under air and have generated recent sales in the multi-million-dollar range, including penthouse transactions approaching $7 million.
Tower 500 moves toward larger four-bedroom plans, newer finishes and the final-tower premium while retaining the same broader Kalea Bay lifestyle.
Tower 500 vs. Rosewood Residences Naples
Rosewood Residences Naples represents a substantially higher-priced direct-beachfront alternative.
Rosewood provides estate residences commonly ranging from roughly 4,000 to more than 9,000 square feet and eight-figure pricing.
Tower 500 provides significant new-construction scale at a lower multi-million-dollar acquisition point together with Kalea Bay's large resort-club environment.
Tower 500 vs. Mystique
Mystique at Pelican Bay offers 2019 ultra-luxury construction with approximately 4,000- to 5,280-square-foot principal residences and a much higher current price profile.
Tower 500 provides newer 2026 construction and similar large-home functionality at a different acquisition point in North Naples.
Compare Newer Naples Luxury Condos
These links intentionally remain focused on newer, large-residence, multi-million-dollar communities rather than older or smaller condominium inventory.
Buying a Kalea Bay Tower 500 Condo
Selling a Tower 500 Residence
As Tower 500 transitions from developer sales into its first resale cycle, valuation should begin with the exact six-plan architecture.
A Residence 1 or Residence 6 approaching 5,000 total square feet should not be valued directly from a 3,983-square-foot Residence 3 or 4 without adjustment.
Floor height, southwest Gulf orientation, interior living area, lanai configuration, developer upgrades, furnishings and completion status can then refine value.
Recent Towers 300 and 400 resales may provide useful secondary comparables when no same-plan Tower 500 closed sale is yet available.
Kalea Bay Tower 500 Condos for Sale
Current MLS records identify the development as Kalea Bay and the building as Kalea Bay Tower 500.
Because Tower 500 is in its initial completion cycle, inventory includes developer and resale-style offerings at different stages of contract and construction.
Kalea Bay Tower 500 Listings & Private Tours
For current Tower 500 inventory, Residence 1–6 floor-plan comparisons, construction-status updates, high-floor Gulf-view opportunities, developer and resale pricing, Kalea Bay documents and private presentations, contact Schulz Realty for building-specific North Naples luxury condominium assistance.
Contact Schulz Realty for Listings & Private ToursCall David Schulz at (239) 682-5800.
Kalea Bay Tower 500 construction and delivery dates, residence counts, floor plans, air-conditioned and total areas, bedroom and bathroom configurations, views, lanai dimensions, parking and storage rights, developer specifications, appliances, finishes, association fees, club expenses, reserve requirements, insurance coverage, amenities, rental provisions, pet policies and individual residence features may vary or change during construction and association turnover. Buyers should verify material information through current developer disclosures, purchase documents, final condominium documents, Kalea Bay governing documents, association financial information, warranties, insurance records, inspections, title work and appropriate qualified professionals before purchasing.
Kalea Bay Tower 500 Condos
The data relating to real estate for sale on this web site comes in part from the Broker Reciprocity Program (BR Program) of M.L.S. of Naples, Inc. Properties listed with brokerage firms other than this company are marked with the BR Program Icon or the BR House Icon and detailed information about them includes the name of the listing brokers. The properties displayed may not be all the properties available through the BR Program. The information provided is for consumers’ personal, non-commercial use and may not be used for any other purpose.