16042 Palos Verdes ST, Babcock Ranch, FL 33982
- $315,000
- 5
- BD
- 2.5
- BA
- 2,112
- SqFt








- Sold Price
- $315,000
- List Price
- $339,748
- Listing Price
- $339,748
- Closing Date
- Aug 26, 2026
- MLS#
- 226026438
- Status
- CLOSED
- Bedrooms
- 5
- Beds + Den
- 5 Bed
- Bathrooms
- 2.5
- Living Sq. Ft
- 2,112
- Property Class
- Single Family Residential
- Building Design
- Single Family Residence
- Status Type
- New Construction
- County
- Charlotte
- Region
- BR01 - Babcock Ranch
- Development
- Babcock Ranch
- Subdivision
- Sabal Glen At Midtown
Property Description
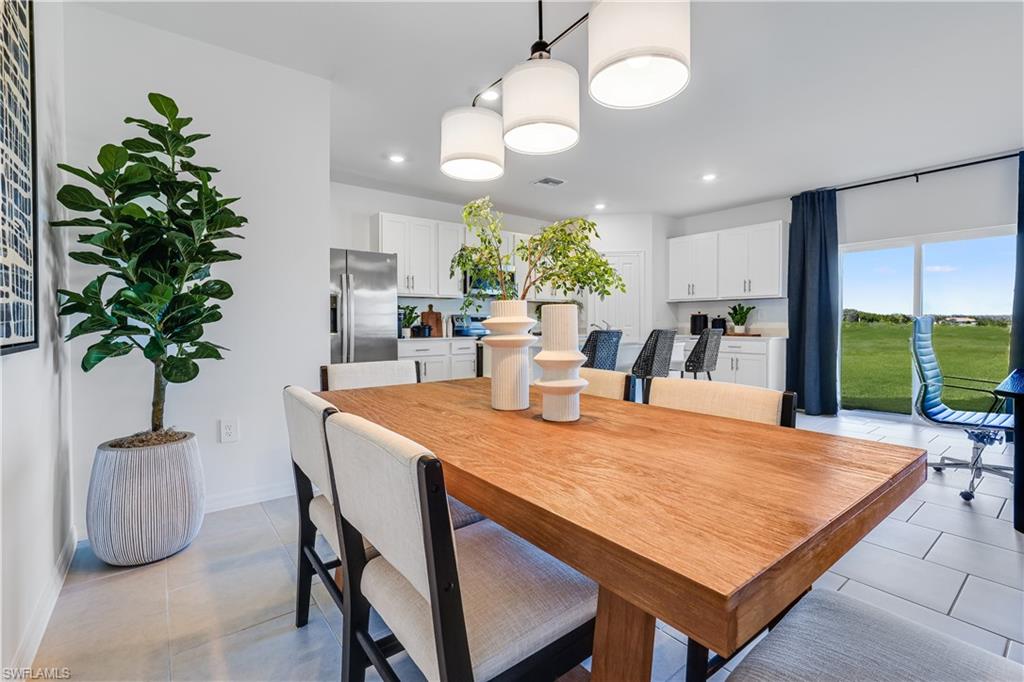
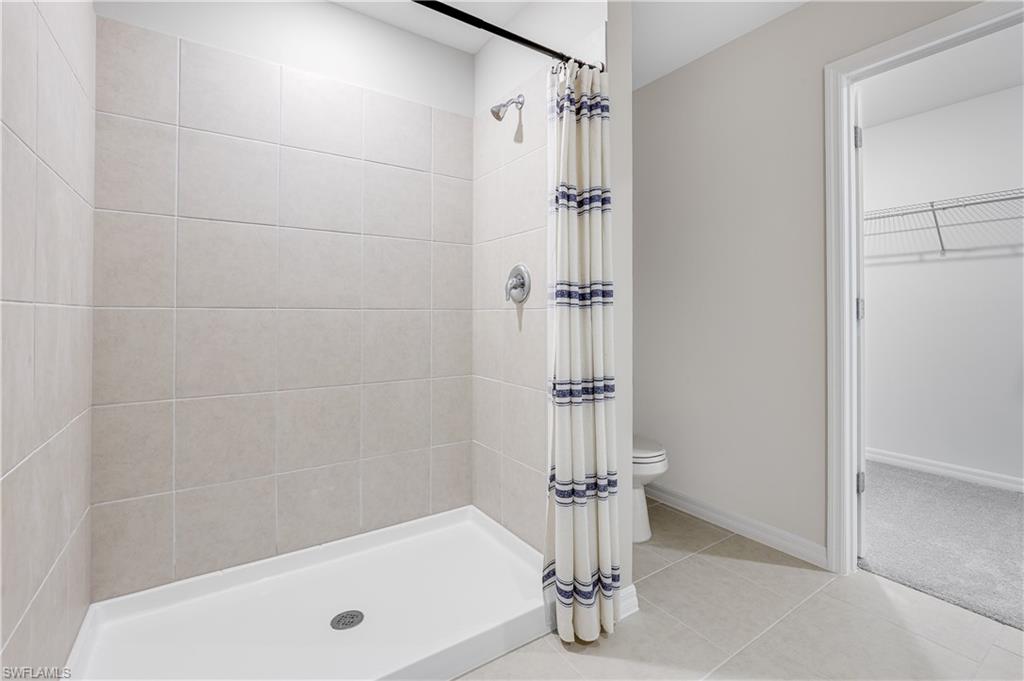
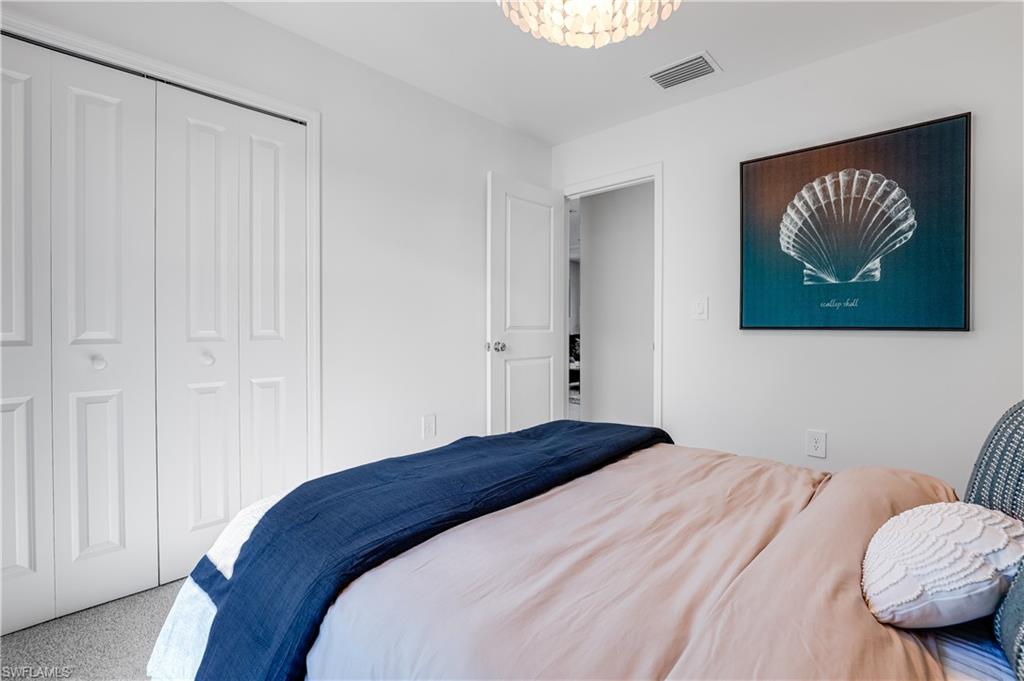
One or more photo(s) has been virtually staged, AI generated or rendered. MOVE-IN READY!! Step inside this stunning 2,112 square foot home and discover an open-concept first floor designed for seamless living and entertaining. The kitchen impresses with shaker-style cabinetry, designer hardware, quartz countertops, and a suite of stainless steel appliances—including a slide-in electric range and side-by-side refrigerator. Durable ceramic tile flooring, 2" faux wood blinds, and LED recessed lighting create a polished look throughout the main living areas, while the paver walkway, entry and patio invite you outdoors. Upstairs, five spacious bedrooms surround a versatile loft, with the owner’s suite offering a generous walk-in closet and a luxurious en-suite bath featuring a quartz-topped vanity and full-width mirror. The 2-car garage boasts a hurricane-rated door and keyless entry pad for added peace of mind. With quality concrete block and stucco construction, energy-saving insulation, and an eco-friendly landscape package, this home checks every box for today’s discerning buyer. Homes with this level of design and detail are in high demand—don’t miss your chance to make it yours! Prices, dimensions and features may vary and are subject to change. Photos are for illustrative purposes only.
/u.realgeeks.media/agent4naples/Beach_Palms_and_Sky_2200_x_550.jpg)
Additional Information
- Year Built
- 2026
- Garage Spaces
- 2
- furnished
- Unfurnished
- Pets
- With Approval
- Amenities
- Basketball Court, Beauty Salon, Bike And Jog Path, Clubhouse, Community Boat Dock, Community Boat Ramp, Park, Pool, Community Room, Dog Park, Electric Vehicle Charging, Fitness Center, Fishing Pier, Internet Access, Pickleball, Shuffleboard Court, Sidewalk, Streetlight, Tennis Court(s), Underground Utility
- Community Type
- Non-Gated
- View
- Lake, Landscaped Area, Water
- Boat Access
- None
- Waterfront Description
- Lake
- Building Description
- 2 Story, Traditional
- Acres
- 0.12
- Restrictions
- Architectural, Deeded, No Commercial, No RV
- Rear Exposure
- W
- Roof
- Shingle
- Flooring
- Carpet, Tile
- Exterior Features
- Open Porch/Lanai
- Water
- Central
- Cooling
- Central Electric
- Interior Features
- Pantry, Smoke Detectors, Walk-In Closet(s), Window Coverings
- Equipment/Appliances Included
- Auto Garage Door, Dishwasher, Disposal, Dryer, Freezer, Microwave, Range, Refrigerator/Icemaker, Self Cleaning Oven, Smoke Detector, Washer
- Rooms
- Great Room, Guest Bath, Guest Room, Laundry in Residence, Loft, Open Porch/Lanai
- Tax Year
- 2025
- Total Annual Recurring Fees
- $3752
- HOA Fee
- $530
- Master HOA Fee
- $408
- Master HOA Fee Frequency
- Quarterly
Mortgage Calculator
Courtesy of Lennar Realty Inc.
Selling Office: NON MLS OFFICE. The data relating to real estate for sale on this web site comes in part from the Broker Reciprocity Program (BR Program) of M.L.S. of Naples, Inc. Properties listed with brokerage firms other than this company are marked with the BR Program Icon or the BR House Icon and detailed information about them includes the name of the listing brokers. The properties displayed may not be all the properties available through the BR Program. The information provided is for consumers’ personal, non-commercial use and may not be used for any other purpose.