4446 Crimson AVE, Naples, FL 34119
- $1,298,000
- 4
- BD
- 4
- BA
- 3,022
- SqFt










- List Price
- $1,298,000
- Listing Price
- $1,298,000
- Price Change
- ▼ $52,000 1783492927
- MLS#
- 226021630
- Status
- ACTIVE
- Bedrooms
- 4
- Beds + Den
- 4+Den
- Bathrooms
- 4
- Living Sq. Ft
- 3,022
- Property Class
- Single Family Residential
- Building Design
- Single Family Residence
- Status Type
- Resale Property
- County
- Collier
- Region
- NA21 - N/O Immokalee Rd E/O 75
- Development
- Stonecreek
- Subdivision
- Stonecreek
Property Description
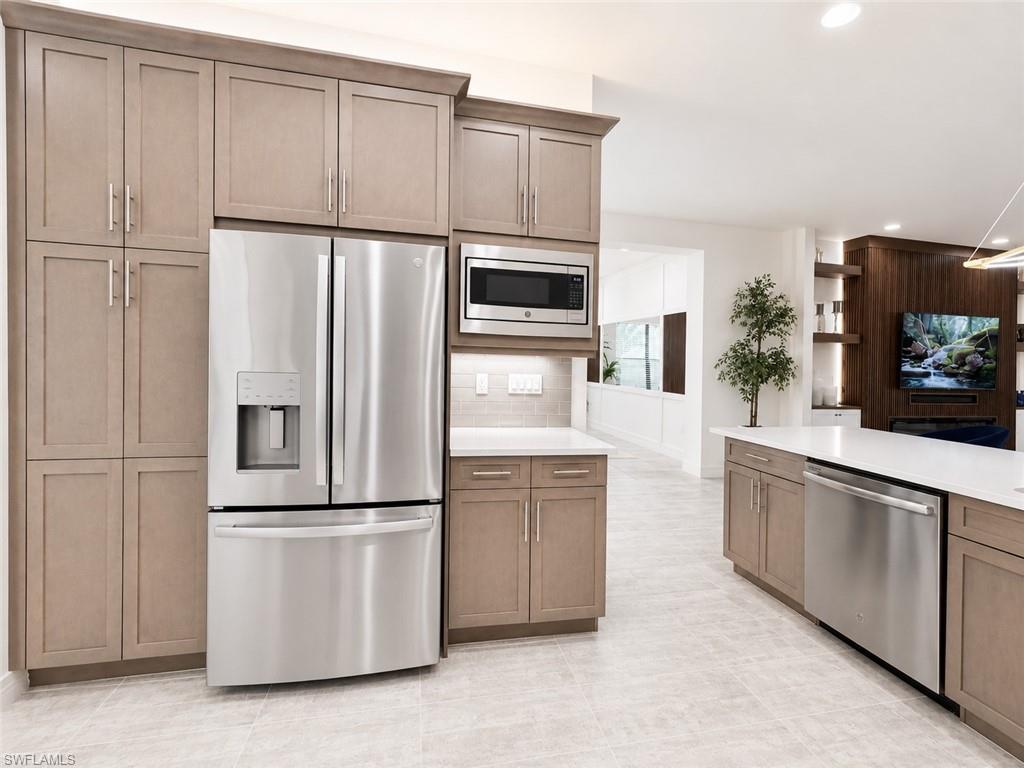
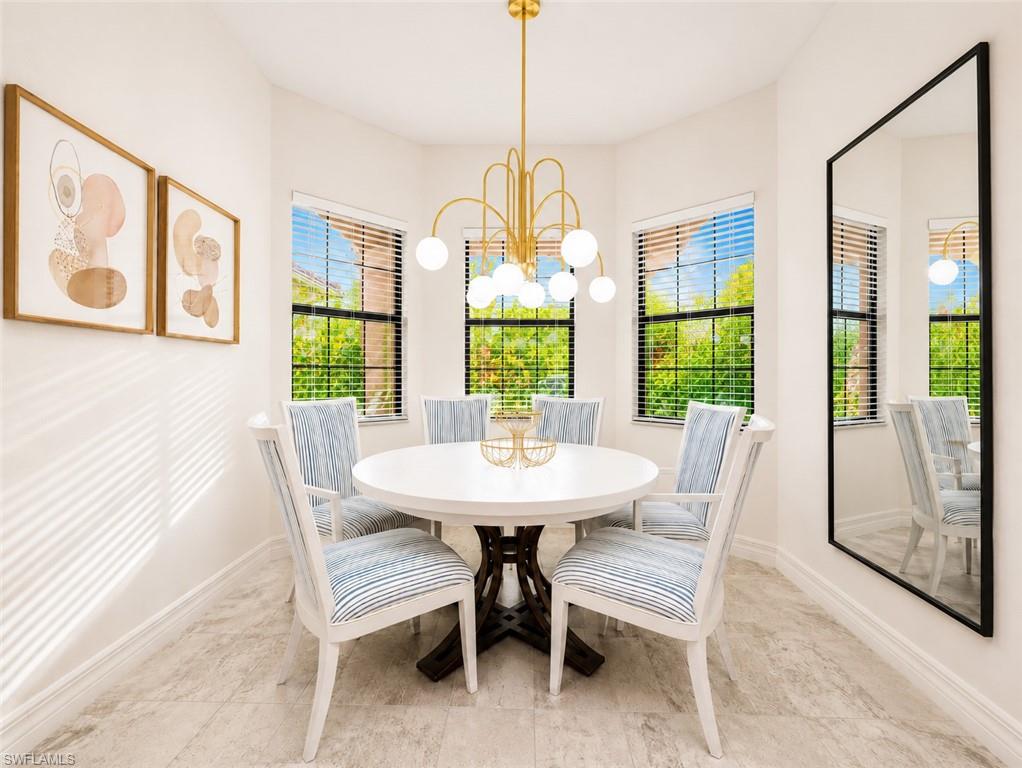
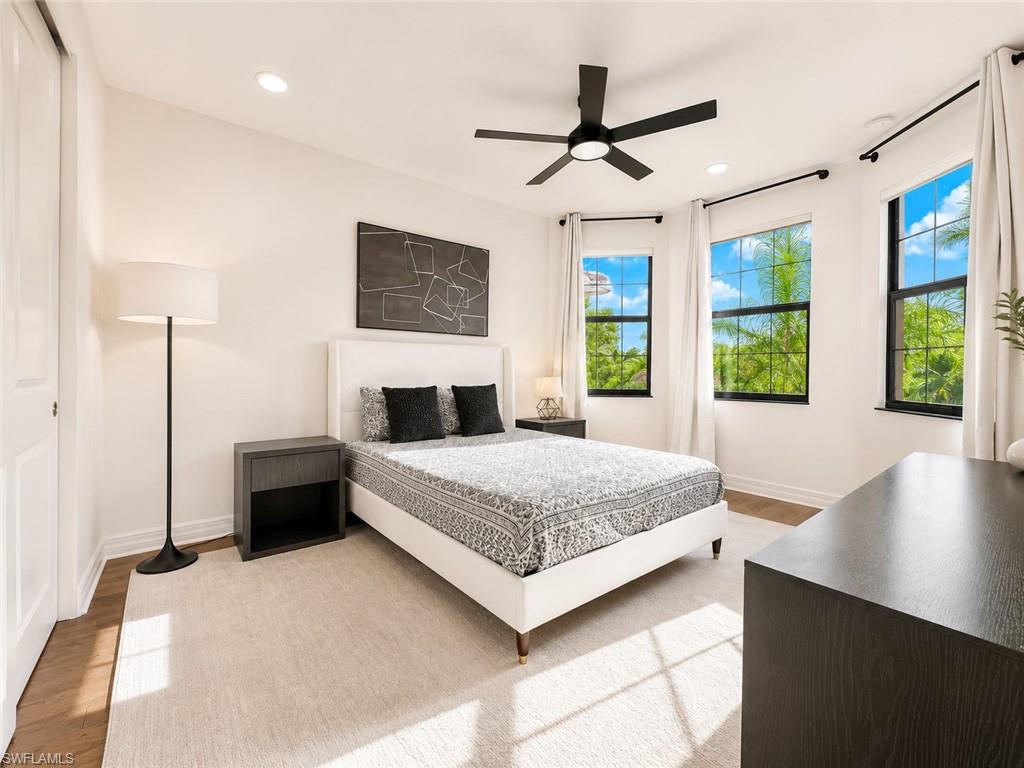
For limited time only Seller is offering to the Buyer 15k contribution towards the closing costs !!! Experience elevated Florida living in this truly one-of-a-kind contemporary residence within StoneCreek, one of Naples' most sought-after gated communities. Ideally located within a highly rated A+ school district and just minutes from world-class dining, shopping, entertainment, beaches, golf, and everyday conveniences, this exceptional home offers a lifestyle that appeals to families, professionals, retirees, and seasonal residents alike. From the moment you step through the front door, you'll be captivated by the home's open-concept design and thoughtfully curated coastal contemporary aesthetic. Warm, earthy tones blend seamlessly with sophisticated modern finishes, creating an inviting atmosphere that is both elegant and comfortable. The luxurious first-floor owner's suite provides a private retreat, while the second level features a spacious loft, three generously sized guest bedrooms, and two beautifully customized bathrooms, offering flexibility for family living, visiting guests, or a dedicated work-from-home setup. At the heart of the home is a stunning chef-inspired kitchen showcasing custom cabinetry, quartz countertops, a cabinet-style pantry, and premium appliances. Every bathroom has been uniquely designed with upscale finishes, while custom engineered wood flooring and designer wall paneling flow throughout the residence, adding character and refinement to every room. Outdoor living is equally impressive. The expansive screened lanai features a resort-style pool, outdoor kitchen, and lush tropical landscaping that creates a peaceful sense of privacy and tranquility—perfect for entertaining, relaxing, or enjoying Naples' year-round sunshine. Additional highlights include a spacious multi-vehicle driveway, two-car garage with custom epoxy flooring, dual-zone HVAC systems, and an extensive list of premium upgrades throughout the home. Professionally designer-decorated with fine art and high-end furnishings, many of which are negotiable, this residence offers a rare opportunity to own a truly custom home where luxury, comfort, and style come together seamlessly. Homes of this caliber are rarely available—this is a must-see property for buyers who appreciate exceptional craftsmanship, designer finishes, and sophisticated modern coastal living.
/u.realgeeks.media/agent4naples/Beach_Palms_and_Sky_2200_x_550.jpg)
Additional Information
- Year Built
- 2019
- Garage Spaces
- 2
- furnished
- Negotiable
- Pets
- With Approval
- Amenities
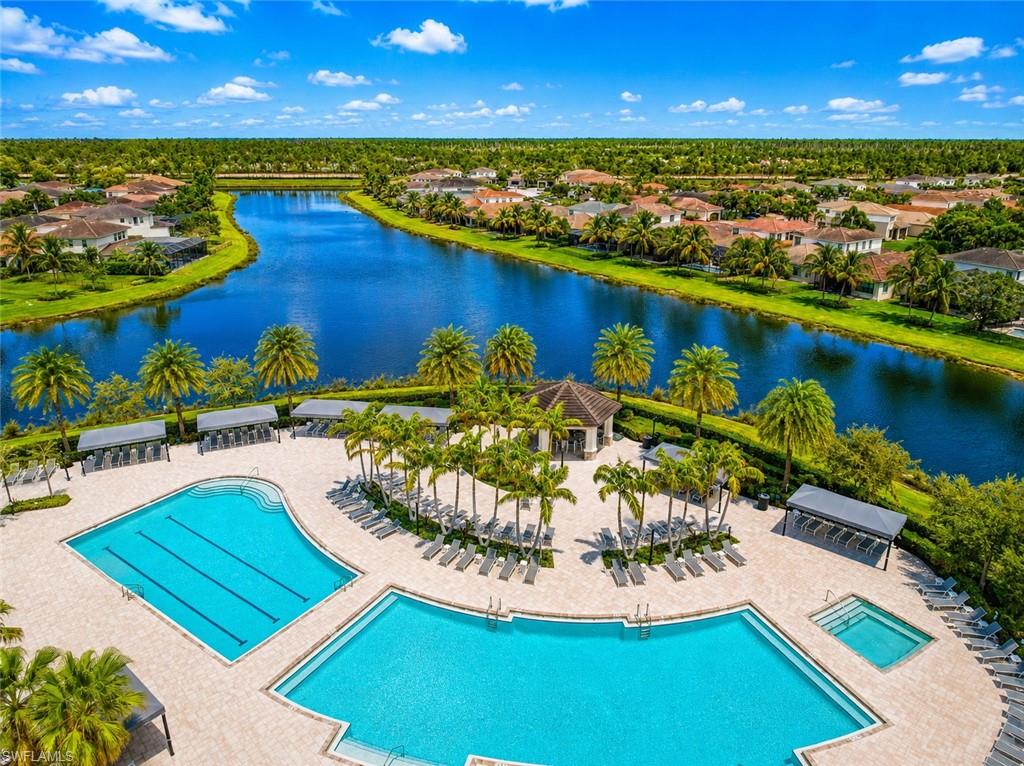
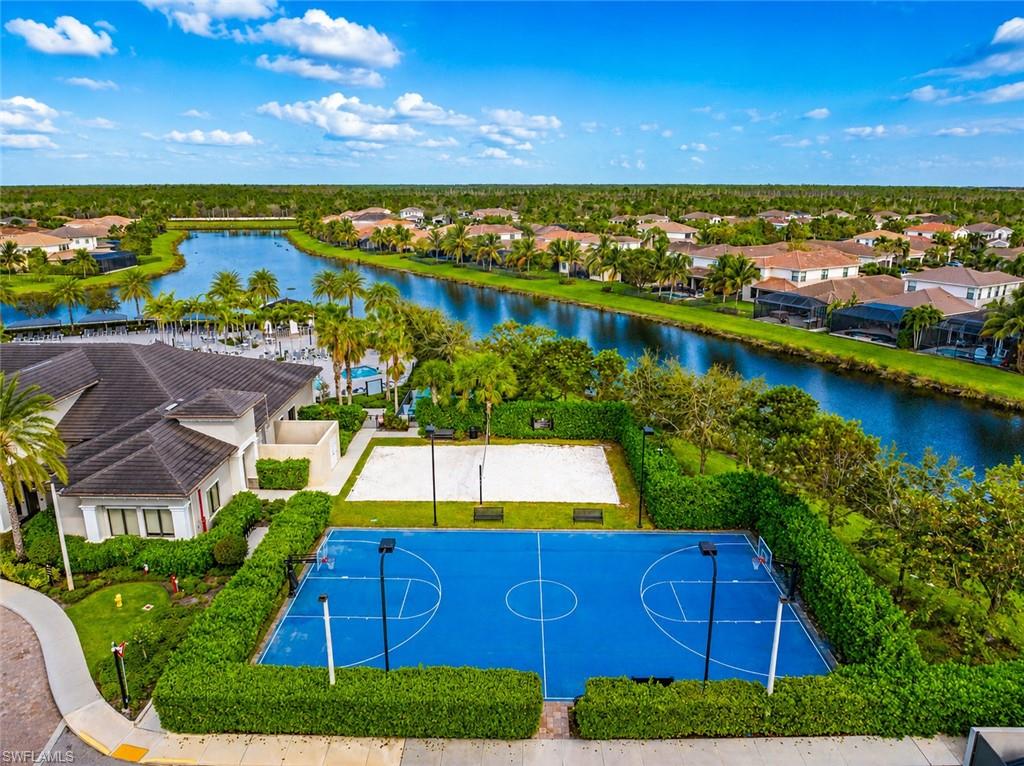
- Basketball Court, Bike And Jog Path, Bike Storage, Billiard Room, Business Center, Cabana, Clubhouse, Park, Pool, Community Room, Fitness Center, Internet Access, Pickleball, Play Area, Sidewalk, Streetlight, Tennis Court(s), Underground Utility, Volleyball
- Community Type
- Gated
- View
- Landscaped Area
- Boat Access
- None
- Waterfront Description
- None
- Pool
- Yes
- Building Description
- 2 Story, Contemporary
- Acres
- 0.14
- Restrictions
- Architectural, No RV
- Rear Exposure
- E
- Roof
- Tile
- Flooring
- Tile, Wood
- Exterior Features
- Open Porch/Lanai, Built In Grill, Outdoor Kitchen
- Water
- Central
- Cooling
- Ceiling Fan(s), Central Electric
- Interior Features
- Built-In Cabinets, Closet Cabinets, Coffered Ceiling(s), Custom Mirrors, Fireplace, Laundry Tub, Smoke Detectors, Walk-In Closet(s), Window Coverings
- Equipment/Appliances Included
- Auto Garage Door, Cooktop, Cooktop - Gas, Dishwasher, Disposal, Dryer, Grill - Gas, Microwave, Refrigerator, Refrigerator/Freezer, Refrigerator/Icemaker, Satellite Dish, Security System, Smoke Detector, Washer
- Rooms
- Den - Study, Laundry in Residence, Loft, Open Porch/Lanai
- Tax Year
- 2025
- Total Annual Recurring Fees
- $6360
- HOA Fee
- $530
- Elementary School
- Laurel Oak Elementary School
- Middle School
- Oakridge Middle School
- High School
- Aubrey Rogers High School
Mortgage Calculator
Courtesy of Realty One Group MVP.
 The data relating to real estate for sale on this web site comes in part from the Broker Reciprocity Program (BR Program) of M.L.S. of Naples, Inc. Properties listed with brokerage firms other than this company are marked with the BR Program Icon or the BR House Icon and detailed information about them includes the name of the listing brokers. The properties displayed may not be all the properties available through the BR Program. The information provided is for consumers’ personal, non-commercial use and may not be used for any other purpose.