777 Bluebonnet CT, Marco Island, FL 34145
- $4,785,000
- 4
- BD
- 4.5
- BA
- 3,686
- SqFt






- List Price
- $4,785,000
- Listing Price
- $4,785,000
- Price Change
- ▼ $210,000 1782782489
- MLS#
- 226021395
- Status
- ACTIVE
- Bedrooms
- 4
- Beds + Den
- 4 Bed
- Bathrooms
- 4.5
- Living Sq. Ft
- 3,686
- Property Class
- Single Family Residential
- Building Design
- Single Family Residence
- Status Type
- Resale Property
- County
- Collier
- Region
- MI01 - Marco Island
- Development
- Marco Island
- Subdivision
- Marco Island
Property Description
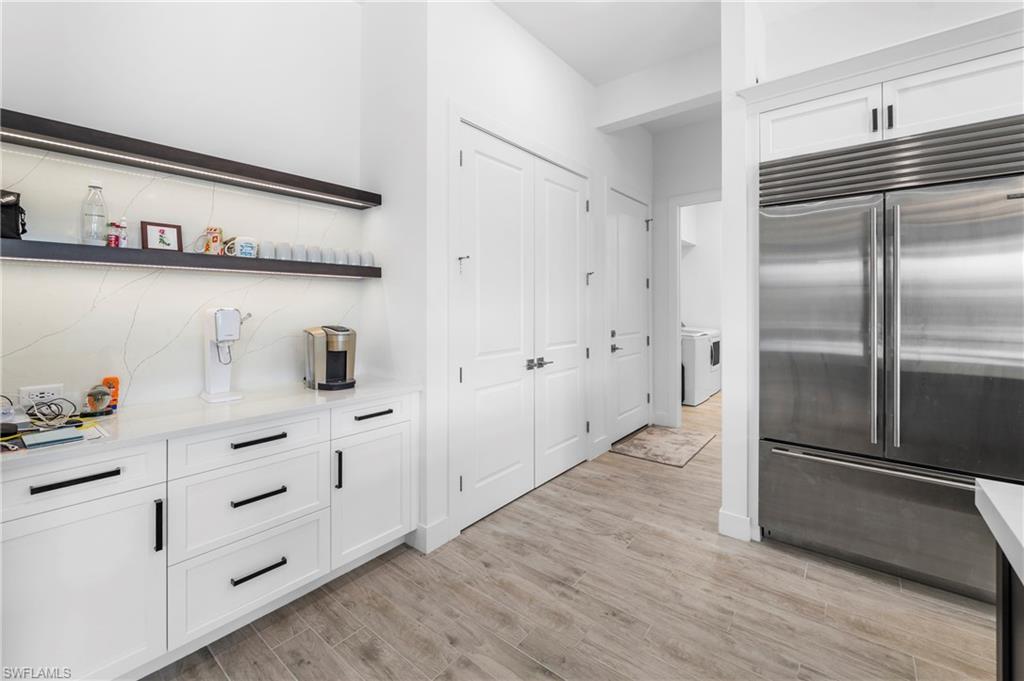
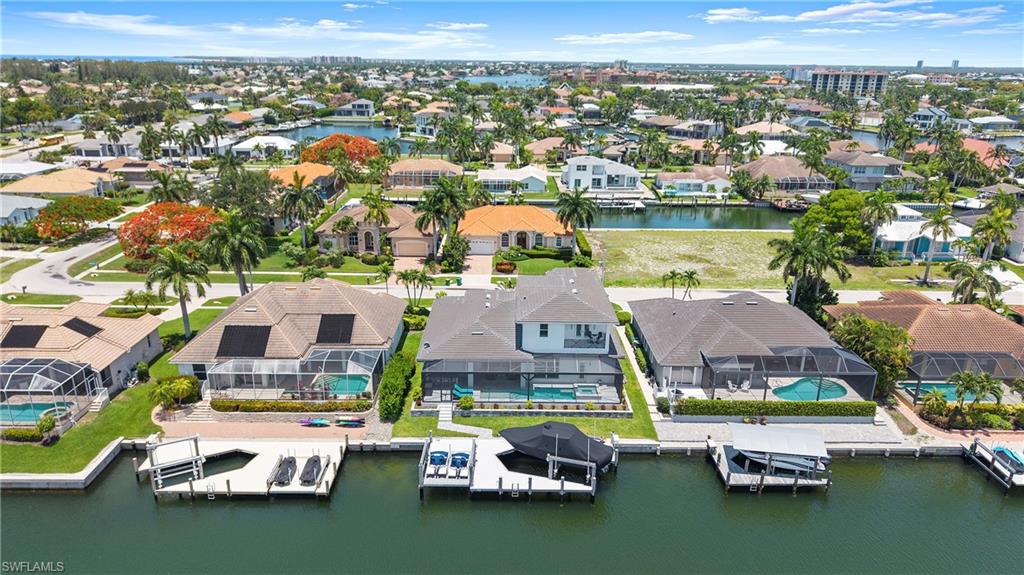
2023 New Construction Masterpiece. Southern Exposure! Welcome to 777 Bluebonnet Ct. This luxury, coastal contemporary home is masterfully crafted and includes designer furnishings and décor. The idyllic layout has a primary bedroom and a guest bedroom downstairs, with two additional bedrooms upstairs, office, and bonus room. All four bedrooms have en suite bathrooms, plus an additional half bath for guests. Perfect for entertaining, the kitchen has white and airy perimeter cabinets with custom wood hood and includes a huge 5’ x 10’ island with mitered quartz countertop and additional storage, all Subzero and Wolf appliances, double wall oven, induction cooktop with pot filler, breakfast and coffee bar, separate wet bar with wine cooler, sink, and much more. Adjacent to the kitchen is a large great room that free flows from the kitchen to the outdoor space, with 10’ tall zero-corner glass sliders, a beautiful ceiling with shiplap, and a custom built-in fireplace and surround that creates the perfect focal point. The primary suite is truly a luxury oasis with French doors leading to the pool and lanai, tray ceiling with shiplap, two custom closets, and a showpiece of a bathroom that includes separate quartz vanities, a huge walk-in shower, freestanding tub, and tons of natural light. The additional downstairs bedroom includes an en suite bathroom that also can be accessed from the pool area. The second floor includes a second primary suite with a dual-sink quartz vanity and a walk-in shower and floor-to-ceiling tile. A bonus room offers a breakfast/coffee bar with under-counter wine fridge, tray ceiling, and lanai with beautiful water views. Another guest bedroom also has lanai access and an ensuite bath with a shower-tub combo, accessible from the hallway. The opportunity for relaxation and entertaining continues with amazing outdoor living space, featuring a custom pool, waterfall hot tub, marble travertine deck, a complete built-in outdoor kitchen and bar seating, motorized hurricane shutters, and a covered lanai with decorative wood ceiling and comfortable outdoor furniture. The seawall was new in 2021 and the large composite dock with water, electric, and fish table, includes a 16,000 lb boat lift, a separate 7,500 lb lift with 12’x16’ platform for jetskis and other PWC’s, making Gulf access quick and easy. There is also a whole house 24kW generator with two transfer switches and an underground 1,000 gallon propane tank, offering peace-of-mind. Custom plantation shutters and automatic window coverings throughout. The two-car garage has a mini-split AC, epoxy floor, and separate conditioned storage that currently houses the Control 4 system that provides smart home automation, lighting, and much more. Don’t miss the opportunity to own this piece of paradise and create the perfect Marco Island lifestyle.
/u.realgeeks.media/agent4naples/Beach_Palms_and_Sky_2200_x_550.jpg)
Additional Information
- Year Built
- 2023
- Garage Spaces
- 2
- furnished
- Furnished
- Pets
- Yes
- Amenities
- None
- Community Type
- No Subdivision
- View
- Canal
- Boat Access
- Boat Dock Private, Boat Lift, Boat Slip, Composite Dock, Dock Included, Elec Avail at dock, Jet Ski Lift, Water Avail at Dock
- Waterfront Description
- Canal Front
- Pool
- Yes
- Building Description
- 2 Story, Contemporary
- Acres
- 0.20
- Restrictions
- No RV
- Rear Exposure
- S
- Roof
- Tile
- Flooring
- Carpet, Tile
- Exterior Features
- Boat Dock Private, Boat Lift, Boat Slip, Composite Dock, Dock Included, Elec Avail at dock, Jet Ski Lift, Water Avail at Dock, Balcony, Open Porch/Lanai, Screened Lanai/Porch, Built In Grill, Outdoor Kitchen
- Water
- Central
- Cooling
- Ceiling Fan(s), Central Electric, Exhaust Fan, Zoned
- Interior Features
- Bar, Built-In Cabinets, Closet Cabinets, Custom Mirrors, Fireplace, Foyer, French Doors, Laundry Tub, Pantry, Smoke Detectors, Wired for Sound, Tray Ceiling(s), Volume Ceiling, Walk-In Closet(s), Wet Bar, Window Coverings, Zero/Corner Door Sliders
- Equipment/Appliances Included
- Cooktop - Electric, Dishwasher, Disposal, Double Oven, Dryer, Freezer, Generator, Home Automation, Microwave, Pot Filler, Refrigerator, Security System, Self Cleaning Oven, Smoke Detector, Washer, Wine Cooler
- Rooms
- Balcony, Den - Study, Great Room, Guest Bath, Guest Room, Home Office, Laundry in Residence, Open Porch/Lanai, Screened Lanai/Porch
- Tax Year
- 2025
Mortgage Calculator
Courtesy of Premiere Plus Realty Company.
 The data relating to real estate for sale on this web site comes in part from the Broker Reciprocity Program (BR Program) of M.L.S. of Naples, Inc. Properties listed with brokerage firms other than this company are marked with the BR Program Icon or the BR House Icon and detailed information about them includes the name of the listing brokers. The properties displayed may not be all the properties available through the BR Program. The information provided is for consumers’ personal, non-commercial use and may not be used for any other purpose.