4716 Kensington CIR, Naples, FL 34119
- $1,425,000
- 6
- BD
- 6
- BA
- 4,184
- SqFt











- List Price
- $1,425,000
- Listing Price
- $1,425,000
- Price Change
- ▼ $25,000 1782964409
- MLS#
- 226018182
- Status
- ACTIVE
- Bedrooms
- 6
- Beds + Den
- 6 or More
- Bathrooms
- 6
- Living Sq. Ft
- 4,184
- Property Class
- Single Family Residential
- Building Design
- Single Family Residence
- Status Type
- Resale Property
- County
- Collier
- Region
- NA01 - N/O 111th Ave Bonita Beach
- Development
- Stonecreek
- Subdivision
- Stonecreek
Property Description
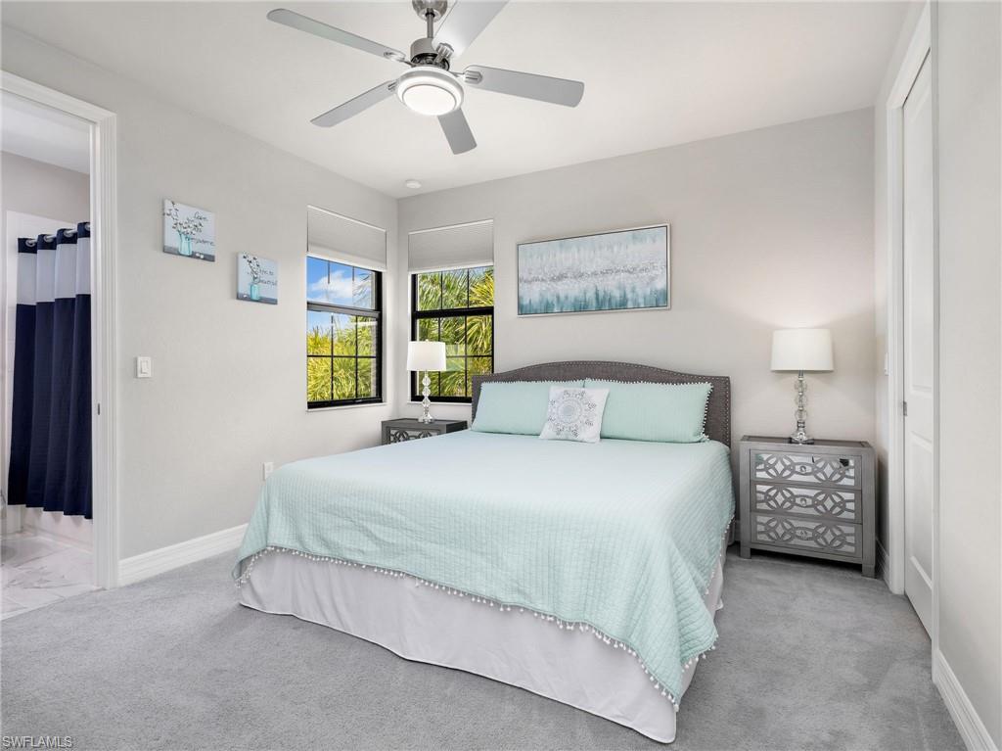
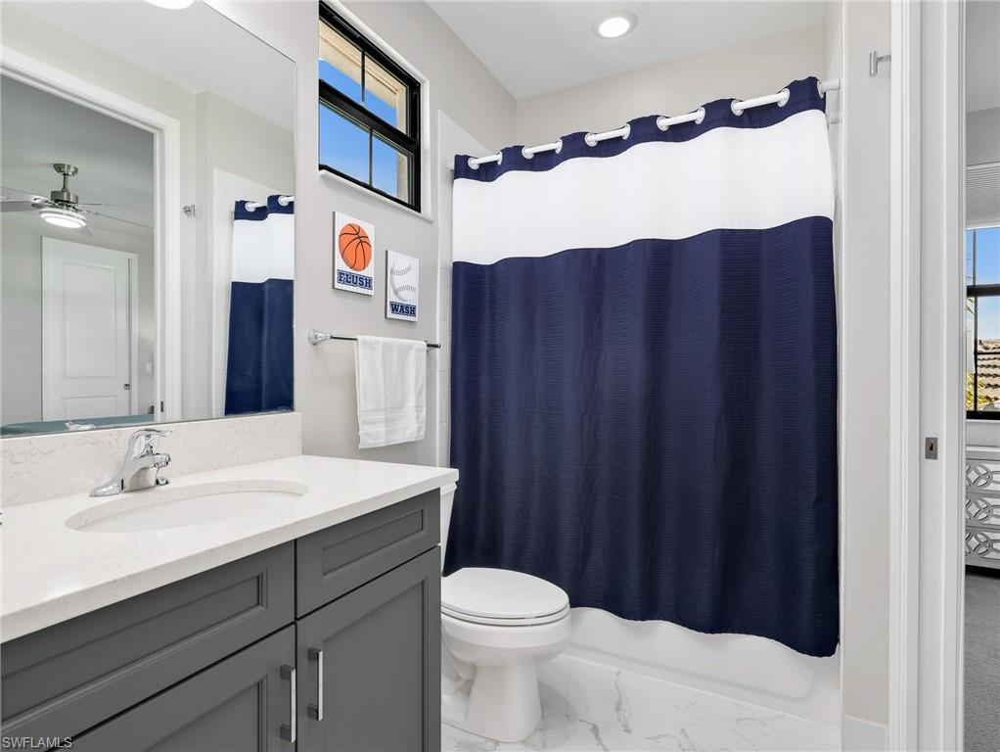
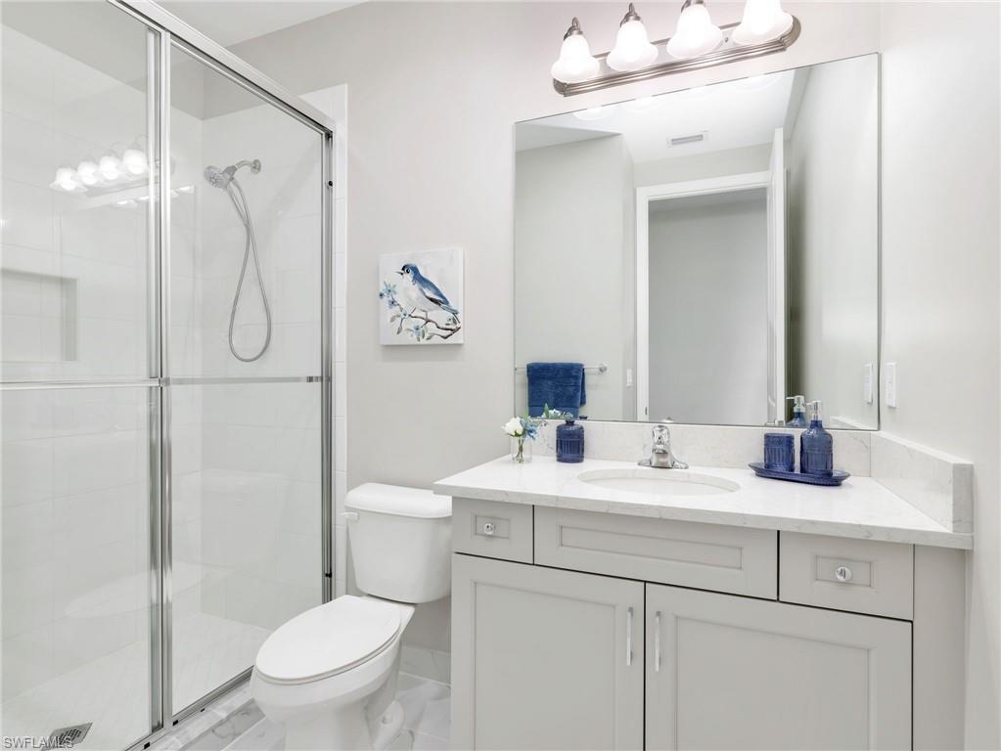
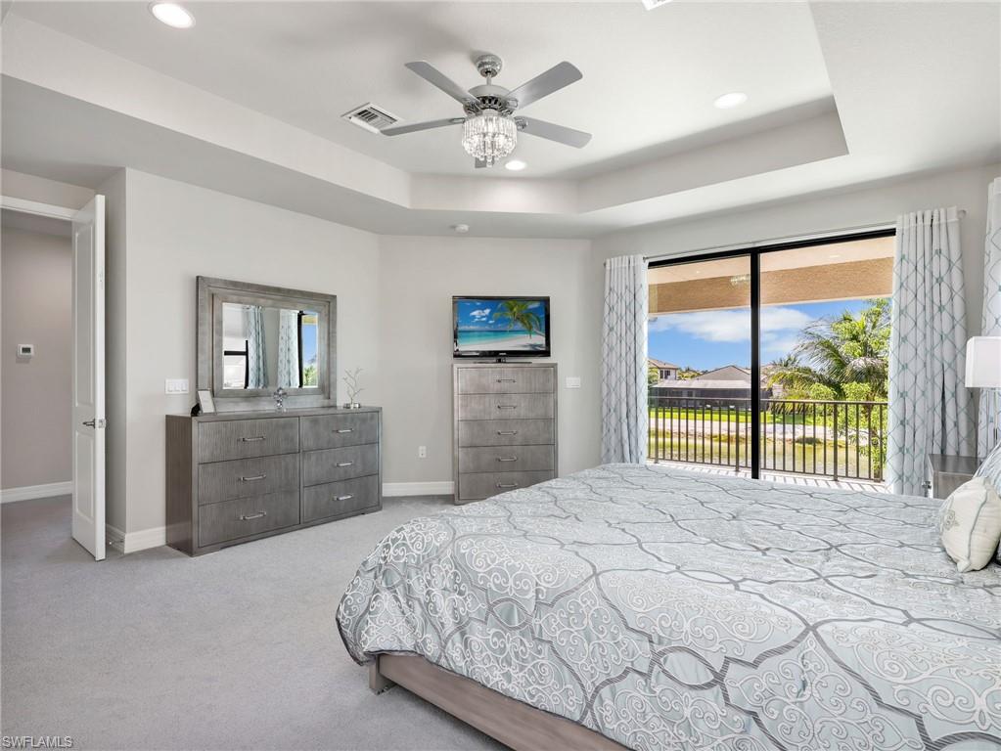
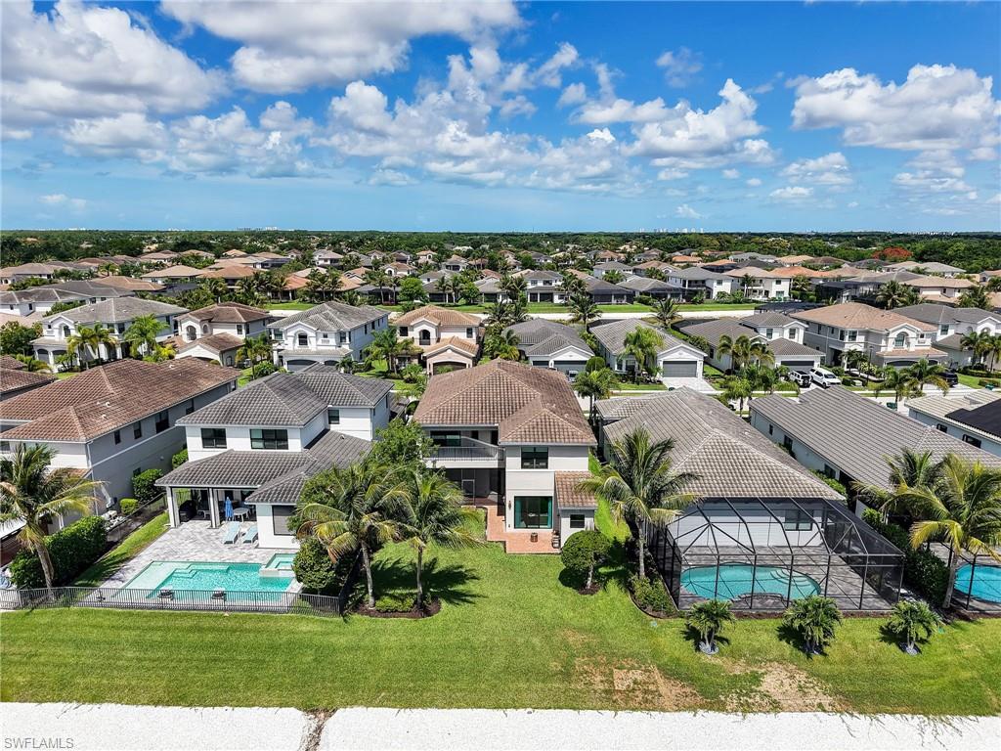
LUXURY, COMFORT & LOCATION! Seller is offering a $10,000 credit to the buyer towards closing costs. Welcome to this exceptional lakefront residence in the highly sought-after, family-friendly, gated community of StoneCreek. Offering over 4,100 square feet of refined living space, this impressive 6-bedroom, 6-bath Shiraz model is one of the few homes in the community featuring a full cabana bath with dual access from both the family room and your future backyard oasis. From the moment you enter, polished porcelain tile flooring spans the entire first floor, creating a seamless and elegant backdrop that leads from the welcoming foyer to breathtaking lake views. The main level features a formal living room, elegant dining room, and a spacious family room that flows effortlessly into the gourmet kitchen. Designed for both style and function, the kitchen showcases solid wood gray/taupe cabinetry, granite countertops, and a walk-in pantry with extended under-stair storage. A privately situated guest bedroom with an adjacent full bath offers the perfect retreat for visitors, while a mudroom with built-in cabinetry completes the first floor. Upstairs, you'll find five additional bedrooms and four full baths, providing exceptional flexibility for family and guests. The spacious loft is ideal for movie nights, a game room, or a secondary living area. The luxurious primary suite serves as a private sanctuary, featuring a balcony overlooking the lake—perfect for enjoying morning coffee or evening sunsets. Dual walk-in closets and a spa-inspired bath with separate his-and-her vanities connected by a shared glass-enclosed shower complete the owner's retreat. This home is loaded with premium upgrades, including impact-resistant windows and doors throughout, central vacuum, custom built-in closets, designer lighting and fans, a tankless water heater, whole-house water softener, dedicated reverse osmosis system for purified drinking and cooking water, and a whole-house gas generator hookup for added peace of mind. The screened lanai is pre-plumbed and equipped with natural gas, electrical, and plumbing connections, making it ready for your dream outdoor living space. NO FLOOD INSURANCE REQUIRED! Residents of StoneCreek enjoy an exceptional resort-style lifestyle with a magnificent clubhouse, resort-style pool, lap pool, hot tub, fitness center, splash park with water slides, 5 tennis courts, 4 pickleball courts, and a full-time activities director coordinating year-round events and social gatherings. Conveniently located near Naples' premier shopping, dining, and entertainment destinations, and zoned for top-rated schools, this home offers the perfect combination of luxury, comfort, and community living. If you're looking for elegance, space, and an active Southwest Florida lifestyle, this extraordinary home truly checks every box.
/u.realgeeks.media/agent4naples/Beach_Palms_and_Sky_2200_x_550.jpg)
Additional Information
- Year Built
- 2020
- Garage Spaces
- 3
- furnished
- Negotiable
- Pets
- Yes
- Amenities
- Basketball Court, Bike And Jog Path, Bike Storage, Billiard Room, Cabana, Clubhouse, Park, Pool, Community Room, Fitness Center, Hobby Room, Internet Access, Pickleball, Play Area, Sidewalk, Streetlight, Tennis Court(s), Underground Utility, Volleyball
- Community Type
- Gated
- View
- Lake
- Boat Access
- None
- Waterfront Description
- Lake
- Building Description
- 2 Story
- Acres
- 0.17
- Restrictions
- No RV
- Rear Exposure
- E
- Roof
- Tile
- Flooring
- Carpet, Tile
- Exterior Features
- Balcony, Screened Lanai/Porch
- Water
- Central, Reverse Osmosis - Partial House, Softener
- Cooling
- Ceiling Fan(s), Exhaust Fan, Gas - Natural, Zoned
- Interior Features
- Built-In Cabinets, Closet Cabinets, Foyer, French Doors, Pantry, Smoke Detectors, Tray Ceiling(s), Walk-In Closet(s), Window Coverings
- Equipment/Appliances Included
- Auto Garage Door, Central Vacuum, Dishwasher, Disposal, Dryer, Range, Refrigerator/Freezer, Refrigerator/Icemaker, Reverse Osmosis, Security System, Self Cleaning Oven, Smoke Detector, Tankless Water Heater, Washer, Washer/Dryer Hookup, Water Treatment Owned
- Rooms
- Balcony, Family Room, Laundry in Residence, Loft, Screened Lanai/Porch
- Tax Year
- 2025
- Total Annual Recurring Fees
- $6352
- HOA Fee
- $1,588
- Elementary School
- Laurel Oak Elementary
- Middle School
- Oak Ridge Middle School
- High School
- Aubrey Rogers High School
Mortgage Calculator
Courtesy of Premiere Plus Realty Company.
 The data relating to real estate for sale on this web site comes in part from the Broker Reciprocity Program (BR Program) of M.L.S. of Naples, Inc. Properties listed with brokerage firms other than this company are marked with the BR Program Icon or the BR House Icon and detailed information about them includes the name of the listing brokers. The properties displayed may not be all the properties available through the BR Program. The information provided is for consumers’ personal, non-commercial use and may not be used for any other purpose.