9373 Surfbird CT, Naples, FL 34120
- $1,490,000
- 6
- BD
- 4
- BA
- 3,516
- SqFt








- List Price
- $1,490,000
- Listing Price
- $1,490,000
- Price Change
- ▼ $30,000 1784853051
- MLS#
- 226012503
- Status
- ACTIVE
- Bedrooms
- 6
- Beds + Den
- 6 or More
- Bathrooms
- 4
- Living Sq. Ft
- 3,516
- Property Class
- Single Family Residential
- Building Design
- Single Family Residence
- Status Type
- Resale Property
- County
- Collier
- Region
- NA31 - E/O Collier Blvd N/O Vanderbilt
- Development
- Greyhawk At Golf Club Of The Everglades
- Subdivision
- Greyhawk At Golf Club Of The Everglades
Property Description
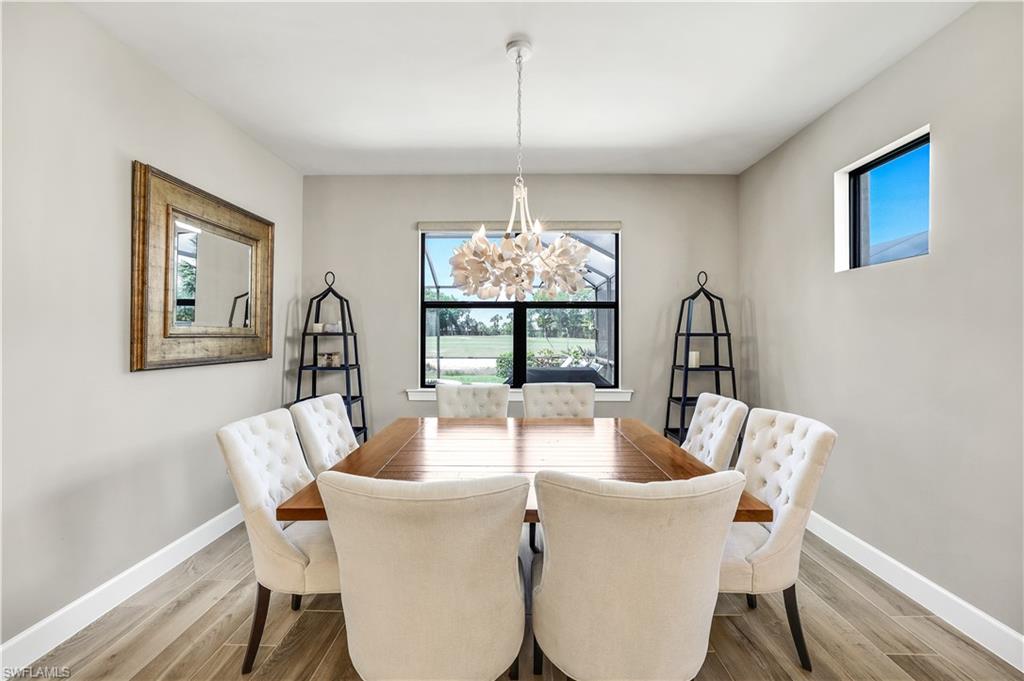
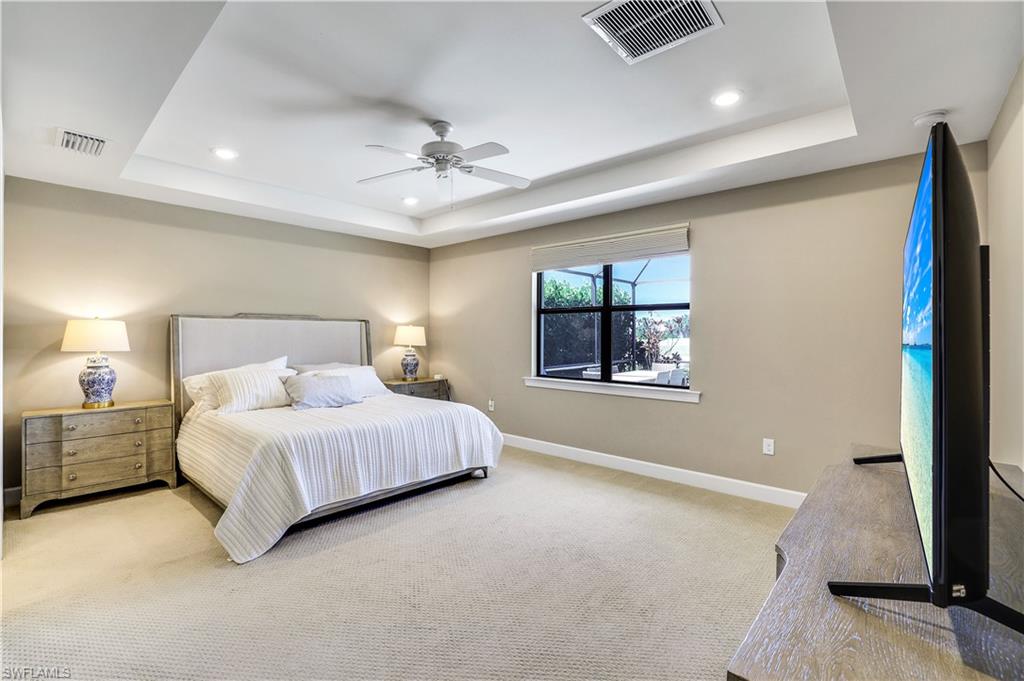
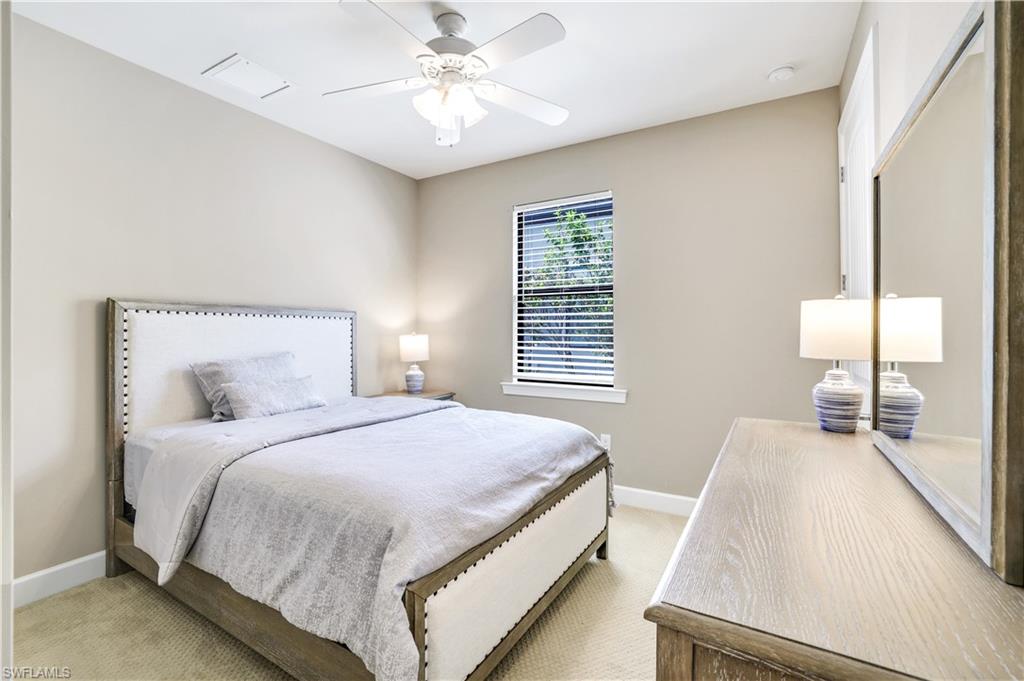
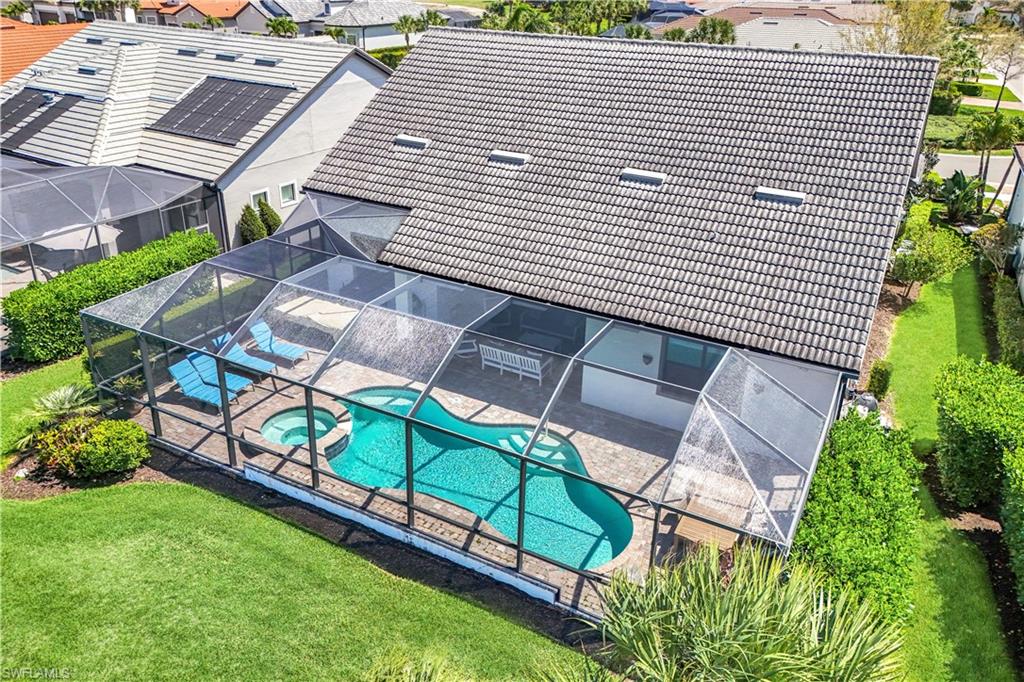
Welcome to Greyhawk at Golf Club of the Everglades, where this beautifully upgraded, turnkey furnished Pulte home offers space, style, and spectacular sunset views. Thoughtfully designed for both everyday living and entertaining, this residence is truly move-in ready and filled with custom details throughout, including upgraded flooring, designer light fixtures, ceiling fans, custom built-in cabinetry, a central vacuum, and attractive architectural accents that make a lasting impression from the moment you step inside. Plus, the home comes turnkey furnished! A welcoming foyer opens to an expansive great room floor plan that blends the living room, dining area, and kitchen into one bright, open gathering space. Large sliding glass doors lead to the lanai and create the seamless indoor-outdoor lifestyle buyers want in Naples. The kitchen is the centerpiece of the home, featuring an oversized island with impressive storage, extensive counter space, quartz countertops, a gas cooktop, a wine cooler, and a huge walk-in pantry. Whether hosting friends, enjoying a casual meal, or preparing for a special dinner, this kitchen is as functional as it is beautiful. The primary suite is privately positioned away from the guest rooms, creating a peaceful retreat at the end of the day. The guest bedrooms are also well placed for privacy, with one offering an en-suite bath and another located next to a full guest bath. Just off the foyer, the den/office is enhanced by handsome custom paneling, making it an ideal workspace, library, or flex room. Upstairs, the spacious bonus room offers endless possibilities and can easily serve as a media room, game room, fitness space, or second living area. The second floor also includes a full bath, an oversized bedroom, and two additional bedrooms, creating a private area that works beautifully for guests, extended family, or multigenerational living. Outside, the lanai is designed for enjoying Southwest Florida living year-round. The pool and custom spa provide the perfect setting for relaxing afternoons and cool winter evenings, while the covered outdoor area offers plenty of room for dining, lounging, and entertaining. Peaceful golf course, preserve, and water views create a serene backdrop, and the northwestern exposure delivers unforgettable sunsets. Additional highlights include spray-foam roof insulation for energy efficiency, fresh landscaping, and an extended 4-foot three-car garage with ample room for vehicles, storage, and recreational gear. Located in desirable Greyhawk at Golf Club of The Everglades in Naples, this exceptional home combines generous living space, quality upgrades, and beautiful views in one outstanding property.
/u.realgeeks.media/agent4naples/Beach_Palms_and_Sky_2200_x_550.jpg)
Additional Information
- Year Built
- 2018
- Garage Spaces
- 3
- furnished
- Turnkey
- Pets
- Yes
- Amenities
- Bocce Court, Clubhouse, Pool, Community Room, Fitness Center, Golf Course, Pickleball, Private Membership, Restaurant, Sidewalk, Streetlight, Tennis Court(s), Underground Utility
- Community Type
- Gated, Golf Course, Tennis
- View
- Golf Course, Lake, Water
- Boat Access
- None
- Waterfront Description
- None
- Pool
- Yes
- Building Description
- 2 Story
- Acres
- 0.22
- Restrictions
- Architectural, Deeded, No Commercial
- Rear Exposure
- NW
- Roof
- Tile
- Flooring
- Carpet, Tile
- Exterior Features
- Screened Lanai/Porch
- Water
- Central
- Cooling
- Ceiling Fan(s), Central Electric
- Interior Features
- Built-In Cabinets, Fire Sprinkler, Laundry Tub, Pantry, Walk-In Closet(s), Window Coverings
- Equipment/Appliances Included
- Auto Garage Door, Central Vacuum, Cooktop - Gas, Dishwasher, Disposal, Dryer, Home Automation, Microwave, Refrigerator/Freezer, Refrigerator/Icemaker, Security System, Self Cleaning Oven, Smoke Detector, Wall Oven, Washer, Wine Cooler
- Rooms
- Den - Study, Family Room, Great Room, Laundry in Residence, Loft, Screened Lanai/Porch
- Tax Year
- 2025
- Total Annual Recurring Fees
- $10089
- HOA Fee
- $2,013
- Elementary School
- Bear Creek
- Middle School
- Oak Ridge
- High School
- Gulf Coast
Mortgage Calculator
Courtesy of Premiere Plus Realty Company.
 The data relating to real estate for sale on this web site comes in part from the Broker Reciprocity Program (BR Program) of M.L.S. of Naples, Inc. Properties listed with brokerage firms other than this company are marked with the BR Program Icon or the BR House Icon and detailed information about them includes the name of the listing brokers. The properties displayed may not be all the properties available through the BR Program. The information provided is for consumers’ personal, non-commercial use and may not be used for any other purpose.