11764 Freesia TER, Naples, FL 34120
- $1,399,000
- 3
- BD
- 3.5
- BA
- 3,126
- SqFt






- List Price
- $1,399,000
- Listing Price
- $1,399,000
- Price Change
- ▼ $50,000 1782268326
- MLS#
- 226008955
- Status
- ACTIVE
- Bedrooms
- 3
- Beds + Den
- 3+Den
- Bathrooms
- 3.5
- Living Sq. Ft
- 3,126
- Property Class
- Single Family Residential
- Building Design
- Single Family Residence
- Status Type
- Resale Property
- County
- Collier
- Region
- NA31 - E/O Collier Blvd N/O Vanderbilt
- Development
- Valencia Trails
- Subdivision
- Valencia Trails
Property Description
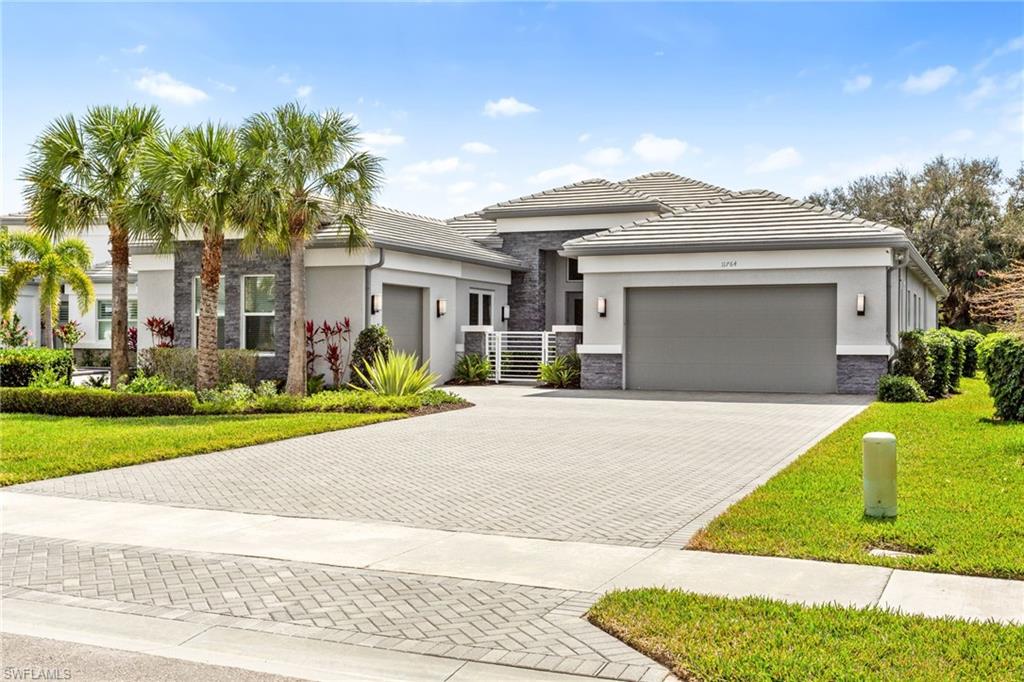
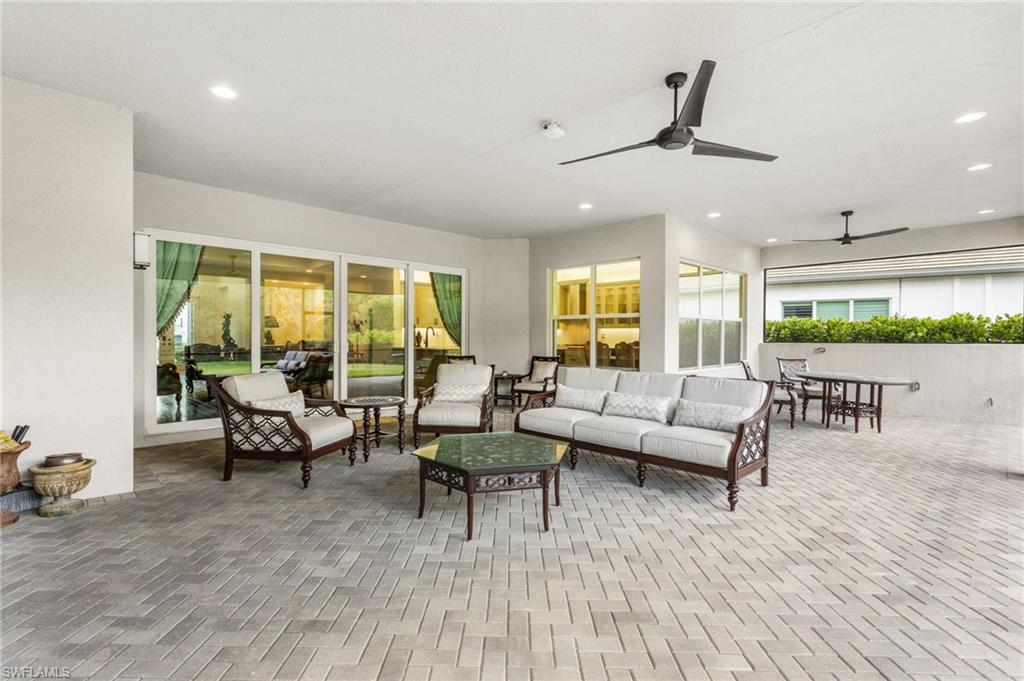
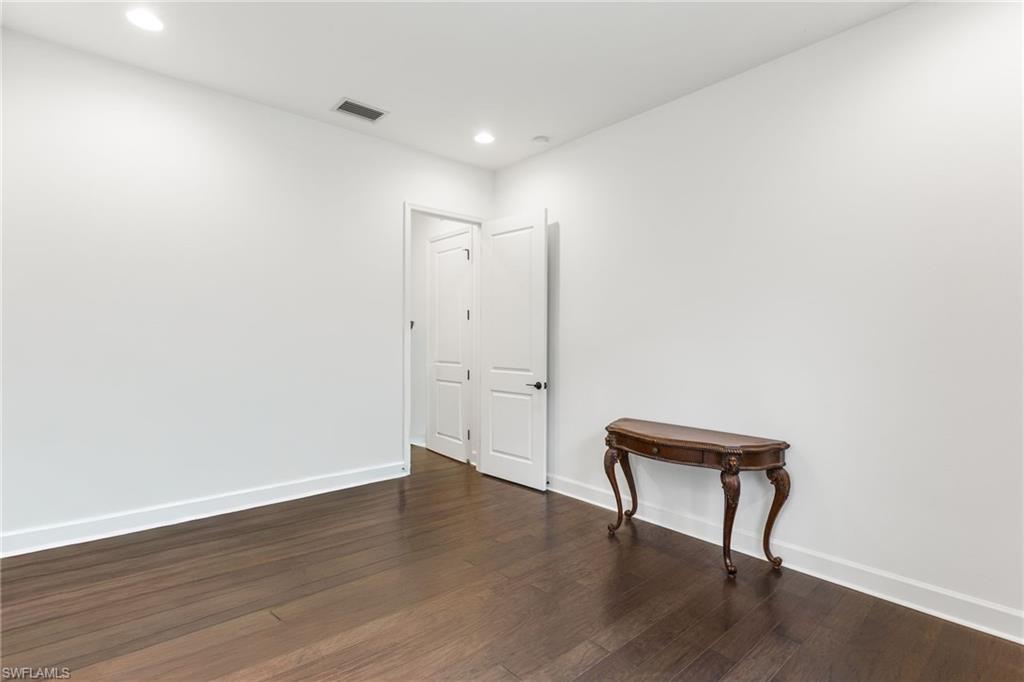
Welcome to 11764 Freesia Terrace—a rare, move-in-ready Estero in Valencia Trails’ coveted Gulfshore Collection, set on a deep, south-facing oversized 13,675 sqft homesite with tranquil preserve views and plenty of room to add a pool. This is the kind of “better-than-new” opportunity buyers wait for, offering a grand scale of living and lot size. Spanning 3,126 sq. ft., the home features 3 bedrooms, 3.5 baths, a versatile Club Room, and a split 3-car garage. A standout feature is the Club Room, boasting a private French door entry from the front courtyard—ideal for a high-end home office, media lounge, or guest retreat with true separation. Inside, gorgeous wood flooring flows seamlessly, enhanced by crown molding and recessed lighting. The primary suite feels like a sanctuary, complete with a custom closet system and a spa-style bath designed for comfort and function. Beyond the beauty, this home delivers the big-ticket aftermarket upgrades buyers care about most: full impact windows and doors, a whole-home natural gas Generac generator, dual air handlers, and mini-split A/C units in both the 1-car and 2-car garages. Smart home tech includes automation for lighting and locks, security cameras, a video doorbell, and pre-wired whole-home ceiling speakers with Sonos amps. Everyday convenience is elevated by a Culligan water softener with a kitchen RO system, plus custom laundry cabinetry with countertops. The chef’s kitchen is built to impress with GE Profile appliances, soft-close glass display cabinetry with puck lighting, and an island beautifully wrapped in matching cabinet panels. A full-height quartz backsplash extends behind the hood for a custom look, and entertaining is effortless with a dedicated bar area pre-plumbed for a sink. Step outside to the extended, covered lanai showcasing upgraded herringbone pavers, a convenient cabana bath, and motorized hurricane screens for instant shade. The lanai is pre-plumbed and wired for a full summer kitchen, includes a hardwired WiFi extender, and features a bright outdoor TV that stays. Valencia Trails completes the package with a resort lifestyle centered around a magnificent 43,000 sq. ft. clubhouse. Enjoy a full restaurant and bar, theater, fitness center, multiple pools (including lap and resistance), pickleball, tennis, bocce, walking trails, dog parks, and nonstop social events. If you want Gulfshore Collection scale, a private preserve setting, and a fully upgraded home that’s ready now, this is the one.
/u.realgeeks.media/agent4naples/Beach_Palms_and_Sky_2200_x_550.jpg)
Additional Information
- Year Built
- 2021
- Garage Spaces
- 3
- furnished
- Unfurnished
- Pets
- Limits
- Amenities
- Beauty Salon, Bike And Jog Path, Billiard Room, Bocce Court, Cabana, Clubhouse, Pool, Community Room, Dog Park, Fitness Center, Full Service Spa, Hobby Room, Internet Access, Pickleball, Private Membership, Restaurant, Sidewalk, Streetlight, Tennis Court(s), Theater, Underground Utility
- Community Type
- Gated, Tennis
- View
- Preserve, Trees/Woods
- Boat Access
- None
- Waterfront Description
- None
- Building Description
- 1 Story/Ranch
- Acres
- 0.31
- Restrictions
- Architectural, Deeded, No RV
- Rear Exposure
- S
- Roof
- Tile
- Flooring
- Wood
- Exterior Features
- Screened Lanai/Porch
- Water
- Central, Softener
- Cooling
- Central Electric
- Interior Features
- Bar, Built-In Cabinets, Closet Cabinets, Coffered Ceiling(s), Foyer, French Doors, Laundry Tub, Multi Phone Lines, Pantry, Smoke Detectors, Wired for Sound, Walk-In Closet(s), Wet Bar, Window Coverings
- Equipment/Appliances Included
- Auto Garage Door, Cooktop - Gas, Dishwasher, Disposal, Double Oven, Dryer, Generator, Home Automation, Microwave, Refrigerator/Freezer, Reverse Osmosis, Security System, Self Cleaning Oven, Smoke Detector, Tankless Water Heater, Wall Oven, Washer, Washer/Dryer Hookup, Water Treatment Owned
- Rooms
- Den - Study, Laundry in Residence, Screened Lanai/Porch
- Tax Year
- 2025
- Total Annual Recurring Fees
- $6944
- HOA Fee
- $1,611
Mortgage Calculator
Courtesy of Realty One Group MVP.
 The data relating to real estate for sale on this web site comes in part from the Broker Reciprocity Program (BR Program) of M.L.S. of Naples, Inc. Properties listed with brokerage firms other than this company are marked with the BR Program Icon or the BR House Icon and detailed information about them includes the name of the listing brokers. The properties displayed may not be all the properties available through the BR Program. The information provided is for consumers’ personal, non-commercial use and may not be used for any other purpose.