2393 Longboat DR, Naples, FL 34104
- $3,575,000
- 4
- BD
- 4.5
- BA
- 3,317
- SqFt






- List Price
- $3,575,000
- Listing Price
- $3,575,000
- MLS#
- 226008334
- Status
- ACTIVE
- Bedrooms
- 4
- Beds + Den
- 4+Den
- Bathrooms
- 4.5
- Living Sq. Ft
- 3,317
- Property Class
- Single Family Residential
- Building Design
- Single Family Residence
- Status Type
- New Construction
- County
- Collier
- Region
- NA17 - N/O Davis Blvd
- Development
- Coconut River
- Subdivision
- Coconut River
Property Description
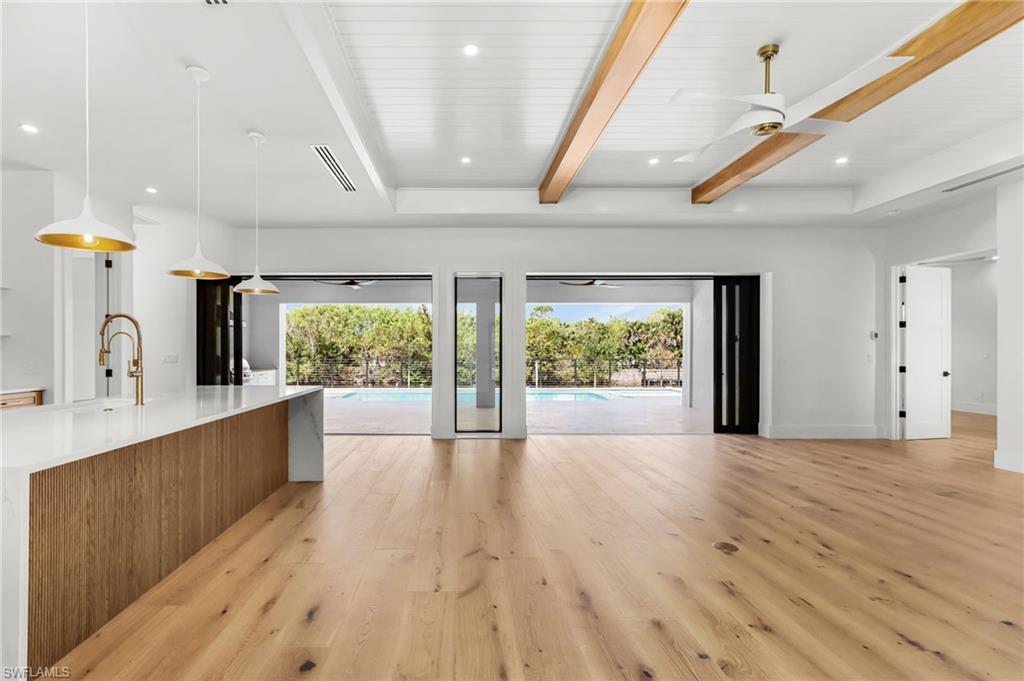
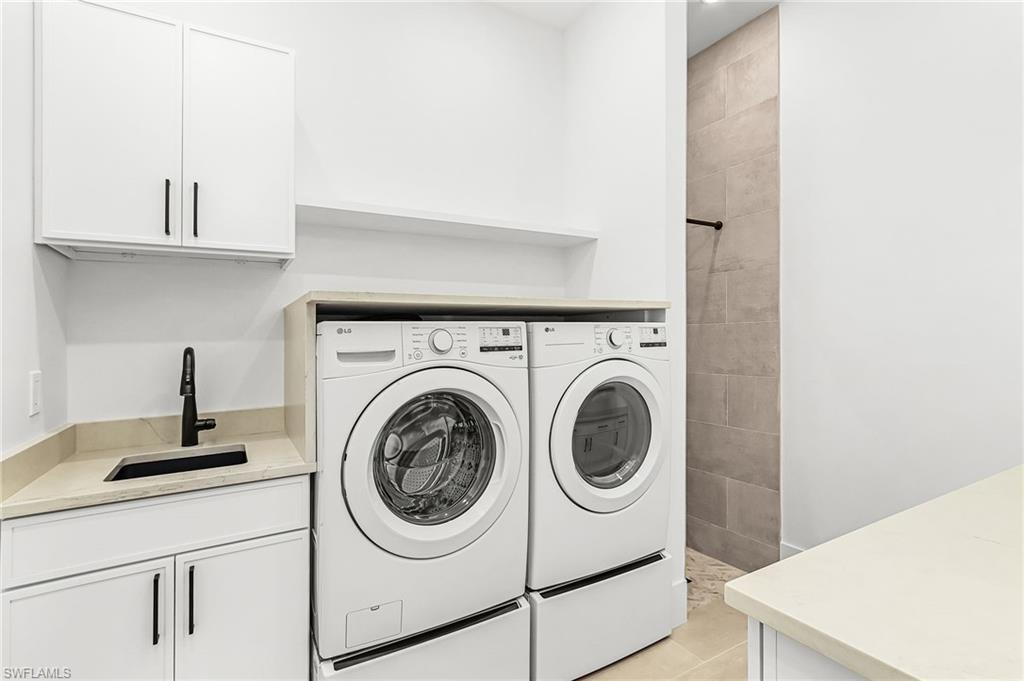
One or more photo(s) has been virtually staged, AI generated or rendered. Welcome to your dream home, where luxury new construction meets effortless waterfront living. This stunning 4 bedroom plus den, 4.5 bath custom pool home is thoughtfully designed with both elegance and functionality in mind. From the moment you enter, you'll appreciate the seamless flow, elevated finishes, and carefully curated details throughout. Wide European French Oak hardwood flooring spans most of the home, adding warmth and sophistication. At the heart of the home is a show-stopping chef's kitchen featuring warm honey-toned cabinetry, a beautiful reeded island, luxe gold Brizo fixtures, and a Thermador gas range and appliances - including dual dishwashers, pantry and beverage refrigerator. The open concept layout transitions effortlessly into the spacious living and dining areas, ideal for both everyday comfort and entertaining. Step outside to your private oasis: a sparkling heated pool with sun shelf and integrated spa overlooking tranquil waterfront views. With gulf access from your private dock, boating enthusiasts will enjoy convenient access to open waters right from their backyard. The primary suite, with views overlooking the water, features a nickel gap shiplap tray ceiling and his and hers oversized closets. The luxurious en-suite bathroom boasts a standalone soaking tub, dual vanities, and a walk-in shower with a rain head and handheld sprayer. A separate private casita with an entrance from the front porch provides ultimate flexibility for visitors, multigenerational living, professional office, studio or fitness space. Additional features include propane gas, built in grill and outdoor kitchen, outdoor shower, and recessed electric screens. The laundry room includes a wet hanging stall with handheld shower for quick cleanups or bathing pets. The three-car epoxy-finished garage with fourteen-foot ceilings, includes a rebar-reinforced floor bay for a future car lift. Also, pre-wired for two electric car charging outlets. Coconut River has no HOA, but the community does offer a Civic Organization which includes heated community pool, tennis, pickleball, play area, dog park and a private boat launch with trailer and kayak storage. This exceptional property offers modern luxury, thoughtful design, and the ultimate Florida lifestyle - all in one extraordinary home.
/u.realgeeks.media/agent4naples/Beach_Palms_and_Sky_2200_x_550.jpg)
Additional Information
- Year Built
- 2026
- Garage Spaces
- 3
- furnished
- Unfurnished
- Pets
- Yes
- Amenities
- Community Boat Ramp, Pool, Dog Park, Pickleball, Play Area, Streetlight, Tennis Court(s)
- Community Type
- Boating, Non-Gated
- View
- Canal, Water
- Boat Access
- Boat Dock Private
- Waterfront Description
- Canal Front, Navigable, Rip Rap
- Pool
- Yes
- Building Description
- 1 Story/Ranch
- Acres
- 0.25
- Restrictions
- Deeded
- Rear Exposure
- N
- Roof
- Metal
- Flooring
- Tile, Wood
- Exterior Features
- Boat Dock Private, Open Porch/Lanai, Built In Grill, Outdoor Kitchen, Outdoor Shower
- Water
- Central
- Cooling
- Ceiling Fan(s), Central Electric
- Interior Features
- Custom Mirrors, Laundry Tub, Pantry, Smoke Detectors, Tray Ceiling(s), Walk-In Closet(s)
- Equipment/Appliances Included
- Auto Garage Door, Dishwasher, Disposal, Dryer, Grill - Gas, Microwave, Range, Refrigerator, Refrigerator/Freezer, Smoke Detector, Tankless Water Heater, Washer
- Rooms
- Den - Study, Great Room, Guest Bath, Guest Room, Laundry in Residence, Open Porch/Lanai
- Tax Year
- 2025
- High School
- Naples High School
Mortgage Calculator
Courtesy of ERA Naples Realty Services.
 The data relating to real estate for sale on this web site comes in part from the Broker Reciprocity Program (BR Program) of M.L.S. of Naples, Inc. Properties listed with brokerage firms other than this company are marked with the BR Program Icon or the BR House Icon and detailed information about them includes the name of the listing brokers. The properties displayed may not be all the properties available through the BR Program. The information provided is for consumers’ personal, non-commercial use and may not be used for any other purpose.