829 Bluebonnet CT, Marco Island, FL 34145
- $2,850,000
- 4
- BD
- 3
- BA
- 2,780
- SqFt






- Sold Price
- $2,850,000
- List Price
- $3,249,000
- Listing Price
- $3,249,000
- Closing Date
- May 15, 2026
- MLS#
- 226005275
- Status
- CLOSED
- Bedrooms
- 4
- Beds + Den
- 4 Bed
- Bathrooms
- 3
- Living Sq. Ft
- 2,780
- Property Class
- Single Family Residential
- Building Design
- Single Family Residence
- Status Type
- Resale Property
- County
- Collier
- Region
- MI01 - Marco Island
- Development
- Marco Island
- Subdivision
- Marco Beach
Property Description
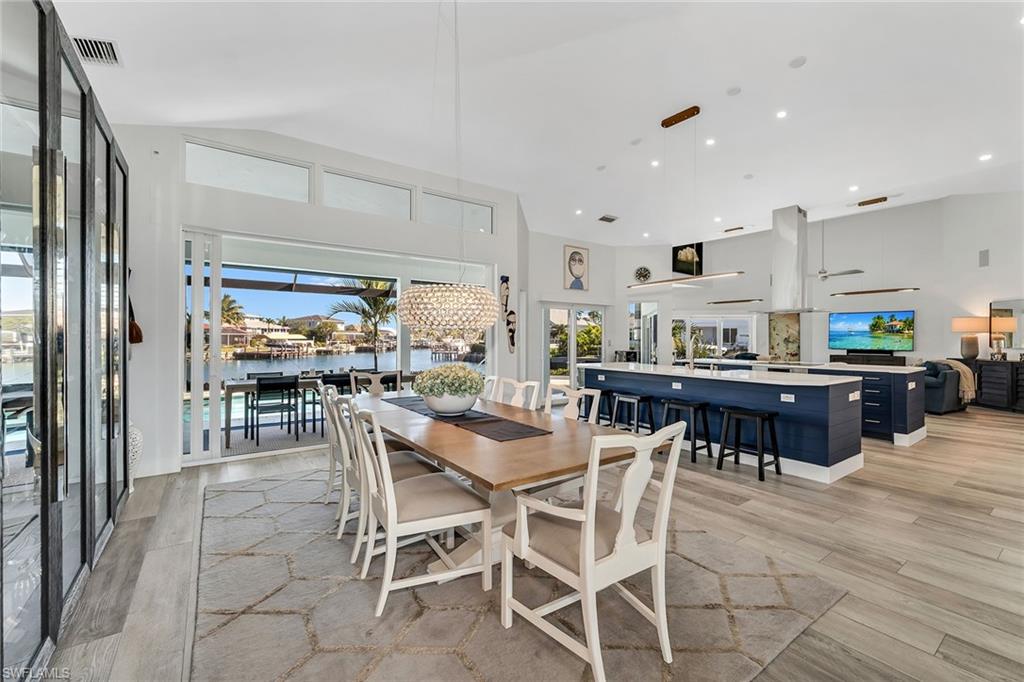
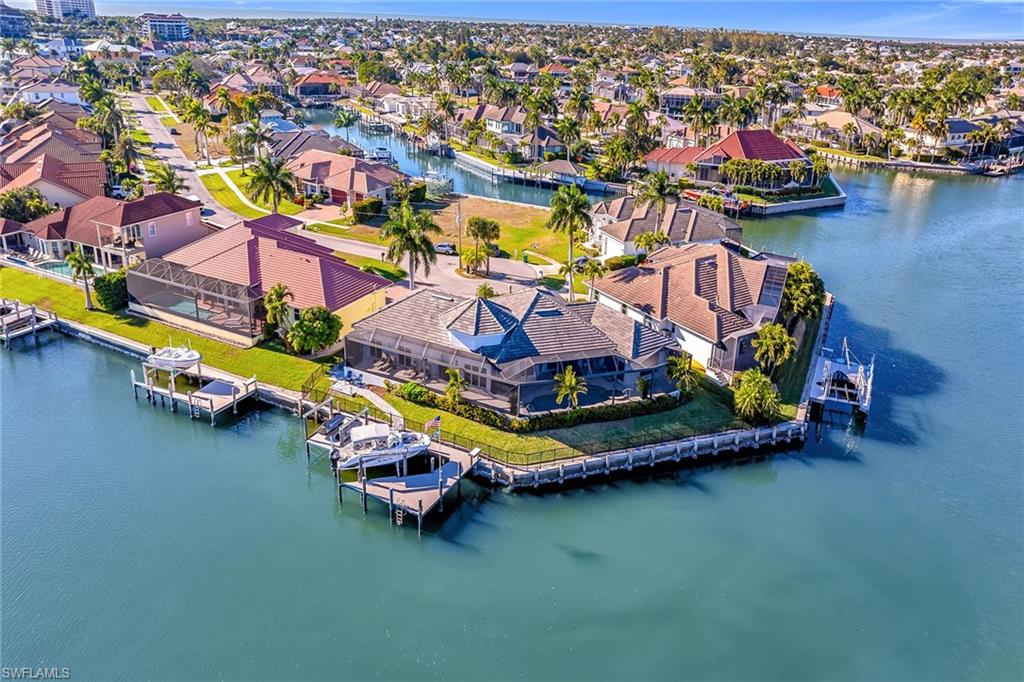
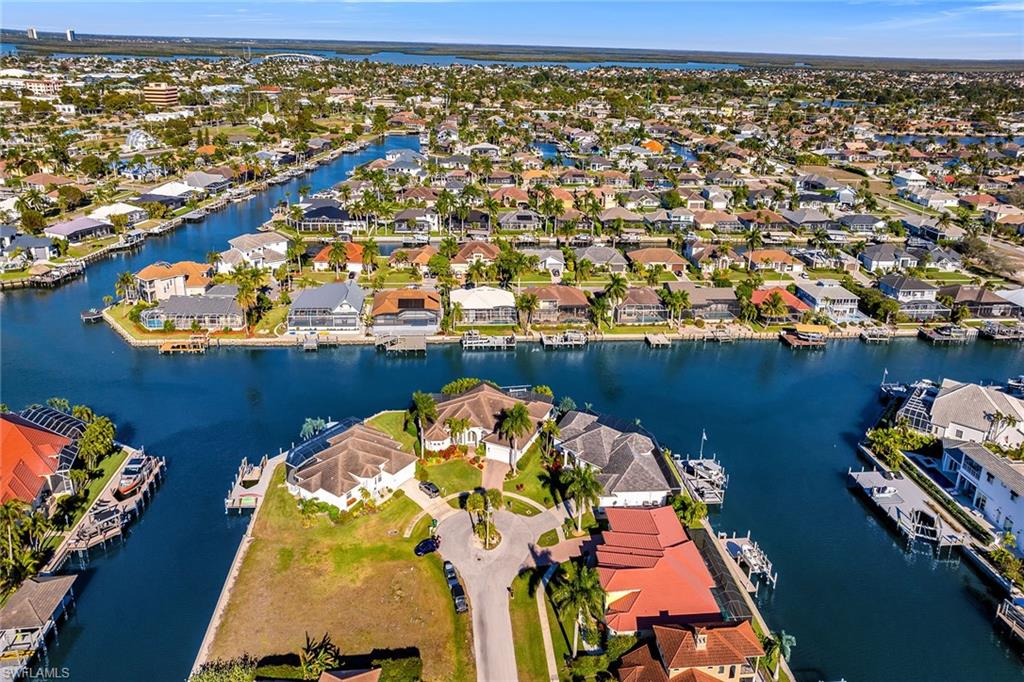
This furnished waterfront retreat is positioned on a fabulous large tip lot on a beautiful cul-de-sac, offering amazing sunrises and sunsets, exceptional privacy, and 163 feet of private seawall. With highly sought-after southern exposure, the pool and outdoor living areas enjoy sun throughout the day. Gulf access, a private dock with boat lift and jet ski lift, close proximity to Marco Island’s white-sand beaches, and excellent rental potential make this property as compelling as it is livable. Completely remodeled in 2022, the home blends modern coastal style with exceptional functionality. The thoughtfully designed floor plan offers four bedrooms, three baths, and a two-car garage, wrapped beneath a tile roof. A French glass door entry welcomes you into a light-filled interior enhanced by soaring ceilings, a bright white palette, recessed lighting, ceiling fans, and vinyl flooring that complements the relaxed coastal setting. Impact-resistant doors and windows, along with electric storm shutters, provide added peace of mind. The kitchen is a standout, capturing sweeping water views and effortless access to the screened lanai through a glass slider. Designed for both everyday living and entertaining, it features white shaker-style cabinetry with under-cabinet lighting, a pantry, newer stainless steel appliances installed between 2020 and 2022, and double islands, including a four-seater island that creates generous prep, storage, and gathering space. The open layout allows the kitchen to flow seamlessly into the main living areas while maintaining clear sightlines to the water. The adjacent living room continues the open, airy feel with panoramic water views, glass slider to the lanai, and a nearby wet bar. The primary suite is a private retreat with pool and wide water views, offering direct lanai access through a glass slider, a tray ceiling, and a walk-in closet. The ensuite bath is well-appointed with a double vanity, white shaker-style cabinetry, a walk-in shower with a frameless glass enclosure and floor-to-ceiling tile, a soaking tub, and a separate water closet. The first guest bedroom features a double-door entry and is privately positioned near a nearby guest bath with a frameless glass walk-in shower and floor-to-ceiling tile. Two more guest bedrooms both offer glass sliders to the screened lanai, allowing guests to enjoy effortless access to the outdoor living space. A nearby guest bath includes a walk-in shower with glass enclosure, floor-to-ceiling tile, and a glass door leading directly to the lanai, ideal for poolside convenience. A dedicated laundry room includes a newer LG washer and dryer (both 2022). Outdoor living takes center stage on the screened lanai, where a heated pool and spa overlook expansive water views, creating a private setting to relax after a day on the water. With Gulf access just moments away, this home offers a refined yet relaxed island lifestyle defined by boating, sunshine, and serene waterfront living.
/u.realgeeks.media/agent4naples/Beach_Palms_and_Sky_2200_x_550.jpg)
Additional Information
- Year Built
- 1992
- Garage Spaces
- 2
- furnished
- Furnished
- Pets
- Yes
- Amenities
- See Remarks
- Community Type
- No Subdivision
- View
- Canal, Intersecting Canal
- Boat Access
- Boat Dock Private, Boat Lift, Elec Avail at dock, Jet Ski Lift, Water Avail at Dock
- Waterfront Description
- Canal Front, Intersecting Canal, Seawall
- Pool
- Yes
- Building Description
- 1 Story/Ranch
- Acres
- 0.25
- Restrictions
- None/Other
- Rear Exposure
- S
- Roof
- Tile
- Flooring
- Tile, Vinyl
- Exterior Features
- Boat Dock Private, Boat Lift, Elec Avail at dock, Jet Ski Lift, Water Avail at Dock, Screened Lanai/Porch, Outdoor Shower
- Water
- Central
- Cooling
- Ceiling Fan(s), Central Electric
- Interior Features
- Built-In Cabinets, Cathedral Ceiling(s), Coffered Ceiling(s), Foyer, French Doors, Pantry, Smoke Detectors, Tray Ceiling(s), Walk-In Closet(s), Wet Bar, Window Coverings
- Equipment/Appliances Included
- Auto Garage Door, Cooktop - Electric, Dishwasher, Disposal, Dryer, Microwave, Range, Refrigerator/Freezer, Refrigerator/Icemaker, Smoke Detector, Washer, Wine Cooler
- Rooms
- Great Room, Guest Bath, Guest Room, Laundry in Residence, Screened Lanai/Porch
- Tax Year
- 2024
- Elementary School
- Tommie Barfield Elementary
- Middle School
- Marco Island Charter
- High School
- Marco Island Academy
Mortgage Calculator
Courtesy of Premier Sotheby's Int'l Realty.
Selling Office: Harborview Realty Inc. The data relating to real estate for sale on this web site comes in part from the Broker Reciprocity Program (BR Program) of M.L.S. of Naples, Inc. Properties listed with brokerage firms other than this company are marked with the BR Program Icon or the BR House Icon and detailed information about them includes the name of the listing brokers. The properties displayed may not be all the properties available through the BR Program. The information provided is for consumers’ personal, non-commercial use and may not be used for any other purpose.