1249 Gordon River TRL, Naples, FL 34105
- $10,700,000
- 4
- BD
- 6.5
- BA
- 7,356
- SqFt




- Sold Price
- $10,700,000
- List Price
- $11,200,000
- Listing Price
- $11,200,000
- Closing Date
- May 12, 2026
- MLS#
- 226003598
- Status
- CLOSED
- Bedrooms
- 4
- Beds + Den
- 4+Den
- Bathrooms
- 6.5
- Living Sq. Ft
- 7,356
- Property Class
- Single Family Residential
- Building Design
- Single Family Residence
- Status Type
- Resale Property
- County
- Collier
- Region
- NA16 - Goodlette W/O 75
- Development
- Grey Oaks
- Subdivision
- Estuary At Grey Oaks
Property Description
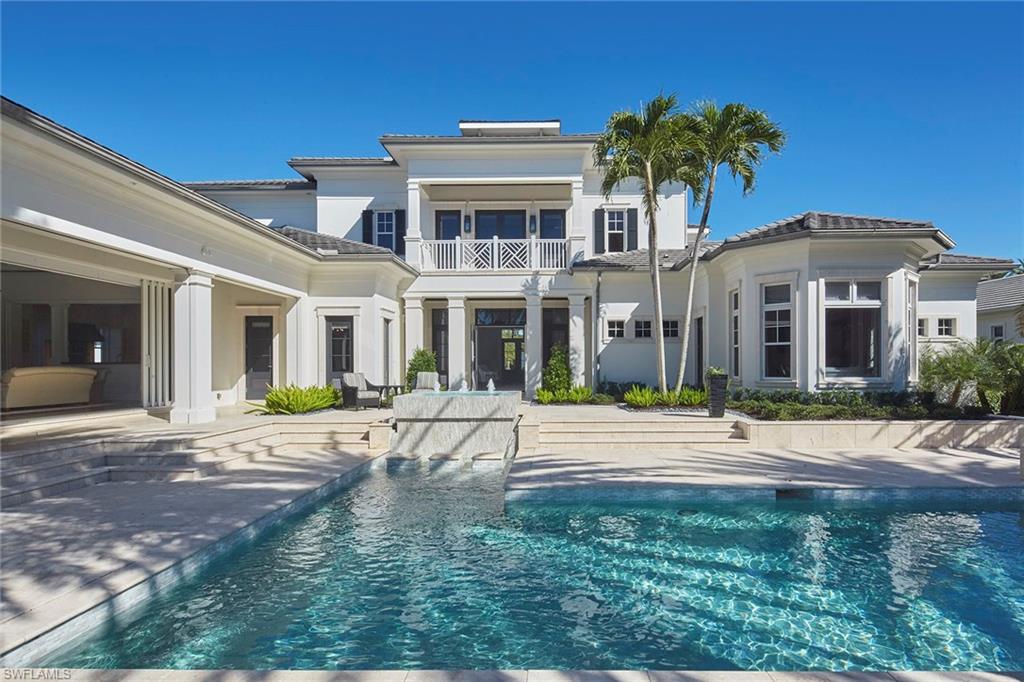
IMMEDIATE FULL GREY OAKS GOLF MEMBERSHIP AVAILABLE. Welcome to this British West Indies–inspired custom estate, perfectly positioned on a picturesque 0.64-acre lake, golf, and preserve homesite within the prestigious Estuary at Grey Oaks. Handcrafted by London Bay Homes in 2011 and offered fully furnished with interiors by Romanza including Florida style artwork and custom made Kindel furniture throughout this exceptional residence spanning over 7,300 square feet of refined living space. Upon entering the spacious foyer, you are greeted by an inviting living room featuring a gas fireplace and French doors that open to the outdoor living area and sweeping panoramic views beyond. The home showcases rich, engineered hickory wide-plank wood flooring throughout the main living areas, complemented by intricate ceiling details, exquisite custom millwork, and Pennville cabinetry by SOHO. The chef’s kitchen is thoughtfully designed with a spacious mahogany-topped island, dual fuel Viking range, Sub-Zero refrigeration, and an adjacent dining area with a tongue-and-groove ceiling. A butler’s pantry and catering kitchen offer a wine cooler, icemaker, beverage drawers, and an additional dishwasher. Flowing seamlessly into the inviting family room, the space is highlighted by a vaulted beam ceiling and 90-degree pocketing sliders that frame tranquil views of the lake and the lush 11th hole of the Estuary golf course. Outdoor living is equally impressive and ideal for both entertaining and enjoying Naples’ renowned winter climate. The expansive covered living area features a cypress wood ceiling with separate dining and sitting areas divided by a double-sided fireplace. The outdoor living space also includes a fully equipped outdoor kitchen with Viking gas grill and sink, all enclosed with automated screens and shutters. The resort-style pool area showcases a glass-tiled water feature, heated gas pool, and elevated spa with cascading spillover. The expansive first-floor primary suite has picturesque views of the lake, golf course, and preserve and includes a separate sitting area, dual marble-adorned baths and custom closets. A private, wood-paneled library is ideally situated near the primary suite and features two sets of French doors that open to the covered veranda. Additional highlights include: four climate-controlled garage spaces with epoxy flooring, hurricane impact–rated windows and doors throughout, a 48kW natural gas generator, extensive landscape lighting, guest beds are all ensuite, recently enhanced landscaping, newer HVAC systems, Lutron lighting system, security system with one-touch exterior security lighting, a second-floor lounge with a unique vaulted cupola ceiling, wet bar and under-counter refrigerator. Residents of Grey Oaks Country Club enjoy an unparalleled lifestyle with three 18-hole championship golf courses and world-class amenities, all just minutes from downtown Naples’ premier shopping, dining, and beaches.
/u.realgeeks.media/agent4naples/Beach_Palms_and_Sky_2200_x_550.jpg)
Additional Information
- Year Built
- 2011
- Garage Spaces
- 4
- furnished
- Furnished
- Pets
- Yes
- Amenities
- Bocce Court, Clubhouse, Pool, Community Room, Dog Park, Fitness Center, Full Service Spa, Golf Course, Internet Access, Pickleball, Play Area, Private Membership, Putting Green, Restaurant, See Remarks, Underground Utility
- Community Type
- Gated, Golf Course, Tennis
- View
- Golf Course, Lake, Preserve
- Boat Access
- None
- Waterfront Description
- Lake
- Pool
- Yes
- Building Description
- 2 Story, Florida
- Acres
- 0.64
- Restrictions
- Architectural, Deeded
- Rear Exposure
- W
- Roof
- Tile
- Flooring
- Marble, Tile, Wood
- Exterior Features
- Balcony, Open Porch/Lanai, Screened Lanai/Porch, Built In Grill, Outdoor Kitchen
- Water
- Central
- Cooling
- Ceiling Fan(s), Exhaust Fan, Zoned
- Interior Features
- Built-In Cabinets, Closet Cabinets, Coffered Ceiling(s), Custom Mirrors, Fireplace, Foyer, French Doors, Laundry Tub, Pantry, Smoke Detectors, Tray Ceiling(s), Volume Ceiling, Walk-In Closet(s), Wet Bar, Window Coverings, Zero/Corner Door Sliders
- Equipment/Appliances Included
- Auto Garage Door, Central Vacuum, Dishwasher, Disposal, Dryer, Generator, Home Automation, Ice Maker - Stand Alone, Microwave, Other, Range, Refrigerator, Refrigerator/Freezer, Security System, Smoke Detector, Washer, Wine Cooler
- Rooms
- Balcony, Den - Study, Family Room, Guest Bath, Guest Room, Laundry in Residence, Loft, Open Porch/Lanai, Screened Lanai/Porch
- Tax Year
- 2025
- Total Annual Recurring Fees
- $30956
- HOA Fee
- $516
- Master HOA Fee
- $3345
- Master HOA Fee Frequency
- Quarterly
- Elementary School
- Poinciana
- Middle School
- Gulf Veiw
- High School
- Naples
Mortgage Calculator
Courtesy of Premier Sotheby's Int'l Realty.
Selling Office: Premier Sotheby's Int'l Realty. The data relating to real estate for sale on this web site comes in part from the Broker Reciprocity Program (BR Program) of M.L.S. of Naples, Inc. Properties listed with brokerage firms other than this company are marked with the BR Program Icon or the BR House Icon and detailed information about them includes the name of the listing brokers. The properties displayed may not be all the properties available through the BR Program. The information provided is for consumers’ personal, non-commercial use and may not be used for any other purpose.