1331 Little Blue Heron CT, Naples, FL 34108
- $5,249,000
- 4
- BD
- 4.5
- BA
- 4,284
- SqFt






- List Price
- $5,249,000
- Listing Price
- $5,249,000
- Price Change
- ▼ $206,000 1783635493
- MLS#
- 226001345
- Status
- PENDING
- Bedrooms
- 4
- Beds + Den
- 4+Den
- Bathrooms
- 4.5
- Living Sq. Ft
- 4,284
- Property Class
- Single Family Residential
- Building Design
- Single Family Residence
- Status Type
- Resale Property
- County
- Collier
- Region
- NA12 - N/O Vanderbilt Bch Rd W/O
- Development
- Pelican Marsh
- Subdivision
- Arbors At Pelican Marsh
Property Description
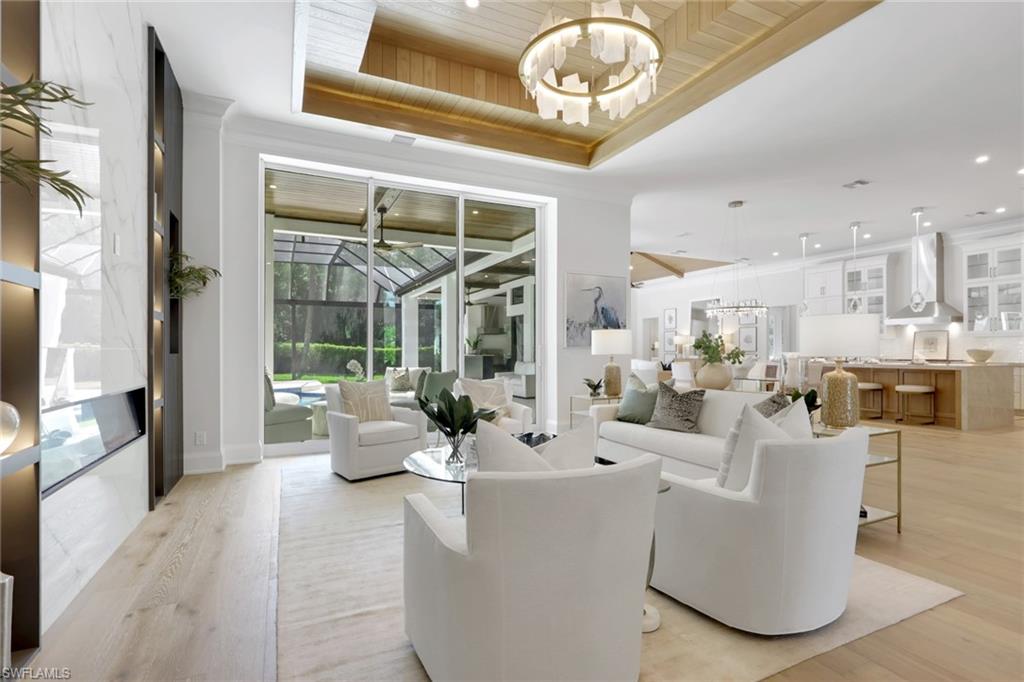
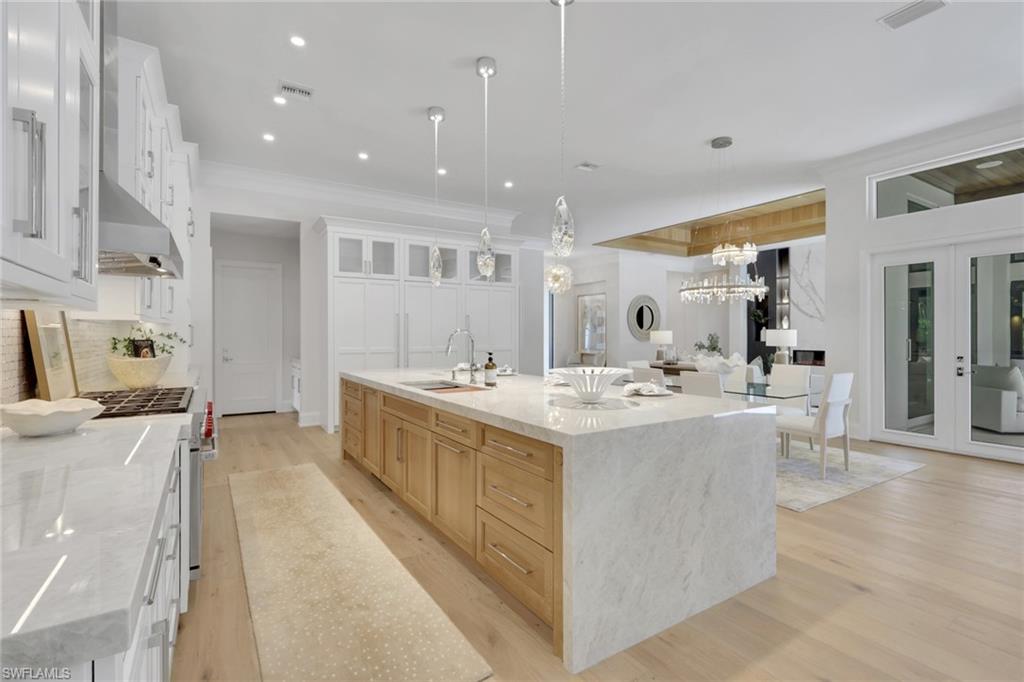
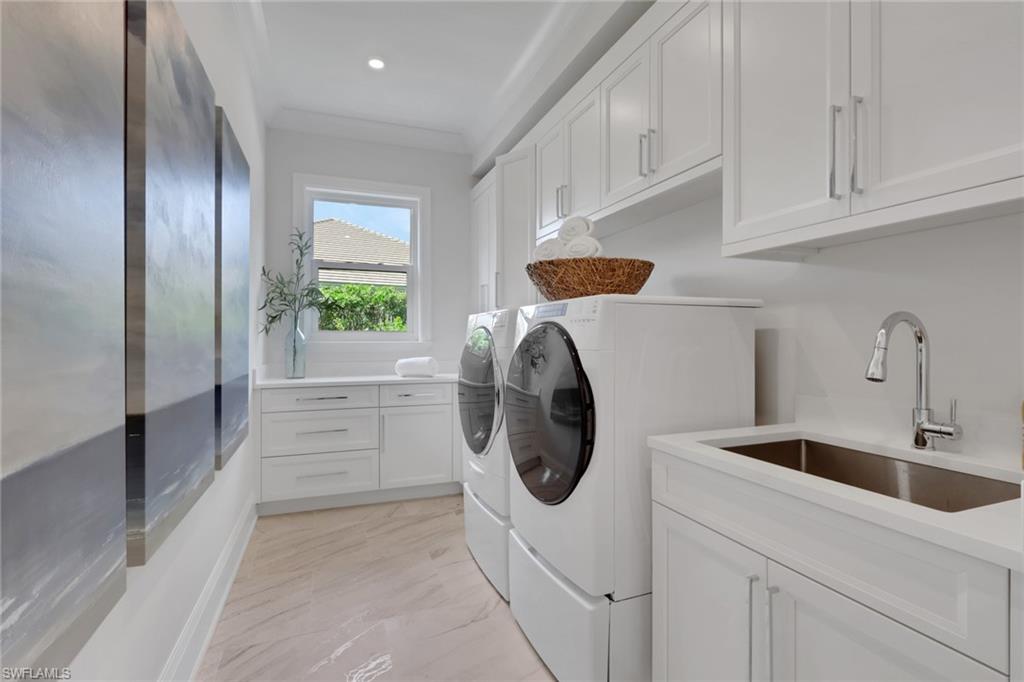
MOVE IN READY! This home has been completely transformed from the inside out!! The builder spared no expense in the redesign and finish of this well built home. Some of the updates include: new engineered hardwood flooring and tile in the bathrooms, complete Kitchen Renovation with new custom cabinetry, double island, Subzero tower fridge, tower freezer and Gas cook top Wolf Appliance package, walk in pantry with extra fridge, and custom lighting. The 14' Ceilings lend to the perfect landscape for beautiful new wood trim ceiling details with beams and nickel gap wood. All rooms completely refreshed with new doors, cove moldings, and base trim. Large Master bath with double shower, large vanities, and automatic toilet. Large Family room with planked ceiling, steam and walk up bar. On the Exterior there is a large circular driveway, squared front columns, new flat tile roof, and beautiful stone on the front porch. Along with additional front shrubs and landscaping at the front and back by the pool area. The pool and patio are completely redone wtih full glass bottom pool, with a full outdoor kitchen and bar area. Stop in so we can show you what the finishes entail that make this home live like brand new construction in the beautiful community of Pelican Marsh.
/u.realgeeks.media/agent4naples/Beach_Palms_and_Sky_2200_x_550.jpg)
Additional Information
- Year Built
- 1996
- Garage Spaces
- 3
- furnished
- Furnished
- Pets
- Yes
- Amenities
- Basketball Court, Bike And Jog Path, Business Center, Clubhouse, Community Room, Fitness Center, Golf Course, Internet Access, Pickleball, Play Area, Private Membership, Putting Green, Restaurant, Sidewalk, Streetlight, Tennis Court(s), Underground Utility
- Community Type
- Gated, Golf Course, Tennis
- View
- Landscaped Area, Preserve
- Boat Access
- None
- Waterfront Description
- None
- Pool
- Yes
- Building Description
- 1 Story/Ranch
- Acres
- 0.48
- Restrictions
- Architectural, Deeded, No Commercial, No RV, No Truck
- Rear Exposure
- E
- Roof
- Tile
- Flooring
- Tile, Wood
- Exterior Features
- Open Porch/Lanai, Built In Grill, Outdoor Kitchen
- Water
- Central
- Cooling
- Ceiling Fan(s), Central Electric
- Interior Features
- Bar, Cathedral Ceiling(s), Closet Cabinets, Fireplace, Foyer, Laundry Tub, Pantry, Smoke Detectors, Tray Ceiling(s), Vaulted Ceiling(s), Volume Ceiling, Walk-In Closet(s), Window Coverings
- Equipment/Appliances Included
- Auto Garage Door, Cooktop - Electric, Dishwasher, Disposal, Dryer, Grill - Gas, Range, Refrigerator/Freezer, Security System, Self Cleaning Oven, Smoke Detector, Wall Oven, Washer
- Rooms
- Den - Study, Family Room, Great Room, Guest Bath, Guest Room, Home Office, Laundry in Residence, Open Porch/Lanai
- Tax Year
- 2023
- Total Annual Recurring Fees
- $2016
- Master HOA Fee
- $2016
- Master HOA Fee Frequency
- Annually
Mortgage Calculator
Courtesy of LuxRe, LLC.
 The data relating to real estate for sale on this web site comes in part from the Broker Reciprocity Program (BR Program) of M.L.S. of Naples, Inc. Properties listed with brokerage firms other than this company are marked with the BR Program Icon or the BR House Icon and detailed information about them includes the name of the listing brokers. The properties displayed may not be all the properties available through the BR Program. The information provided is for consumers’ personal, non-commercial use and may not be used for any other purpose.