7405 Acorn WAY, Naples, FL 34119
- $1,450,000
- 4
- BD
- 3.5
- BA
- 2,929
- SqFt




- Sold Price
- $1,450,000
- List Price
- $1,495,000
- Listing Price
- $1,495,000
- Closing Date
- Feb 27, 2026
- MLS#
- 226000424
- Status
- CLOSED
- Bedrooms
- 4
- Beds + Den
- 4+Den
- Bathrooms
- 3.5
- Living Sq. Ft
- 2,929
- Property Class
- Single Family Residential
- Building Design
- Single Family Residence
- Status Type
- Resale Property
- County
- Collier
- Region
- NA22 - S/O Immokalee 1,2,32,95,96,97
- Development
- Black Bear Ridge
- Subdivision
- Black Bear Ridge
Property Description
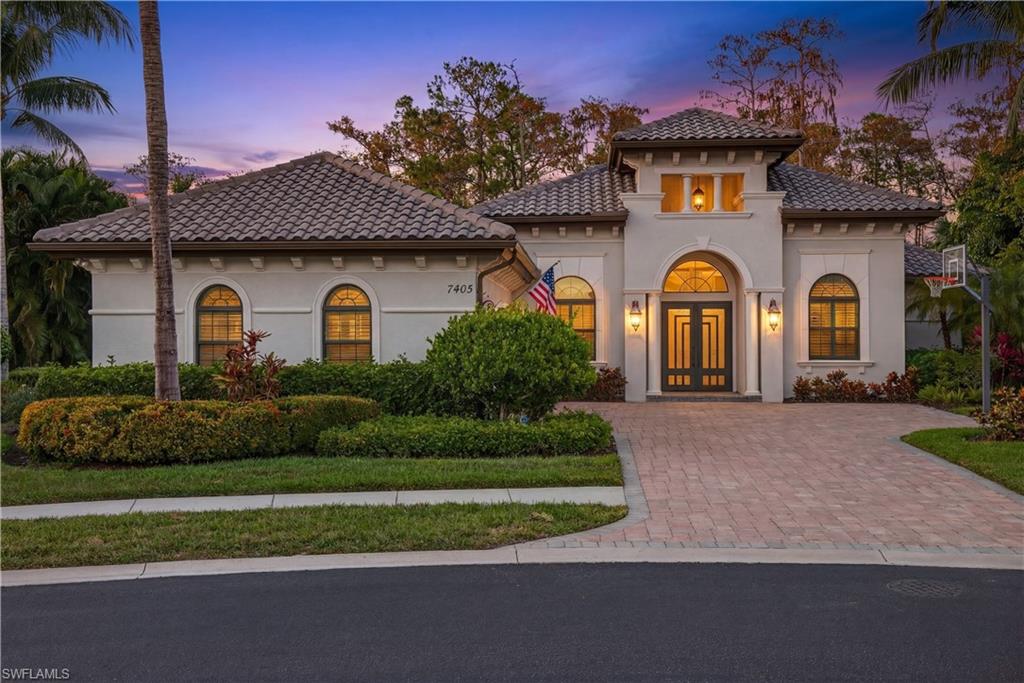
Thoughtfully designed and expertly crafted by the renowned STOCK Development team, this exceptional semi-custom residence reflects the quality and attention to detail the builder is known for. It has been thoughtfully designed and enhanced with over $100,000 in recent improvements (2022), creating a full turnkey opportunity that blends refined design, modern technology, and effortless indoor-outdoor living. The newly furnished interior is complemented by updated designer lighting, freshly painted interior and exterior, and a striking custom iron front door that sets a sophisticated first impression. Inside, the home features engineered oak wood flooring throughout all bedrooms, paired beautifully with natural stone flooring in the main living spaces. A custom-built-in feature wall anchors the great room, enhanced by hidden surround-sound speakers and Lutron lighting controls in the main living areas and primary suite, offering both ambiance and convenience. The gourmet kitchen is elevated with an updated backsplash, generous island seating, and seamless flow to the main living areas—ideal for entertaining. Plantation shutters grace the majority of windows, accented by custom window treatments, providing both elegance and privacy throughout the home. The primary suite delivers a true spa experience, featuring a Moen smart shower system with programmable controls for the rain head, body sprays, handheld, and main shower—bringing luxury and innovation together effortlessly. Outdoor living is equally impressive. The expansive screened lanai showcases a resin tongue-and-groove ceiling, integrated ceiling speakers, and a fully equipped outdoor kitchen with Wolf grill, creating the perfect setting for gatherings. A heated saltwater pool and spa, fire pit pad, and serene private preserve views complete this exceptional outdoor retreat, further enhanced by professionally designed landscape lighting. Additional upgrades include a whole-house Kinetico water softener system, full impact glass and doors, and a three-car garage with additional area for storage, workshop or golf cart. Positioned on the largest and most private lot within this boutique gated community of just 100 homes, this turnkey furnished residence offers both exclusivity and comfort, along with access to community clubhouse amenities. High-speed Xfinity cable and internet are included in the HOA fees, along with access to the community’s clubhouse, resort-style pool, fitness center, and social gathering spaces. Amenities also include a yoga room, playground, and lakeview gathering areas, creating an inviting setting for both wellness and connection. All of this is ideally located just minutes from premier shopping, dining, private and public schools, and Naples’ world-renowned beaches. Experience the perfect blend of sophistication, comfort, and coastal tranquility within one of North Naples’ most private and desirable communities.
/u.realgeeks.media/agent4naples/Beach_Palms_and_Sky_2200_x_550.jpg)
Additional Information
- Year Built
- 2014
- Garage Spaces
- 3
- furnished
- Turnkey
- Pets
- With Approval
- Amenities
- Clubhouse, Park, Pool, Community Room, Fitness Center, Internet Access, Play Area, Sidewalk, Streetlight, Underground Utility
- Community Type
- Gated
- View
- Landscaped Area, Preserve
- Boat Access
- None
- Waterfront Description
- None
- Pool
- Yes
- Building Description
- 1 Story/Ranch
- Acres
- 0.41
- Restrictions
- Architectural, Deeded, No RV
- Rear Exposure
- NE
- Roof
- Tile
- Flooring
- Tile, Wood
- Exterior Features
- Screened Lanai/Porch, Built In Grill, Outdoor Kitchen
- Water
- Central
- Cooling
- Ceiling Fan(s), Central Electric
- Interior Features
- Built-In Cabinets, Closet Cabinets, Coffered Ceiling(s), Foyer, French Doors, Pantry, Smoke Detectors, Wired for Sound, Window Coverings
- Equipment/Appliances Included
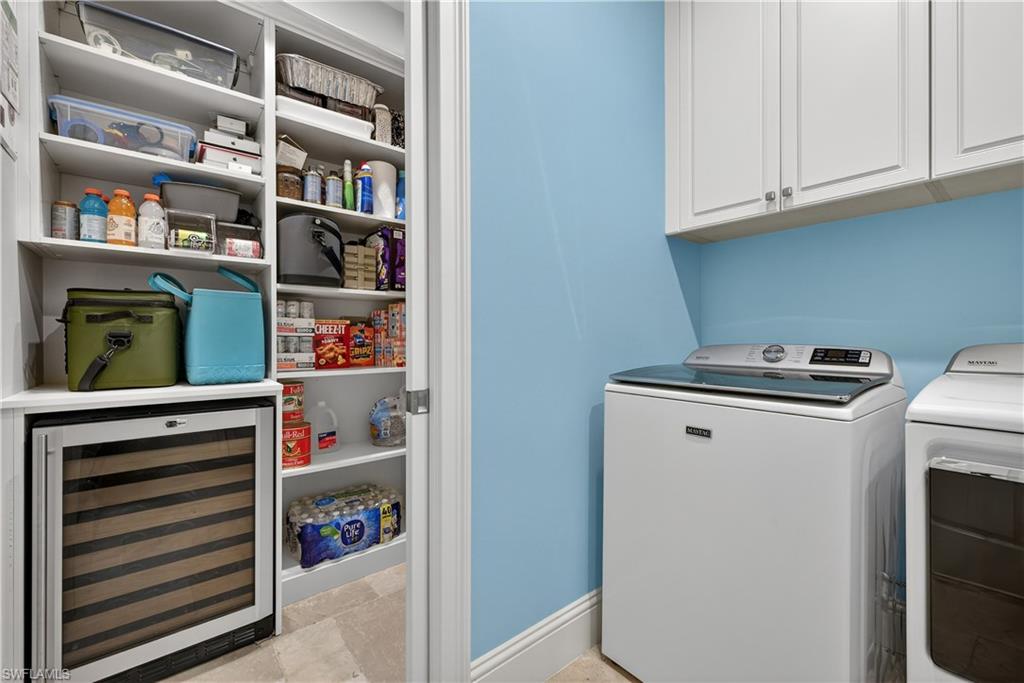
- Auto Garage Door, Cooktop - Electric, Dishwasher, Disposal, Dryer, Microwave, Refrigerator/Freezer, Refrigerator/Icemaker, Security System, Self Cleaning Oven, Smoke Detector, Washer, Wine Cooler
- Rooms
- Den - Study, Laundry in Residence, Screened Lanai/Porch
- Tax Year
- 2024
- Total Annual Recurring Fees
- $6792
- HOA Fee
- $1,697
- Elementary School
- Vineyards Elementary
- Middle School
- Oakridge Middle School
- High School
- Barron Collier High School
Mortgage Calculator
Courtesy of Coldwell Banker Realty.
Selling Office: Premier Sotheby's Int'l Realty. The data relating to real estate for sale on this web site comes in part from the Broker Reciprocity Program (BR Program) of M.L.S. of Naples, Inc. Properties listed with brokerage firms other than this company are marked with the BR Program Icon or the BR House Icon and detailed information about them includes the name of the listing brokers. The properties displayed may not be all the properties available through the BR Program. The information provided is for consumers’ personal, non-commercial use and may not be used for any other purpose.