1717 N Bahama AVE, Marco Island, FL 34145
- $1,575,000
- 4
- BD
- 3.5
- BA
- 2,590
- SqFt






- Sold Price
- $1,575,000
- List Price
- $1,675,000
- Listing Price
- $1,675,000
- Closing Date
- Feb 13, 2026
- MLS#
- 225080918
- Status
- CLOSED
- Bedrooms
- 4
- Beds + Den
- 4+Den
- Bathrooms
- 3.5
- Living Sq. Ft
- 2,590
- Property Class
- Single Family Residential
- Building Design
- Single Family Residence
- Status Type
- Resale Property
- County
- Collier
- Region
- MI01 - Marco Island
- Development
- Marco Island
- Subdivision
- Marco Island
Property Description
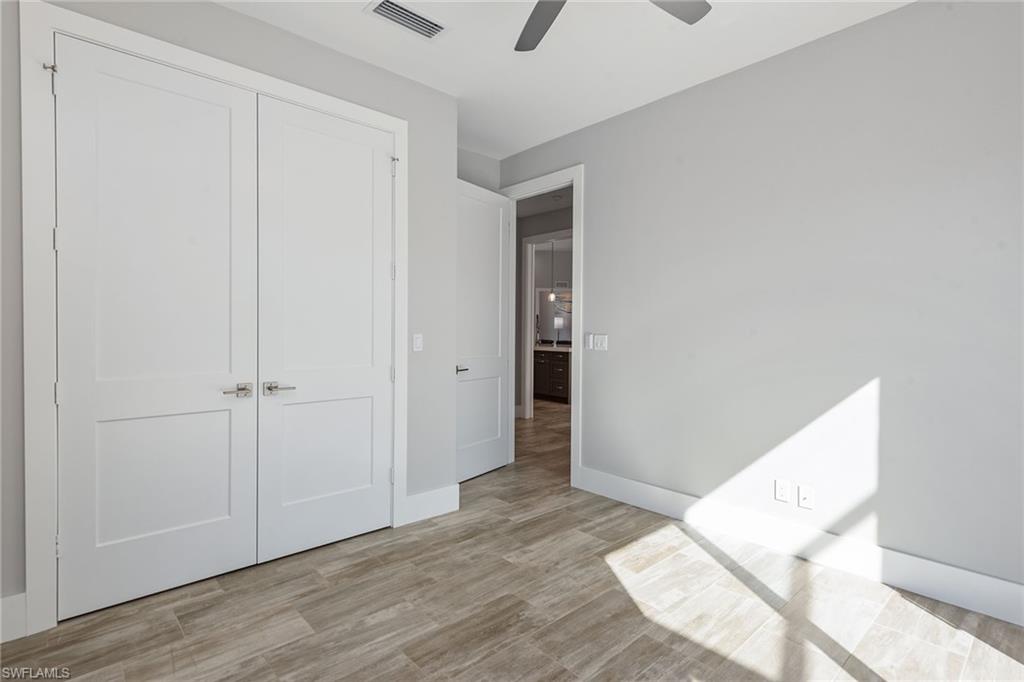
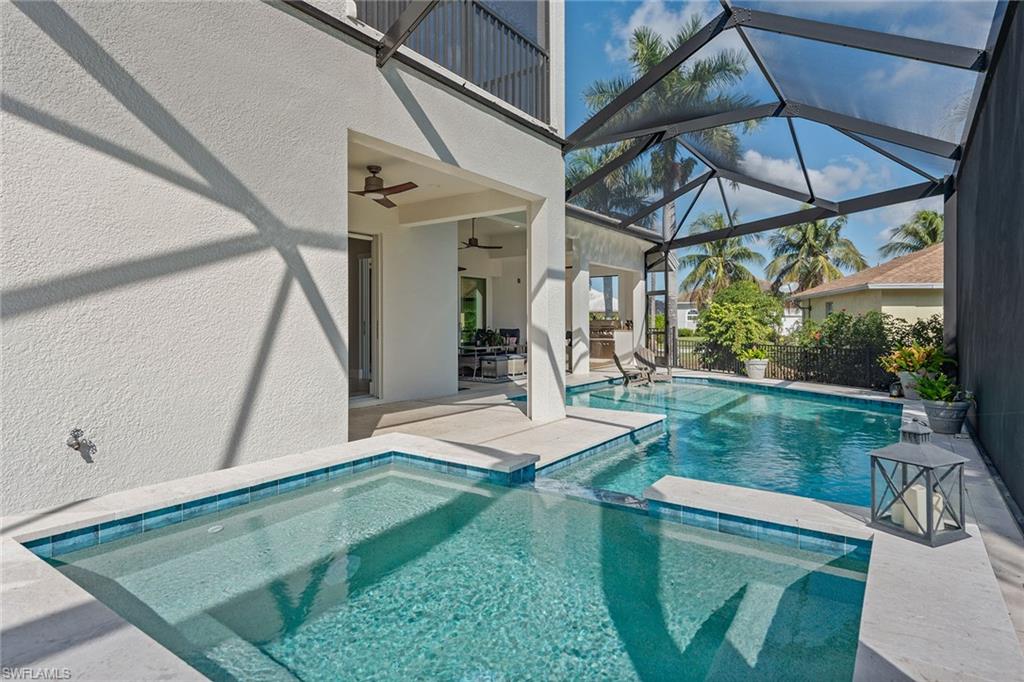
Custom built in 2024 by FCI, this stunning two-story residence offers the rare opportunity to enjoy a nearly new, meticulously crafted home on Marco Island with premium upgrades throughout, including a Wolf gas cooktop, whole-home generator, and an exceptional heated pool with spa designed for effortless indoor-outdoor living. From the moment you arrive, the home’s fresh, modern construction and thoughtful design create an immediate sense of luxury, comfort, and quality. Impact-resistant doors and windows, custom finishes, and a fully fenced backyard elevate this coastal retreat into a move-in-ready haven. Inside, the open layout features recessed lighting, modern ceiling fans, tile flooring, and custom window treatments that enhance the home’s clean, contemporary aesthetic. The gourmet kitchen is beautifully appointed with white cabinetry, under-cabinet lighting, quartz countertops with tile backsplash and a generous four-seater island that anchors the space. Premium appliances include Wolf four-burner gas cooktop with matching hood, under-counter microwave and refrigerated drawers. A walk-in pantry offers excellent storage, while the adjacent dining area features lanai access, creating seamless flow for entertaining. The living room overlooks the pool and spa and is highlighted by a tray ceiling and a three-panel glass slider that expands the living space outdoors. The luxurious primary suite offers a private retreat with a tray ceiling, French doors to the lanai, and two walk-in closets with wood shelving. The spa-inspired primary bath features a quartz dual-sink vanity, a separate soaking tub, and an oversized walk-in shower tiled floor to ceiling with multiple shower heads, a bench and frameless glass enclosure. Two guest bedrooms on the main level share a beautifully finished adjacent bath with a walk-in shower that also serves as a convenient pool bath. Upstairs, the expansive loft/bonus room provides exceptional flexibility with its own kitchenette featuring quartz counters and refrigerator drawers, a private screened lanai, a walk-in closet and an en-suite bath with a walk-in shower. A dedicated den with French-door entry is ideal for a home office or study, while the well-designed powder bath sits conveniently off the hallway. Outdoor living is at the heart of this home, showcased by a panoramic-screen lanai, Travertine deck and a stunning heated pool with spa, sun shelf and water feature. The covered outdoor living area includes a full outdoor kitchen with grill, sink and granite counters, ideal for year-round entertaining. The fully fenced backyard adds privacy and peace of mind. Additional features include quartz counters in laundry room and an oversized two-car garage with epoxy flooring.
/u.realgeeks.media/agent4naples/Beach_Palms_and_Sky_2200_x_550.jpg)
Additional Information
- Year Built
- 2024
- Garage Spaces
- 2
- furnished
- Partially
- Pets
- Yes
- Amenities
- See Remarks
- Community Type
- No Subdivision
- View
- Landscaped Area
- Boat Access
- None
- Waterfront Description
- None
- Pool
- Yes
- Building Description
- 2 Story
- Acres
- 0.22
- Restrictions
- None/Other
- Rear Exposure
- E
- Roof
- Tile
- Flooring
- Carpet, Tile
- Exterior Features
- Screened Balcony, Screened Lanai/Porch, Outdoor Kitchen
- Water
- Central
- Cooling
- Ceiling Fan(s), Central Electric
- Interior Features
- Bar, Built-In Cabinets, Foyer, French Doors, Laundry Tub, Pantry, Smoke Detectors, Tray Ceiling(s), Volume Ceiling, Walk-In Closet(s), Wet Bar, Window Coverings
- Equipment/Appliances Included
- Auto Garage Door, Cooktop - Gas, Dishwasher, Disposal, Dryer, Generator, Microwave, Range, Refrigerator/Freezer, Refrigerator/Icemaker, Smoke Detector, Washer
- Rooms
- Den - Study, Great Room, Guest Bath, Guest Room, Laundry in Residence, Screened Balcony, Screened Lanai/Porch
- Tax Year
- 2025
- Elementary School
- Tommie Barfield Elementary
- Middle School
- Marco Island Charter
- High School
- Marco Island Academy
Mortgage Calculator
Courtesy of Premier Sotheby's Int'l Realty.
Selling Office: Premiere Plus Realty Company. The data relating to real estate for sale on this web site comes in part from the Broker Reciprocity Program (BR Program) of M.L.S. of Naples, Inc. Properties listed with brokerage firms other than this company are marked with the BR Program Icon or the BR House Icon and detailed information about them includes the name of the listing brokers. The properties displayed may not be all the properties available through the BR Program. The information provided is for consumers’ personal, non-commercial use and may not be used for any other purpose.