1944 San Marco RD, Marco Island, FL 34145
- $2,000,000
- 3
- BD
- 2
- BA
- 2,040
- SqFt








- Sold Price
- $2,000,000
- List Price
- $2,250,000
- Listing Price
- $2,250,000
- Closing Date
- Nov 13, 2025
- MLS#
- 225071211
- Status
- CLOSED
- Bedrooms
- 3
- Beds + Den
- 3 Bed
- Bathrooms
- 2
- Living Sq. Ft
- 2,040
- Property Class
- Single Family Residential
- Building Design
- Single Family Residence
- Status Type
- Resale Property
- County
- Collier
- Region
- MI01 - Marco Island
- Development
- Marco Island
- Subdivision
- Marco Island
Property Description
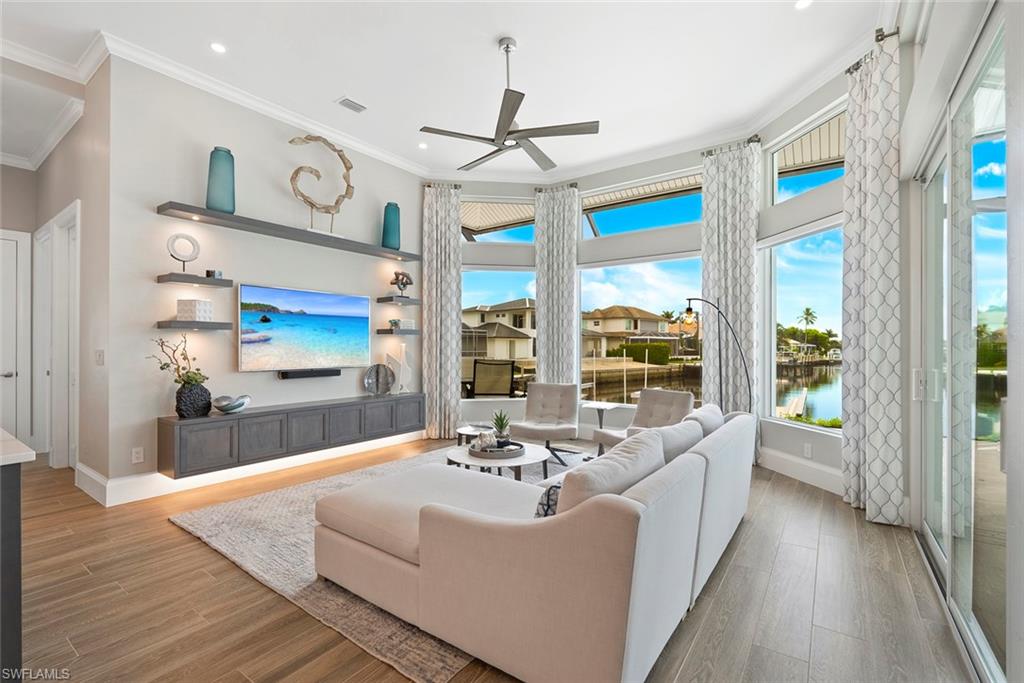
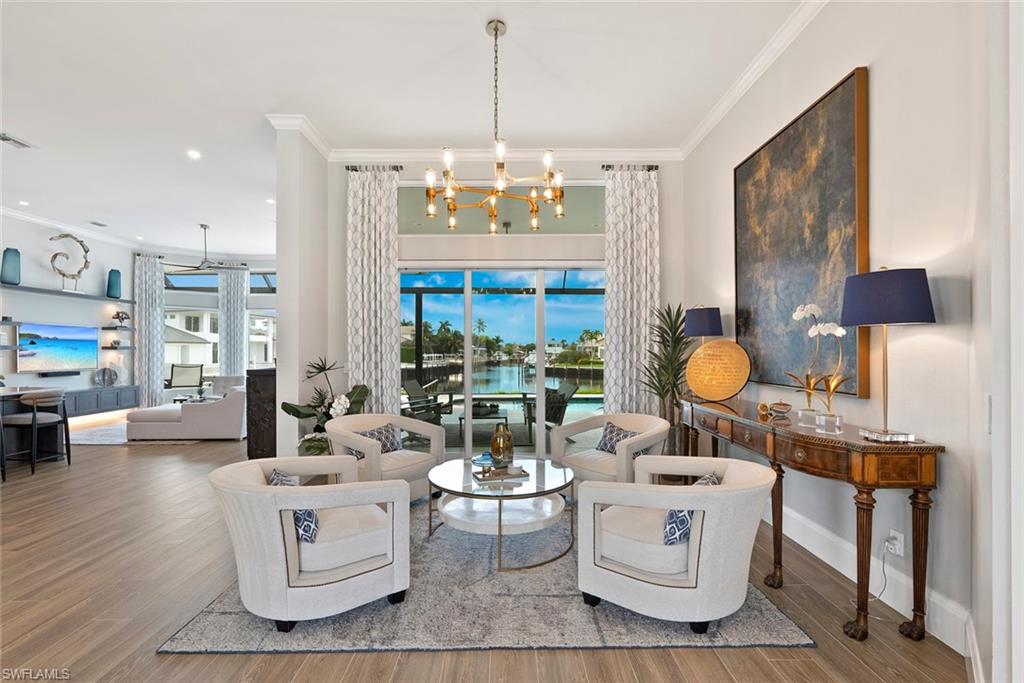
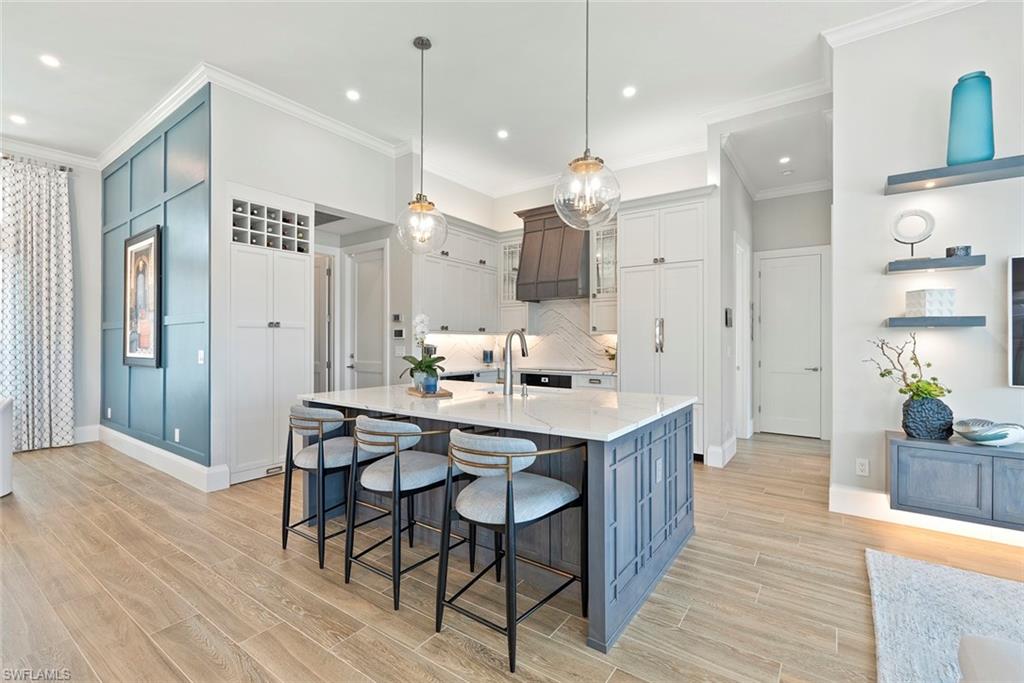
Simply put, this incredible home will wow you the moment you walk in the front doors! Enjoy spectacular wide & intersecting water views with breathtaking sunsets from the renovated pool & spa. The extensive interior and exterior renovations completed between 2022 and 2024 — totaling nearly $1 million dollars — are the finest, reflecting the highest standards in design and craftsmanship. (Roof 2017.) No expense was spared! The new impact glass and doors provide excellent sound insulation for peaceful enjoyment. Beautifully furnished with Robb & Stucky and Clive Daniel! With the raised ceilings and open floor plan, this house feels much larger than the square footage indicates. The windows and sliders were all reimagined to maximize the big water views and are complimented by electric shades & chic window treatments. Entertain on the spacious shell stone paver lanai with picture window screens, beautifully redesigned pool & spa, outdoor kitchen and fire pit. Or meander to the new dock with a massive deck to lounge on and take in the long water views & sunset. New Vinyl seawall & a Cat 5 wind rated 16,000 lb. boat lift. Wear Deck cool under foot dock decking. Water-direct with no bridges for quick gulf access. The kitchen layout was professionally designed to be functional and elegant. The kitchen cabinets are a custom with superior solid wood cabinetry and exquisite cabinet pulls. Storage has been maximized with double sided cabinets on the island, pull out drawers and a pullout Lazy Susan. Premium Jenn-Air appliances with convection oven and an Induction cooktop. Retreat to the primary suite and enjoy a spacious spa-like bathroom with walk-in shower. The ingeniously designed closet will impress with an electric pulley that brings down the top row clothing rod! Guests will find their own sanctuary with comfortable bedrooms and a stunning pool adjacent bathroom. California custom cabinets and closets throughout have been thoughtfully planned with pull-out drawers & versatile cabinets The garage has 2 large overhead suspended electric pull down platforms that hold 400 and 650 pounds, plus custom cabinets and an epoxy floor. Other features & improvements include: House is almost 10' above sea level and further protected by a berm and mangroves across the street. New outdoor kitchen with upgraded grill & new refrigerator. New Stair railings. New Soffit. New block wall. New extended paver driveway for easy exit. New front porch tile/stacked stone around house. New insulated garage door. New Trane A/C & Water heater. Landscape lawn & dock lighting. Designer Tube Dude $2500 bird style mailbox. Italian porcelain tile. Solid wood doors throughout. Transferrable Flood is $942/year! Current Homeowners/Wind is $5,688! Act quickly to make this your own slice of Paradise!
/u.realgeeks.media/agent4naples/Beach_Palms_and_Sky_2200_x_550.jpg)
Additional Information
- Year Built
- 1998
- Garage Spaces
- 2
- furnished
- Furnished
- Pets
- Yes
- Amenities
- None
- Community Type
- Non-Gated
- View
- Intersecting Canal, Water
- Boat Access
- Boat Dock Private, Boat Lift, Dock Deeded, Elec Avail at dock
- Waterfront Description
- Canal Front, Navigable, Seawall
- Pool
- Yes
- Building Description
- 1 Story/Ranch
- Acres
- 0.26
- Restrictions
- None/Other
- Rear Exposure
- NW
- Roof
- Tile
- Flooring
- Tile
- Exterior Features
- Boat Dock Private, Boat Lift, Dock Deeded, Elec Avail at dock, Screened Lanai/Porch, Outdoor Kitchen
- Water
- Assessment Paid, Central
- Cooling
- Ceiling Fan(s), Central Electric
- Interior Features
- Built-In Cabinets, Closet Cabinets, Laundry Tub, Pantry, Smoke Detectors, Volume Ceiling, Walk-In Closet(s), Window Coverings
- Equipment/Appliances Included
- Auto Garage Door, Dishwasher, Disposal, Dryer, Grill - Gas, Microwave, Range, Refrigerator/Icemaker, Safe, Smoke Detector, Washer, Water Treatment Owned, Wine Cooler
- Rooms
- Family Room, Guest Bath, Guest Room, Laundry in Residence, Screened Lanai/Porch
- Tax Year
- 2024
Mortgage Calculator
Courtesy of Keller Williams Marco Realty.
Selling Office: Independent Brokers Realty SF. The data relating to real estate for sale on this web site comes in part from the Broker Reciprocity Program (BR Program) of M.L.S. of Naples, Inc. Properties listed with brokerage firms other than this company are marked with the BR Program Icon or the BR House Icon and detailed information about them includes the name of the listing brokers. The properties displayed may not be all the properties available through the BR Program. The information provided is for consumers’ personal, non-commercial use and may not be used for any other purpose.