16730 Stella CT, Naples, FL 34110
- $4,100,000
- 4
- BD
- 4
- BA
- 4,277
- SqFt








- Sold Price
- $4,100,000
- List Price
- $4,199,000
- Listing Price
- $4,199,000
- Closing Date
- Feb 18, 2026
- MLS#
- 225062736
- Status
- CLOSED
- Bedrooms
- 4
- Beds + Den
- 4+Den
- Bathrooms
- 4
- Living Sq. Ft
- 4,277
- Property Class
- Single Family Residential
- Building Design
- Single Family Residence
- Status Type
- Resale Property
- County
- Collier
- Region
- NA11 - N/O Immokalee Rd W/O 75
- Development
- Mediterra
- Subdivision
- Lucarno
Property Description
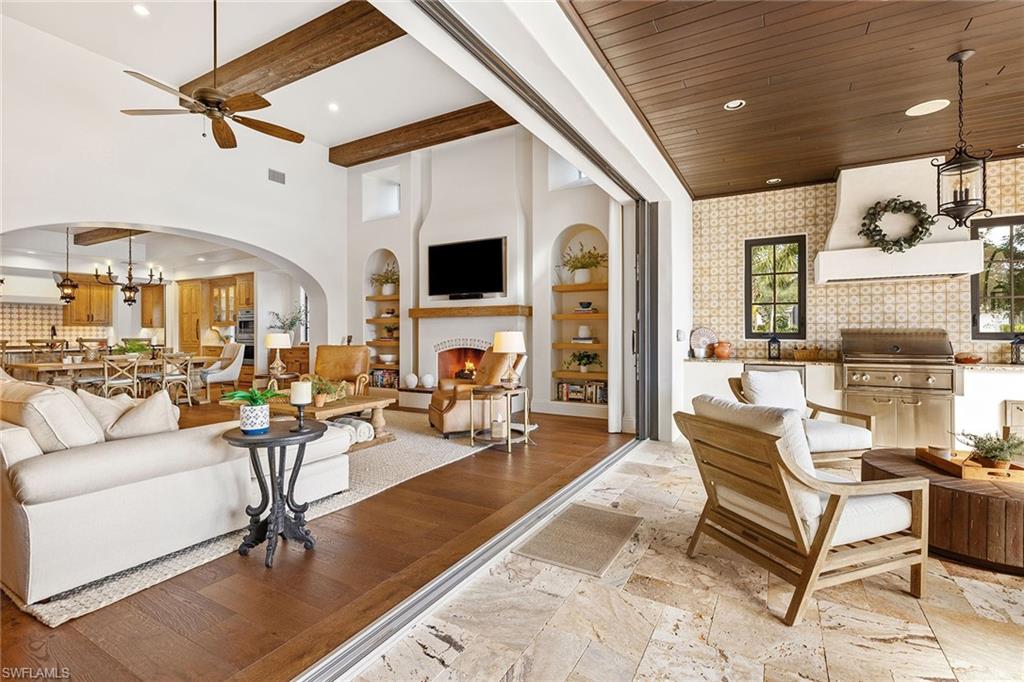
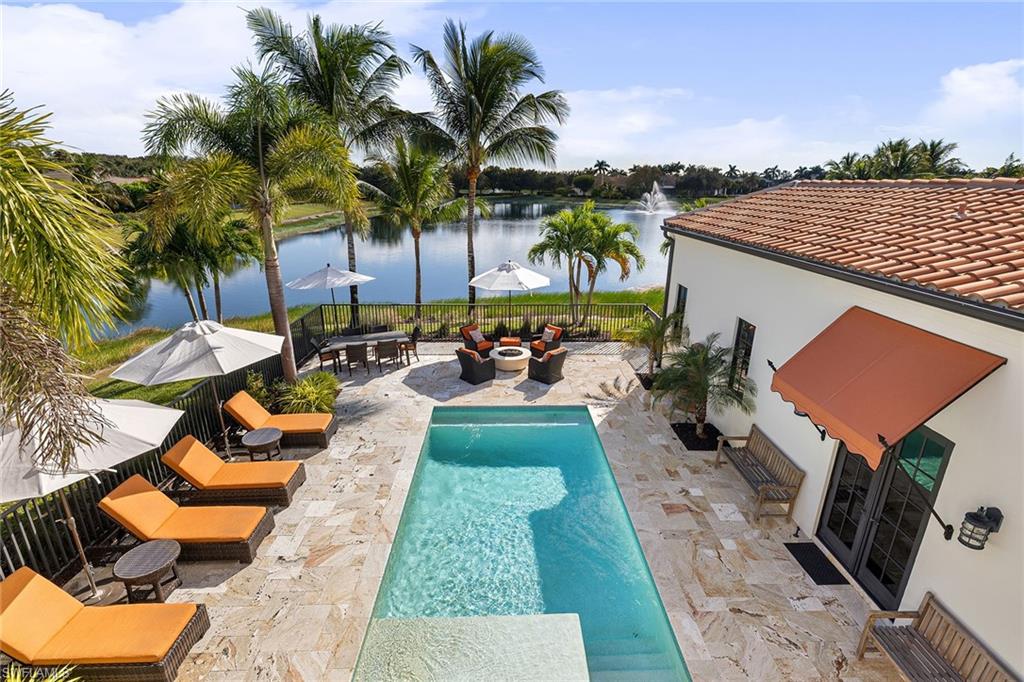
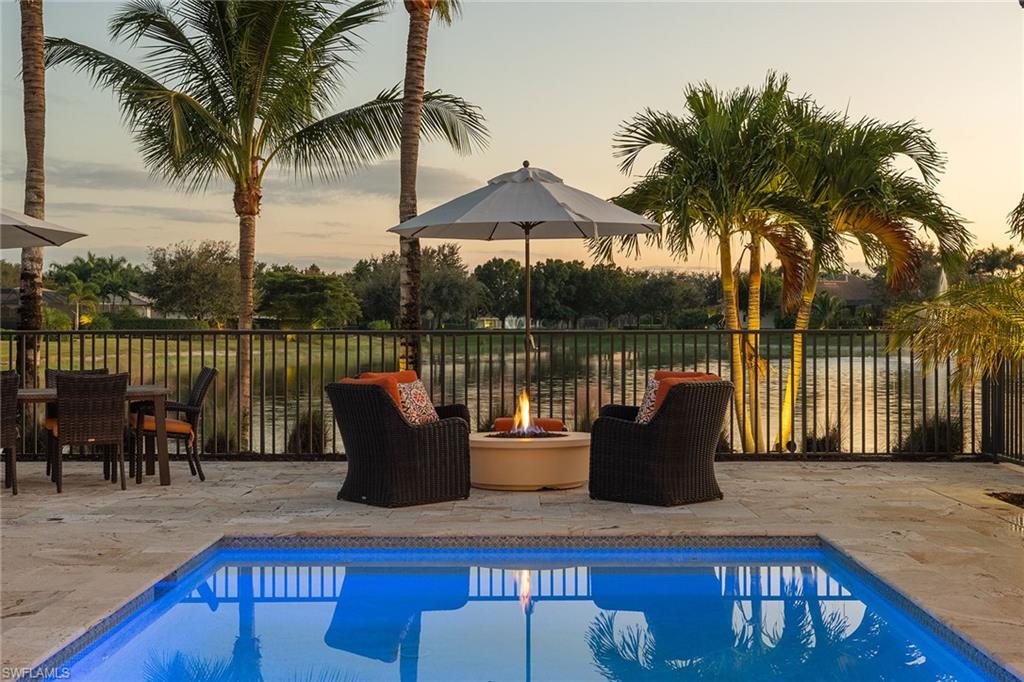
There’s a certain kind of home that does not shout, it simply welcomes. From the moment you enter the courtyard framed by flowering vines, a private entrance gate and a tranquil fountain, this Santa Barbara–inspired residence invites you to exhale. It lives like a private sanctuary, effortless, graceful and quietly luxurious. Inside, the design evokes California refinement. wide-plank Silver Oak Vintage Barrel wood floors anchor the interiors, meeting distressed pecan cabinetry. Curated original artwork and natural textures add depth and dimension, while Spanish tiles appear tastefully in the kitchen, fireplace surround, staircase risers and baths. Professionally styled by Olivewood Interiors, with a palette that is relaxed and elevated. Plumbing fixtures throughout are appointed in aged, oiled bronze offering a timeless appeal. The kitchen is equal parts elegant and functional, centered by a quartzite island while custom Omega cabinetry, top-tier appliances, gas cooking and a walk-in pantry with open shelving, generous counters and integrated drawers create a seamless culinary space. Beamed ceilings extend through the kitchen and into the great room, adding warmth and architectural continuity. The adjacent dining room is proportioned for intimate and formal gatherings. In the great room, the fireplace anchors the space with understated sophistication. Adjacent, the bar includes full-height wine storage behind an iron gate and a built-in wine refrigerator, ideal for entertaining or everyday ritual. Take advantage of the office area featuring oversized windows and seamless connectivity to outdoor living areas. With direct pool access, the primary suite offers tranquil lake views and spa-style finishes, creating a restful and refined retreat. Three guest suites offer ample comfort, each with thoughtful separation and en-suite accommodations. Upstairs, the versatile retreat opens to a balcony with long lake views, an ideal setting for use as a lounge or guest space. Blurring the line between indoor comfort and outdoor serenity, the saltwater pool is enveloped by the water vistas. Travertine tile from Italy was carefully selected for the lanai and pool deck, offering texture and elegance underfoot. The covered outdoor living space features a tongue-and-groove ceiling and a fully equipped summer kitchen and retractable screens for year-round comfort. The relaxing pool area is enhanced by the sounds of a Spanish fountain and the ambient glow of a gas firepit, creating a tranquil setting for unhurried afternoons and sunset gatherings. Impact-rated windows and doors, remote-controlled screens and a whole-home Sonos system provide modern convenience as well as water filtration and a power generator. In the award-winning community of Mediterra, with 36 holes of Tom Fazio golf, Har-Tru tennis, pickleball, bocce and a private beach club, along with a new Sports & Lifestyle Center coming soon to enhance wellness and connection!
/u.realgeeks.media/agent4naples/Beach_Palms_and_Sky_2200_x_550.jpg)
Additional Information
- Year Built
- 2019
- Garage Spaces
- 2
- furnished
- Furnished
- Pets
- Yes
- Amenities
- Beach Club Available, Bike And Jog Path, Bocce Court, Clubhouse, Park, Pool, Community Room, Fitness Center, Golf Course, Hobby Room, Internet Access, Pickleball, Play Area, Private Membership, Putting Green, Restaurant, Sidewalk, Streetlight, Tennis Court(s), Underground Utility
- Community Type
- Gated, Golf Course, Tennis
- View
- Lake
- Boat Access
- None
- Waterfront Description
- Lake
- Pool
- Yes
- Building Description
- 2 Story
- Acres
- 0.26
- Restrictions
- Architectural, No RV
- Rear Exposure
- S
- Roof
- Tile
- Flooring
- Tile, Wood
- Exterior Features
- Balcony, Open Porch/Lanai, Built-In Gas Fire Pit, Courtyard, Outdoor Kitchen
- Water
- Central, Filter
- Cooling
- Central Electric
- Interior Features
- Built-In Cabinets, Closet Cabinets, Custom Mirrors, Exclusions, Fireplace, Foyer, French Doors, Laundry Tub, Pantry, Wired for Sound, Tray Ceiling(s), Volume Ceiling, Walk-In Closet(s), Window Coverings
- Equipment/Appliances Included
- Auto Garage Door, Cooktop - Gas, Dishwasher, Disposal, Double Oven, Dryer, Generator, Grill - Gas, Refrigerator/Freezer, Security System, Wall Oven, Washer, Wine Cooler
- Rooms
- Balcony, Den - Study, Great Room, Guest Bath, Guest Room, Home Office, Laundry in Residence, Loft, Open Porch/Lanai
- Tax Year
- 2025
- Total Annual Recurring Fees
- $30488
- HOA Fee
- $2,935
- Master HOA Fee
- $9148
- Master HOA Fee Frequency
- Annually
Mortgage Calculator
Courtesy of Premier Sotheby's Int'l Realty.
Selling Office: Premier Sotheby's Int'l Realty. The data relating to real estate for sale on this web site comes in part from the Broker Reciprocity Program (BR Program) of M.L.S. of Naples, Inc. Properties listed with brokerage firms other than this company are marked with the BR Program Icon or the BR House Icon and detailed information about them includes the name of the listing brokers. The properties displayed may not be all the properties available through the BR Program. The information provided is for consumers’ personal, non-commercial use and may not be used for any other purpose.