1171 Cara CT, Marco Island, FL 34145
- $2,250,000
- 3
- BD
- 3
- BA
- 1,991
- SqFt






- Sold Price
- $2,250,000
- List Price
- $2,950,000
- Listing Price
- $2,950,000
- Closing Date
- Sep 15, 2025
- MLS#
- 225062519
- Status
- CLOSED
- Bedrooms
- 3
- Beds + Den
- 3+Den
- Bathrooms
- 3
- Living Sq. Ft
- 1,991
- Property Class
- Single Family Residential
- Building Design
- Single Family Residence
- Status Type
- Resale Property
- County
- Collier
- Region
- MI01 - Marco Island
- Development
- Marco Island
- Subdivision
- Marco Island
Property Description
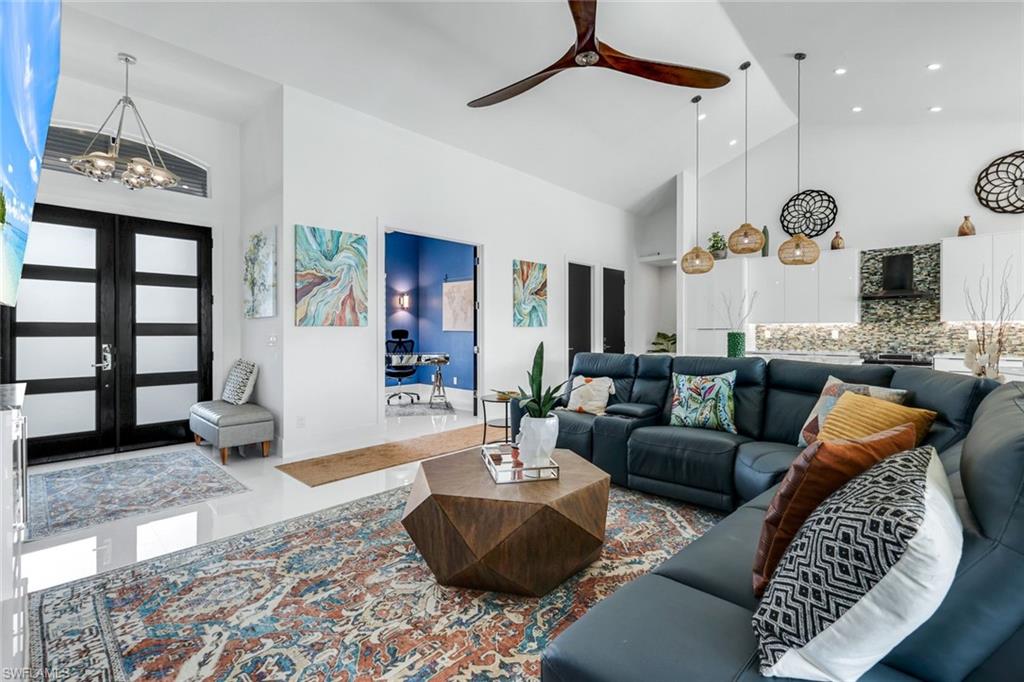
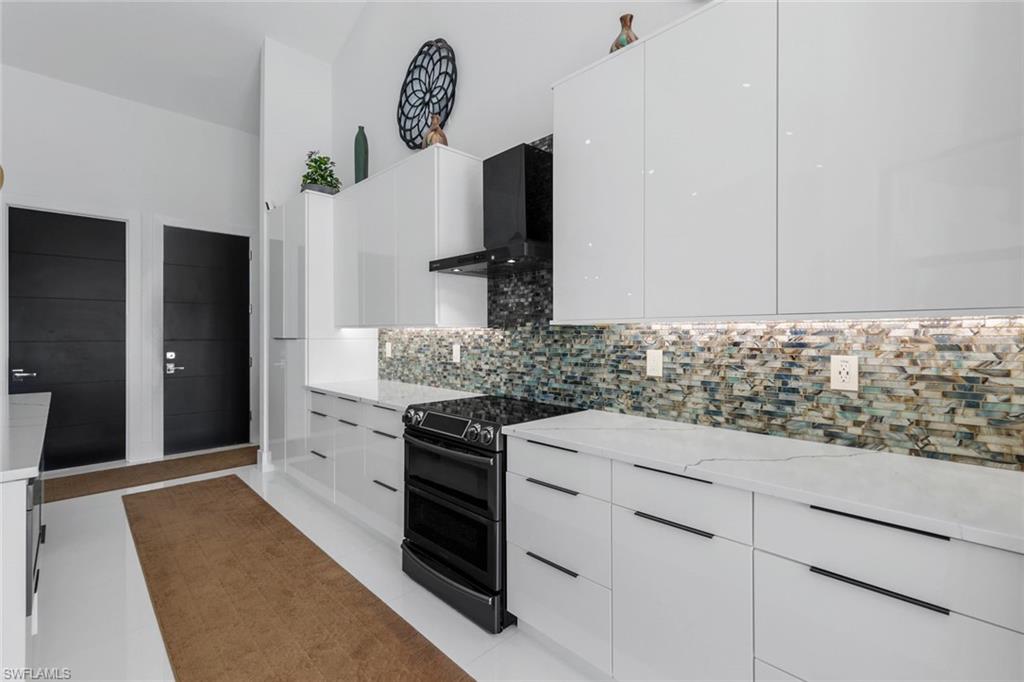
A rare opportunity to own a striking tip-lot estate on Marco Island with 181 feet of waterfront, southeast exposure, and stunning expansive long and wide waterway views. Located in the prestigious Center Island South neighborhood, showcasing a sophisticated architectural footprint and choice design elements, this fully remodeled 3581SF ttl contemporary home offers indirect Gulf access through Caxambas Pass with just one bridge out. Reimagined in 2024 with curated modern finishes, the residence features a sleek architectural profile with an updated facade, new roof, impact-rated windows and doors, porcelain tile flooring throughout, a dramatic oversized entry door, soaring cathedral ceilings with clerestory windows, automatic blinds, and expansive sliders that frame stunning views. The great room offers relaxed luxury with a granite-surround fireplace, reclining sectional, and built-in wine fridge. The designer kitchen is outfitted with quartz countertops, illuminated white cabinetry, a Samsung smart refrigerator, and a shimmering glass tile backsplash. Pendant lighting adds warmth to the center island breakfast bar and highlights a window-wrapped dining nook. The refined primary suite includes built-in closets, lanai access, and a spa-like bath with a freestanding tub, dual vanities, walk-in shower, and a custom beauty vanity. Both guest bedrooms offer en suite baths with designer finishes, and the office features sleek, modern furnishings. The spacious laundry room includes Samsung appliances, a sink, and storage. Outdoors, enjoy a resort-style pool with beautifully tiled pool decking, a covered lanai with tongue-and-groove ceiling, and a 2019 postcard-frame screen enclosure designed for unobstructed views. The 150-foot dock is a true showpiece with a beautifully inlaid sundeck, over-water conversation area, three Jet Ski lifts, a small boat lift, and a 45-foot covered slip for vessels up to 40 feet. Surrounded by tropical landscaping, the home includes architectural lighting, a long paver driveway, and a roomy two-car garage. Fully furnished in a modern coastal palette, this exceptional property combines high-end design, smart technology, and a premier waterfront lifestyle.
/u.realgeeks.media/agent4naples/Beach_Palms_and_Sky_2200_x_550.jpg)
Additional Information
- Year Built
- 1998
- Garage Spaces
- 2
- furnished
- Furnished
- Pets
- Yes
- Amenities
- None
- Community Type
- No Subdivision
- View
- Intersecting Canal
- Boat Access
- Boat Canopy/Cover, Boat Dock Private, Boat Lift, Boat Slip, Dock Included, Elec Avail at dock, Jet Ski Lift, Water Avail at Dock
- Waterfront Description
- Intersecting Canal, Seawall
- Pool
- Yes
- Building Description
- Contemporary
- Acres
- 0.29
- Restrictions
- None
- Rear Exposure
- SE
- Roof
- Tile
- Flooring
- Tile
- Exterior Features
- Boat Canopy/Cover, Boat Dock Private, Boat Lift, Boat Slip, Dock Included, Elec Avail at dock, Jet Ski Lift, Water Avail at Dock, Screened Lanai/Porch
- Water
- Assessment Paid, Central
- Cooling
- Ceiling Fan(s), Central Electric
- Interior Features
- Fireplace, Laundry Tub, Smoke Detectors, Vaulted Ceiling(s), Volume Ceiling, Walk-In Closet(s), Window Coverings
- Equipment/Appliances Included
- Auto Garage Door, Dishwasher, Disposal, Dryer, Grill - Gas, Microwave, Pot Filler, Range, Refrigerator/Icemaker, Smoke Detector, Washer, Wine Cooler
- Rooms
- Den - Study, Great Room, Home Office, Laundry in Residence, Screened Lanai/Porch
- Tax Year
- 2024
Mortgage Calculator
Courtesy of Re/Max Alliance Group.
Selling Office: John R Wood Properties. The data relating to real estate for sale on this web site comes in part from the Broker Reciprocity Program (BR Program) of M.L.S. of Naples, Inc. Properties listed with brokerage firms other than this company are marked with the BR Program Icon or the BR House Icon and detailed information about them includes the name of the listing brokers. The properties displayed may not be all the properties available through the BR Program. The information provided is for consumers’ personal, non-commercial use and may not be used for any other purpose.