2227 21st ST SW, Naples, FL 34117
- $1,499,000
- 4
- BD
- 4
- BA
- 4,117
- SqFt






- List Price
- $1,499,000
- Listing Price
- $1,499,000
- Price Change
- ▼ $100,000 1777527302
- MLS#
- 225060860
- Status
- ACTIVE
- Bedrooms
- 4
- Beds + Den
- 4+Den
- Bathrooms
- 4
- Living Sq. Ft
- 4,117
- Property Class
- Single Family Residential
- Building Design
- Single Family Residence
- Status Type
- Resale Property
- County
- Collier
- Region
- NA42 - GGE 4,5,8,9,12,15,27,28,193-195
- Development
- Golden Gate Estates
- Subdivision
- Golden Gate Estates
Property Description
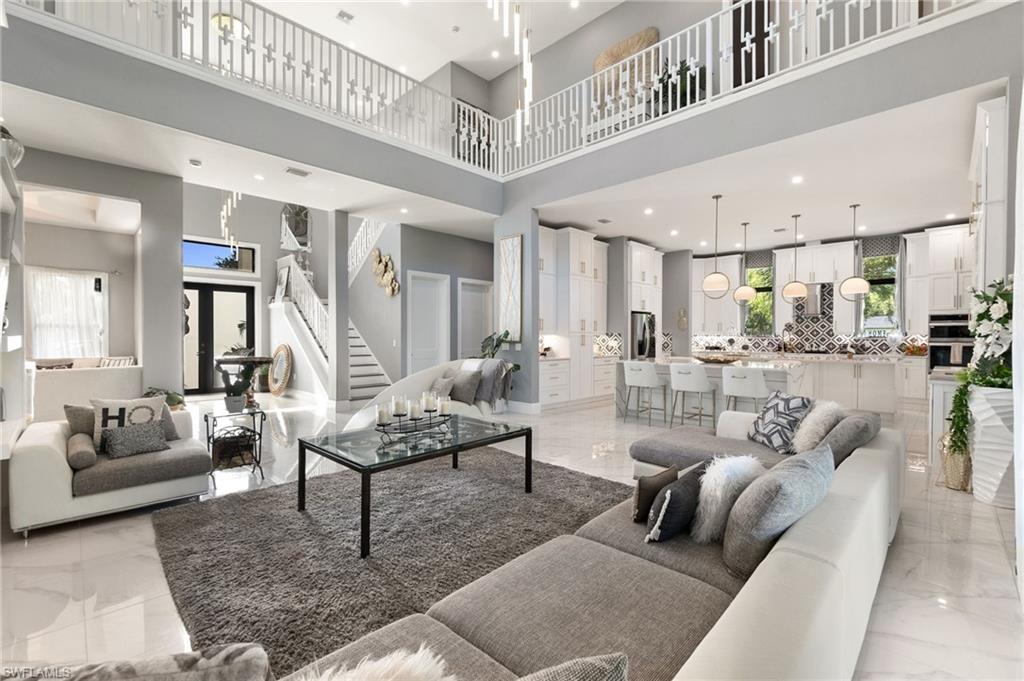
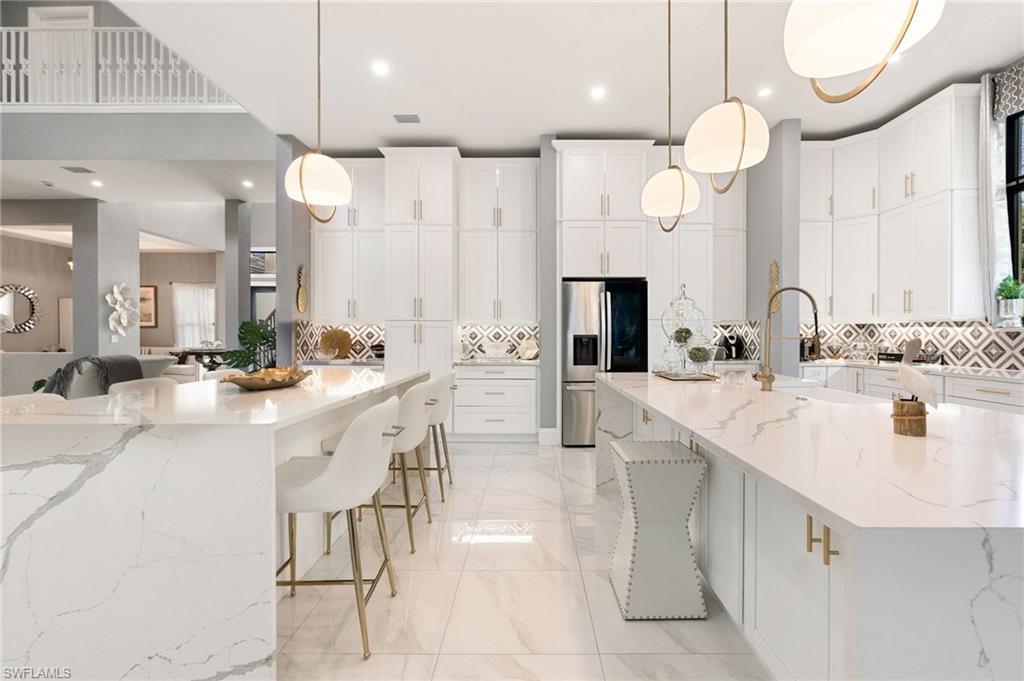
Welcome to this recently built, two-story home where contemporary style blends seamlessly with inviting comfort. Nestled on a gated and fenced 1.14-acre lot, this 4-bedroom plus den, 4-bathroom residence offers exceptional space and thoughtful design, both inside and out. Step through the front door into a light-filled interior featuring a formal dining room, a cozy family room, and a separate living room/parlor perfect for entertaining or quiet conversation. The expansive kitchen is a chef’s dream, showcasing two large islands, premium finishes, and ample storage—ideal for hosting gatherings or everyday living. The first-floor main suite provides a private retreat with a luxurious en suite bathroom, complete with a soaking tub, walk-in shower, and generous closet space. Upstairs, you'll find a versatile media/playroom/rec room with sliding glass doors that open to a private balcony—perfect for relaxing or enjoying your morning coffee. Outside, enjoy Florida living at its finest with a fully equipped outdoor kitchen featuring a built-in gas grill, all overlooking a landscaped backyard. A two-car garage and additional den offer even more flexibility for your lifestyle needs. This home delivers the perfect balance of modern elegance and warm livability—ready to welcome you home.
/u.realgeeks.media/agent4naples/Beach_Palms_and_Sky_2200_x_550.jpg)
Additional Information
- Year Built
- 2024
- Garage Spaces
- 2
- furnished
- Unfurnished
- Pets
- Yes
- Amenities
- Horses OK
- Community Type
- Non-Gated
- View
- Landscaped Area
- Boat Access
- None
- Waterfront Description
- None
- Building Description
- 2 Story
- Acres
- 1.14
- Restrictions
- None
- Rear Exposure
- W
- Roof
- Tile
- Flooring
- Tile
- Exterior Features
- Balcony, Open Porch/Lanai, Built In Grill, Outdoor Kitchen
- Water
- Well
- Sewer
- Septic Tank
- Cooling
- Ceiling Fan(s), Central Electric
- Interior Features
- Foyer, Laundry Tub, Smoke Detectors, Walk-In Closet(s), Wet Bar, Window Coverings
- Equipment/Appliances Included
- Auto Garage Door, Dishwasher, Disposal, Dryer, Microwave, Range, Refrigerator/Icemaker, Self Cleaning Oven, Smoke Detector, Washer
- Rooms
- Balcony, Den - Study, Great Room, Guest Bath, Guest Room, Home Office, Laundry in Residence, Media Room, Open Porch/Lanai
- Tax Year
- 2025
Mortgage Calculator
Courtesy of The Real Estate Connection LLC.
 The data relating to real estate for sale on this web site comes in part from the Broker Reciprocity Program (BR Program) of M.L.S. of Naples, Inc. Properties listed with brokerage firms other than this company are marked with the BR Program Icon or the BR House Icon and detailed information about them includes the name of the listing brokers. The properties displayed may not be all the properties available through the BR Program. The information provided is for consumers’ personal, non-commercial use and may not be used for any other purpose.