1547 Caxambas CT, Marco Island, FL 34145
- $6,650,000
- 5
- BD
- 6.5
- BA
- 6,370
- SqFt






- Sold Price
- $6,650,000
- List Price
- $7,450,000
- Listing Price
- $7,450,000
- Closing Date
- Oct 14, 2025
- MLS#
- 225052615
- Status
- CLOSED
- Bedrooms
- 5
- Beds + Den
- 5+Den
- Bathrooms
- 6.5
- Living Sq. Ft
- 6,370
- Property Class
- Single Family Residential
- Building Design
- Single Family Residence
- Status Type
- Resale Property
- County
- Collier
- Region
- MI01 - Marco Island
- Development
- Marco Island
- Subdivision
- Marco Island
Property Description
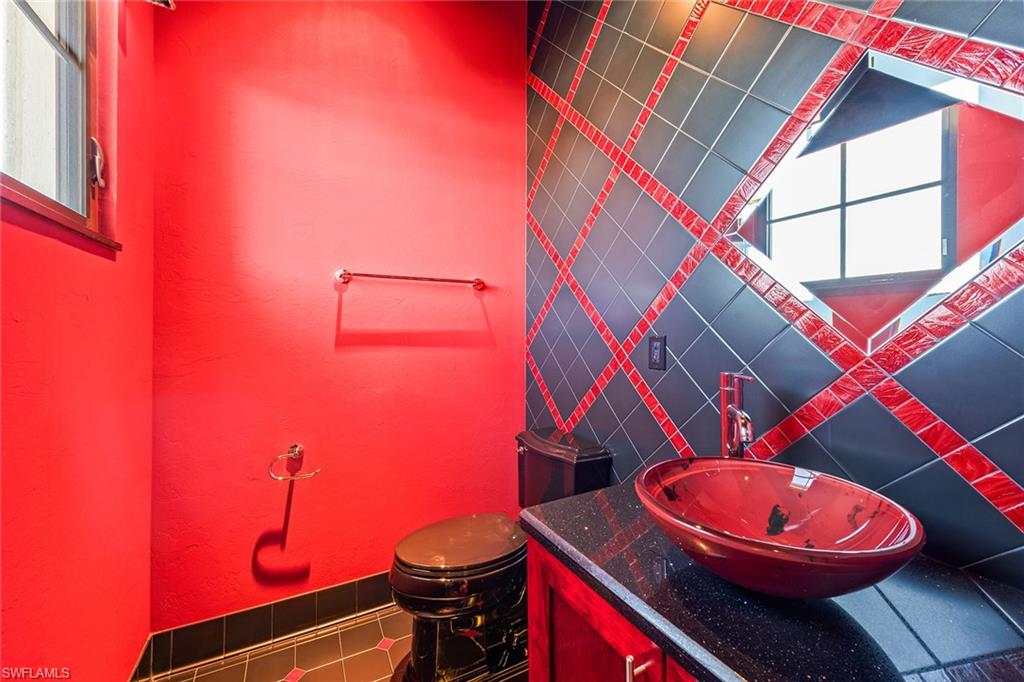
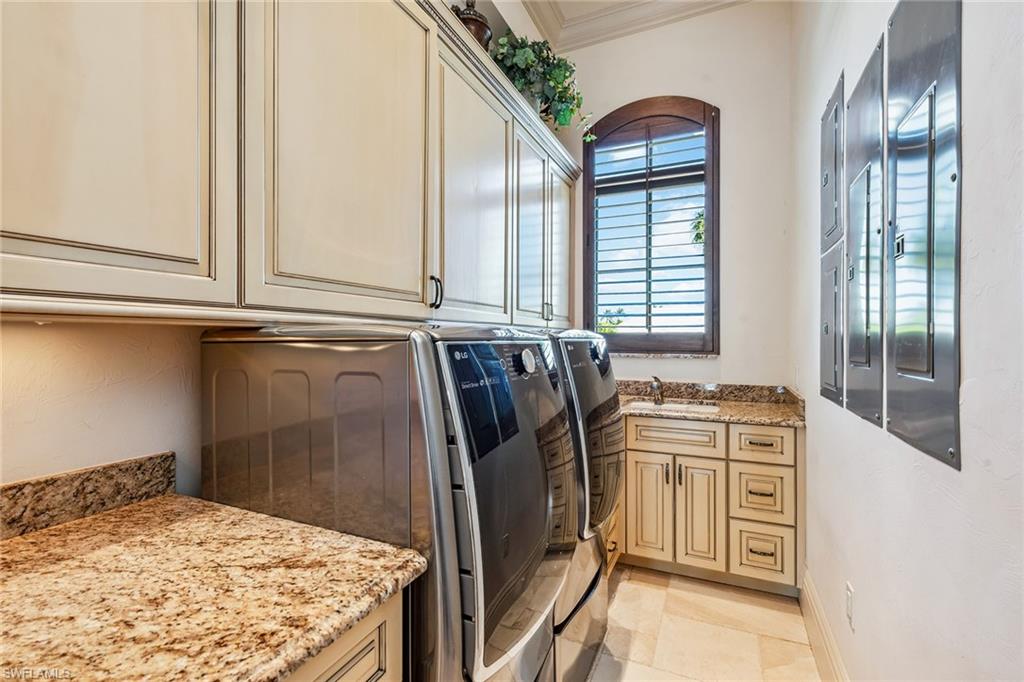
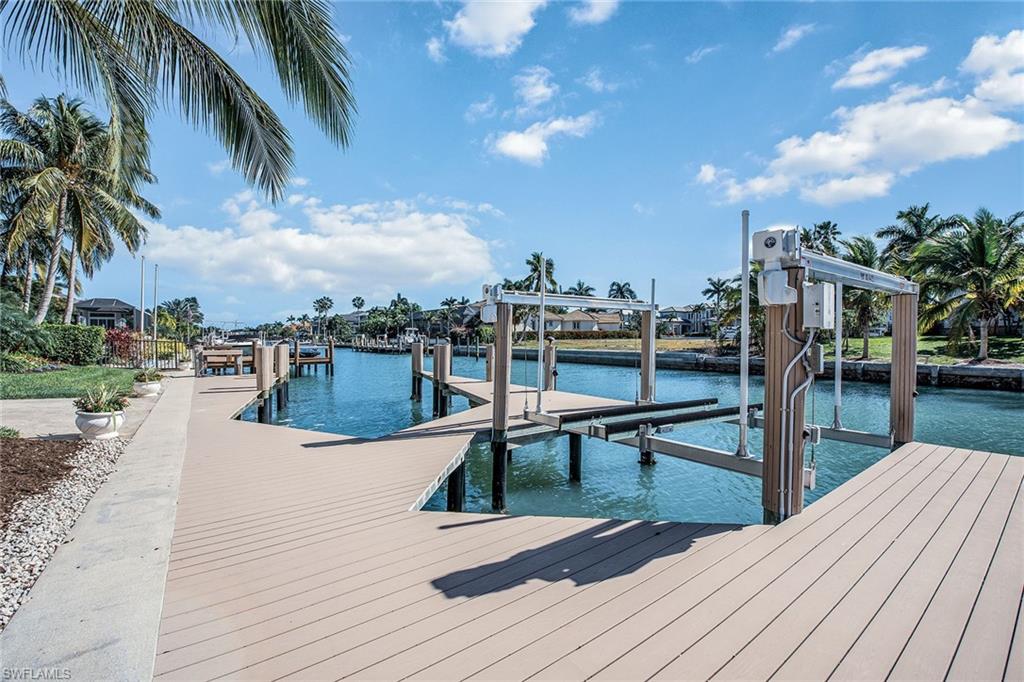
On the south side of Caxambas Court in Marco Island's prestigious Estates neighborhood, this exceptional three-story waterfront estate epitomizes luxury coastal living. Boasting 125 feet of deep-water frontage, the property offers direct Gulf access and panoramic southern views, further enhanced by a unique fourth-floor observation deck. Encompassing 6,370 square feet of air-conditioned space and totaling 11,679 square feet under roof, this residence features five bedrooms, an office, a theater, and five full and two half baths, all meticulously designed with the finest materials and craftsmanship. Inside, soaring coffered ceilings, intricate three-piece crown molding and travertine flooring create an atmosphere of refined elegance. The gourmet kitchen is a chef’s dream, equipped with custom wood cabinetry, granite countertops, dual center islands, a seven-seat breakfast bar and top-of-the-line JennAir appliances, including a six-burner gas range and double wall ovens. The great room features a mosaic tile accent wall, built-in gas fireplace and custom bookcases, seamlessly connecting to the expansive lanai through glass sliders. The owner's suite serves as a private sanctuary, offering a tray ceiling, walk-in closet and a spa-like en-suite bath with dual custom vanities, an open walk-in shower with multiple heads, a jetted soaking tub and dual water closets with a bidet. Each guest suite is thoughtfully appointed with tray ceilings, walk-in closets and en-suite baths, ensuring comfort and privacy for all. The state-of-the-art theater room, complete with a wet bar, surround sound and built-in projector cabinetry, provides an ideal space for entertainment. The exterior is equally impressive, featuring a fully fenced backyard, four balconies, impact-resistant doors and windows, and a stamped concrete circular driveway. The outdoor living area includes a heated saltwater pool with spa, an outdoor kitchen equipped with a Fire Magic gas grill and mini refrigerator, and a gas fire pit surrounded by a tranquil fountain. Boating enthusiasts will appreciate the private composite dock with a captain’s walk, two Hi-Tide boat lifts and a 40-foot slip with provisions for a 30,000-pound lift, offering unparalleled access to the Gulf. Modern conveniences abound, including a private elevator, in-ceiling speakers, a video security system, Honeywell 240V central vacuum, two Rinnai tankless water heaters, a Generac 48-kilowatt whole-home generator and a 1,000-gallon propane tank. The six-car air-conditioned garage is outfitted with built-in storage cabinets, a workbench and a gym area, catering to automotive enthusiasts and fitness aficionados. This remarkable estate seamlessly blends luxury, comfort and cutting-edge technology, offering an unparalleled coastal lifestyle in one of Marco Island’s exclusive enclaves.
/u.realgeeks.media/agent4naples/Beach_Palms_and_Sky_2200_x_550.jpg)
Additional Information
- Year Built
- 2011
- Garage Spaces
- 6
- furnished
- Unfurnished
- Pets
- Yes
- Amenities
- See Remarks
- Community Type
- Non-Gated
- View
- Canal, Gulf
- Boat Access
- Boat Lift, Boat Slip, Captain's Walk, Composite Dock, Dock Included, Elec Avail at dock, Water Avail at Dock
- Waterfront Description
- Canal Front, Seawall
- Pool
- Yes
- Building Description
- Multi-Story Home
- Acres
- 0.50
- Restrictions
- No Motorcycles, No RV
- Rear Exposure
- S
- Roof
- Tile
- Flooring
- Carpet, Tile, Wood
- Exterior Features
- Boat Lift, Boat Slip, Captain's Walk, Composite Dock, Dock Included, Elec Avail at dock, Water Avail at Dock, Balcony, Open Porch/Lanai, Built In Grill, Built-In Gas Fire Pit, Outdoor Kitchen, Storage
- Water
- Central
- Cooling
- Ceiling Fan(s), Central Electric
- Interior Features
- Built-In Cabinets, Cathedral Ceiling(s), Custom Mirrors, Fireplace, Foyer, French Doors, Pantry, Smoke Detectors, Wired for Sound, Volume Ceiling, Walk-In Closet(s), Wet Bar, Window Coverings
- Equipment/Appliances Included
- Auto Garage Door, Central Vacuum, Dishwasher, Disposal, Double Oven, Dryer, Generator, Microwave, Range, Refrigerator/Freezer, Refrigerator/Icemaker, Smoke Detector, Tankless Water Heater, Wall Oven, Warming Tray, Washer, Washer/Dryer Hookup, Wine Cooler
- Rooms
- Balcony, Den - Study, Great Room, Guest Bath, Guest Room, Home Office, Laundry in Residence, Media Room, Open Porch/Lanai
- Tax Year
- 2023
- Elementary School
- Tommie Barfield
- Middle School
- Marco Island Charter
- High School
- Marco Island Academy
Mortgage Calculator
Courtesy of Premier Sotheby's Int'l Realty.
Selling Office: Premier Sotheby's Int'l Realty. The data relating to real estate for sale on this web site comes in part from the Broker Reciprocity Program (BR Program) of M.L.S. of Naples, Inc. Properties listed with brokerage firms other than this company are marked with the BR Program Icon or the BR House Icon and detailed information about them includes the name of the listing brokers. The properties displayed may not be all the properties available through the BR Program. The information provided is for consumers’ personal, non-commercial use and may not be used for any other purpose.