130 Hollyhock CT, Marco Island, FL 34145
- $4,100,000
- 4
- BD
- 4.5
- BA
- 5,104
- SqFt






- Sold Price
- $4,100,000
- List Price
- $4,400,000
- Listing Price
- $4,400,000
- Closing Date
- Jan 30, 2026
- MLS#
- 225042242
- Status
- CLOSED
- Bedrooms
- 4
- Beds + Den
- 4+Den
- Bathrooms
- 4.5
- Living Sq. Ft
- 5,104
- Property Class
- Single Family Residential
- Building Design
- Single Family Residence
- Status Type
- Resale Property
- County
- Collier
- Region
- MI01 - Marco Island
- Development
- Marco Island
- Subdivision
- Marco Island
Property Description
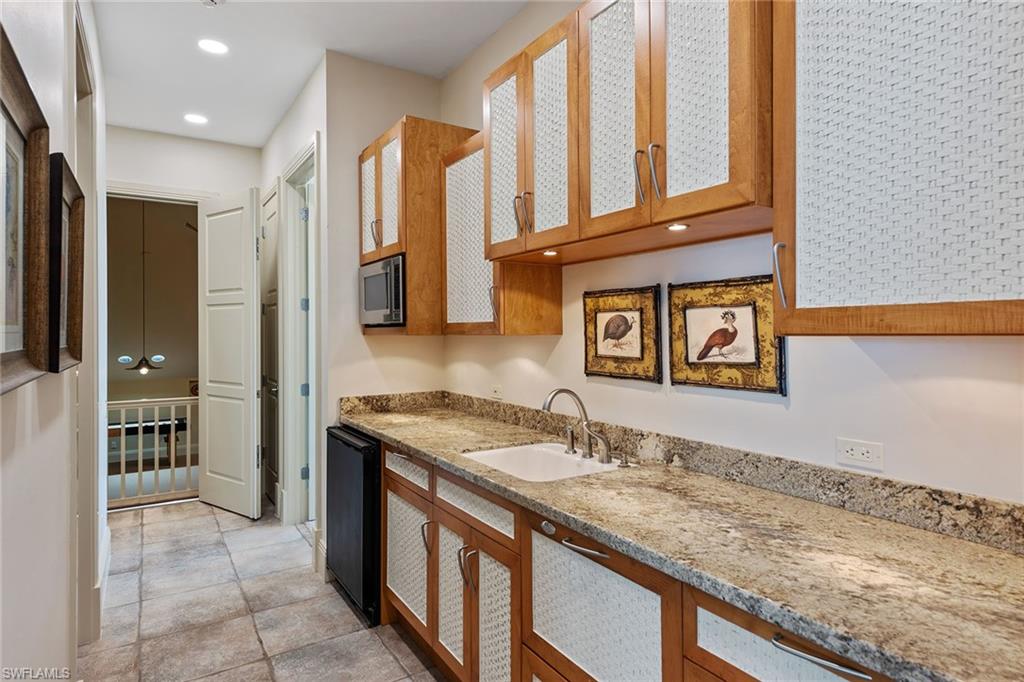
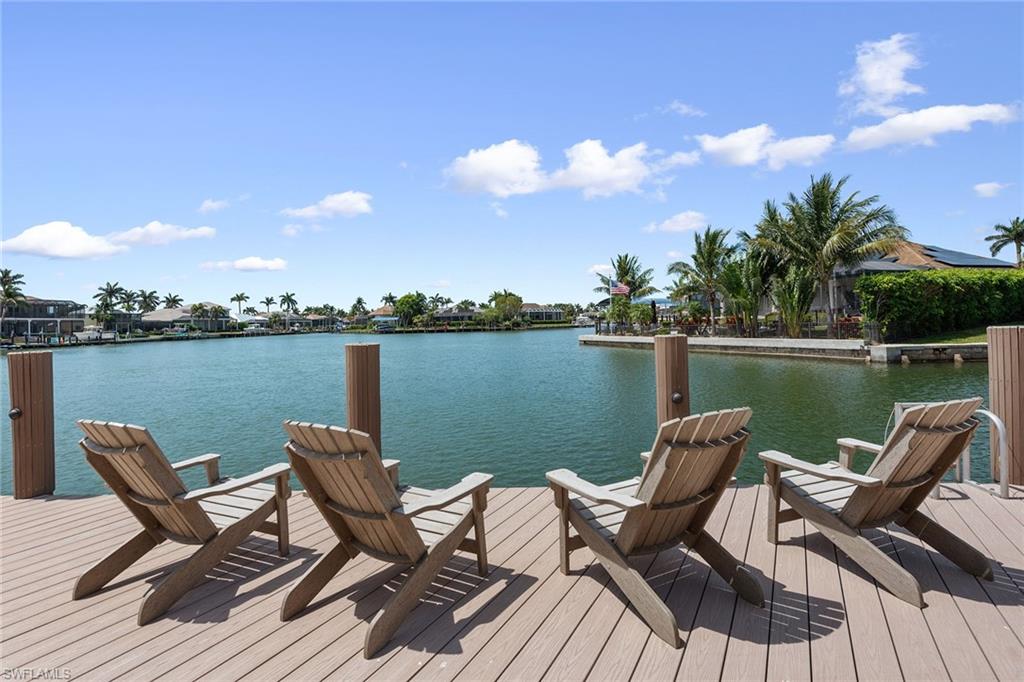
In the extremely popular River area of Marco Island, renowned for its quick, direct Gulf access via the Marco River, this stunning four-bedroom plus den, 4.5-bath custom-built residence offers over 5,100 square feet of refined living space and is a showcase of luxury and elegant coastal design. With western-facing bay views, enjoy breathtaking sunsets and expansive water vistas from nearly every room. Upon entry, you’re welcomed by a dramatic custom glass-inset stainless steel front door that opens to a grand foyer and expansive great room, complete with a gas fireplace wrapped in stone, custom built-in cabinetry, porcelain floors, backlit tray ceiling and a multi-zone audio Sonos surround sound system. The chef-inspired gourmet kitchen features quartzite countertops and backsplash, top-tier appliances including a Viking six-burner gas cooktop with pot filler and a Sub-Zero refrigerator/freezer. A large island, Viking hood, under-cabinet lighting and a dedicated coffee bar complete the space. Adjacent are the breakfast nook and formal dining area. The den offers a refined setting, with coffered ceilings, recessed lighting, built-in desk and integrated speakers. The luxurious primary suite offers French doors to the lanai, backlit tray ceiling, transom windows and integrated ceiling speakers. The spa-like primary bath includes a jetted Kohler tub overlooking the garden, quartz vanities, an oversized walk-in shower with rain and body sprayers, a private water closet with bidet and a spacious custom closet with center island. All guest bedrooms feature en-suite baths, balcony access, tray ceilings, recessed lighting and Kohler walk-in showers. Upstairs, a wet bar with beverage refrigerator and microwave adds convenience, while a recreation room above the garage brings fun with a pool table, shuffleboard, poker table, entertainment center, built-in speakers, and its stackable washer and dryer. Outdoor living is elevated with a heated pool and spa showcasing a tile waterfall, sunken bar with beverage refrigerator and stainless cabinetry, outdoor shower and LED lighting. The spacious lanai features roll-down hurricane shutters and matching paver decking that extends to the dock. Boating enthusiasts will love the 7,500-pound boat lift, 12,000-pound PWC lift platform, wide bay views, and dock space with a fish-cleaning station and water access for kayaks and paddleboards. This home is equipped with smart home technology, a full-house generator and a 1,000-gallon propane tank. Additional features include a built-in dehumidifier system for optimal indoor air quality. The home was quality-built by Slocum-Christian, known for its craftsmanship. A four-car garage with workshop, mini-split air conditioner, storage loft, ceiling fans and room for all your needs of this meticulously crafted residence. Experience premier island living!
/u.realgeeks.media/agent4naples/Beach_Palms_and_Sky_2200_x_550.jpg)
Additional Information
- Year Built
- 2003
- Garage Spaces
- 4
- furnished
- Unfurnished
- Pets
- Yes
- Amenities
- Bike And Jog Path, See Remarks
- Community Type
- No Subdivision, Non-Gated
- View
- Canal, Water
- Boat Access
- Boat Dock Private, Boat Lift, Elec Avail at dock, Jet Ski Lift, Water Avail at Dock
- Waterfront Description
- Canal Front, Seawall
- Pool
- Yes
- Building Description
- 2 Story
- Acres
- 0.28
- Restrictions
- None/Other
- Rear Exposure
- SW
- Roof
- Tile
- Flooring
- Carpet, Tile
- Exterior Features
- Boat Dock Private, Boat Lift, Elec Avail at dock, Jet Ski Lift, Water Avail at Dock, Balcony, Screened Balcony, Screened Lanai/Porch, Outdoor Shower
- Water
- Central
- Cooling
- Ceiling Fan(s), Central Electric
- Interior Features
- Built-In Cabinets, Cathedral Ceiling(s), Closet Cabinets, Fire Sprinkler, Fireplace, Foyer, French Doors, Laundry Tub, Pantry, Smoke Detectors, Walk-In Closet(s), Window Coverings
- Equipment/Appliances Included
- Auto Garage Door, Cooktop - Gas, Dishwasher, Disposal, Dryer, Grill - Gas, Microwave, Pot Filler, Refrigerator/Freezer, Refrigerator/Icemaker, Self Cleaning Oven, Wall Oven, Washer, Wine Cooler
- Rooms
- Balcony, Den - Study, Great Room, Guest Bath, Guest Room, Laundry in Residence, Screened Balcony, Screened Lanai/Porch
- Tax Year
- 2024
Mortgage Calculator
Courtesy of Premier Sotheby's Int'l Realty.
Selling Office: Premiere Plus Realty Company. The data relating to real estate for sale on this web site comes in part from the Broker Reciprocity Program (BR Program) of M.L.S. of Naples, Inc. Properties listed with brokerage firms other than this company are marked with the BR Program Icon or the BR House Icon and detailed information about them includes the name of the listing brokers. The properties displayed may not be all the properties available through the BR Program. The information provided is for consumers’ personal, non-commercial use and may not be used for any other purpose.