761 Rockport CT, Marco Island, FL 34145
- $6,150,000
- 6
- BD
- 4.5
- BA
- 4,857
- SqFt






- Sold Price
- $6,150,000
- List Price
- $6,500,000
- Listing Price
- $6,500,000
- Closing Date
- May 30, 2025
- MLS#
- 225040948
- Status
- CLOSED
- Bedrooms
- 6
- Beds + Den
- 6 or More
- Bathrooms
- 4.5
- Living Sq. Ft
- 4,857
- Property Class
- Single Family Residential
- Building Design
- Single Family Residence
- Status Type
- Resale Property
- County
- Collier
- Region
- MI01 - Marco Island
- Development
- Marco Island
- Subdivision
- Marco Island
Property Description
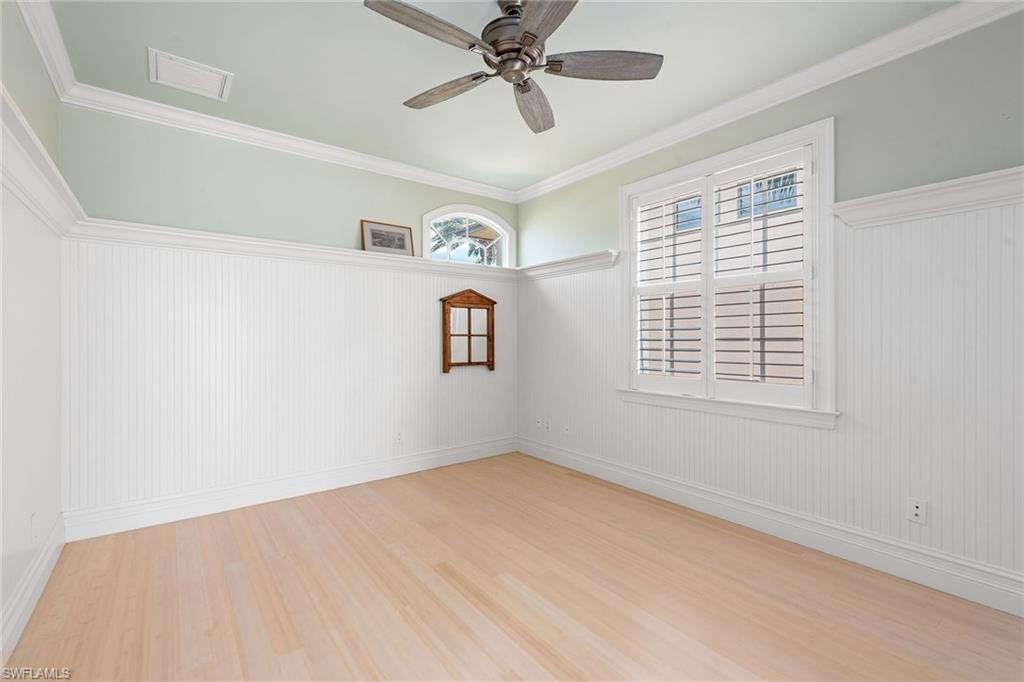
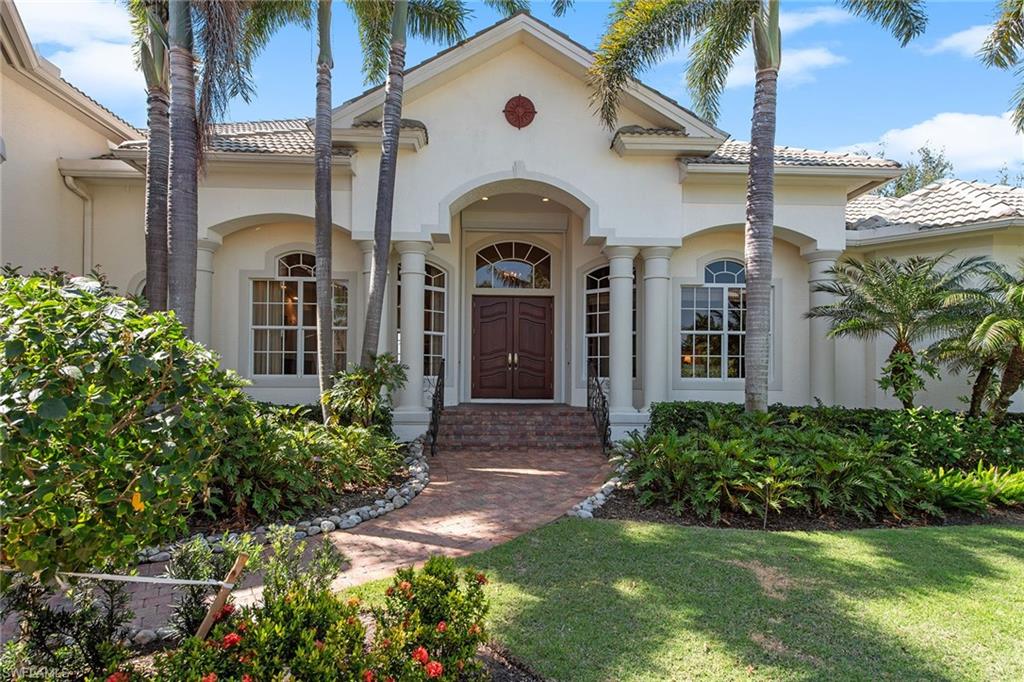
Rarely available, this gorgeous estate on Smokehouse Bay offers over 250 feet of water frontage on a pie-shaped lot with southern exposure, providing spectacular sunsets and views. At the end of a quiet cul-de-sac, this six-bedroom plus den, four-and-a-half-bath home offers quick, direct Gulf access and a premier waterfront lifestyle. The property boasts three private docks, one equipped with dual boat lifts (12,000- and 20,000-pound capacity), a second fixed dock and a third 50-foot floating dock. The seawall and all docks are just two years old. Inside, refined architectural details include volume ceilings, crown molding and custom ceiling treatments. Tile in the main living areas and warm wood flooring in the bedrooms and den create a cohesive, elegant look. The chef's kitchen is a showstopper with quartz countertops, a tile backsplash, under-cabinet lighting, appliances including a six-burner gas range with pot filler and hood, two paneled dishwashers, and a paneled refrigerator-freezer. A center island with a secondary sink and a built-in desk completes the space. The kitchen nook flows into the great room with a custom stone wall, fireplace and built-in entertainment center. Pocketing and zero-corner glass sliders open to the lanai, creating effortless indoor-outdoor flow with breathtaking water views. A formal dining room offers custom lighting, garden-facing windows and built-in cabinetry, while a nearby wet bar with wine refrigerator and shelving elevates the home's entertaining appeal. The living room showcases expansive panorama windows that frame the bay and fill the space with natural light. The owner's suite is a luxurious retreat with French door access to the lanai, wide-water views, a sitting area and two custom walk-in closets with built-ins, one featuring a dedicated washer and dryer. The en-suite bath features dual vanities, a makeup counter, jetted soaking tub and a large, doorless walk-in shower with multiple showerheads. Three guest bedrooms on the main level all enjoy water views. Two share a Jack and Jill bath with dual sinks and a shower-tub combo, while the third offers lanai access and an en suite with walk-in shower. Upstairs, a private guest wing functions like a studio apartment with a kitchenette, private lanai with water views and two bedrooms, one with walk-in closet and custom wall trim, and plantation shutters throughout. The den serves as an ideal office or study, featuring grass cloth wallpaper, custom desk and built-in cabinetry. The air-conditioned tandem garage accommodates three cars and features epoxy flooring and a split air-conditioning system. Outdoors, a screened lanai with travertine flooring is designed for entertaining, featuring a built-in outdoor kitchen, shower, remote-controlled retractable awning and pool bath. The heated infinity-edge pool/spa overlooks water vistas, offering a resort-style retreat. Enjoy the island lifestyle just minutes from award-winning beaches, dining and shopping.
/u.realgeeks.media/agent4naples/Beach_Palms_and_Sky_2200_x_550.jpg)
Additional Information
- Year Built
- 2005
- Garage Spaces
- 3
- furnished
- Unfurnished
- Pets
- Yes
- Amenities
- None
- Community Type
- Non-Gated
- View
- Bay, Water
- Boat Access
- Boat Dock Private, Boat Lift, Dock Deeded, Elec Avail at dock, Water Avail at Dock
- Waterfront Description
- Bay
- Pool
- Yes
- Building Description
- 2 Story
- Acres
- 0.48
- Restrictions
- None
- Rear Exposure
- S
- Roof
- Tile
- Flooring
- Tile, Wood
- Exterior Features
- Boat Dock Private, Boat Lift, Dock Deeded, Elec Avail at dock, Water Avail at Dock, Screened Lanai/Porch, Built In Grill, Outdoor Kitchen, Outdoor Shower
- Water
- Central
- Cooling
- Ceiling Fan(s), Central Electric
- Interior Features
- Bar, Built-In Cabinets, Closet Cabinets, Custom Mirrors, Fireplace, Foyer, French Doors, Laundry Tub, Pantry, Smoke Detectors, Tray Ceiling(s), Volume Ceiling, Walk-In Closet(s), Wet Bar, Window Coverings, Zero/Corner Door Sliders
- Equipment/Appliances Included
- Auto Garage Door, Central Vacuum, Cooktop - Gas, Dishwasher, Disposal, Double Oven, Dryer, Grill - Gas, Microwave, Pot Filler, Refrigerator/Freezer, Security System, Self Cleaning Oven, Smoke Detector, Wall Oven, Warming Tray, Washer, Washer/Dryer Hookup
- Rooms
- Den - Study, Family Room, Great Room, Guest Bath, Guest Room, Home Office, Laundry in Residence, Screened Lanai/Porch
- Tax Year
- 2024
Mortgage Calculator
Courtesy of Premier Sotheby's Int'l Realty.
Selling Office: Premier Sotheby's Int'l Realty. The data relating to real estate for sale on this web site comes in part from the Broker Reciprocity Program (BR Program) of M.L.S. of Naples, Inc. Properties listed with brokerage firms other than this company are marked with the BR Program Icon or the BR House Icon and detailed information about them includes the name of the listing brokers. The properties displayed may not be all the properties available through the BR Program. The information provided is for consumers’ personal, non-commercial use and may not be used for any other purpose.