685 Embassy CT, Marco Island, FL 34145
- $4,000,000
- 5
- BD
- 6.5
- BA
- 4,930
- SqFt






- Sold Price
- $4,000,000
- List Price
- $4,500,000
- Listing Price
- $4,500,000
- Closing Date
- Sep 29, 2025
- MLS#
- 225031463
- Status
- CLOSED
- Bedrooms
- 5
- Beds + Den
- 5+Den
- Bathrooms
- 6.5
- Living Sq. Ft
- 4,930
- Property Class
- Single Family Residential
- Building Design
- Single Family Residence
- Status Type
- Resale Property
- County
- Collier
- Region
- MI01 - Marco Island
- Development
- Marco Island
- Subdivision
- Marco Island
Property Description
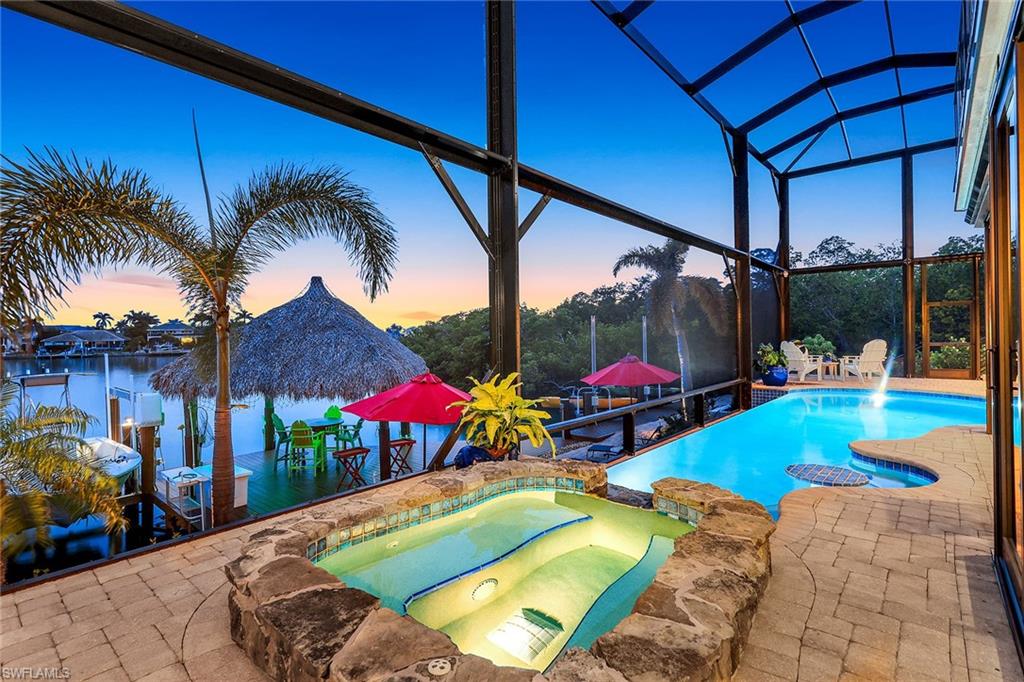
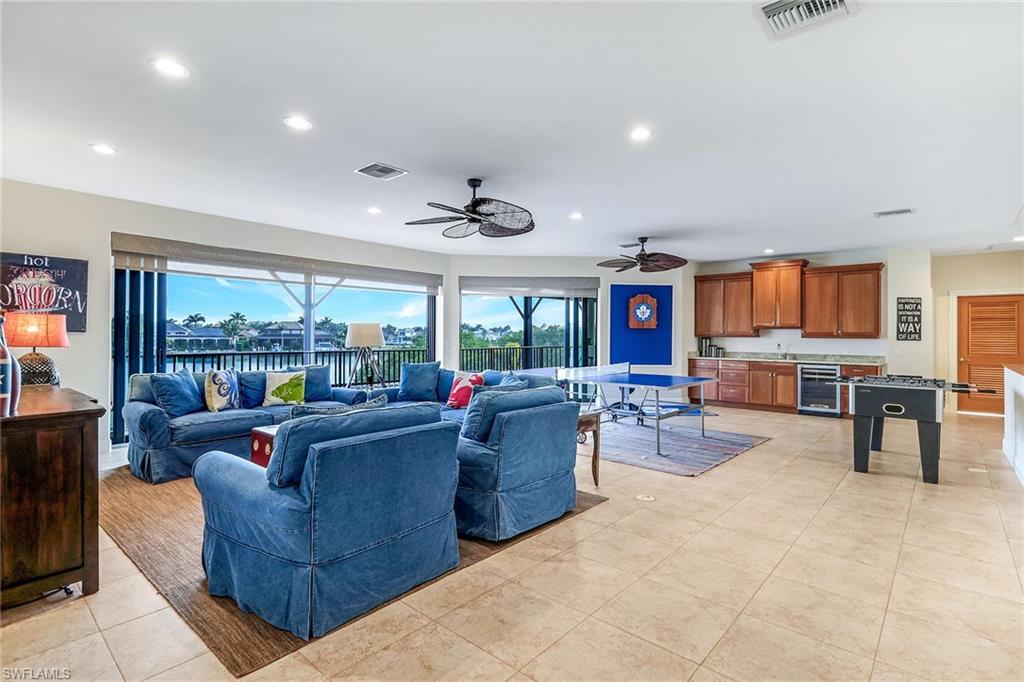
An exquisite waterfront haven on its exclusive cove, this one-of-a-kind residence boasts an unparalleled setting adjoining a protected natural shoreline that is safeguarded from any future development. The property offers sweeping wide water bay views and quick direct access to the Gulf, making it a paradise for yacht enthusiasts. The expansive dock is the centerpiece of this waterfront haven, equipped with two boat lifts and two jet ski lifts, catering to the avid boaters' and fisherman's every need. Imagine the luxury of relaxing beneath your tiki hut, watching an abundance of wildlife in their natural habitat. The resort-style veranda area is designed for ultimate relaxation and entertainment. It features a covered lanai, infinity pool with spa and waterfall, a bar with a built-in gas grill, and pool bath. This outdoor oasis is ideal for hosting gatherings or simply unwinding in your private retreat. Architectural mastery, this stunning home offers five bedrooms, four full baths and three half baths, encapsulating over 4,900 square feet of air-conditioned living space. Upon entering, you are greeted by a light-filled, open great room that seamlessly blends into a beautiful wet bar, separate dining area and gourmet kitchen. The kitchen is a chef's dream, complete with a breakfast bar, a gas cooktop, a built-in electric wall oven, walk-in pantry and an abundance of granite countertops. The downstairs primary suite retreat provides breathtaking views and a sense of tranquility. Additionally, there is a half bath on the ground floor for convenience. The second floor, accessible via a private elevator, features an expansive loft with another wet bar, equipped with wine cooler, and a den/sitting area. The second primary suite retreat and three additional bedrooms offer ample space for family and guests. A private balcony leads to an observation deck, providing sprawling 360-degree views, and an ideal advantage for enjoying the surrounding natural beauty and stunning sunsets. The residence is adorned with exquisite details, including custom Brazilian cabinetry, tile and luxury vinyl floors, a highly engineered two-story screen enclosure and an abundance of additional storage. The four-car garage, impact windows and doors, electric shutters, and Terex decking further enhance the home's functionality and durability. This gorgeous home embodies the essence of paradise living. With its unique location, luxurious amenities and thoughtful design, this residence is not just a home, it is a lifestyle. This is what living in paradise is all about.
/u.realgeeks.media/agent4naples/Beach_Palms_and_Sky_2200_x_550.jpg)
Additional Information
- Year Built
- 2006
- Garage Spaces
- 4
- furnished
- Furnished
- Pets
- Yes
- Amenities
- None
- Community Type
- Boating, Non-Gated
- View
- Bay, Intersecting Canal, Water
- Boat Access
- Boat Lift, Composite Dock, Dock Deeded, Elec Avail at dock, Jet Ski Lift, Tiki Hut, Water Avail at Dock
- Waterfront Description
- Bay, Intersecting Canal, Navigable, Seawall
- Pool
- Yes
- Building Description
- 2 Story, Contemporary, Multi-Story Home, See Remarks
- Acres
- 0.27
- Restrictions
- Deeded
- Rear Exposure
- S
- Roof
- Tile
- Flooring
- Tile, Vinyl
- Exterior Features
- Boat Lift, Composite Dock, Dock Deeded, Elec Avail at dock, Jet Ski Lift, Tiki Hut, Water Avail at Dock, Screened Balcony, Screened Lanai/Porch, Built In Grill, Outdoor Kitchen, Storage
- Water
- Central
- Cooling
- Ceiling Fan(s), Central Electric, Zoned
- Interior Features
- Built-In Cabinets, Closet Cabinets, Foyer, Laundry Tub, Pantry, Smoke Detectors, Volume Ceiling, Walk-In Closet(s), Wet Bar, Window Coverings
- Equipment/Appliances Included
- Auto Garage Door, Cooktop - Gas, Dishwasher, Disposal, Dryer, Grill - Gas, Microwave, Refrigerator/Icemaker, Security System, Self Cleaning Oven, Smoke Detector, Wall Oven, Washer, Wine Cooler
- Rooms
- Den - Study, Guest Bath, Guest Room, Laundry in Residence, Loft, Screened Balcony, Screened Lanai/Porch
- Tax Year
- 2024
Mortgage Calculator
Courtesy of Premier Sotheby's Int'l Realty.
Selling Office: William Raveis Real Estate. The data relating to real estate for sale on this web site comes in part from the Broker Reciprocity Program (BR Program) of M.L.S. of Naples, Inc. Properties listed with brokerage firms other than this company are marked with the BR Program Icon or the BR House Icon and detailed information about them includes the name of the listing brokers. The properties displayed may not be all the properties available through the BR Program. The information provided is for consumers’ personal, non-commercial use and may not be used for any other purpose.