14597 Kelson CIR, Naples, FL 34114
- $1,125,000
- 4
- BD
- 3.5
- BA
- 2,425
- SqFt






- Sold Price
- $1,125,000
- List Price
- $1,145,000
- Listing Price
- $1,145,000
- Closing Date
- Aug 29, 2025
- MLS#
- 225025109
- Status
- CLOSED
- Bedrooms
- 4
- Beds + Den
- 4+Den
- Bathrooms
- 3.5
- Living Sq. Ft
- 2,425
- Property Class
- Single Family Residential
- Building Design
- Single Family Residence
- Status Type
- Resale Property
- County
- Collier
- Region
- NA37 - East Collier S/O 75 E/O 9
- Development
- Naples Reserve
- Subdivision
- Sutton Cay
Property Description
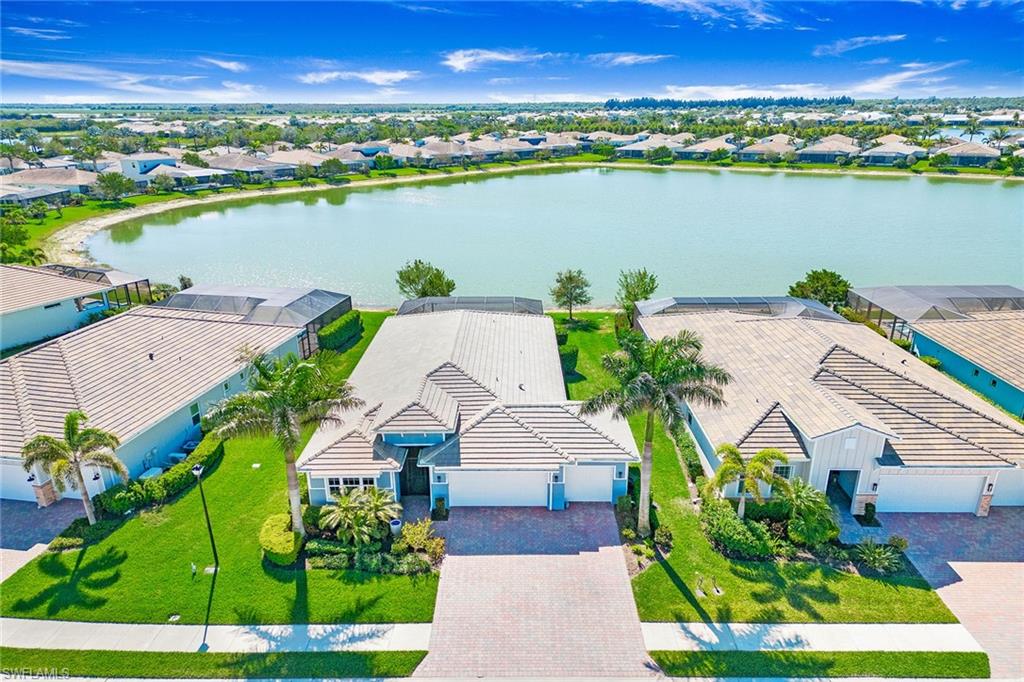
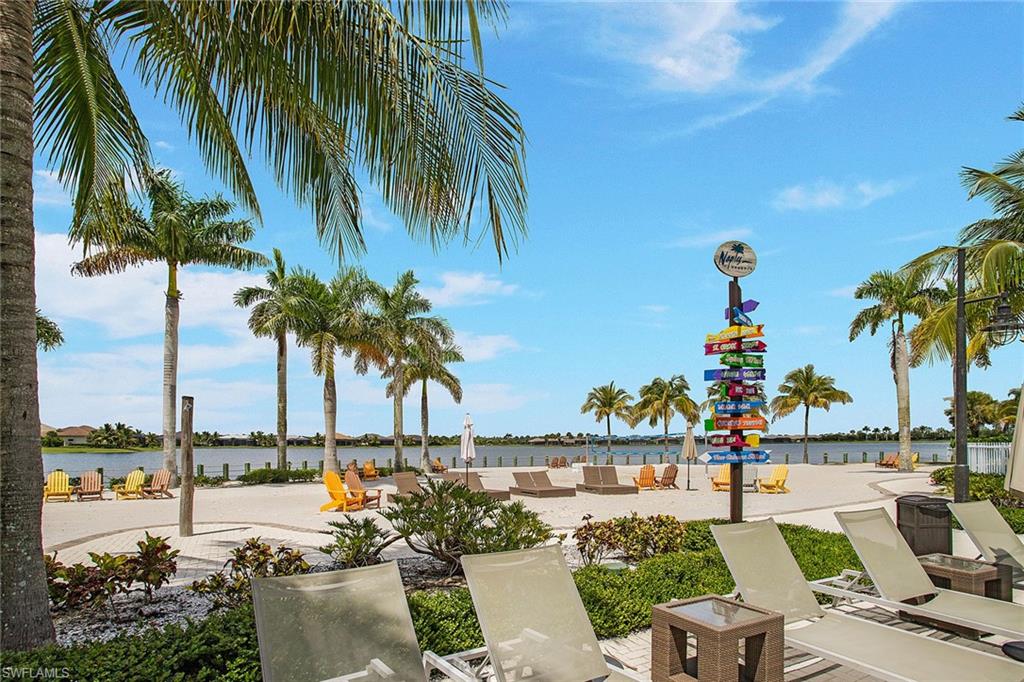
Welcome to this beautifully upgraded Ashbury floorplan, offering breathtaking southern exposure and long lake views. Designed for comfort and elegance, this residence features a spacious three-car garage and an open-concept layout that invites natural light to flow throughout. Inside, you’ll find a custom board and batten wall, wood-look tile flooring, custom light fixtures and crown molding in the main living areas, adding warmth and sophistication. The gourmet kitchen is a chef’s dream, boasting quartz countertops, an induction cooktop and a wine cooler, ideal for entertaining. Step outside to your private oasis, where a heated saltwater pool and spa overlook the tranquil lake, ideal for hosting gatherings or simply unwinding in the sunshine. Electric Storm Smart roll-down screens provide peace of mind. In the amenity-rich Naples Reserve, residents enjoy a resort-style clubhouse, pool, private island, tiki bar, fitness center, tennis, pickleball and more. Just minutes from Naples' pristine beaches and upscale dining, this home offers a blend of luxury and lifestyle. Schedule your private tour today!
/u.realgeeks.media/agent4naples/Beach_Palms_and_Sky_2200_x_550.jpg)
Additional Information
- Year Built
- 2020
- Garage Spaces
- 3
- furnished
- Partially
- Pets
- Yes
- Amenities
- Basketball Court, Bike And Jog Path, Bocce Court, Clubhouse, Community Boat Dock, Community Boat Ramp, Park, Pool, Community Room, Dog Park, Fitness Center, Fishing Pier, Hobby Room, Internet Access, Lakefront Beach, Library, Pickleball, Play Area, Restaurant, Sidewalk, Streetlight, Tennis Court(s), Underground Utility, Volleyball
- Community Type
- Boating, Gated, Tennis
- View
- Lake, Water
- Boat Access
- None
- Waterfront Description
- Lake
- Pool
- Yes
- Building Description
- 1 Story/Ranch
- Acres
- 0.22
- Restrictions
- Architectural, No RV
- Rear Exposure
- S
- Roof
- Tile
- Flooring
- Carpet, Tile
- Exterior Features
- Screened Lanai/Porch
- Water
- Central
- Cooling
- Central Electric
- Interior Features
- Built-In Cabinets, French Doors, Laundry Tub, Pantry, Tray Ceiling(s), Window Coverings
- Equipment/Appliances Included
- Auto Garage Door, Cooktop - Electric, Dishwasher, Disposal, Dryer, Grill - Other, Microwave, Range, Refrigerator/Freezer, Security System, Washer, Wine Cooler
- Rooms
- Den - Study, Great Room, Guest Bath, Guest Room, Laundry in Residence, Screened Lanai/Porch
- Tax Year
- 2024
- Total Annual Recurring Fees
- $6608
- HOA Fee
- $1,651
Mortgage Calculator
Courtesy of Premier Sotheby's Int'l Realty.
Selling Office: Cachon Realty Group. LLC. The data relating to real estate for sale on this web site comes in part from the Broker Reciprocity Program (BR Program) of M.L.S. of Naples, Inc. Properties listed with brokerage firms other than this company are marked with the BR Program Icon or the BR House Icon and detailed information about them includes the name of the listing brokers. The properties displayed may not be all the properties available through the BR Program. The information provided is for consumers’ personal, non-commercial use and may not be used for any other purpose.