5698 Mayflower WAY Unit 406, Ave Maria, FL 34142
- $269,900
- 3
- BD
- 2
- BA
- 1,457
- SqFt




- Sold Price
- $269,900
- List Price
- $269,900
- Listing Price
- $269,900
- Closing Date
- Apr 16, 2025
- MLS#
- 225018299
- Status
- CLOSED
- Bedrooms
- 3
- Beds + Den
- 3 Bed
- Bathrooms
- 2
- Living Sq. Ft
- 1,457
- Property Class
- Condo
- Building Design
- Low Rise (1-3)
- Status Type
- Resale Property
- County
- Collier
- Region
- NA35 - Ave Maria Area
- Development
- Ave Maria
- Building Name
- Del Webb
Property Description
LUXURY LIVING IN DEL WEBB – FURNISHED CARRIAGE HOME WITH A VIEW. Welcome to your dream retreat in the prestigious 55+ Del Webb community of Ave Maria! This exquisite 3-bedroom, 2-bathroom carriage home is the perfect blend of elegance, comfort, and convenience—offered fully furnished and ready for you to move right in! Gourmet Kitchen & ELEGANT DESIGN - Step inside and be captivated by the stunning open floor plan, bathed in natural light and designed for effortless living. The gourmet kitchen is a chef’s delight, featuring sleek granite countertops, pristine white cabinetry, a custom subway tile backsplash, and top-of-the-line stainless steel appliances. The expansive center island with seating is perfect for casual dining, while the dedicated dining area offers a more formal space with breathtaking views of the tranquil lake and lush golf course. LUXURY MEETS COMFORT - This home is designed with both style and functionality in mind. Tile and plush carpet flooring add a touch of sophistication, while hurricane windows, doors, and electric hurricane shutters provide ultimate peace of mind. The primary suite is a true sanctuary, offering a spacious and inviting escape with an en-suite bath featuring dual sinks, a comfort-height vanity, and an easy step-in shower. French doors open to a versatile third bedroom—ideal as a den, home office, library, or creative space. The laundry room, complete with built-in cabinetry, makes daily chores a breeze. And with a spacious 1-car garage, you’ll have plenty of room for storage and parking. UNPARALLELED OUTDOOR LIVING - From the oversized sliders in the family room, step onto your private screened lanai and immerse yourself in the beauty of Southwest Florida. Sip your morning coffee or unwind with a glass of wine as you enjoy the serene lake views and watch golfers perfect their game. The gentle breeze and picturesque scenery make this the perfect outdoor retreat! RESORT-STYLE AMENITIES & GOLF CART INCLUDED! - living in Del Webb means access to world-class amenities! Your full social membership includes: a stunning clubhouse, resort-style pool & spa, state-of-the-art fitness center, 18 sports courts, fire pit for evening gatherings, and a private pool exclusively for carriage home residents & guests. And the best part? A well-kept 2004 Club Car golf cart is included—so you can cruise to all the community amenities with ease! Located less than an hour from Naples' pristine white-sand beaches, high-end shopping, and world-class dining, this home offers the perfect balance of relaxation and adventure. Whether you're seeking a seasonal retreat or a full-time slice of paradise, this luxury carriage home is everything you’ve been searching for! Don't miss out—schedule your private showing today!
/u.realgeeks.media/agent4naples/Beach_Palms_and_Sky_2200_x_550.jpg)
Additional Information
- Year Built
- 2018
- Garage Spaces
- 1
- furnished
- Furnished
- Pets
- With Approval
- Amenities
- Basketball Court, Barbecue, Beauty Salon, Bike And Jog Path, Billiard Room, Bocce Court, Clubhouse, Park, Pool, Community Room, Spa/Hot Tub, Dog Park, Fitness Center, Golf Course, Hobby Room, Internet Access, Library, Pickleball, Play Area, Putting Green, Restaurant, Sauna, Shopping, Sidewalk, Tennis Court(s), Underground Utility, Volleyball
- Community Type
- Gated, Golf Course
- View
- Golf Course, Lake, Landscaped Area
- Boat Access
- None
- Waterfront Description
- Fresh Water, Lake
- Building Description
- Carriage/Coach, Florida
- Restrictions
- Architectural, Deeded, No Commercial, No RV
- Rear Exposure
- SE
- Roof
- Tile
- Flooring
- Carpet, Tile
- Exterior Features
- Screened Lanai/Porch
- Water
- Central
- Cooling
- Ceiling Fan(s), Central Electric
- Interior Features
- Built-In Cabinets, Fire Sprinkler, Foyer, French Doors, Laundry Tub, Pantry, Smoke Detectors, Tray Ceiling(s), Volume Ceiling, Walk-In Closet(s)
- Equipment/Appliances Included
- Auto Garage Door, Cooktop - Electric, Dishwasher, Disposal, Dryer, Microwave, Self Cleaning Oven, Washer, Washer/Dryer Hookup
- Rooms
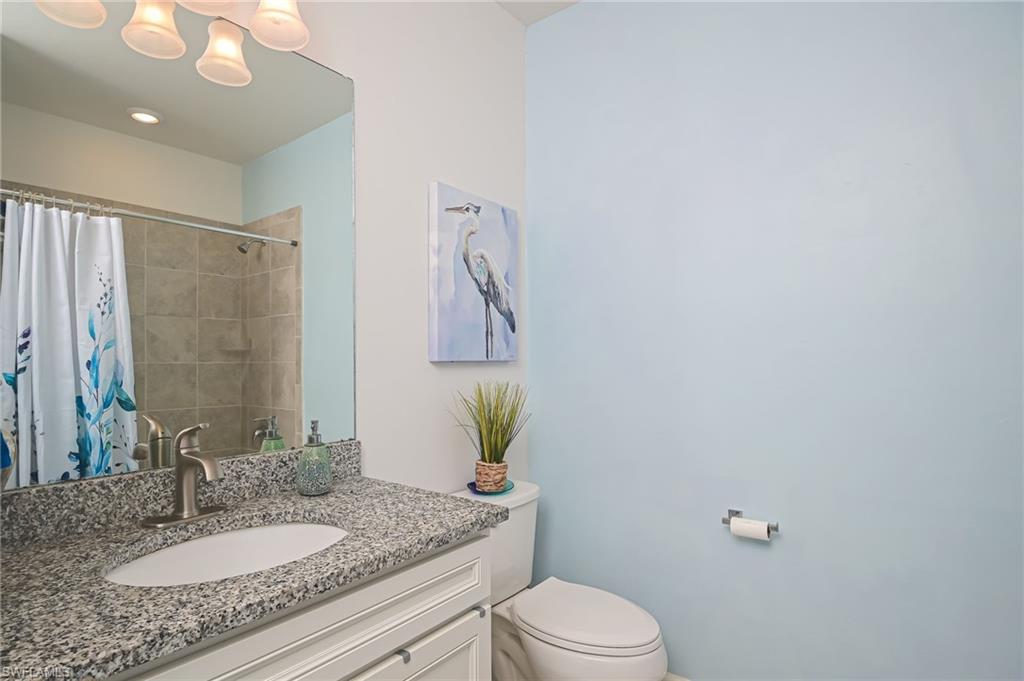
- Family Room, Guest Bath, Guest Room, Laundry in Residence, Screened Lanai/Porch
- Tax Year
- 2024
- Total Annual Recurring Fees
- $9764
- HOA Fee
- $839
- Master HOA Fee
- $198
- Master HOA Fee Frequency
- Quarterly
- Condo Fee
- $1404
- Condo Fee Frequency
- Quarterly
- Elementary School
- Estates Elementary
- Middle School
- Corkscrew Middle
- High School
- Palmetto Ridge High
Mortgage Calculator
Courtesy of Realty One Group MVP.
Selling Office: ND Realty. The data relating to real estate for sale on this web site comes in part from the Broker Reciprocity Program (BR Program) of M.L.S. of Naples, Inc. Properties listed with brokerage firms other than this company are marked with the BR Program Icon or the BR House Icon and detailed information about them includes the name of the listing brokers. The properties displayed may not be all the properties available through the BR Program. The information provided is for consumers’ personal, non-commercial use and may not be used for any other purpose.