453 Parkhouse CT, Marco Island, FL 34145
- $5,200,000
- 4
- BD
- 5
- BA
- 4,391
- SqFt






- Sold Price
- $5,200,000
- List Price
- $5,445,000
- Listing Price
- $5,445,000
- Closing Date
- Feb 23, 2026
- MLS#
- 225012740
- Status
- CLOSED
- Bedrooms
- 4
- Beds + Den
- 4+Den
- Bathrooms
- 5
- Living Sq. Ft
- 4,391
- Property Class
- Single Family Residential
- Building Design
- Single Family Residence
- Status Type
- New Construction
- County
- Collier
- Region
- MI01 - Marco Island
- Development
- Marco Island
- Subdivision
- Marco Island
Property Description
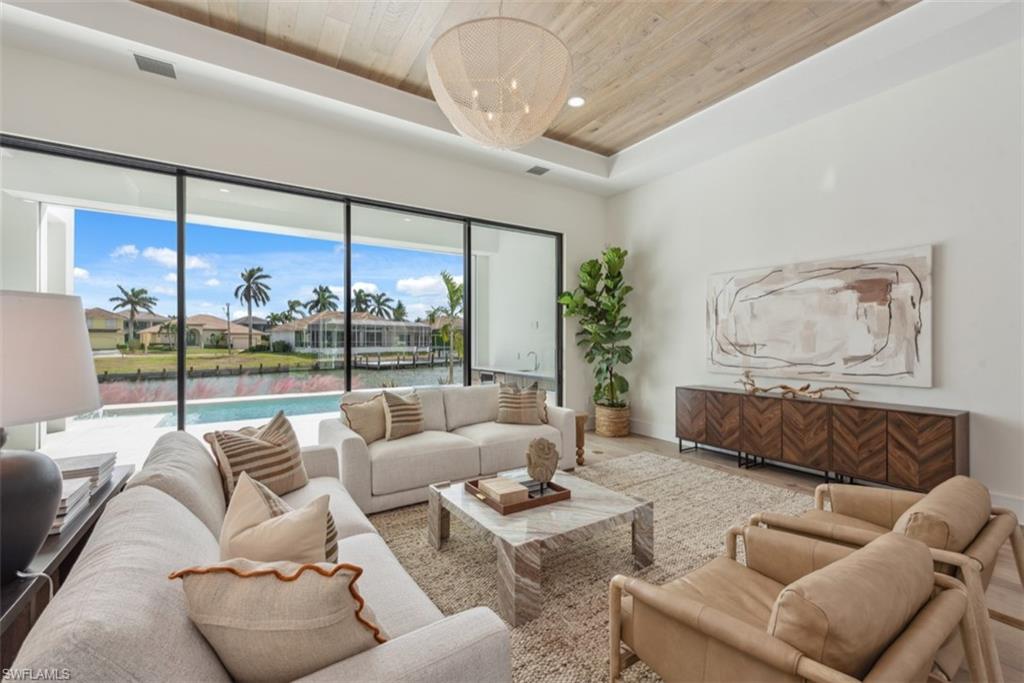
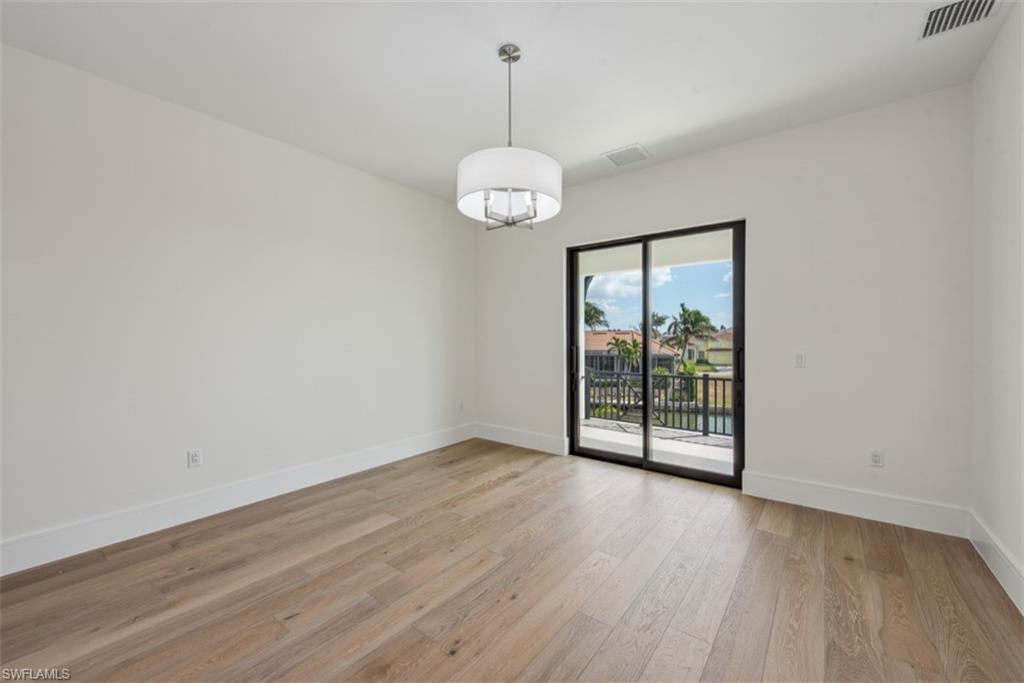
Discover coastal luxury in this brand new direct access waterfront home in the Marco Island Tigertail Beach area, with coveted southern rear exposure, wide water views, a short 10-minute boat ride to the Gulf. The front exterior showcases custom 9' herringbone patterned cedar garage doors, accented by sconces & soffit lighting, complementing the lush zoysia grass lawn & tropical landscape, creating a warm inviting entrance. Step through grand glass & metal double doors into a sophisticated haven, where 13.5' tray ceilings & expansive 10' sliders create a light-filled atmosphere & frame the breathtaking wide waterway views. Wide-plank white oak flooring, custom ceiling accents, & designer lighting & plumbing create an ambiance of refined luxury. At the heart of the home, the kitchen showcases custom floor-to-ceiling white oak cabinetry & integrated appliances. The marble countertops & full-slab backsplash create a seamless look, while the substantial marble island stands as a striking focal point. With professional-grade GE Professional Monogram appliances, a 47" chef’s sink, & expansive walk-in butler’s pantry, ideal for culinary enthusiasts. Be the first to experience the cutting edge of design & performance with Dekton, a stone material from Spain that boasts non-skid properties, a cool-to-the-touch feel, & resistance to UV rays, stains, & scratches, setting a new benchmark for luxury & durability. The pool area showcases Dekton tile surround & integrated bullnose, blending durability with elegance. A sparkling oversized pool with sun shelf & waterfall spa is surrounded by inviting lounge areas, a grill area, & a wet bar. Electric screens & shutters enhance comfort & privacy, making this outdoor oasis perfect for relaxation & entertaining. The primary bedroom features 10’ sliders to the outdoor deck & luxurious spa. 2 large walk-in closets with custom systems provide ample storage. The luxurious primary bathroom is adorned with floor-to-ceiling Dekton tile, creating a serene & sophisticated ambiance. A breathtaking zero-entry wet room featuring double-entry frameless shower doors, an oversized soaking tub, & dual shower heads offer a spa-inspired experience. Extra thick custom Dekton counters with integrated sinks & linear drains complement the custom white oak floating vanities, adding a touch of glamour & refinement. Upstairs, an entertainment loft with a wet bar & sliders opens to a covered terrace, creating a seamless indoor-outdoor experience. This area can serve as a media room, game room, or lounge area, ideal for entertaining & relaxation. All 3 en-suite guest rooms feature private balconies or terraces & comfortably accommodate king-size beds or be transformed into stylish bunk rooms, while walk-in closets with custom systems ensure ample storage. Elevator-ready across 3 levels, this coastal masterpiece features a newer seawall. The builder offers optional designer furnishings & finishing packages tailored to your specific desires.
/u.realgeeks.media/agent4naples/Beach_Palms_and_Sky_2200_x_550.jpg)
Additional Information
- Year Built
- 2024
- Garage Spaces
- 3
- furnished
- Partially
- Pets
- Yes
- Amenities
- None
- Community Type
- Boating, No Subdivision
- View
- Canal, Water
- Boat Access
- None
- Waterfront Description
- Canal Front, Navigable, Seawall
- Pool
- Yes
- Building Description
- 2 Story, Contemporary
- Acres
- 0.20
- Restrictions
- No Commercial, No RV
- Rear Exposure
- S
- Roof
- Metal
- Flooring
- Marble, Tile, Wood
- Exterior Features
- Balcony, Open Porch/Lanai, Built In Grill, Outdoor Kitchen, Outdoor Shower
- Water
- Assessment Paid
- Cooling
- Central Electric, Zoned
- Interior Features
- Bar, Closet Cabinets, Custom Mirrors, Foyer, French Doors, Laundry Tub, Pantry, Smoke Detectors, Tray Ceiling(s), Volume Ceiling, Walk-In Closet(s), Wet Bar
- Equipment/Appliances Included
- Auto Garage Door, Cooktop - Gas, Dishwasher, Disposal, Double Oven, Dryer, Grill - Gas, Home Automation, Ice Maker - Stand Alone, Instant Hot Faucet, Microwave, Range, Refrigerator/Icemaker, Security System, Self Cleaning Oven, Smoke Detector, Tankless Water Heater, Washer, Wine Cooler
- Rooms
- Balcony, Den - Study, Exercise, Home Office, Loft, Open Porch/Lanai
- Tax Year
- 2024
Mortgage Calculator
Courtesy of Gulf Coast International Prop.
Selling Office: Alfred Robbins Realty Group. The data relating to real estate for sale on this web site comes in part from the Broker Reciprocity Program (BR Program) of M.L.S. of Naples, Inc. Properties listed with brokerage firms other than this company are marked with the BR Program Icon or the BR House Icon and detailed information about them includes the name of the listing brokers. The properties displayed may not be all the properties available through the BR Program. The information provided is for consumers’ personal, non-commercial use and may not be used for any other purpose.