5701 Waxmyrtle WAY, Naples, FL 34109
- $930,000
- 3
- BD
- 3
- BA
- 2,635
- SqFt




- Sold Price
- $930,000
- List Price
- $1,000,000
- Listing Price
- $1,000,000
- Closing Date
- May 02, 2025
- MLS#
- 225001781
- Status
- CLOSED
- Bedrooms
- 3
- Beds + Den
- 3+Den
- Bathrooms
- 3
- Living Sq. Ft
- 2,635
- Property Class
- Single Family Residential
- Building Design
- Single Family Residence
- Status Type
- Resale Property
- County
- Collier
- Region
- NA14 -Vanderbilt Rd to Pine Ridge Rd
- Development
- Tall Pines
- Subdivision
- Tall Pines
Property Description
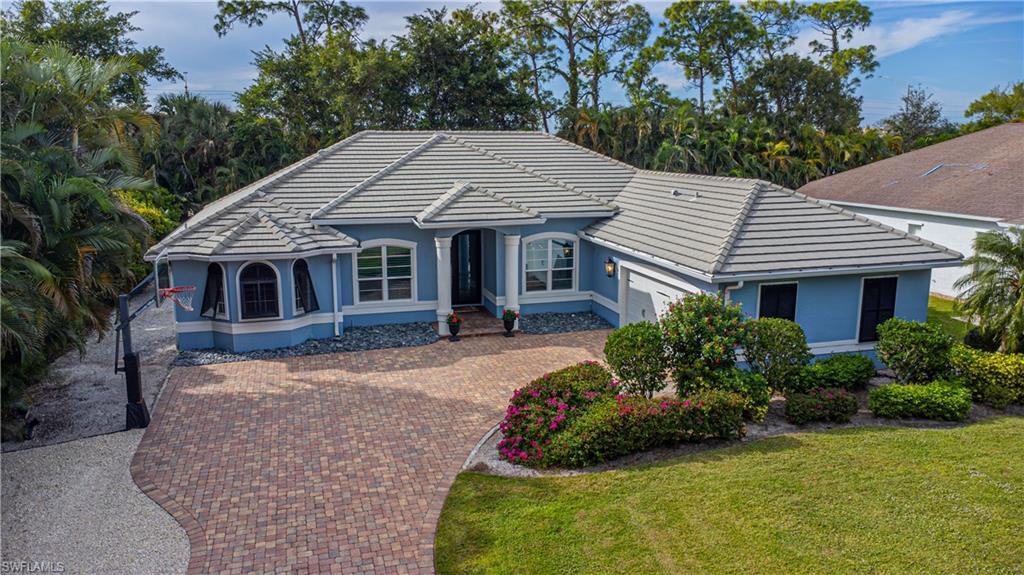
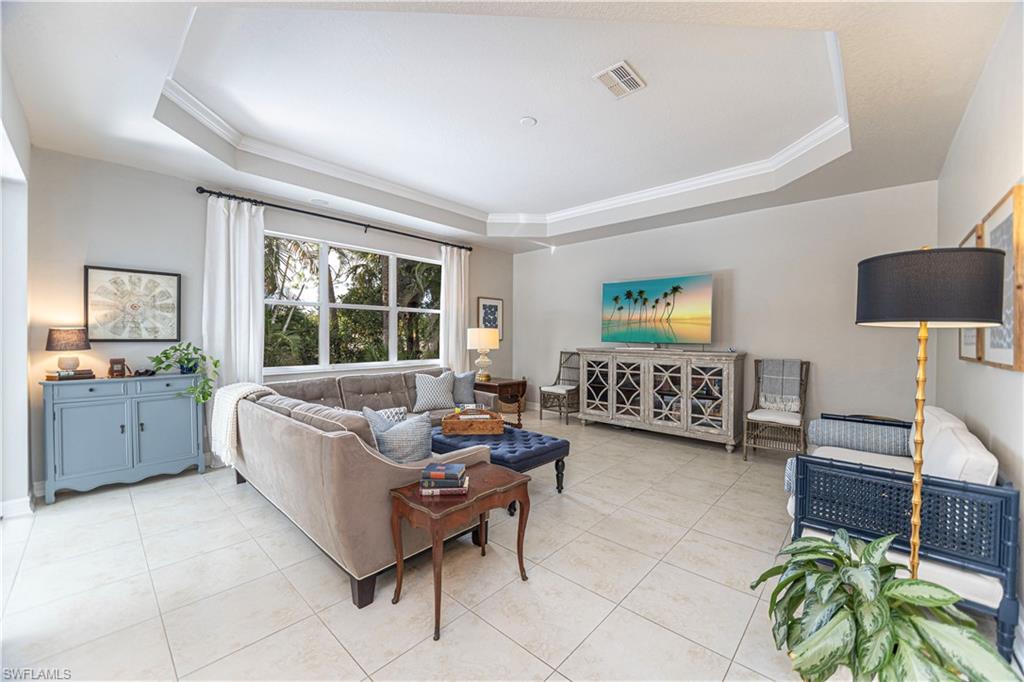
Only CONCRETE BLOCK home for sale in Tall Pines (all others wood frame) Exceptional family-centric floor plan in centrally located Tall Pines community. Outstanding curb appeal is accentuated by side-facing garage. With out without your garage door up, your housefront looks impeccable. A long paver driveway and a facade accented by functional plantation shutters in luxury black add to the visual charm. The exterior plantation shutters are hurricane rated and can be deadlocked for additional security on the front facing windows. Oversize impact glass front doors further define the entry and opulence of this beautiful home. The den or 4th room is enclosed and sound deadened. This space could be used as an infants room with its proximity to the master, an office, a workout room (currently equipped with a professional pull-up bar that is bolted to the trusses and virtually bullet proof) or a 4th bedroom with an additional full bathroom directly across the hall. Another unique room is the Mudroom / Storage off of laundry room. This is an enclosed separate room. Many upgrades have been completed during the current owners tenure. Most recently: new double oven '22, new AC in '23 and new dishwasher '24. Tall Pines is a highly desired neighborhood due to the location, low annual fees. proximity to schools and especially for the diversity of home styles and designs. Each home has a custom look without the "cookie-cutter" homes you see in most neighborhoods. Take a 2 mile lap within the community (as many do) or easily walk to Barron Collier High School, Osceola Elementary or Community School. Walk, run or cycle around the schools behind the community as the roads there are virtually car free and you have at least 5 miles to bike without worrying about traffic. Perfect for Families looking for a prime location within walking distance of many top area schools or empty nesters looking for a unique community close to everything.
/u.realgeeks.media/agent4naples/Beach_Palms_and_Sky_2200_x_550.jpg)
Additional Information
- Year Built
- 2000
- Garage Spaces
- 2
- furnished
- Unfurnished
- Pets
- Yes
- Amenities
- Basketball Court
- Community Type
- Non-Gated
- View
- Landscaped Area
- Boat Access
- None
- Waterfront Description
- None
- Pool
- Yes
- Building Description
- 1 Story/Ranch
- Acres
- 0.34
- Restrictions
- Deeded
- Rear Exposure
- W
- Roof
- Tile
- Flooring
- Tile, Wood
- Exterior Features
- Screened Lanai/Porch
- Water
- Central
- Sewer
- Septic Tank
- Cooling
- Central Electric
- Interior Features
- Built-In Cabinets, Custom Mirrors, Laundry Tub, Pantry, Pull Down Stairs, Smoke Detectors, Tray Ceiling(s), Vaulted Ceiling(s), Volume Ceiling, Walk-In Closet(s), Window Coverings
- Equipment/Appliances Included
- Auto Garage Door, Dishwasher, Disposal, Double Oven, Microwave, Range, Refrigerator/Freezer, Reverse Osmosis, Self Cleaning Oven, Smoke Detector, Washer
- Rooms
- Den - Study, Exercise, Family Room, Laundry in Residence, Screened Lanai/Porch
- Tax Year
- 2023
- Total Annual Recurring Fees
- $875
- Master HOA Fee
- $875
- Master HOA Fee Frequency
- Annually
Mortgage Calculator
Courtesy of White Sands Realty.
Selling Office: Keller Williams Realty Naples. The data relating to real estate for sale on this web site comes in part from the Broker Reciprocity Program (BR Program) of M.L.S. of Naples, Inc. Properties listed with brokerage firms other than this company are marked with the BR Program Icon or the BR House Icon and detailed information about them includes the name of the listing brokers. The properties displayed may not be all the properties available through the BR Program. The information provided is for consumers’ personal, non-commercial use and may not be used for any other purpose.