44524 Little Blue Heron WAY, Punta Gorda, FL 33982
- $599,000
- 4
- BD
- 3.5
- BA
- 2,828
- SqFt




- Sold Price
- $599,000
- List Price
- $599,000
- Listing Price
- $599,000
- Closing Date
- Sep 25, 2025
- MLS#
- 224102718
- Status
- CLOSED
- Bedrooms
- 4
- Beds + Den
- 4 Bed
- Bathrooms
- 3.5
- Living Sq. Ft
- 2,828
- Property Class
- Single Family Residential
- Building Design
- Single Family Residence
- Status Type
- New Construction
- County
- Charlotte
- Region
- BR01 - Babcock Ranch
- Development
- Babcock Ranch
- Subdivision
- Regency
Property Description
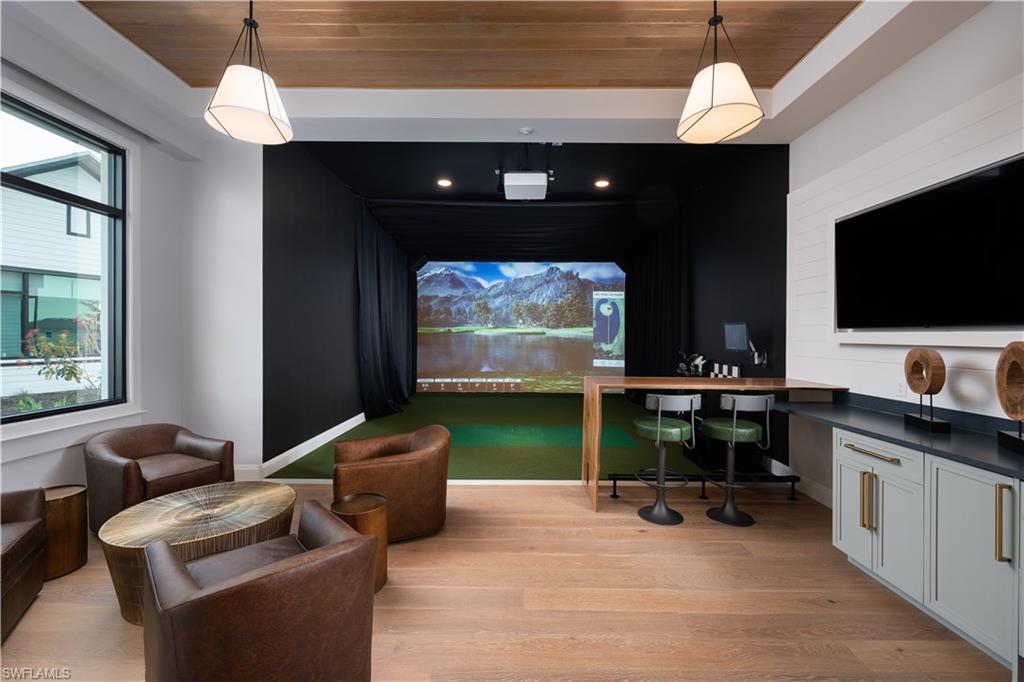
NEW CONSTRUCTION SINGLE FAMILY HOME IN BABCOCK RANCH +55 COMMUNITY--AMENITY CENTER OPEN NOW- RESORT STYLE POOL, LIFESTYLE DIRECTOR, CLUBHOUSE, PICKLE BALL COURTS, TENNIS, SHUFFLE BOARD, BOCCE BALL, FITNESS CENTER, GOLF SIMULATOR, AND MUCH MORE Spanning an impressive 2,828 square feet, this Briscoe Farmhouse is a true masterpiece. Nestled next to the community’s tranquil interior pond, the home boasts a coveted northern-exposed backyard where you can enjoy peaceful, picturesque water views—perfect for serene outdoor relaxation and entertaining. Step inside to discover a remarkable floor plan enhanced by beautiful tile flooring throughout—no carpet in sight—creating a seamless, modern flow that ties the entire home together with clean elegance. Every detail has been thoughtfully designed for maximum luxury and functionality, especially in the chef’s kitchen. Equipped with premium Whirlpool stainless steel appliances, rich wood cabinets, and sleek quartz countertops, this kitchen is a culinary dream. A glossy backsplash and soft-close cabinetry complete the look, blending style and practicality flawlessly. The expansive great room and casual dining areas flow effortlessly into the outdoor living spaces. Twelve-foot-wide stackable sliding glass doors create a seamless indoor-outdoor connection, filling the home with natural light and fresh air. Step onto the vast covered lanai, pre-plumbed for a future outdoor kitchen—ideal for entertaining family and friends in style. Plus, an exterior door from the primary bedroom opens directly to the lanai, offering a private retreat just steps away. The luxurious primary suite serves as a tranquil haven, featuring a beautifully appointed bathroom with quartz countertops, wood cabinets with soft-close drawers, a freestanding Kohler soaking tub, and a walk-in shower with contemporary finishes. This spa-inspired bath delivers the perfect blend of comfort and indulgence. Built with your safety in mind, the home includes hurricane impact glass windows and doors for durability and peace of mind during Florida’s storm season. Located in the highly sought-after Regency at Babcock Ranch, you’ll enjoy access to resort-style amenities such as two pristine swimming pools, tennis and pickleball courts, a fitness center, plus a variety of shopping, dining, and entertainment options. This brand-new home is constructed to the latest building codes, comes with a builder’s warranty, and offers the ultimate in modern, low-maintenance living. Please see MLS supplements for interior design selections and floor plan layout. Lot 4772
/u.realgeeks.media/agent4naples/Beach_Palms_and_Sky_2200_x_550.jpg)
Additional Information
- Year Built
- 2024
- Garage Spaces
- 3
- furnished
- Unfurnished
- Pets
- Yes
- Amenities
- Barbecue, Bike And Jog Path, Bocce Court, Clubhouse, Pool, Spa/Hot Tub, Fitness Center, Internet Access, Pickleball, Shuffleboard Court, Tennis Court(s)
- Community Type
- Gated
- View
- Lake
- Boat Access
- None
- Waterfront Description
- Lake
- Building Description
- 1 Story/Ranch
- Acres
- 0.18
- Restrictions
- None
- Rear Exposure
- N
- Roof
- Shingle
- Flooring
- Tile
- Water
- Assessment Unpaid
- Cooling
- Central Electric
- Interior Features
- Tray Ceiling(s)
- Equipment/Appliances Included
- Dishwasher, Disposal, Microwave, Refrigerator, Tankless Water Heater
- Rooms
- Laundry in Residence
- Tax Year
- 2024
- Total Annual Recurring Fees
- $5208
- HOA Fee
- $299
- Master HOA Fee
- $135
- Master HOA Fee Frequency
- Monthly
Mortgage Calculator
Courtesy of Naples TBI Realty LLC.
Selling Office: Naples TBI Realty LLC. The data relating to real estate for sale on this web site comes in part from the Broker Reciprocity Program (BR Program) of M.L.S. of Naples, Inc. Properties listed with brokerage firms other than this company are marked with the BR Program Icon or the BR House Icon and detailed information about them includes the name of the listing brokers. The properties displayed may not be all the properties available through the BR Program. The information provided is for consumers’ personal, non-commercial use and may not be used for any other purpose.